- homeHome
- mapHomes For Sale
- Houses Only
- Condos Only
- New Construction
- Waterfront
- Land For Sale
- nature_peopleNeighborhoods
- businessCondo Buildings
 Selling with Us
- roofingBuying with Us
 About Us
- peopleOur Team
- perm_phone_msgContact Us
- location_cityCity List
- engineeringHome Builder List
- trending_upHome Price Index
- differenceCalculate Value Now
- monitoringAll Stats & Graphs
- starsPopular
- feedArticles
- calculateCalculators
- helpApp Support
- refreshReload App
Version: ...

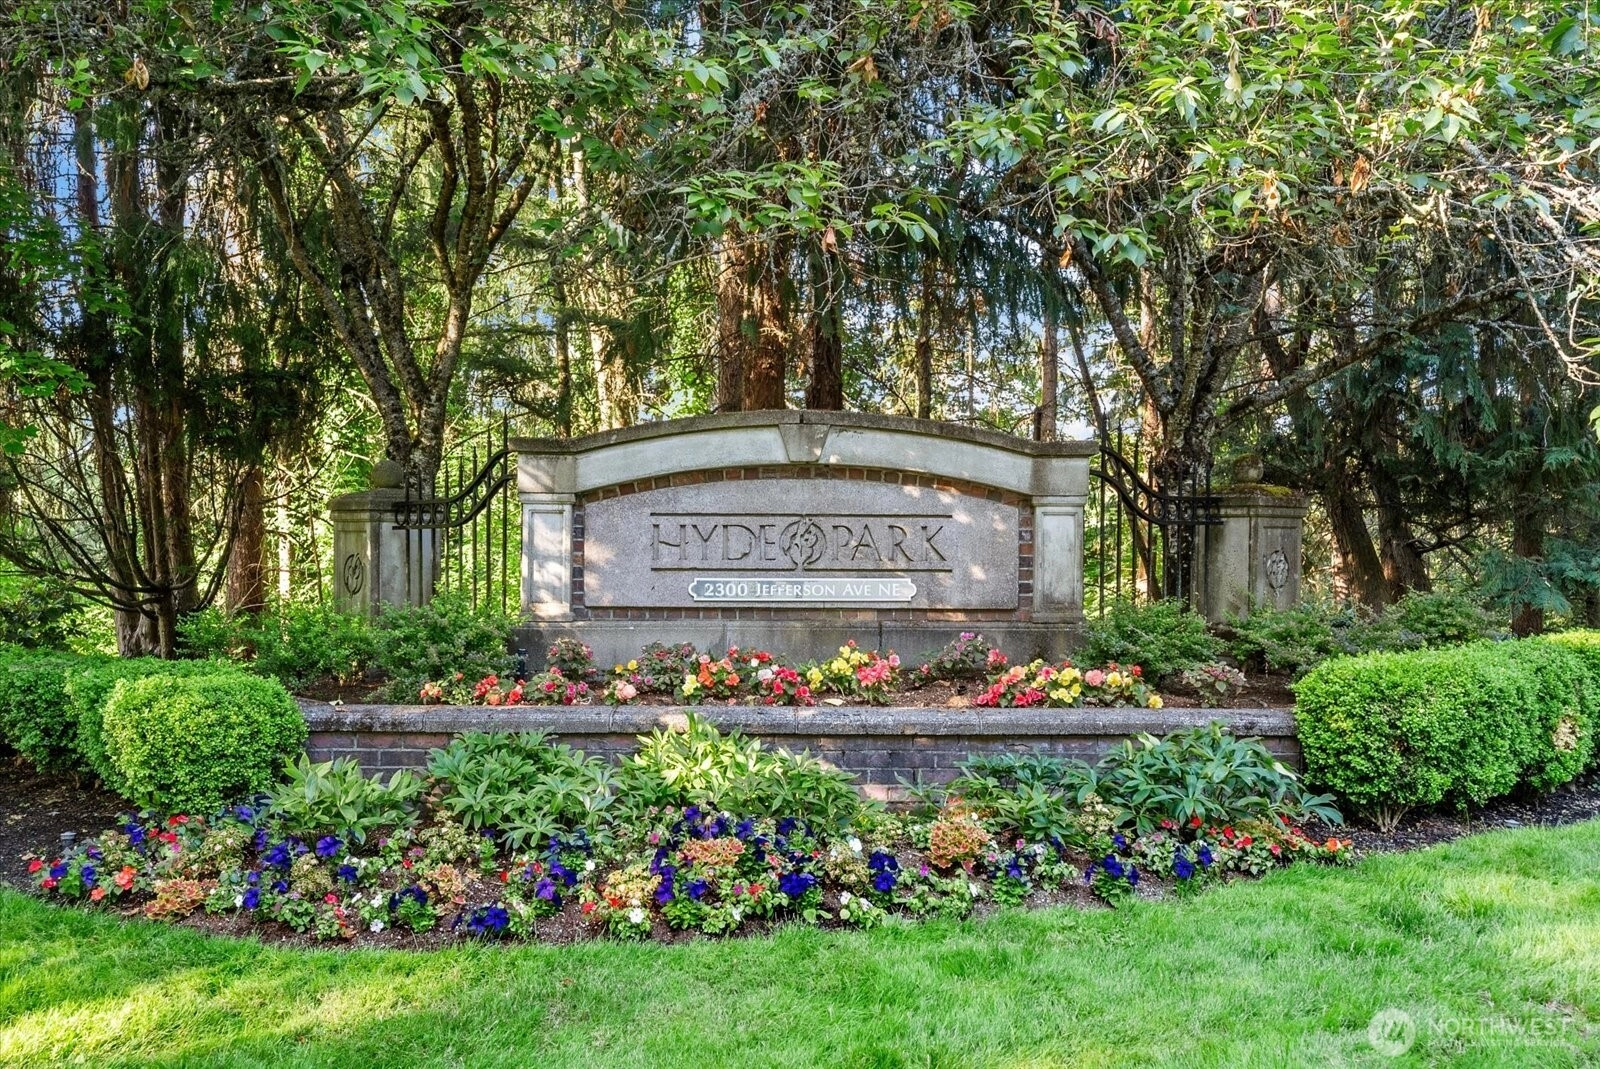
Hyde Park /
#G131
For Sale
12 Days Online
$480,000
3 Bedrooms
2.25 Bathrooms
1,454 Sqft Townhome
Unit G131
Floor 2
Built 1997
1 Parking Space
HOA Dues $967 / month
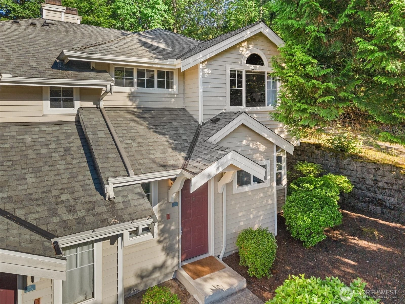
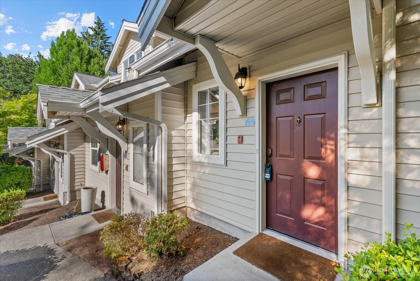
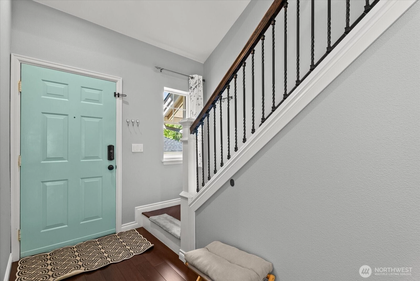
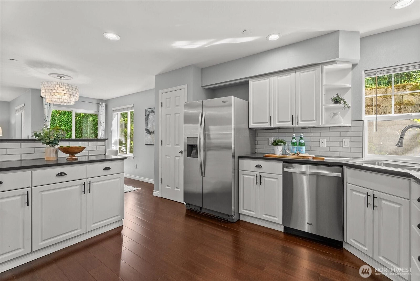
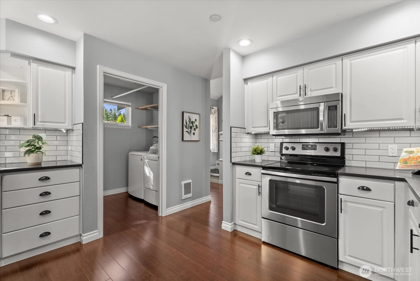
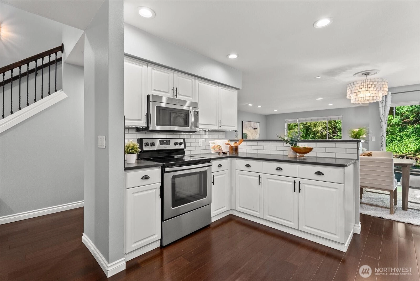
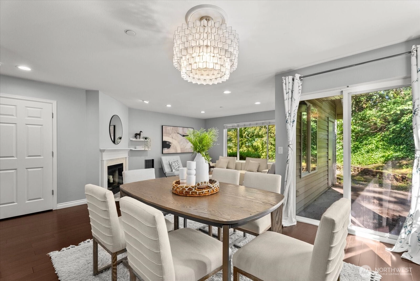
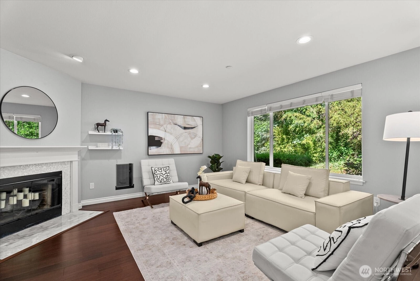
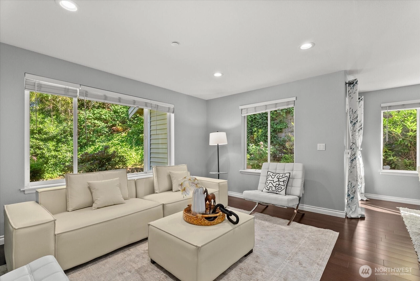
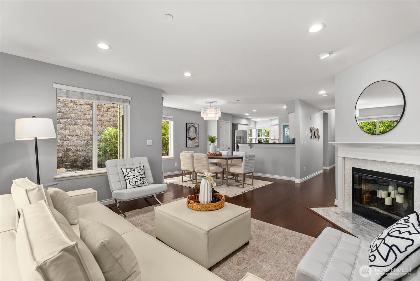
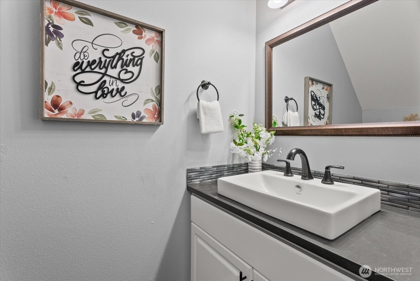
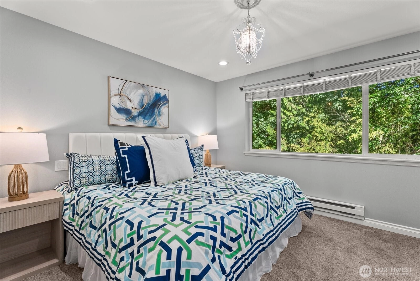
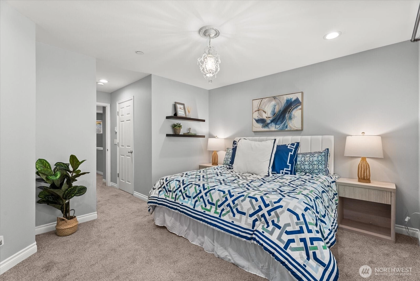
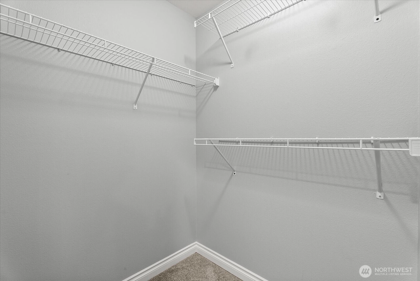
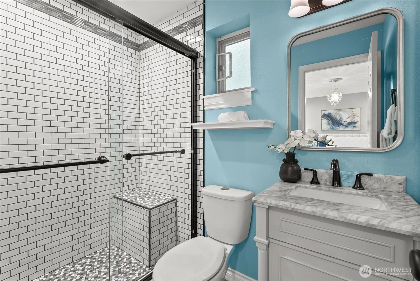
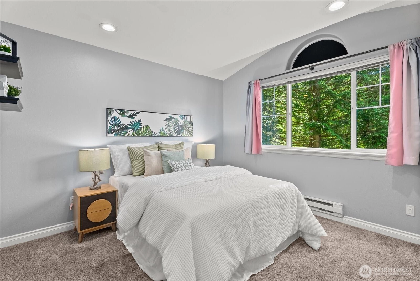
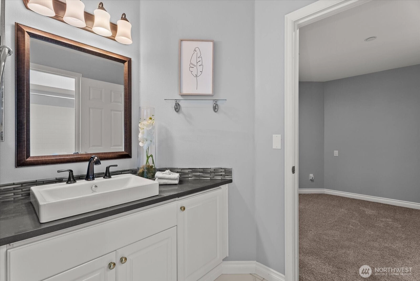
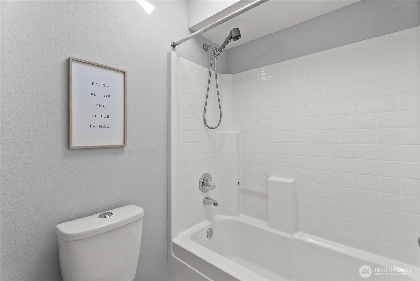
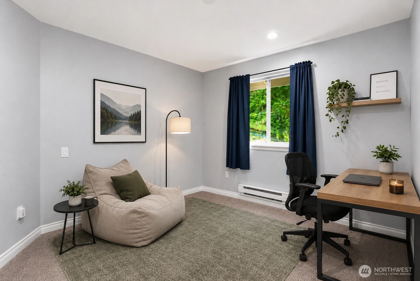
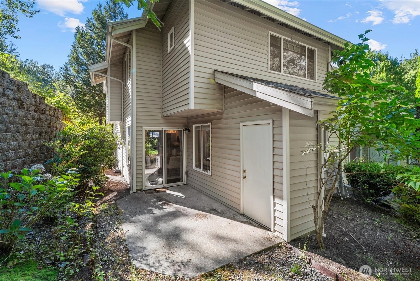
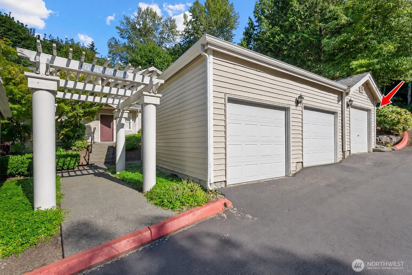
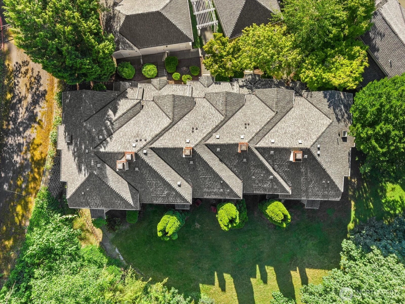
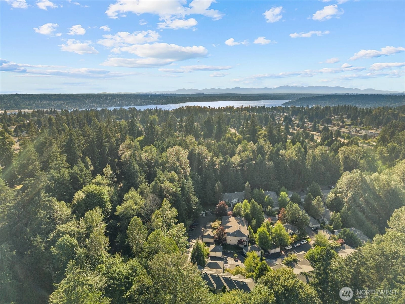
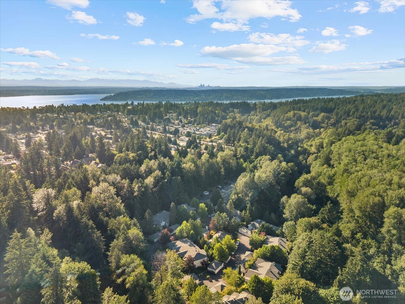
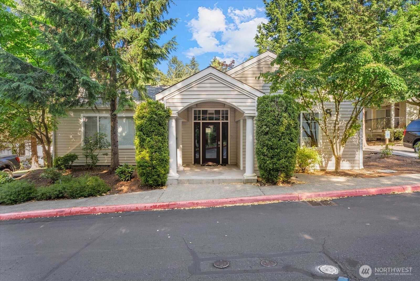
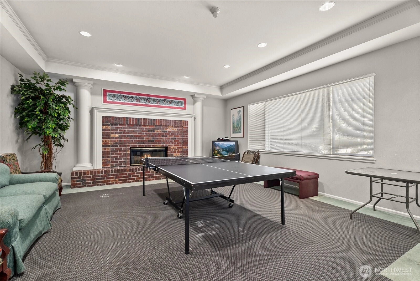
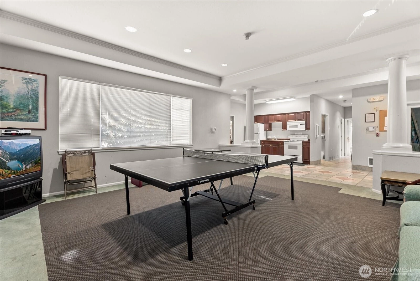
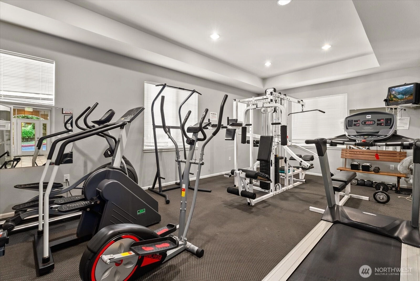
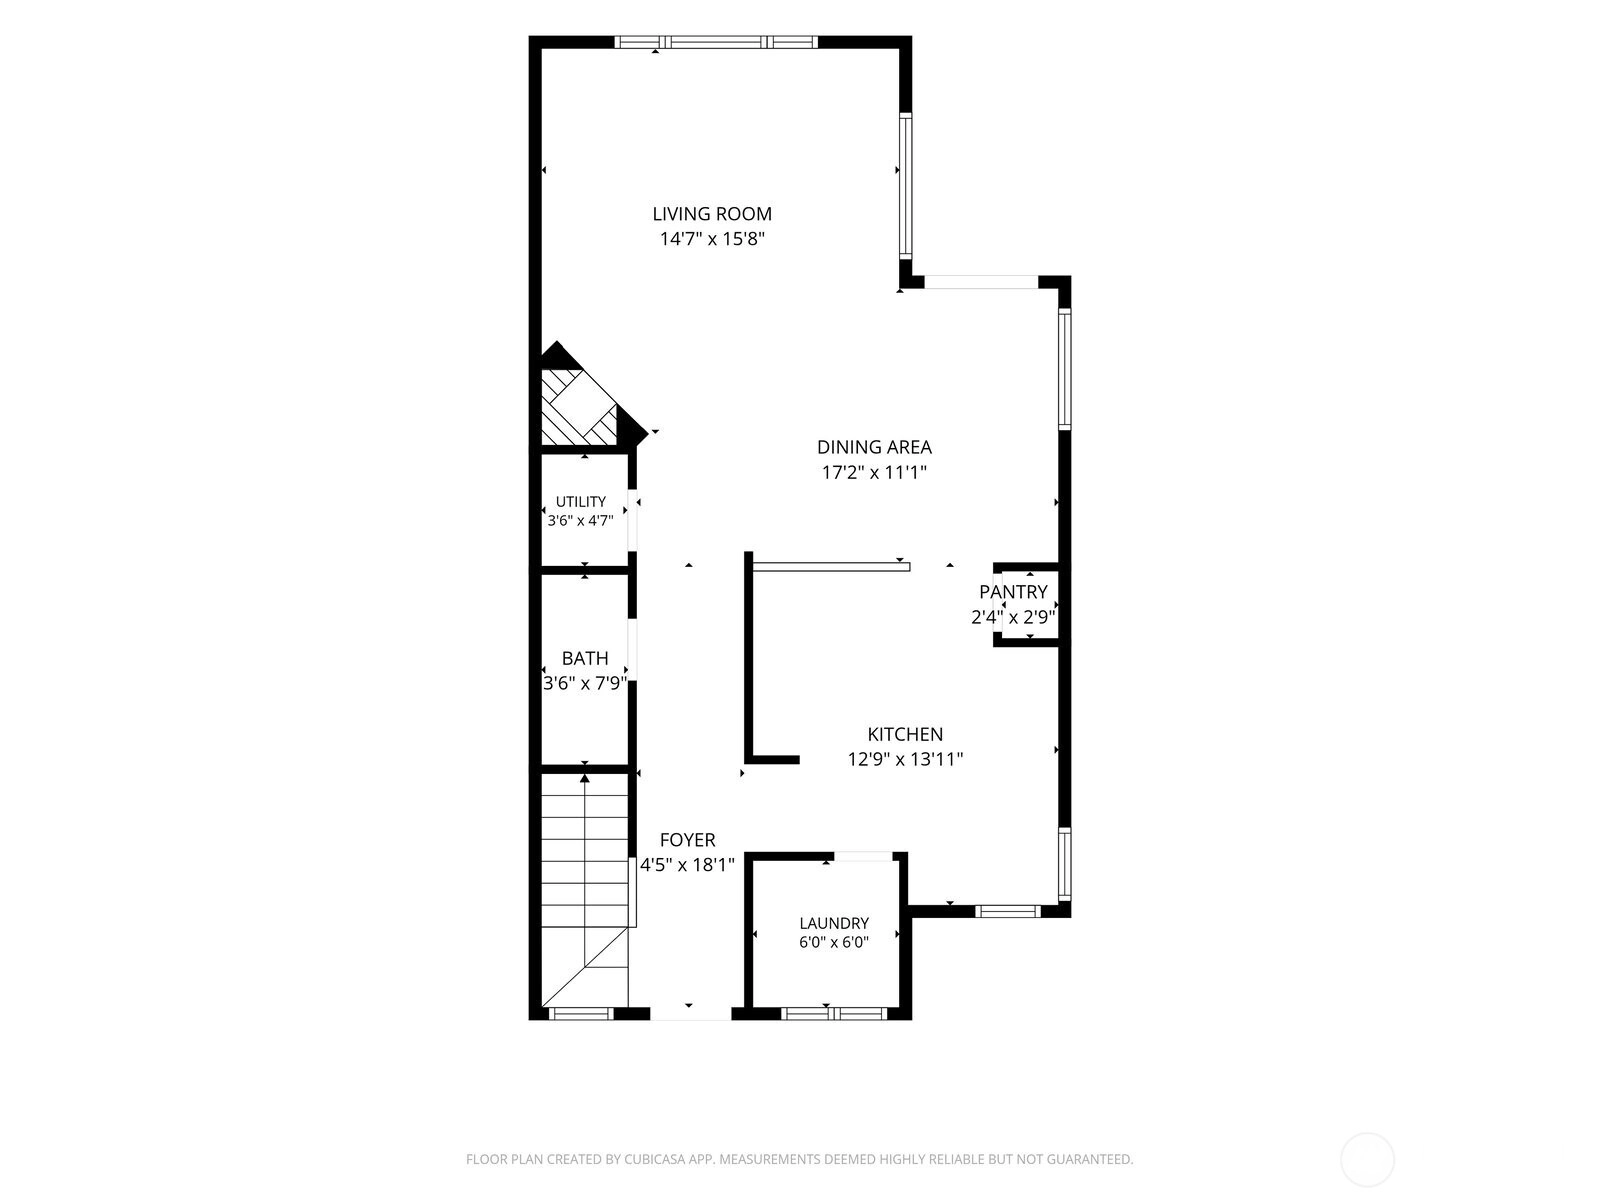
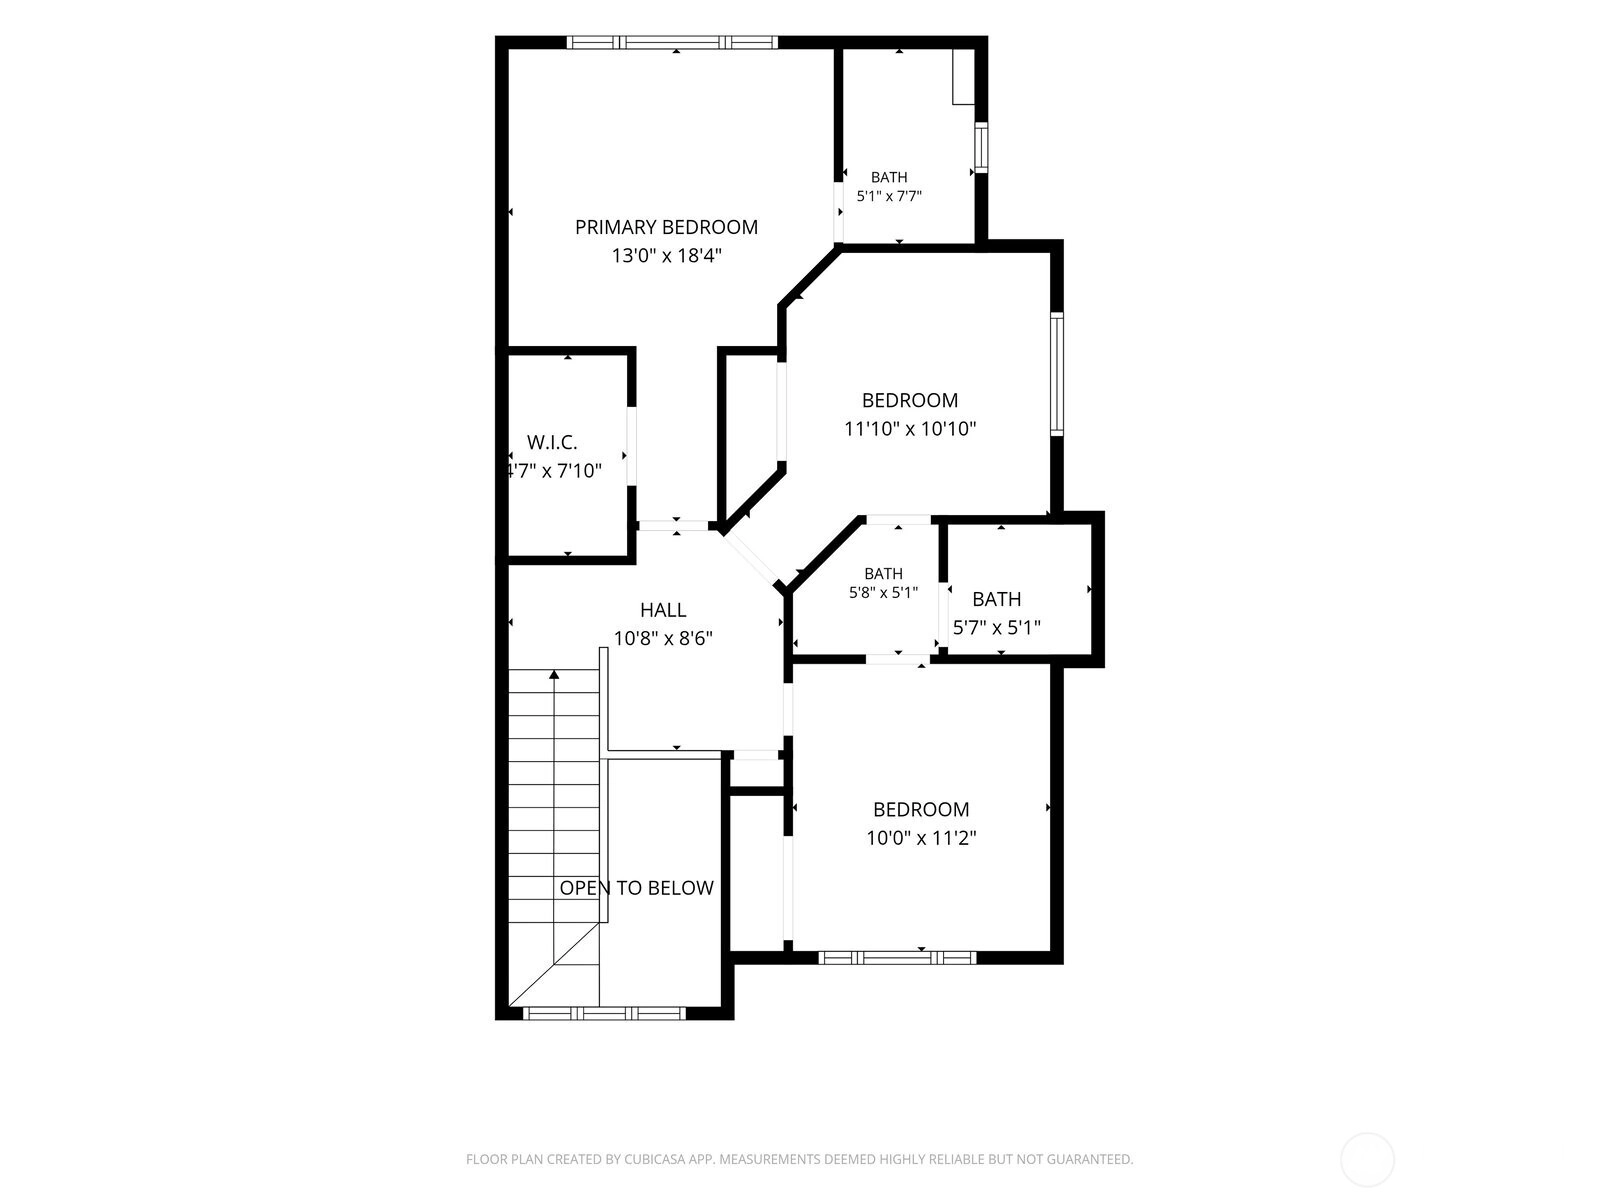
Beautifully updated 3-bedroom end-unit townhome in Hyde Park, offering a rare blend of modern comfort, privacy, and Northwest serenity in the Renton Highlands. Tucked among mature trees with a peaceful green outlook, this Burnstead-built home features 3 bedrooms, 2.25 baths, a vaulted entry, hardwood floors, generous windows, and a bright open layout designed for easy everyday living. The remodeled kitchen shines with quartz counters, tile backsplash, stainless appliances, pantry, eating bar, and abundant prep/storage space, flowing seamlessly into the dining area and inviting living room with cozy fireplace. Step outside to a private patio wrapped in greenery, ideal for morning coffee, BBQs, or quiet evenings. Upstairs, the spacious primary suite includes a walk-in closet and refreshed 3/4 bath, plus two additional bedrooms and a skylit full bath. Individual garage with storage, extra/guest parking, and well-kept community amenities including clubhouse, fitness center, rec room, trails, and open space. Minutes to I-405, transit, shopping, dining, schools, parks, and everyday conveniences. FHA approved. Pre-inspected and move in ready!
Offer Review
Will review offers when submitted
Project
Hyde Park
Listing source NWMLS MLS #
2529053
Listed by
CL Tang,
eXp Realty
Contact our
Renton
Real Estate Lead

SECOND
BDRM
BDRM
BDRM
FULL
BATH
BATH
¾
BATHMAIN
½
BATH
Jun 25, 2026
Listed
$480,000
NWMLS #2529053
Mar 15, 2020
Sold
$422,000
NWMLS #1562660
Annualized 14.2% / yr
Jul 30, 2013
Sold
$175,000
NWMLS #494348
Annualized -2% / yr
Feb 14, 2005
Sold
$208,000
-
StatusFor Sale
-
Price$480,000
-
Original PriceSame as current
-
List DateJune 25, 2026
-
Last Status ChangeJune 25, 2026
-
Last UpdateJune 26, 2026
-
Days on Market12 Days
-
Cumulative DOM12 Days
-
$/sqft (Total)$330/sqft
-
$/sqft (Finished)$330/sqft
-
Listing Source
-
MLS Number2529053
-
Listing BrokerCL Tang
-
Listing OfficeeXp Realty

-
Principal and Interest$2,516 / month
-
HOA$967 / month
-
Property Taxes$454 / month
-
Homeowners Insurance$102 / month
-
TOTAL$4,038 / month
-
-
based on 20% down($96,000)
-
and a6.85% Interest Rate
-
About:All calculations are estimates only and provided by Mainview LLC. Actual amounts will vary.
-
Unit #G131
-
Unit Floor2
-
Sqft (Total)1,454 sqft
-
Sqft (Finished)Unspecified
-
Sqft (Unfinished)None
-
Property TypeTownhome
-
Sub TypeTownhouse
-
Bedrooms3 Bedrooms
-
Bathrooms2.25 Bathrooms
-
Lot SizeUnspecified
-
Lot Size SourceUnspecified
-
ProjectHyde Park
-
Total StoriesUnspecified
-
Sqft SourceRealist
-
2026 Property Taxes$5,446 / year
-
No Senior Exemption
-
CountyKing County
-
Parcel #3547700720
-
County Website
-
County Parcel Map
-
County GIS Map
-
AboutCounty links provided by Mainview LLC

-
School DistrictRenton
-
ElementarySierra Heights Elem
-
MiddleMcknight Mid
-
High SchoolHazen Snr High
-
HOA Dues$967 / month
-
Fees AssessedMonthly
-
HOA Dues IncludeCommon Area Maintenance
Earthquake Insurance
Lawn Service
Road Maintenance
Sewer
Trash
Water -
Pets AllowedSubject to Restrictions
-
HOA ContactUnspecified
-
Management ContactHeather Medina 425-747-5900
-
Community FeaturesCable TV
Club House
Exercise Room
Fire Sprinklers
Game/Rec Rm
Gated
High Speed Int Avail
Outside Entry
Trail(s)
-
NameHyde Park
-
Units in Complex72
-
Units in Building5
-
Stories in Building2
-
Covered1-Car
-
TypesIndividual Garage
-
Has GarageYes
-
Nbr of Assigned Spaces1
-
Parking Space InfoUnspecified
-
Territorial
-
Year Built1997
-
Home BuilderUnspecified
-
IncludesNone
-
IncludesBaseboard
Wall Furnace
-
FlooringCeramic Tile
Hardwood
Carpet -
FeaturesCooking-Electric
Dryer-Electric
End Unit
Fireplace
Ground Floor
Insulated Windows
Primary Bathroom
Skylight(s)
Vaulted Ceiling(s)
Walk-In Closet(s)
Washer
Water Heater
-
Lot FeaturesCul-De-Sac
Curbs
Dead End Street
Open Space
Paved
Secluded
Sidewalk
-
IncludedDishwasher
Disposal
Dryer
Microwave
Refrigerator
Stove(s)/Range(s)
Washer
-
3rd Party Approval Required)No
-
Bank Owned (REO)No
-
Complex FHA AvailabilityYes
-
Potential TermsCash
Conventional
FHA
VA Loan
-
EnergyElectric
-
WaterfrontNo
-
Air Conditioning (A/C)No
-
Buyer Broker's Compensation2.5%
-
MLS Area #Area 350
-
Number of Photos31
-
Last Modification TimeFriday, June 26, 2026 5:03 AM
-
System Listing ID5574000
-
First For Sale2026-06-25 04:06:07
Listing details based on information submitted to the MLS GRID as of Friday, June 26, 2026 5:03 AM.
All data is obtained from various
sources and may not have been verified by broker or MLS GRID. Supplied Open House Information is subject to change without notice. All information should be independently reviewed and verified for accuracy. Properties may or may not be listed by the office/agent presenting the information.
Sharing
For Sale
12 Days Online
$480,000
3 BR
2.25 BA
1,454 SQFT
Offer Review: Anytime
NWMLS #2529053.
CL Tang,
eXp Realty
|
Listing information is provided by the listing agent except as follows: BuilderB indicates
that our system has grouped this listing under a home builder name that doesn't match
the name provided
by the listing broker. DevelopmentD indicates
that our system has grouped this listing under a development name that doesn't match the name provided
by the listing broker.