- homeHome
- mapHomes For Sale
- Houses Only
- Condos Only
- New Construction
- Waterfront
- Land For Sale
- nature_peopleNeighborhoods
- businessCondo Buildings
 Selling with Us
- roofingBuying with Us
 About Us
- peopleOur Team
- perm_phone_msgContact Us
- location_cityCity List
- engineeringHome Builder List
- trending_upHome Price Index
- differenceCalculate Value Now
- monitoringAll Stats & Graphs
- starsPopular
- feedArticles
- calculateCalculators
- helpApp Support
- refreshReload App
Version: ...

For Sale
12 Days Online
$950,000
3 Bedrooms
2.5 Bathrooms
2,260 Sqft Townhome
Unit 66
Floor 1
Built 1998
2 Parking Spaces
HOA Dues $930 / month
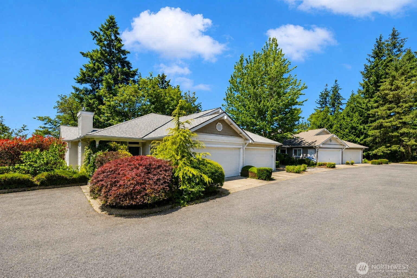
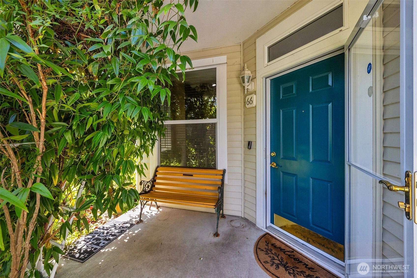
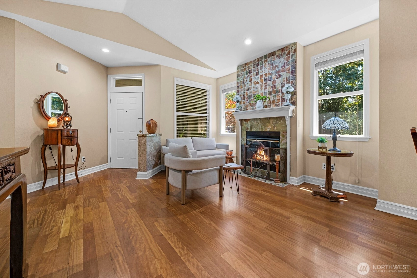
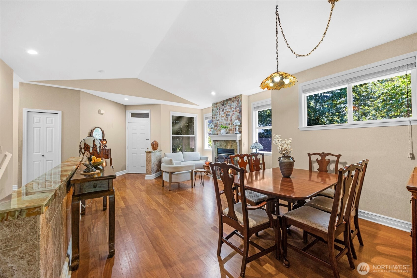
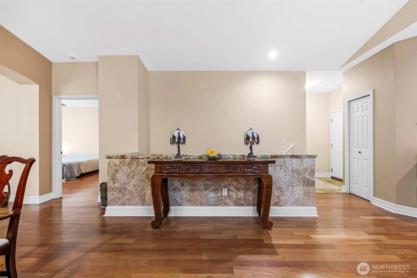
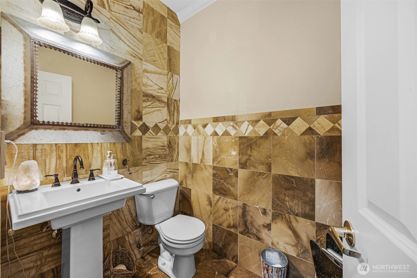
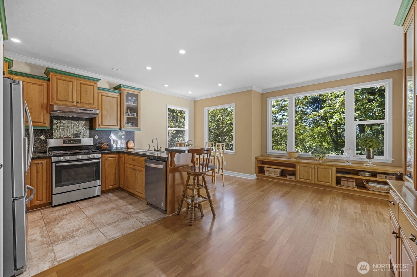
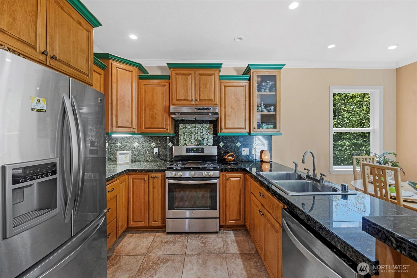
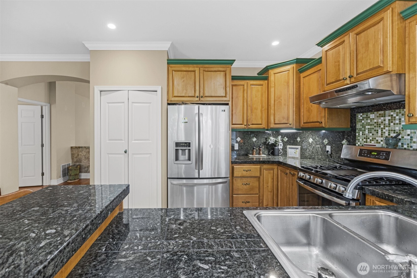
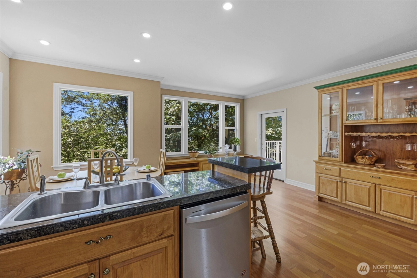
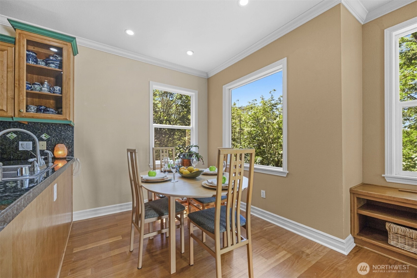
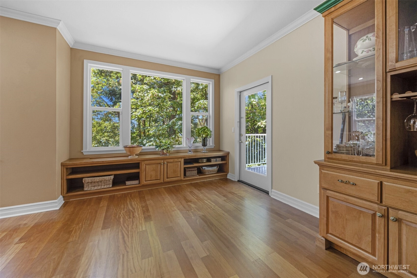
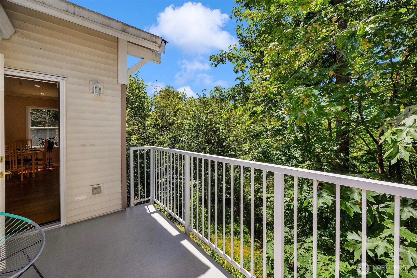
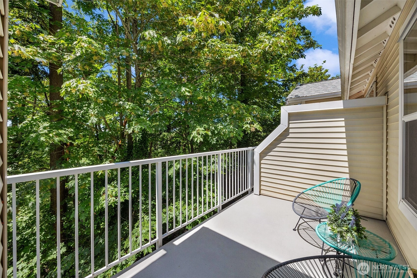
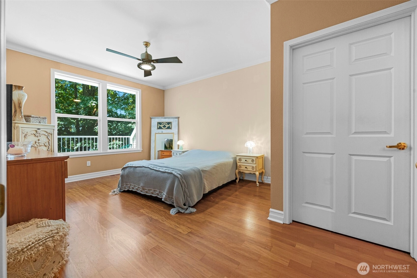
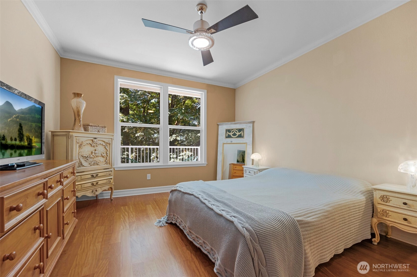
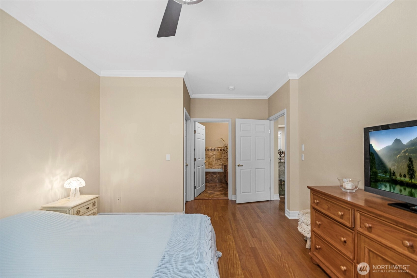
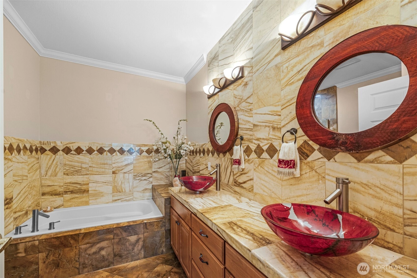
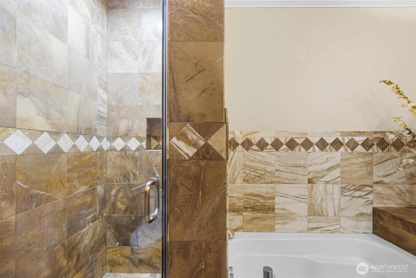
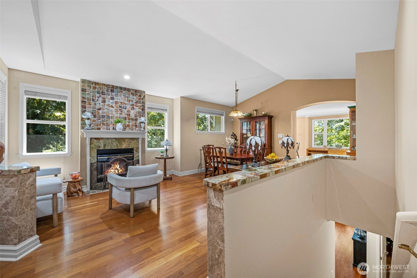
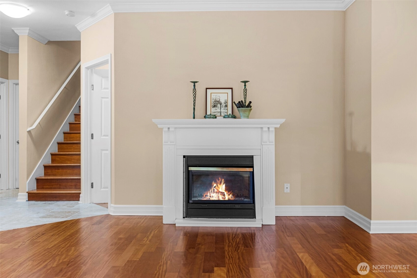
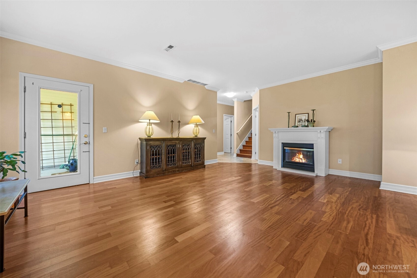
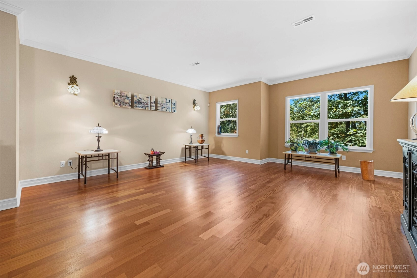
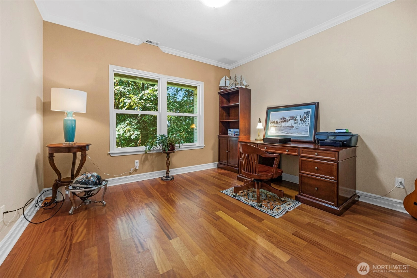
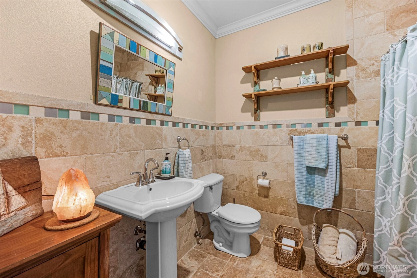
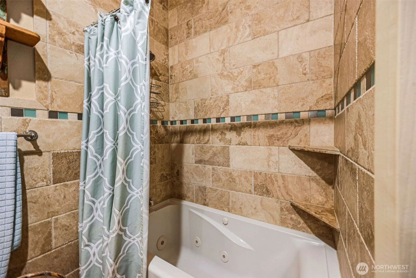
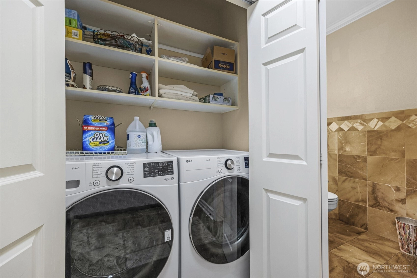
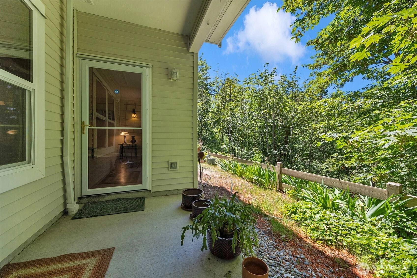
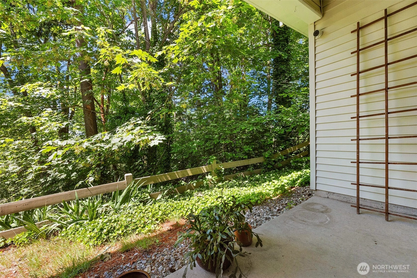
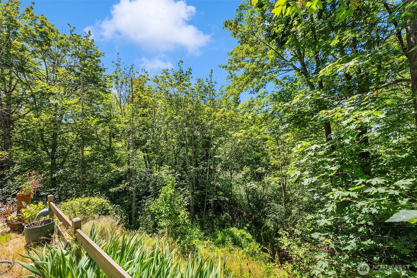
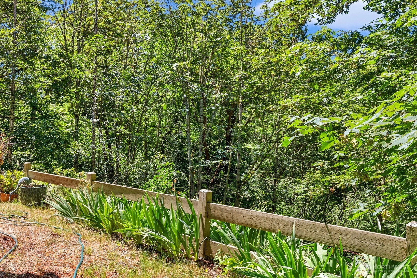
This impeccable end-unit townhome backs to a greenbelt for ultimate privacy and is ideally located in the heart of Bellevue. The inviting living room is anchored by a cozy gas fireplace which flows into the formal dining room for seamless entertaining. An open kitchen is designed for both style and function, featuring granite countertops, stainless steel appliances, eating bar and a breakfast nook. Enjoy exceptional indoor-outdoor living with both a garden patio and a large deck off the kitchen with nature views, ideal for relaxing or hosting. The primary suite is on the main level and the spacious bathroom offers a spa-like experience with premium fixtures and luxurious wall-to-wall tile finishes. The versatile lower level includes two additional bedrooms, a generous bonus room and an adjacent bath. Additional highlights include a rare two-car garage, a new roof, beautiful hardwoods throughout and Central A/C. Enjoy elevated Eastside living in an unbeatable location next door to Bellevue College, trails, shopping and fabulous dining. Easy commuting via I-90 and 405 plus close proximity to the Eastgate Park & Ride, South Bellevue Transit Center, light rail and Amazon/Microsoft shuttles. All within the award-winning Bellevue School District. Pet friendly, no rental cap, and a strong, well-managed HOA, makes this an excellent investment opportunity.
Offer Review
Will review offers when submitted
Project
Harmony at Madrona Park
Listing source NWMLS MLS #
2544910
Listed by
Jennifer Beeler,
FIRST AND MAIN
Contact our
Bellevue
Real Estate Lead

MAIN
BDRM
FULL
BATH
BATH
½
BATHLOWER
BDRM
BDRM
FULL
BATH
BATH
Jun 25, 2026
Listed
$950,000
NWMLS #2544910
-
StatusFor Sale
-
Price$950,000
-
Original PriceSame as current
-
List DateJune 25, 2026
-
Last Status ChangeJune 25, 2026
-
Last UpdateJune 28, 2026
-
Days on Market12 Days
-
Cumulative DOM12 Days
-
$/sqft (Total)$420/sqft
-
$/sqft (Finished)$420/sqft
-
Listing Source
-
MLS Number2544910
-
Listing BrokerJennifer Beeler
-
Listing OfficeFIRST AND MAIN

-
Principal and Interest$4,980 / month
-
HOA$930 / month
-
Property Taxes$639 / month
-
Homeowners Insurance$187 / month
-
TOTAL$6,736 / month
-
-
based on 20% down($190,000)
-
and a6.85% Interest Rate
-
About:All calculations are estimates only and provided by Mainview LLC. Actual amounts will vary.
-
Unit #66
-
Unit Floor1
-
Sqft (Total)2,260 sqft
-
Sqft (Finished)Unspecified
-
Sqft (Unfinished)None
-
Property TypeTownhome
-
Sub TypeTownhouse
-
Bedrooms3 Bedrooms
-
Bathrooms2.5 Bathrooms
-
Lot SizeUnspecified
-
Lot Size SourceUnspecified
-
ProjectHarmony at Madrona Park
-
Total StoriesUnspecified
-
Sqft SourceKCR
-
2026 Property Taxes$7,671 / year
-
No Senior Exemption
-
CountyKing County
-
Parcel #3111050850
-
County Website
-
County Parcel Map
-
County GIS Map
-
AboutCounty links provided by Mainview LLC

-
School DistrictBellevue
-
ElementaryLake Hills Elem
-
MiddleOdle Mid
-
High SchoolSammamish Snr High
-
HOA Dues$930 / month
-
Fees AssessedMonthly
-
HOA Dues IncludeCommon Area Maintenance
Earthquake Insurance
Lawn Service
Road Maintenance
Sewer
Water -
Pets AllowedSubject to Restrictions
-
HOA ContactSuhrco 425-455-0900
-
Management Contact
-
Community FeaturesCable TV
Fire Sprinklers
High Speed Int Avail
Outside Entry
-
NameHarmony at Madrona Park
-
Units in Complex116
-
Units in Building6
-
Stories in Building2
-
Covered2-Car
-
TypesIndividual Garage
-
Has GarageYes
-
Nbr of Assigned Spaces2
-
Parking Space InfoUnspecified
-
Territorial
-
Year Built1998
-
Home BuilderUnspecified
-
IncludesCentral Air
Forced Air
-
IncludesForced Air
-
FlooringHardwood
Stone -
FeaturesAlarm System
End Unit
Fireplace
Ground Floor
Insulated Windows
Primary Bathroom
Soaking Tub
-
Lot FeaturesCurbs
Paved
-
IncludedDishwasher
Disposal
Dryer
Microwave
Refrigerator
Stove(s)/Range(s)
Washer
-
3rd Party Approval Required)No
-
Bank Owned (REO)No
-
Complex FHA AvailabilityUnspecified
-
Potential TermsCash
Conventional
-
EnergyNatural Gas
-
WaterfrontNo
-
Air Conditioning (A/C)Yes
-
Buyer Broker's Compensation2.5%
-
MLS Area #Area 530
-
Number of Photos31
-
Last Modification TimeSaturday, June 27, 2026 10:01 PM
-
System Listing ID5574044
-
First For Sale2026-06-25 07:27:01
Listing details based on information submitted to the MLS GRID as of Saturday, June 27, 2026 10:01 PM.
All data is obtained from various
sources and may not have been verified by broker or MLS GRID. Supplied Open House Information is subject to change without notice. All information should be independently reviewed and verified for accuracy. Properties may or may not be listed by the office/agent presenting the information.
Sharing
For Sale
12 Days Online
$950,000
3 BR
2.5 BA
2,260 SQFT
Offer Review: Anytime
NWMLS #2544910.
Jennifer Beeler,
FIRST AND MAIN
|
Listing information is provided by the listing agent except as follows: BuilderB indicates
that our system has grouped this listing under a home builder name that doesn't match
the name provided
by the listing broker. DevelopmentD indicates
that our system has grouped this listing under a development name that doesn't match the name provided
by the listing broker.