- homeHome
- mapHomes For Sale
- Houses Only
- Condos Only
- New Construction
- Waterfront
- Land For Sale
- nature_peopleNeighborhoods
- businessCondo Buildings
 Selling with Us
- roofingBuying with Us
 About Us
- peopleOur Team
- perm_phone_msgContact Us
- location_cityCity List
- engineeringHome Builder List
- trending_upHome Price Index
- differenceCalculate Value Now
- monitoringAll Stats & Graphs
- starsPopular
- feedArticles
- calculateCalculators
- helpApp Support
- refreshReload App
Version: ...

For Sale
12 Days Online
$919,950
3 Bedrooms
1.5 Bathrooms
1,450 Sqft House
Built 1970
9,975 Sqft Lot
No Garage
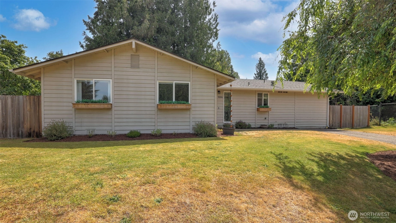
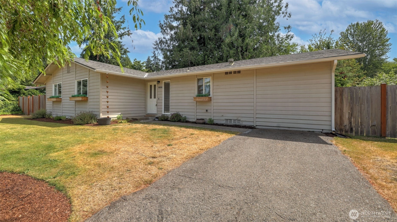
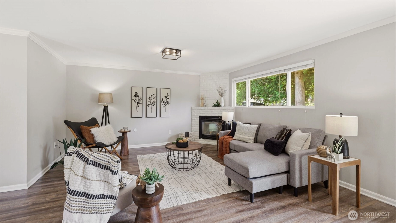
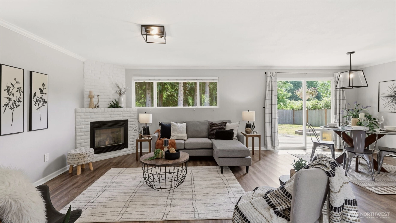
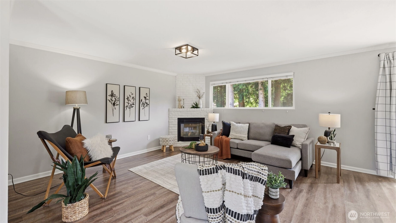
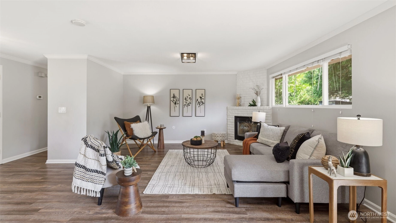
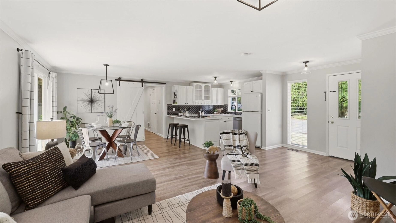
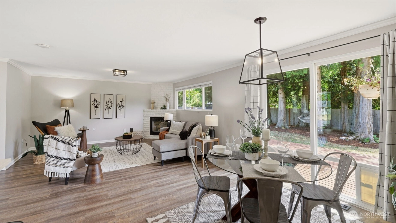
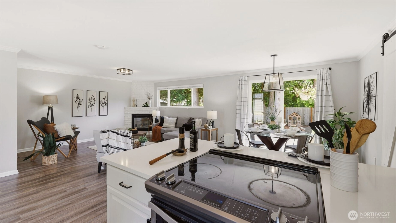
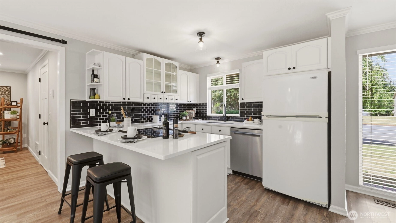
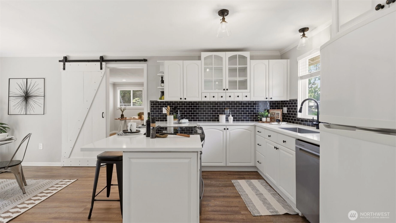
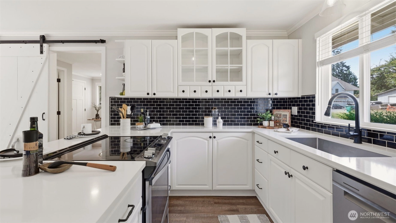
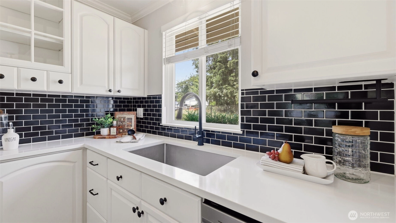
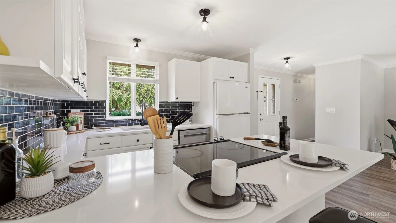
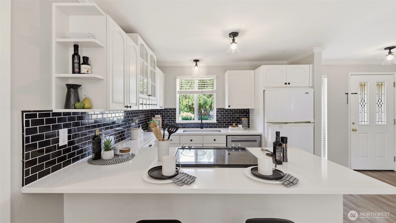
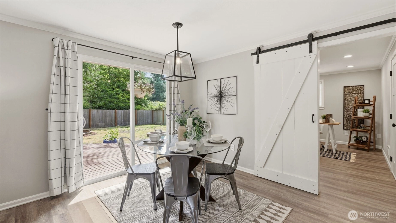
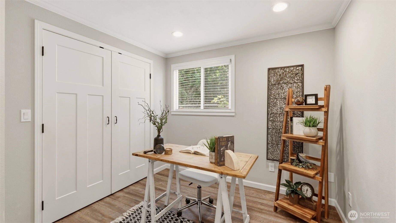
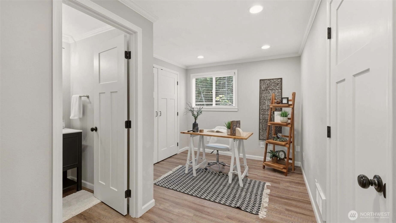
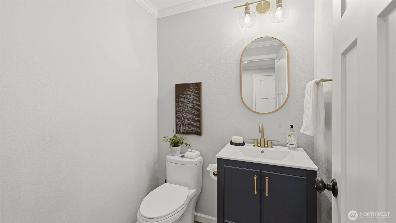
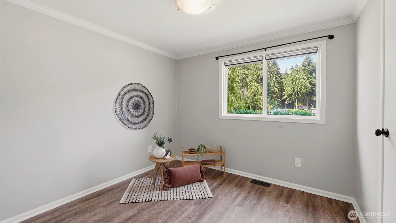
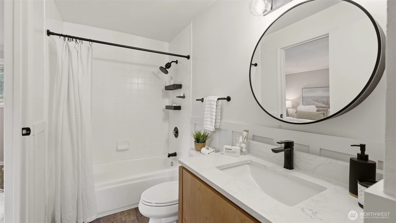
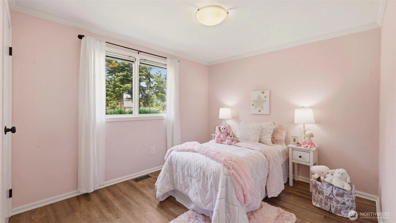
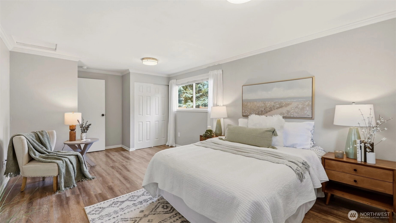
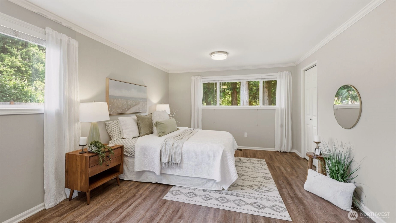
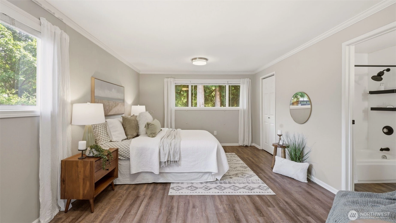
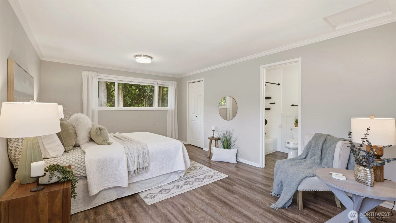
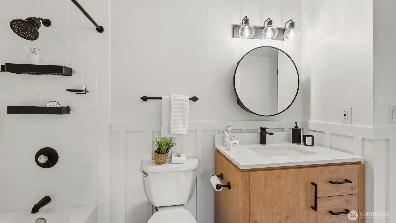
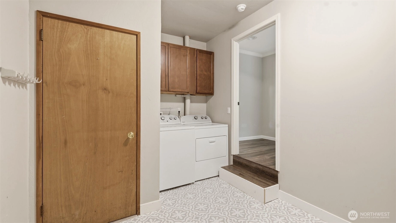
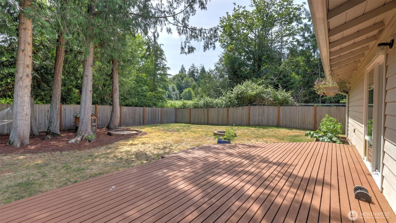
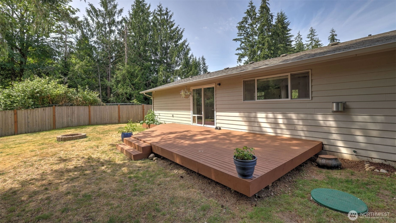
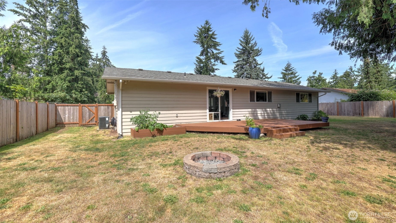
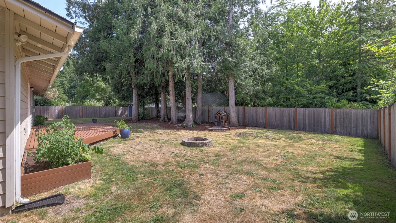
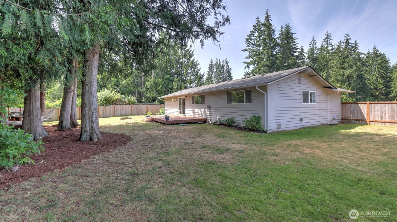
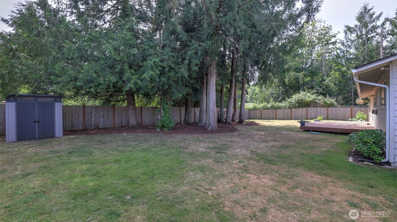
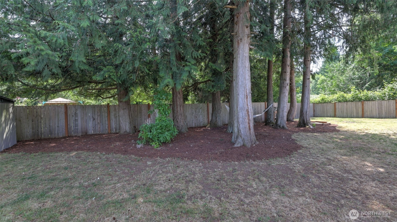
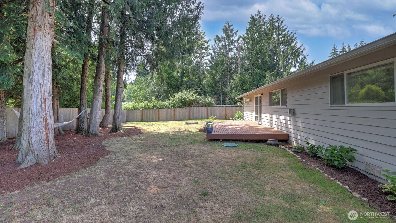
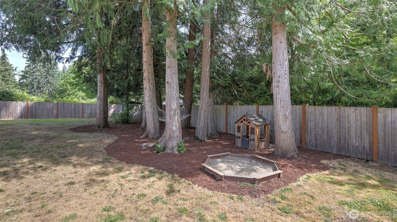
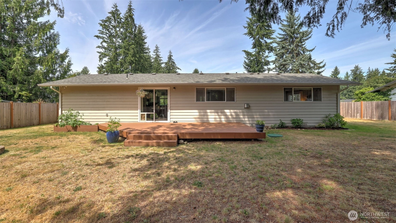
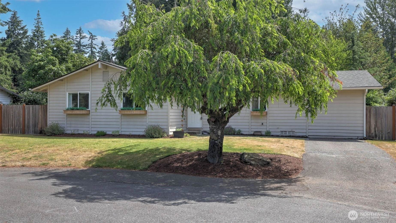
Welcome home to this beautifully updated rambler tucked away on a peaceful cul-de-sac in desirable Union Hill. Thoughtfully remodeled with an open-concept layout that lives larger than the square footage suggests, this home is designed for gathering, entertaining, and making memories. Natural light pours inside while the cozy gas fireplace creates the perfect spot to unwind. Step outside to a fully fenced, level yard with room to play, garden, entertain, or simply enjoy the privacy and serenity. Surrounded by mature greenery and wonderful neighbors, it's easy to see why this neighborhood is so loved. The expansive lot offers potential to add a garage on the south side of the home, while generous driveway and street parking provide plenty of space today. Extensive improvements provide peace of mind, including updated bath, plumbing and electrical work, crawl space and attic remediation, refurbished deck, and newer appliances. Hidden hardwood floors lie beneath portions of the current flooring. Located in the highly rated Lake Washington School District, with fantastic schools nearby, this move in ready home offers the perfect blend of comfort, charm, all in a quiet setting just minutes from Redmond amenities.
Offer Review
Will review offers when submitted
Listing source NWMLS MLS #
2544133
Listed by
Curtis Dupart,
John L. Scott, Inc
Contact our
Redmond
Real Estate Lead

MAIN
BDRM
BDRM
BDRM
FULL
BATH
BATH
½
BATH
Jun 25, 2026
Listed
$919,950
NWMLS #2544133
Oct 30, 2017
Sold
$485,000
NWMLS #1192297
Annualized 8.7% / yr
Mar 30, 2016
Sold
$425,000
-
StatusFor Sale
-
Price$919,950
-
Original PriceSame as current
-
List DateJune 25, 2026
-
Last Status ChangeJune 25, 2026
-
Last UpdateJune 27, 2026
-
Days on Market12 Days
-
Cumulative DOM12 Days
-
$/sqft (Total)$634/sqft
-
$/sqft (Finished)$634/sqft
-
Listing Source
-
MLS Number2544133
-
Listing BrokerCurtis Dupart
-
Listing OfficeJohn L. Scott, Inc

-
Principal and Interest$4,822 / month
-
Property Taxes$639 / month
-
Homeowners Insurance$181 / month
-
TOTAL$5,642 / month
-
-
based on 20% down($183,990)
-
and a6.85% Interest Rate
-
About:All calculations are estimates only and provided by Mainview LLC. Actual amounts will vary.
-
Sqft (Total)1,450 sqft
-
Sqft (Finished)1,450 sqft
-
Sqft (Unfinished)None
-
Property TypeHouse
-
Sub Type1 Story
-
Bedrooms3 Bedrooms
-
Bathrooms1.5 Bathrooms
-
Lot9,975 sqft Lot
-
Lot Size SourceKing County Records
-
Lot #12
-
ProjectUnion Hill Heights 01
-
Total Stories1 story
-
BasementNone
-
Sqft SourceKing County Records
-
2025 Property Taxes$7,665 / year
-
No Senior Exemption
-
CountyKing County
-
Parcel #8807600120
-
County Website
-
County Parcel Map
-
County GIS Map
-
AboutCounty links provided by Mainview LLC

-
School DistrictLake Washington
-
ElementaryDickinson Elem
-
MiddleEvergreen Middle
-
High SchoolEastlake High
-
HOA DuesUnspecified
-
Fees AssessedUnspecified
-
HOA Dues IncludeUnspecified
-
HOA ContactUnspecified
-
Management Contact
-
CoveredUnspecified
-
TypesDriveway
Off Street -
Has GarageNo
-
Nbr of Assigned Spaces2
-
Year Built1970
-
Home BuilderUnspecified
-
IncludesCentral Air
-
Includes90%+ High Efficiency
Forced Air
-
FlooringVinyl Plank
-
FeaturesBath Off Primary
Dbl Pane/Storm Window
Dining Room
Fireplace
Walk-In Closet(s)
Water Heater
-
Lot FeaturesCorner Lot
Cul-De-Sac
Paved -
Site FeaturesCable TV
Deck
Fenced-Fully
Gas Available
High Speed Internet
Outbuildings
-
IncludedDishwasher
Dryer
Refrigerator
Stove(s)/Range(s)
Washer
-
3rd Party Approval Required)No
-
Bank Owned (REO)No
-
Complex FHA AvailabilityUnspecified
-
Potential TermsCash
Conventional
FHA
VA Loan
-
EnergyElectric
Natural Gas -
SewerSeptic Tank
-
Water SourceCommunity
-
WaterfrontNo
-
Air Conditioning (A/C)Yes
-
Buyer Broker's Compensation2.5%
-
MLS Area #Area 550
-
Number of Photos39
-
Last Modification TimeSaturday, June 27, 2026 5:03 AM
-
System Listing ID5574217
-
First For Sale2026-06-25 10:03:38
Listing details based on information submitted to the MLS GRID as of Saturday, June 27, 2026 5:03 AM.
All data is obtained from various
sources and may not have been verified by broker or MLS GRID. Supplied Open House Information is subject to change without notice. All information should be independently reviewed and verified for accuracy. Properties may or may not be listed by the office/agent presenting the information.
Sharing
For Sale
12 Days Online
$919,950
3 BR
1.5 BA
1,450 SQFT
Offer Review: Anytime
NWMLS #2544133.
Curtis Dupart,
John L. Scott, Inc
|
Listing information is provided by the listing agent except as follows: BuilderB indicates
that our system has grouped this listing under a home builder name that doesn't match
the name provided
by the listing broker. DevelopmentD indicates
that our system has grouped this listing under a development name that doesn't match the name provided
by the listing broker.