- homeHome
- mapHomes For Sale
- Houses Only
- Condos Only
- New Construction
- Waterfront
- Land For Sale
- nature_peopleNeighborhoods
- businessCondo Buildings
 Selling with Us
- roofingBuying with Us
 About Us
- peopleOur Team
- perm_phone_msgContact Us
- location_cityCity List
- engineeringHome Builder List
- trending_upHome Price Index
- differenceCalculate Value Now
- monitoringAll Stats & Graphs
- starsPopular
- feedArticles
- calculateCalculators
- helpApp Support
- refreshReload App
Version: ...

For Sale
12 Days Online
$8,750,000
5 Bedrooms
7 Bathrooms
11,520 Sqft House
Built 1924
25,438 Sqft Lot
4-Car Garage
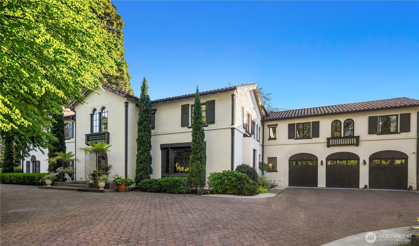
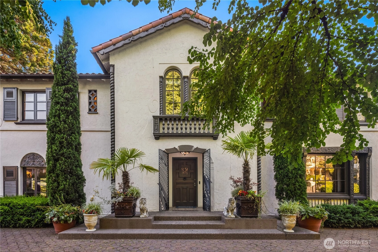
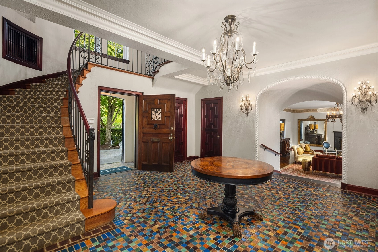
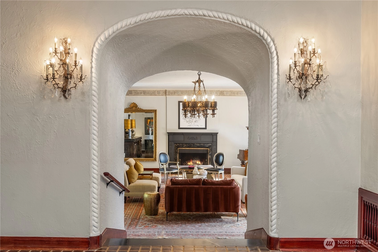
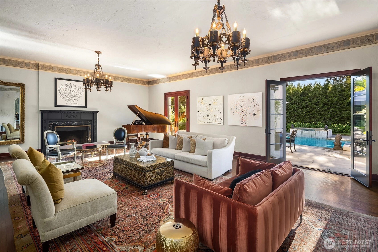
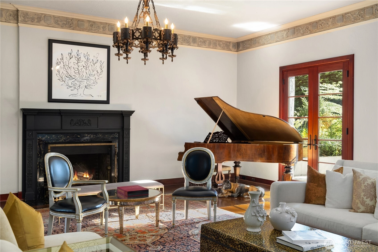
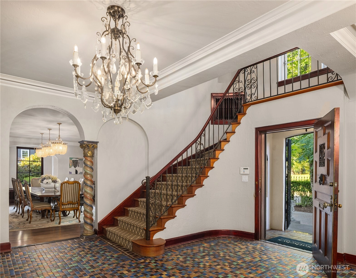
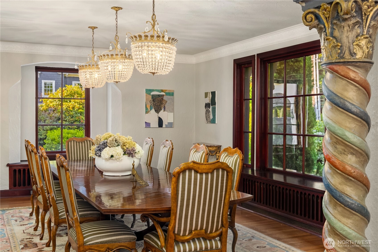
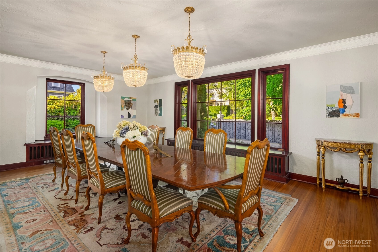
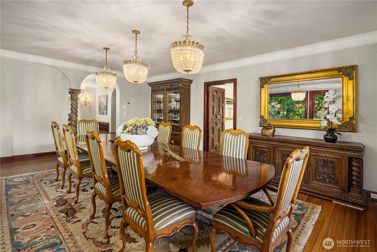
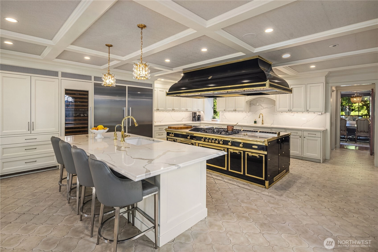
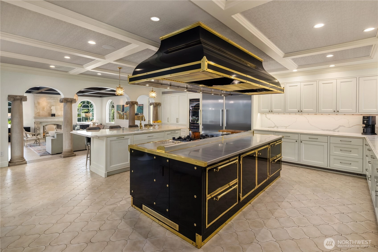
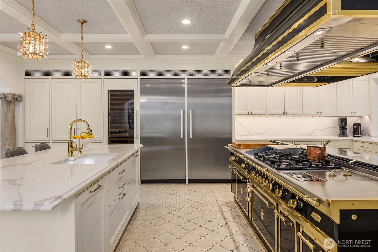
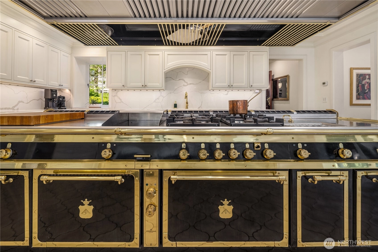
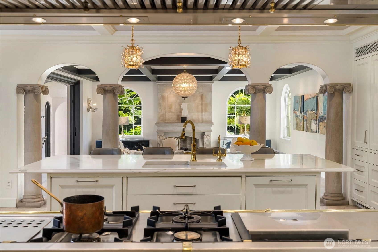
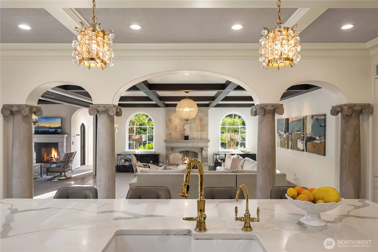
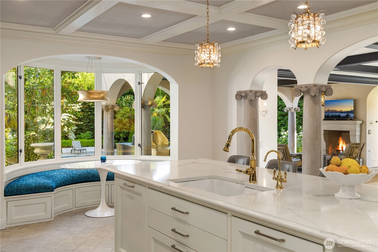
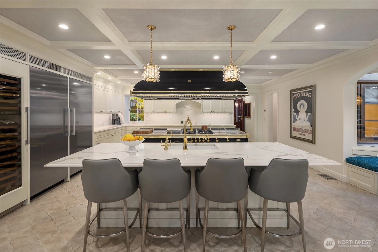
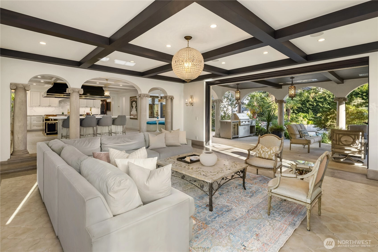
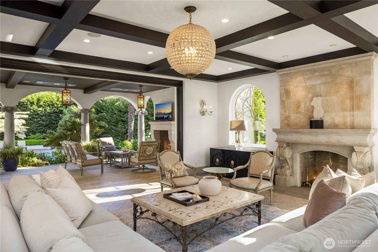
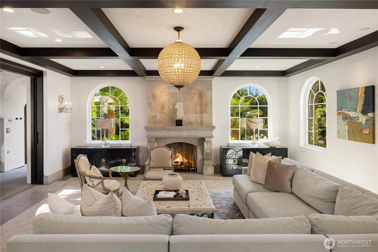
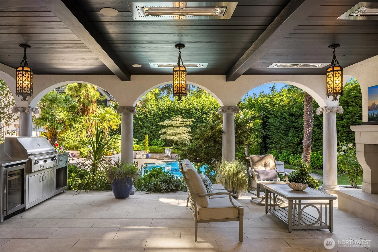
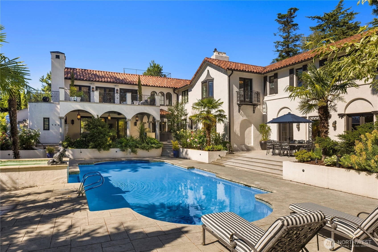
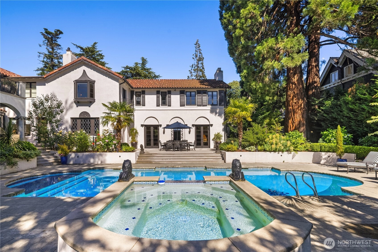
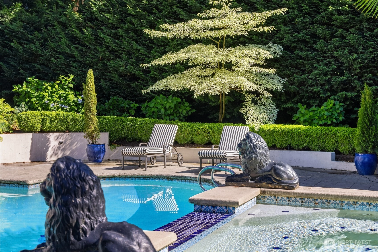
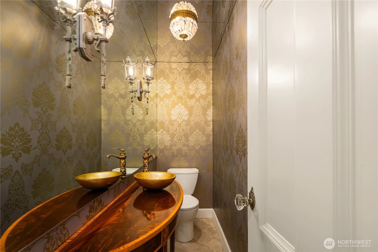
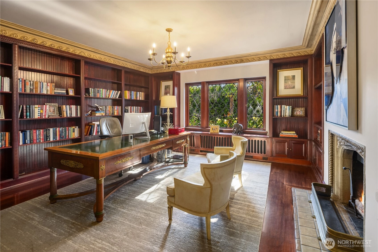
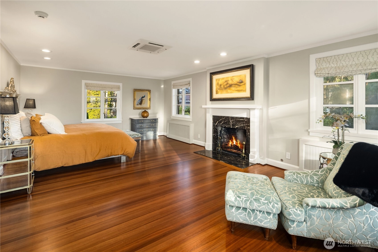
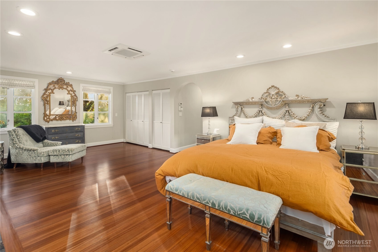
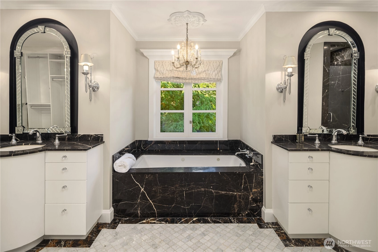
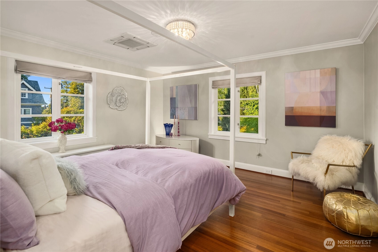
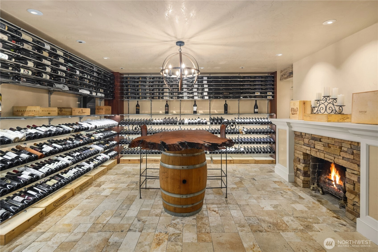
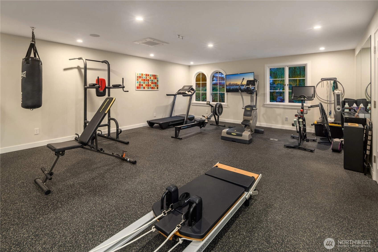
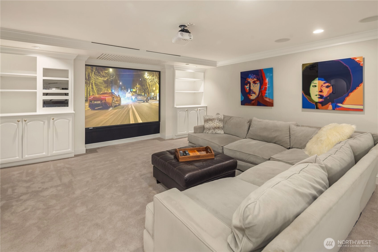
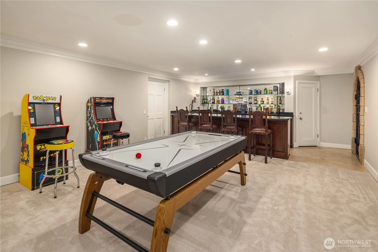
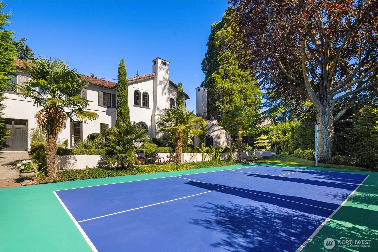
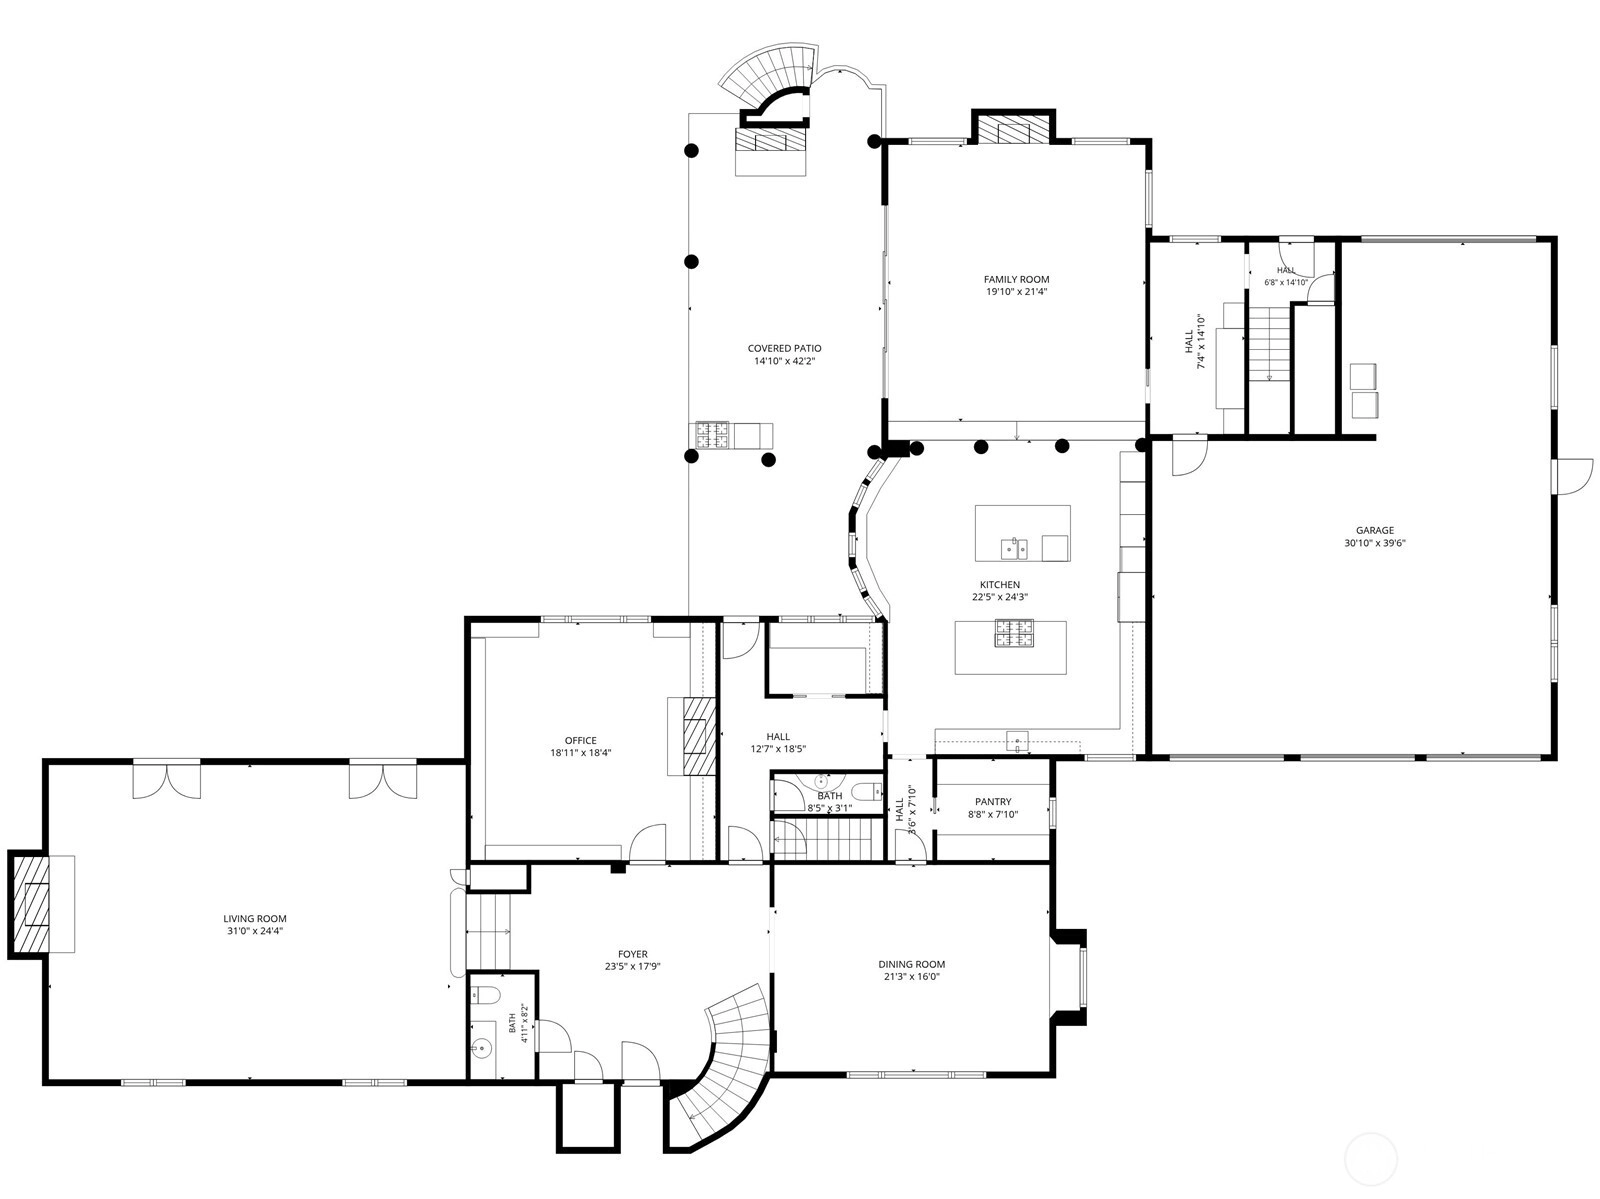
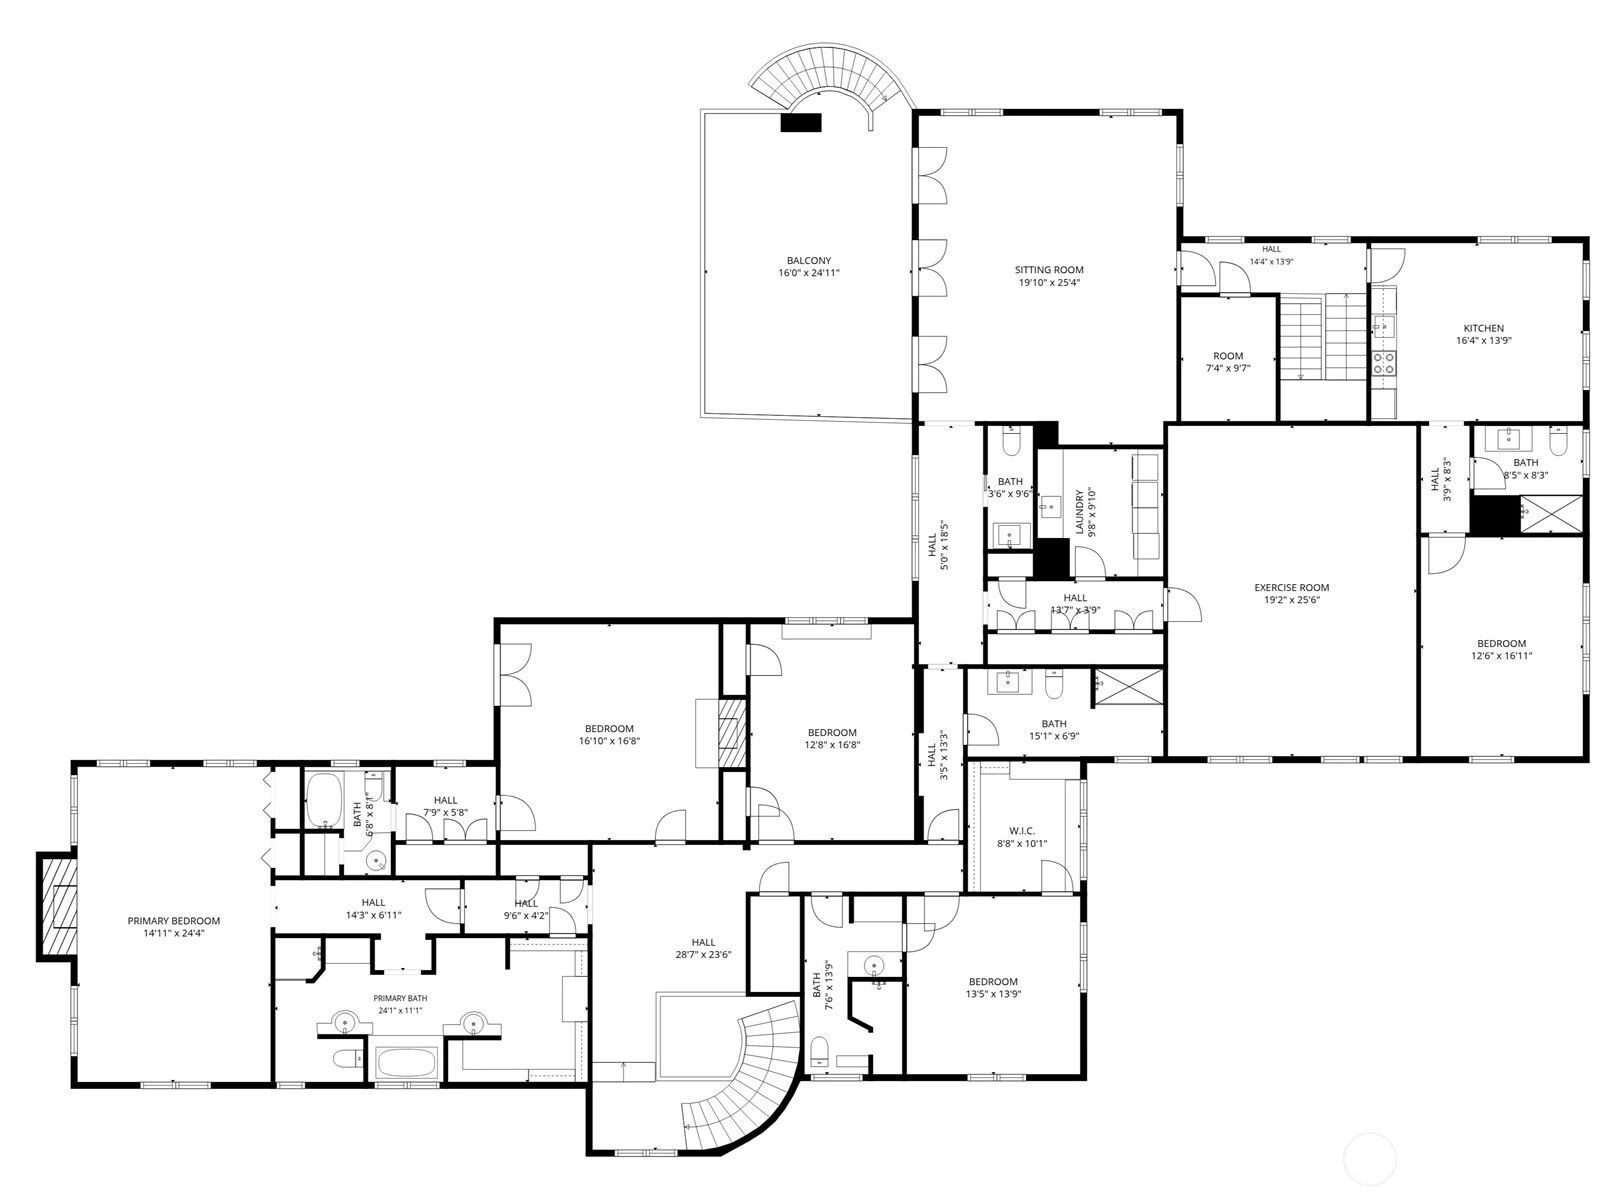
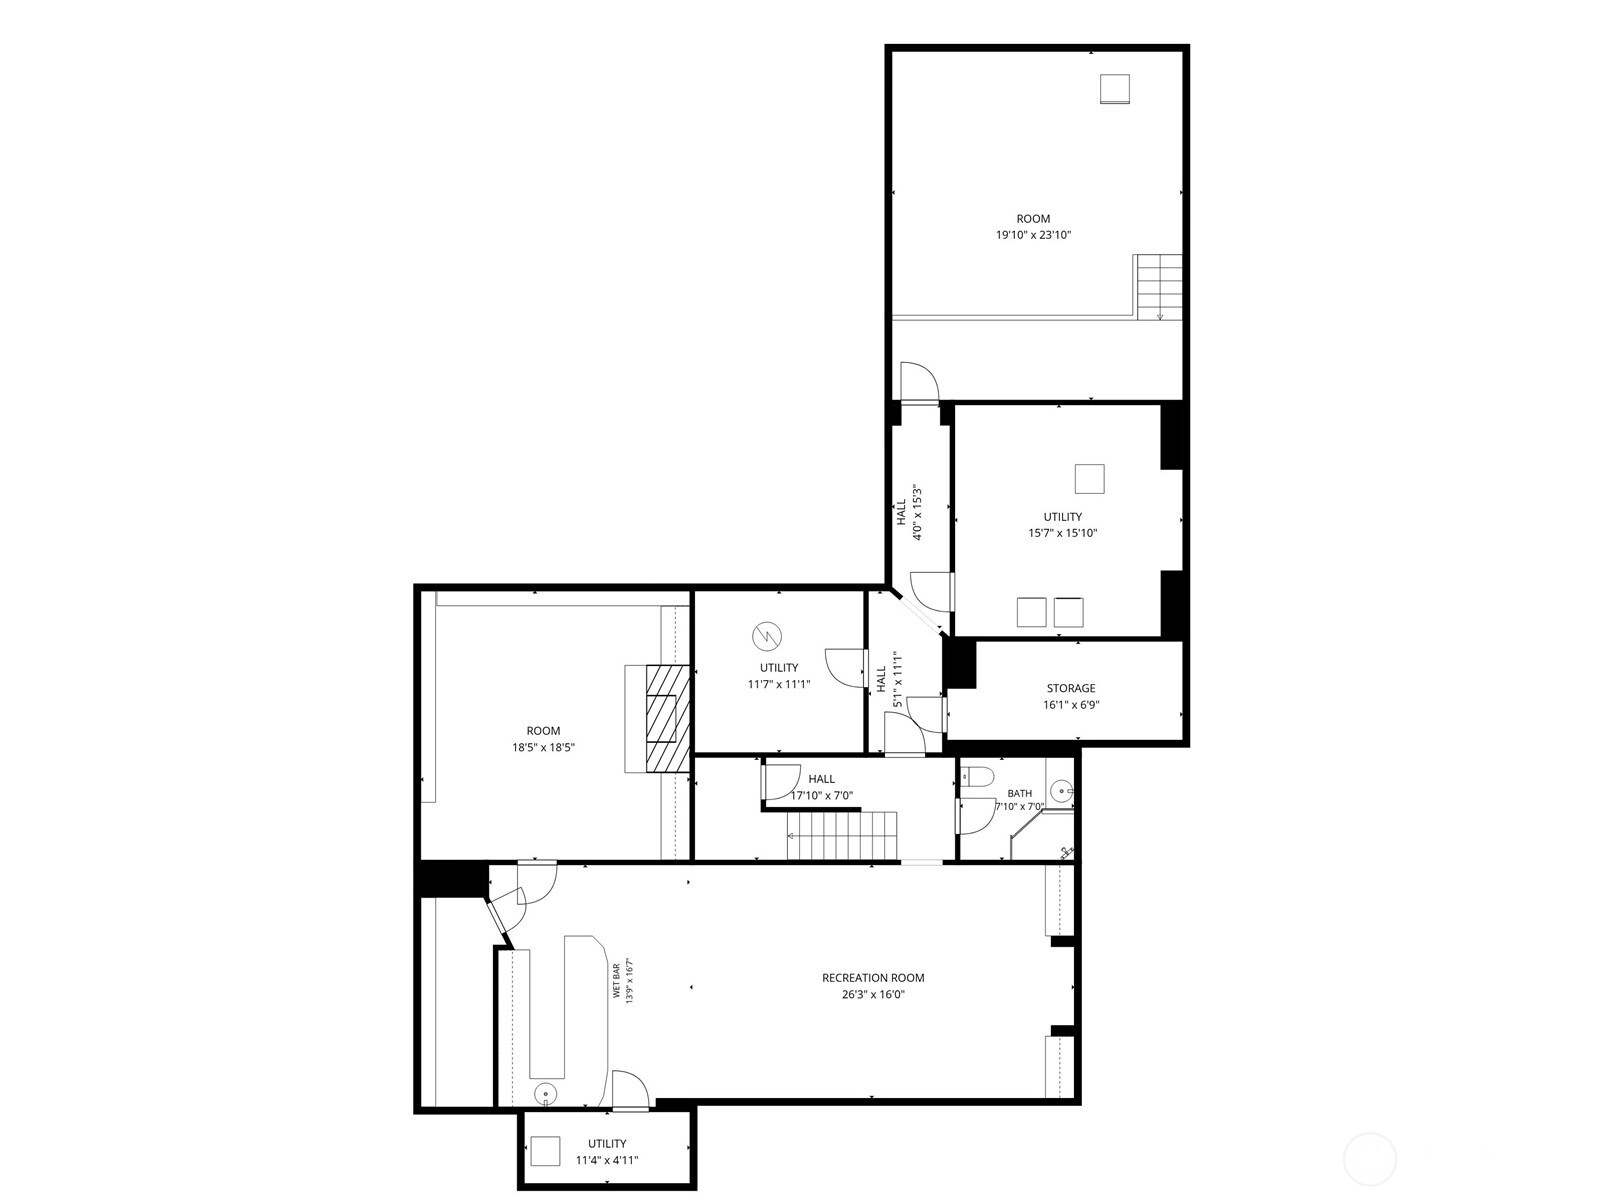
Landmark Edwin Ivey // A once-in-a-generation offering on Seattle’s most coveted residential street. Designed in 1924 by renowned architect Edwin Ivey, this Mediterranean Revival estate is majestically sited on five city lots in the heart of North Capitol Hill, blending historic pedigree with modern luxury. Spanning over 10,000 SF, the residence unfolds through grand yet livable spaces where timeless architecture, refined craftsmanship, and exceptional scale create a home equally suited to intimate living and large-scale entertaining. A spectacular chef’s kitchen anchored by a bespoke Officine Gullo cooking island flows seamlessly into expansive gathering spaces and dramatic indoor-outdoor living. Walls of French doors open to terraces, outdoor living rooms, fireplaces, dining areas, and a resort-inspired pool courtyard evocative of the Italian Riviera. Mature landscaping, specimen trees, and remarkable privacy create an atmosphere rarely found in an urban setting. Amenities include a temperature-controlled wine cellar, indoor golf simulator, fitness studio, game room, secure motor court, four-car garage, and separate guest quarters. The primary suite offers a luxurious retreat with fireplace, sitting area, and garden outlooks, while additional bedroom suites provide flexibility for guests. Steeped in Seattle history yet curated for contemporary living, 1625 Federal Avenue East is a rare opportunity to acquire one of Capitol Hill’s architectural treasures.
Offer Review
Will review offers when submitted
Listing source NWMLS MLS #
2545337
Listed by
Jay H Kipp,
Realogics Sotheby's Int'l Rlty
Alice Diambri Robinson, Realogics Sotheby's Int'l Rlty
Contact our
Capitol Hill
Real Estate Lead

SECOND
BDRM
BDRM
BDRM
BDRM
BDRM
FULL
BATH
BATH
FULL
BATH
BATH
¾
BATH¾
BATH¾
BATH½
BATHMAIN
½
BATH½
BATH½
BATHLOWER
¾
BATH
Jun 25, 2026
Listed
$8,750,000
NWMLS #2545337
Mar 28, 2025
Price Reduction arrow_downward
$9,998,000
NWMLS #2340895
Mar 07, 2025
Listed
$11,250,000
NWMLS #2340895
Sep 20, 2024
Listed
$11,250,000
NWMLS #2286217
Jun 06, 2023
Listed
$11,999,000
NWMLS #1979667
Jan 20, 2023
Price Reduction arrow_downward
$11,999,000
NWMLS #1979667
Aug 31, 2022
Listed
$13,200,000
NWMLS #1979667
Nov 30, 2006
Sold
$3,600,000
Apr 04, 2001
Sold
$3,600,000
NWMLS #21045133
-
StatusFor Sale
-
Price$8,750,000
-
Original PriceSame as current
-
List DateJune 25, 2026
-
Last Status ChangeJune 25, 2026
-
Last UpdateJune 29, 2026
-
Days on Market12 Days
-
Cumulative DOM12 Days
-
$/sqft (Total)$760/sqft
-
$/sqft (Finished)$760/sqft
-
Listing Source
-
MLS Number2545337
-
Listing BrokerJay H Kipp
-
Listing OfficeRealogics Sotheby's Int'l Rlty

-
Principal and Interest$45,868 / month
-
Property Taxes$6,112 / month
-
Homeowners Insurance$1,458 / month
-
TOTAL$53,438 / month
-
-
based on 20% down($1,750,000)
-
and a6.85% Interest Rate
-
About:All calculations are estimates only and provided by Mainview LLC. Actual amounts will vary.
-
Sqft (Total)11,520 sqft
-
Sqft (Finished)11,520 sqft
-
Sqft (Unfinished)None
-
Property TypeHouse
-
Sub Type2 Stories + Basement
-
Bedrooms5 Bedrooms
-
Bathrooms7 Bathrooms
-
Lot25,438 sqft Lot
-
Lot Size SourcePublic Records
-
Lot #5-9
-
ProjectHollywood Addition
-
Total Stories3 stories
-
BasementFinished
-
Sqft SourcePublic Records
-
PoolIn Ground
-
2025 Property Taxes$73,343 / year
-
No Senior Exemption
-
CountyKing County
-
Parcel #3398800095
-
County Website
-
County Parcel Map
-
County GIS Map
-
AboutCounty links provided by Mainview LLC

-
School DistrictSeattle
-
ElementaryBuyer To Verify
-
MiddleBuyer To Verify
-
High SchoolBuyer To Verify
-
HOA DuesUnspecified
-
Fees AssessedUnspecified
-
HOA Dues IncludeUnspecified
-
HOA ContactUnspecified
-
Management Contact
-
Covered4-Car
-
TypesDriveway
Attached Garage
Off Street -
Has GarageYes
-
Nbr of Assigned Spaces9
-
City
Mountains
Partial
-
Year Built1924
-
Home BuilderUnspecified
-
IncludesCentral Air
Ductless
High Efficiency (Unspecified)
-
IncludesForced Air
Radiant
Recirculation Pump
-
FlooringCeramic Tile
Hardwood
Stone
Carpet -
FeaturesSecond Kitchen
Bath Off Primary
Dbl Pane/Storm Window
Dining Room
Fireplace
Fireplace (Primary Bedroom)
French Doors
High Tech Cabling
Hot Tub/Spa
Jetted Tub
Pantry
Security System
Vaulted Ceiling(s)
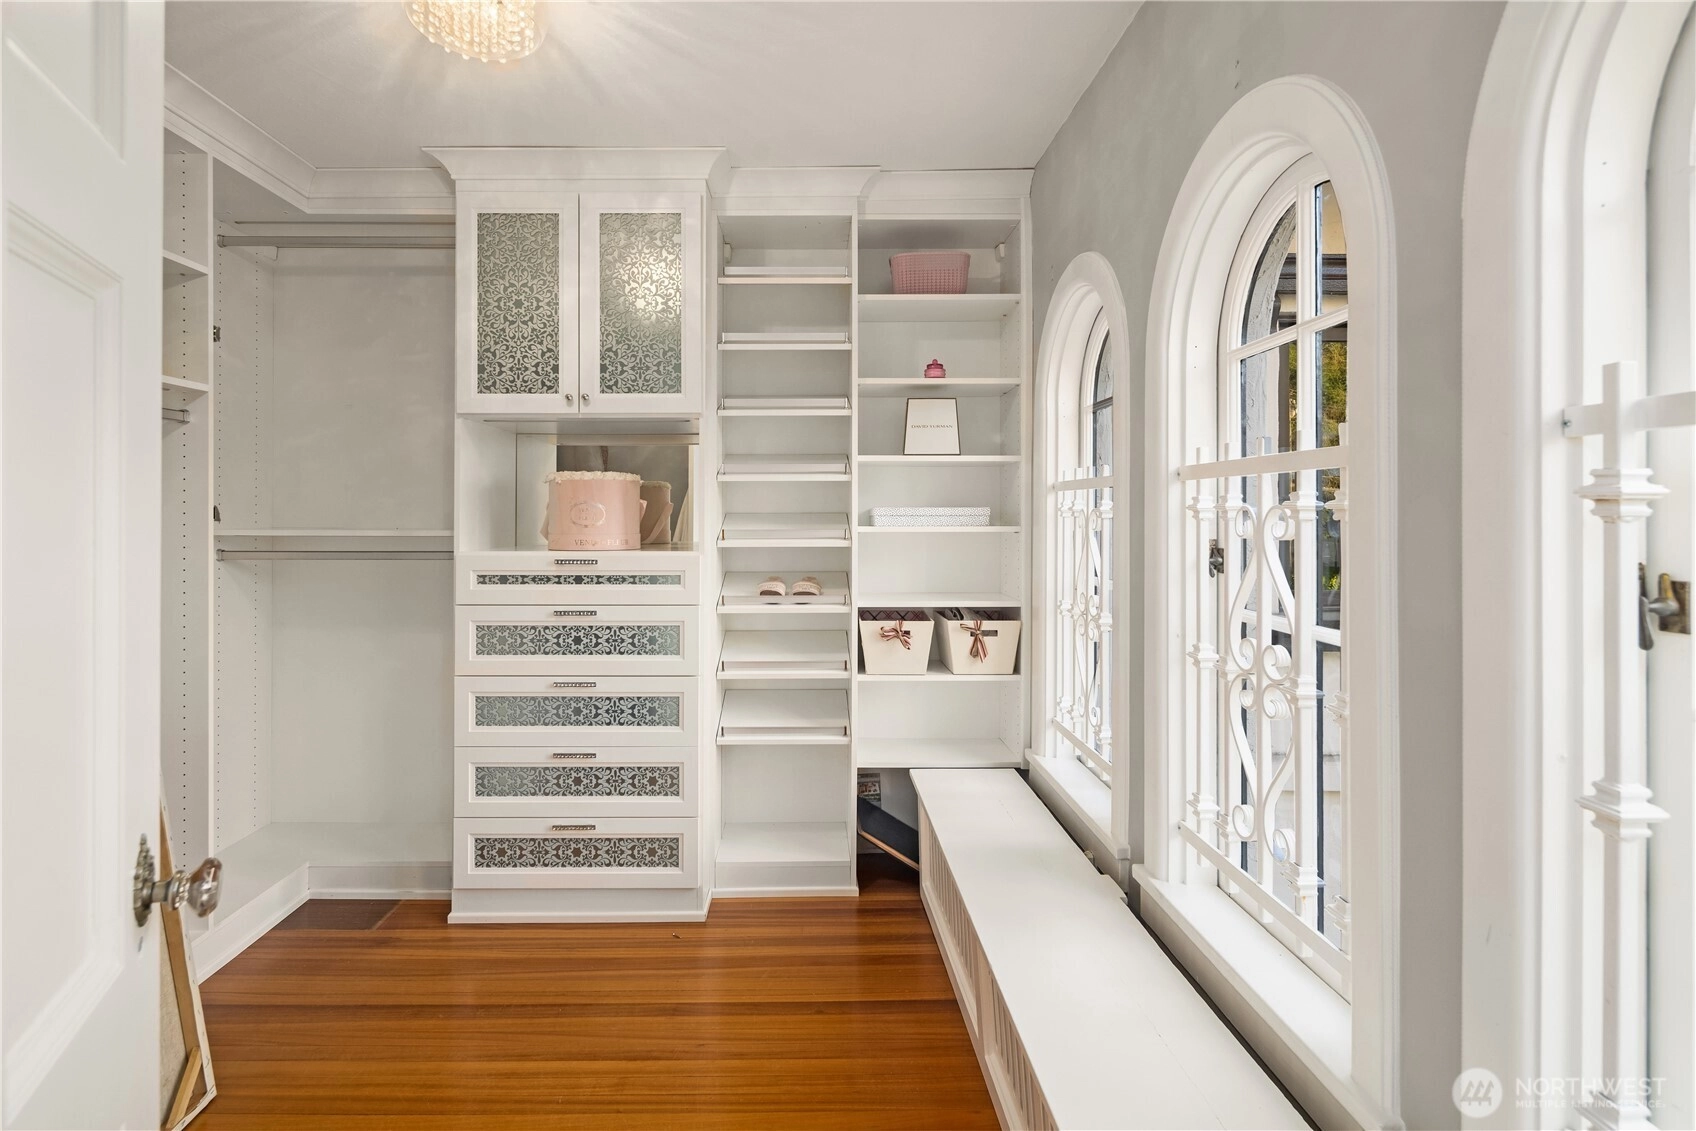
Walk-In Closet(s)
Water Heater
Wet Bar
Wine Cellar
Wine/Beverage Refrigerator
Wired for Generator
-
Lot FeaturesCurbs
Paved
Sidewalk -
Site FeaturesAthletic Court
Cable TV
Deck
Fenced-Fully
Gas Available
Gated Entry
High Speed Internet
Hot Tub/Spa
Irrigation
Outdoor Fireplace
Patio
Propane
Rooftop Deck
-
IncludedDishwasher
Disposal
Double Oven
Dryer
Microwave
Refrigerator
Stove(s)/Range(s)
Trash Compactor
Washer
-
3rd Party Approval Required)No
-
Bank Owned (REO)No
-
Complex FHA AvailabilityUnspecified
-
Potential TermsCash
Conventional
-
EnergyNatural Gas
-
SewerSewer Connected
-
Water SourcePublic
-
WaterfrontNo
-
Air Conditioning (A/C)Yes
-
Buyer Broker's Compensation2.0%
-
MLS Area #Area 390
-
Number of Photos40
-
Last Modification TimeMonday, June 29, 2026 1:21 PM
-
System Listing ID5574268
-
First For Sale2026-06-25 10:38:40
Listing details based on information submitted to the MLS GRID as of Monday, June 29, 2026 1:21 PM.
All data is obtained from various
sources and may not have been verified by broker or MLS GRID. Supplied Open House Information is subject to change without notice. All information should be independently reviewed and verified for accuracy. Properties may or may not be listed by the office/agent presenting the information.
Sharing
For Sale
12 Days Online
$8,750,000
5 BR
7 BA
11,520 SQFT
Offer Review: Anytime
NWMLS #2545337.
Jay H Kipp,
Realogics Sotheby's Int'l Rlty
|
Listing information is provided by the listing agent except as follows: BuilderB indicates
that our system has grouped this listing under a home builder name that doesn't match
the name provided
by the listing broker. DevelopmentD indicates
that our system has grouped this listing under a development name that doesn't match the name provided
by the listing broker.