- homeHome
- mapHomes For Sale
- Houses Only
- Condos Only
- New Construction
- Waterfront
- Land For Sale
- nature_peopleNeighborhoods
- businessCondo Buildings
 Selling with Us
- roofingBuying with Us
 About Us
- peopleOur Team
- perm_phone_msgContact Us
- location_cityCity List
- engineeringHome Builder List
- trending_upHome Price Index
- differenceCalculate Value Now
- monitoringAll Stats & Graphs
- starsPopular
- feedArticles
- calculateCalculators
- helpApp Support
- refreshReload App
Version: ...

Pending Inspection
Went pending in 20 days
$344,950
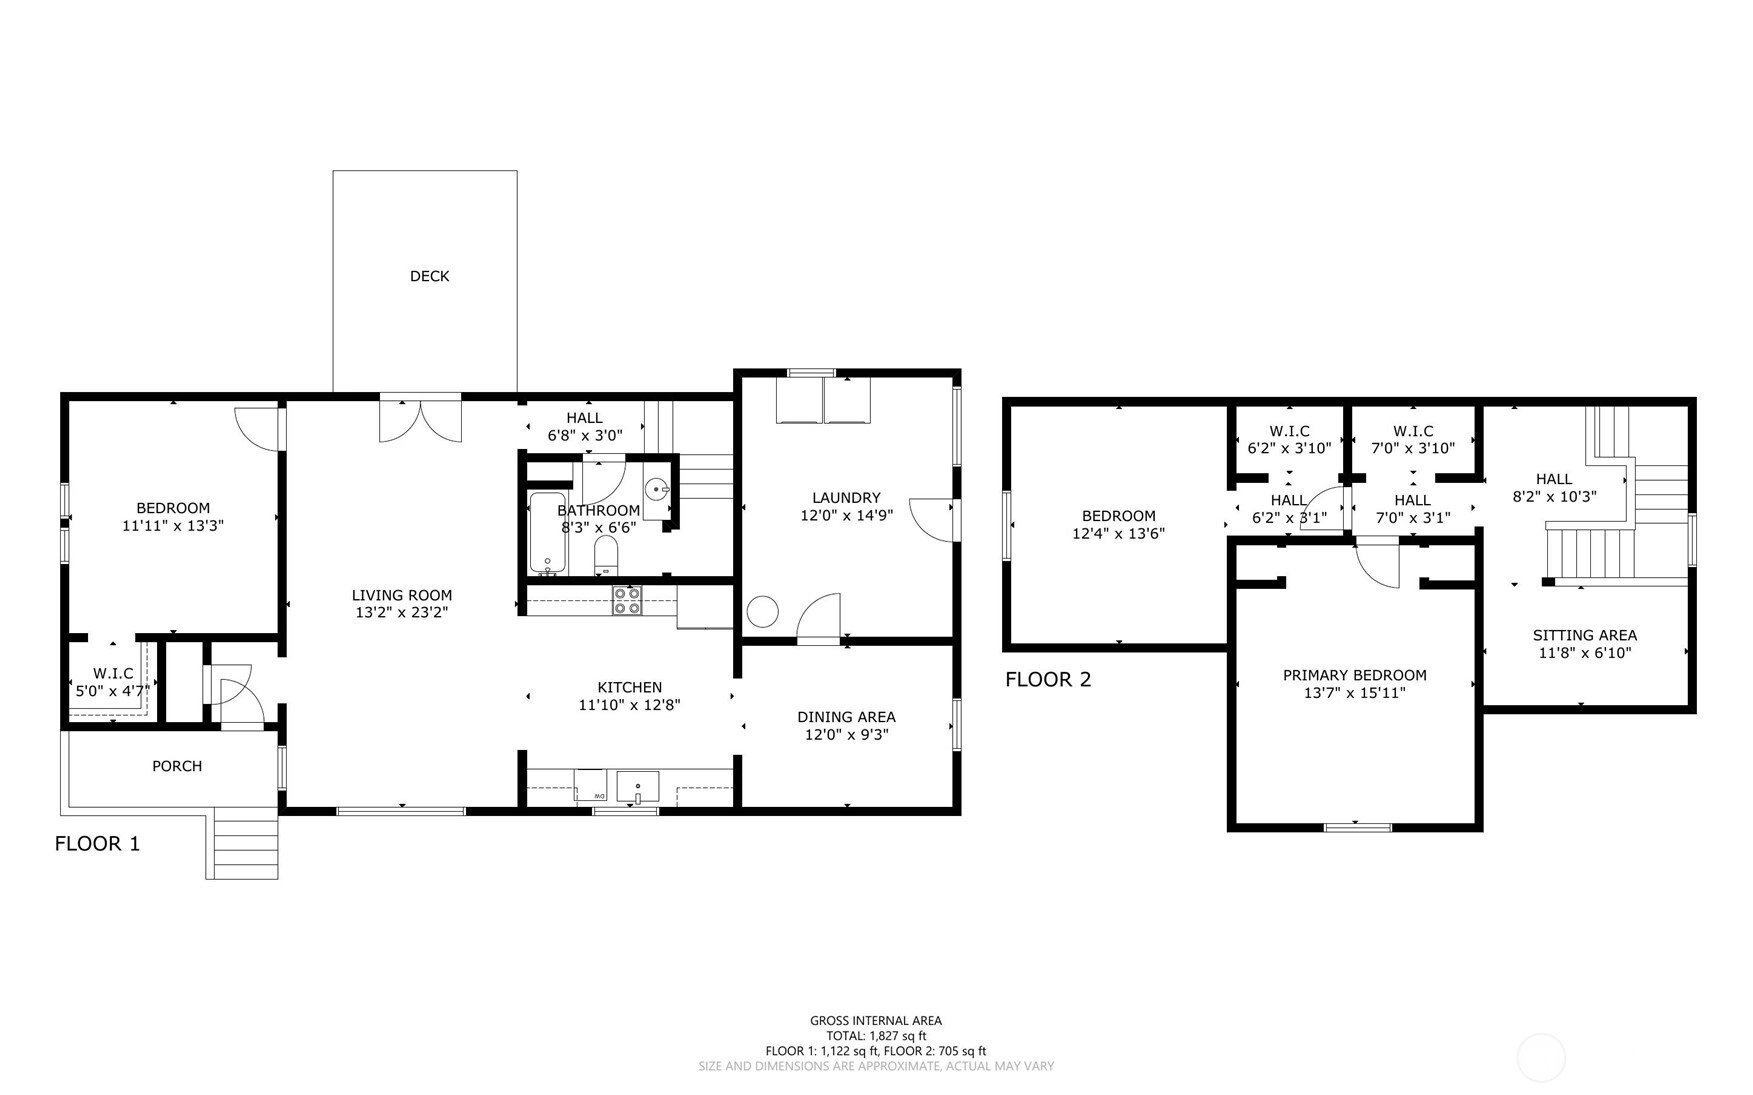
3 Bedrooms
1 Bathroom
1,349 Sqft House
Built 1890
15,950 Sqft Lot
No Garage
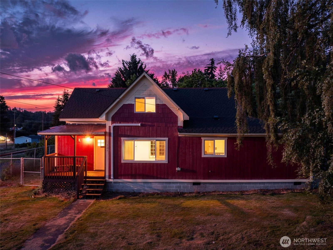
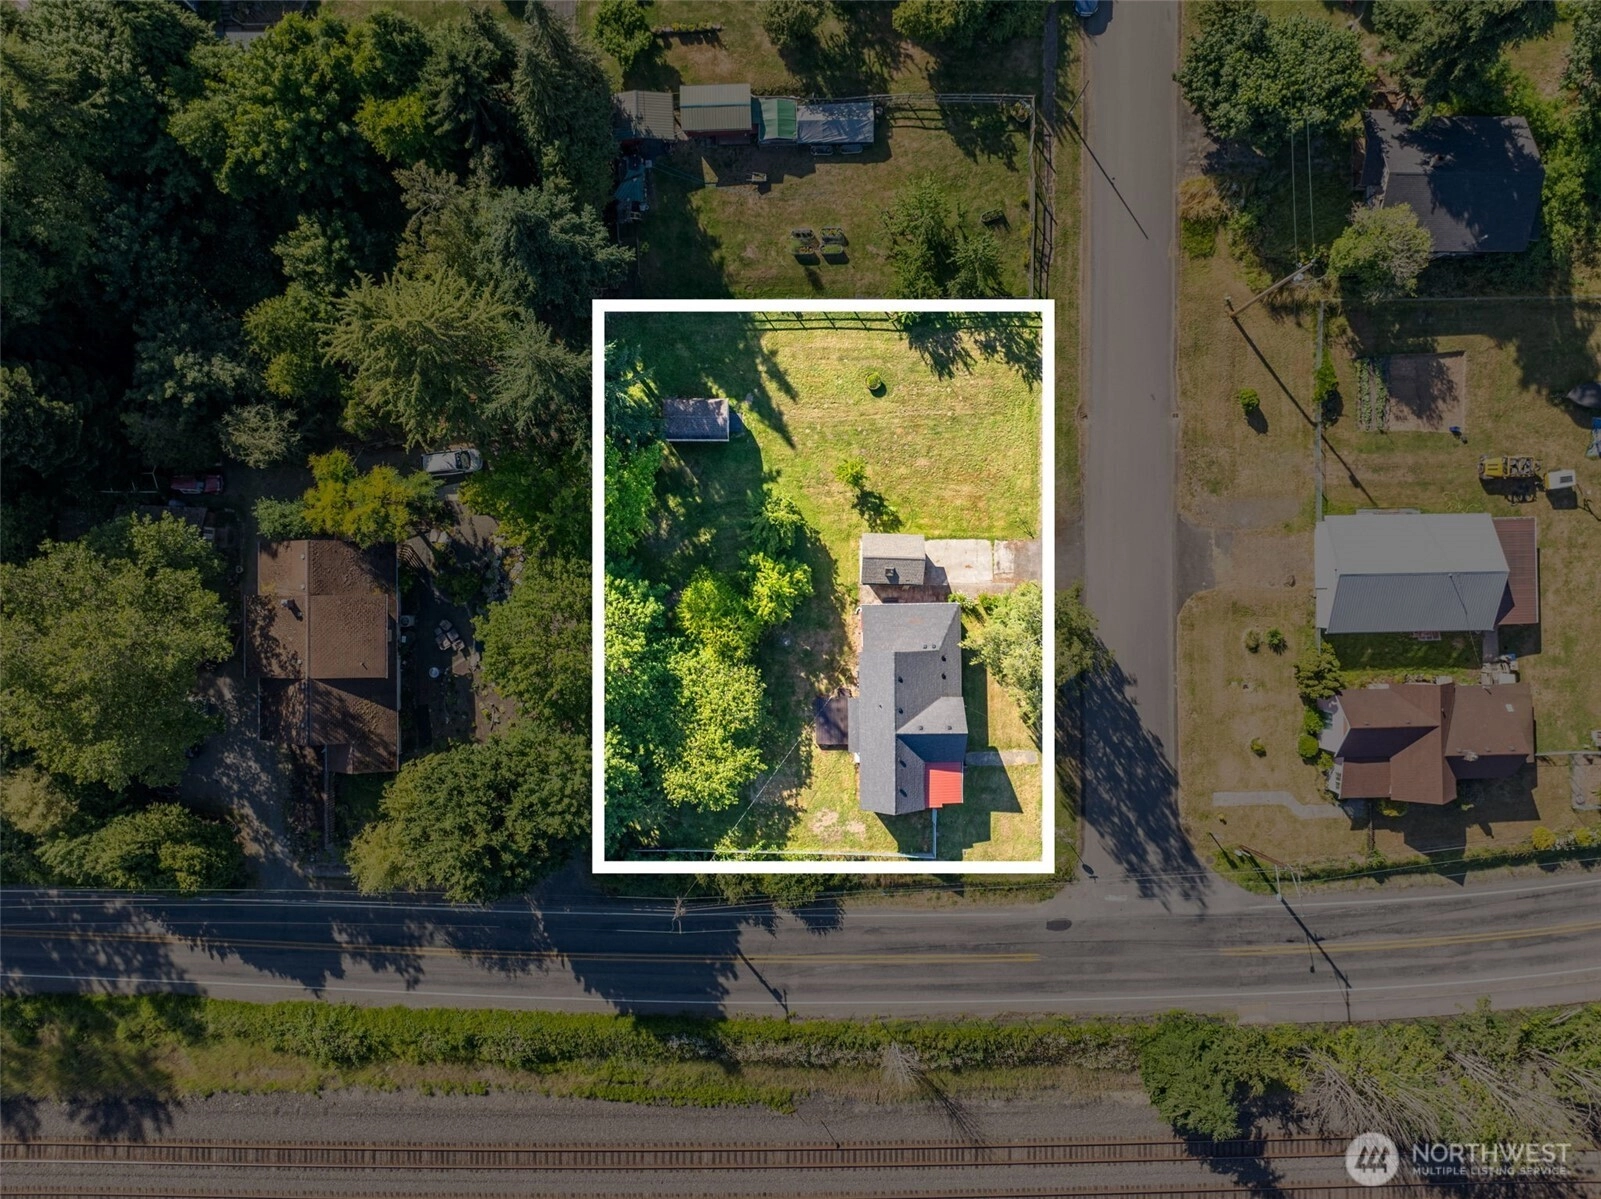
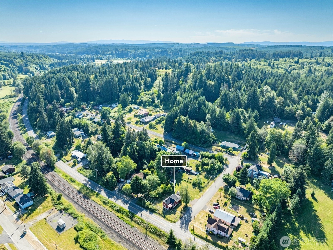
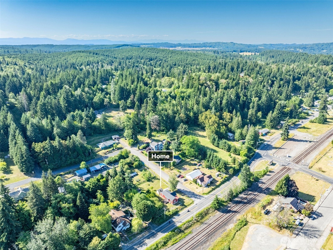
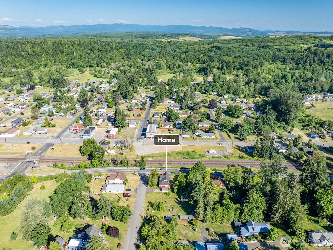
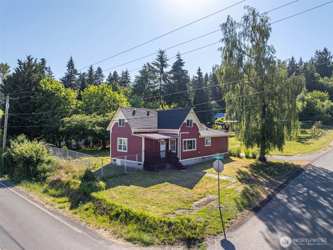
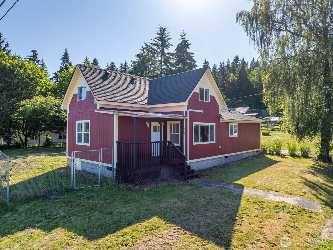
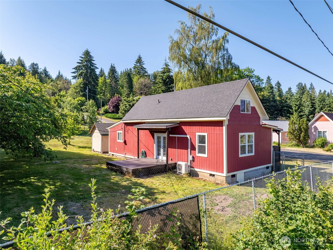
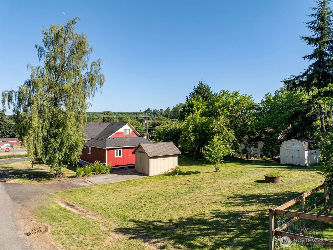
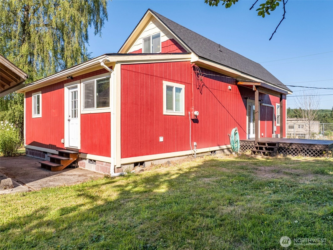
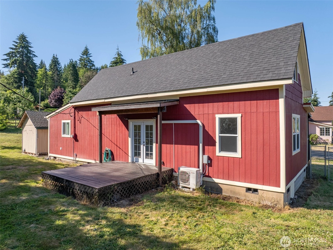
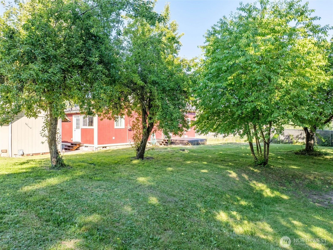
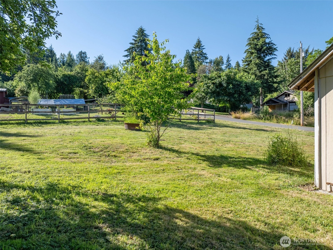
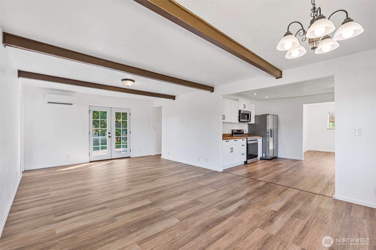
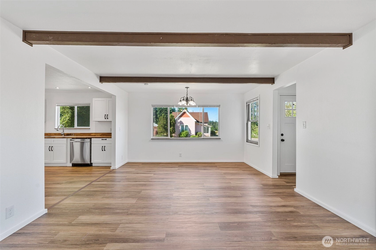
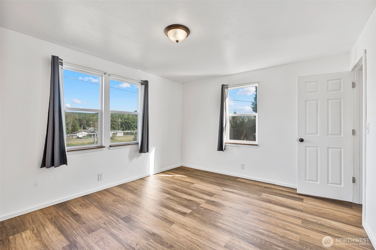
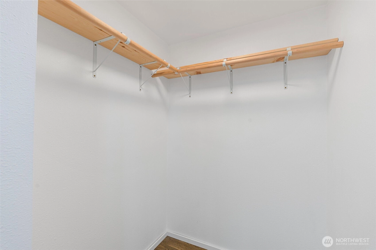
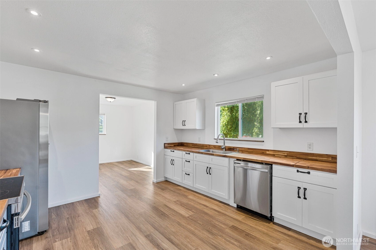
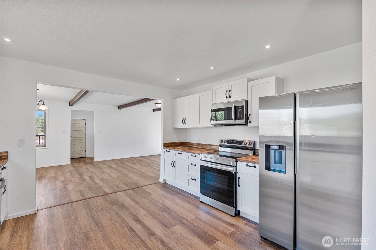
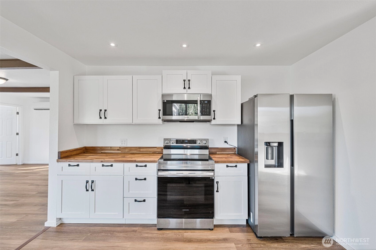
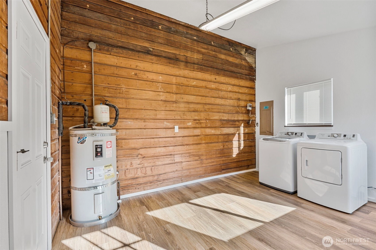
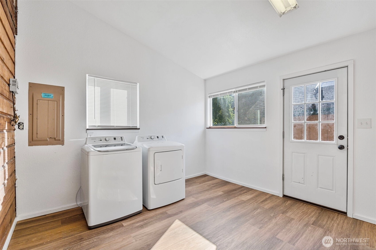
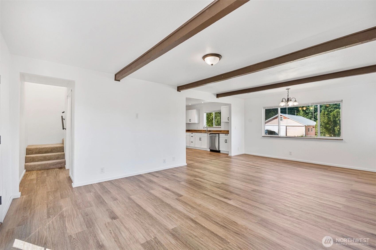
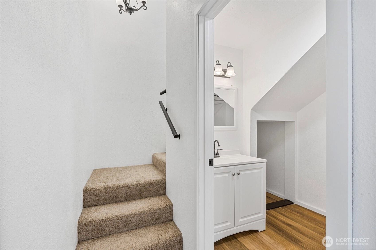
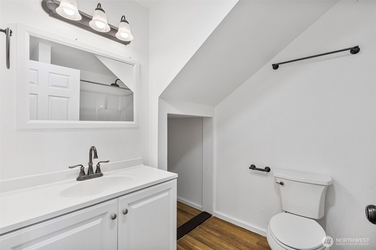
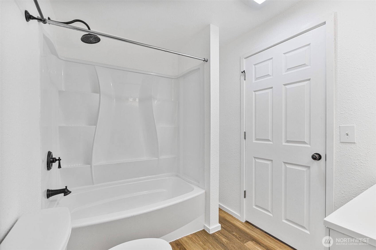
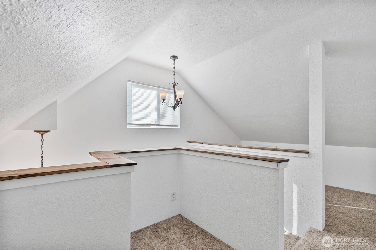
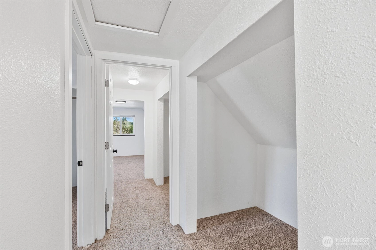
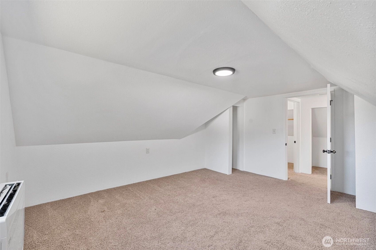
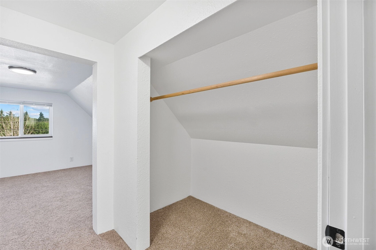
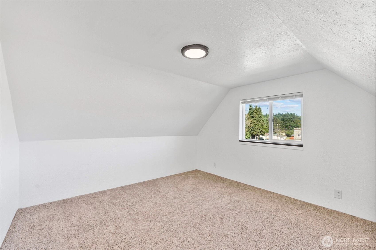
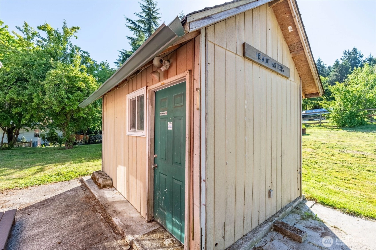
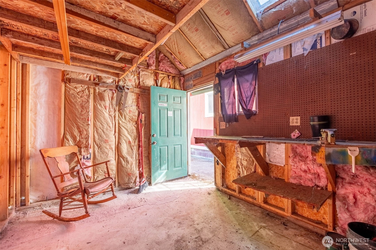
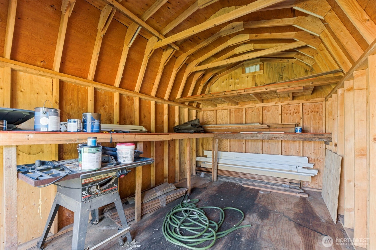
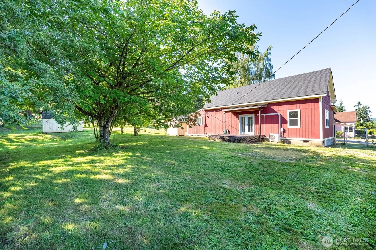
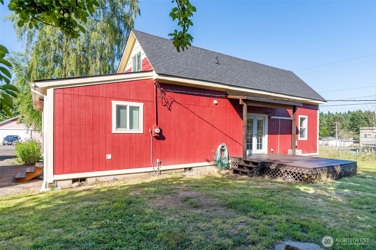
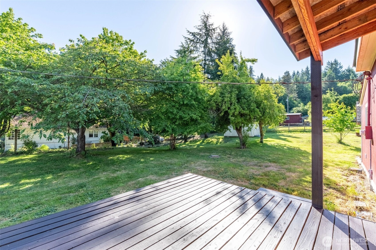
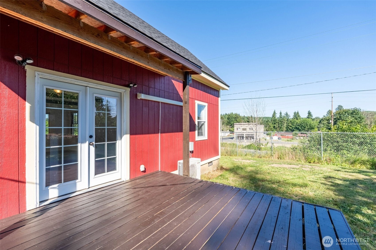
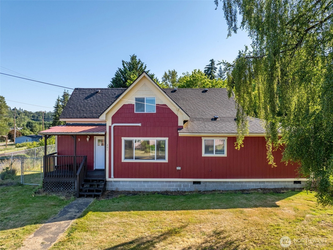
Charming 1890 Bucoda farmhouse on a spacious 0.37-acre lot, thoughtfully updated while preserving its historic character. This 3 bedroom, 1 bath layout offers a warm, inviting living spaces, and a cozy country feel just minutes from town. Enjoy room to garden, play, and entertain on the large lot with sunset views that make evenings on the porch or deck something special. If you've been looking for a well-kept historic looking home that actually feels move-in ready, you'll have to come check it out!
Offer Review Date
This listing's offer review date was Thursday, July 2, 2026.
Listing source NWMLS MLS #
2544921
Listed by
Annita Tan,
TD Home Team Inc
We don't currently have a buyer representative
in this area. To be sure that you're getting objective advice, we always suggest buyers work with their
own agent, someone who is not affiliated with the seller.
SECOND
BDRM
BDRM
MAIN
BDRM
FULL
BATH
BATH
Jul 15, 2026
Went Pending Inspection
$344,950
NWMLS #2544921
Jul 10, 2026
Back on Market
$344,950
NWMLS #2544921
Jul 03, 2026
Went Pending Inspection
$344,950
NWMLS #2544921
Jun 25, 2026
Listed
$344,950
NWMLS #2544921
-
StatusPending Inspection
-
Last Listed Price$344,950
-
Original PriceSame as current
-
List DateJune 25, 2026
-
Last Status ChangeJuly 16, 2026
-
Last UpdateJuly 16, 2026
-
Days on Market32 Days
-
Cumulative DOM20 Days
-
Pending DateJuly 15, 2026
-
Days to go Pending20
-
$/sqft (Total)$256/sqft
-
$/sqft (Finished)$256/sqft
-
Listing Source
-
MLS Number2544921
-
Listing BrokerAnnita Tan
-
Listing OfficeTD Home Team Inc

-
Principal and Interest$1,808 / month
-
Property Taxes$205 / month
-
Homeowners Insurance$85 / month
-
TOTAL$2,098 / month
-
-
based on 20% down($68,990)
-
and a6.85% Interest Rate
-
About:All calculations are estimates only and provided by Mainview LLC. Actual amounts will vary.
-
Sqft (Total)1,349 sqft
-
Sqft (Finished)1,349 sqft
-
Sqft (Unfinished)None
-
Property TypeHouse
-
Sub Type1 1/2 Story
-
Bedrooms3 Bedrooms
-
Bathrooms1 Bathroom
-
Lot15,950 sqft Lot
-
Lot Size SourcePublic Records
-
Lot #1-4
-
ProjectMcelroy and Williams Div 03
-
Total Stories2 stories
-
BasementNone
-
Sqft SourcePublic Records
-
2026 Property Taxes$2,456 / year
-
No Senior Exemption
-
CountyThurston County
-
Parcel #64132300102
-
County Website
-
County Parcel Map
-
County GIS MapUnspecified
-
AboutCounty links provided by Mainview LLC

-
School DistrictTenino
-
ElementaryParkside Elem
-
MiddleTenino Mid
-
High SchoolTenino High
-
HOA DuesUnspecified
-
Fees AssessedUnspecified
-
HOA Dues IncludeUnspecified
-
HOA ContactUnspecified
-
Management Contact
-
CoveredUnspecified
-
TypesDriveway
Off Street
RV Parking -
Has GarageNo
-
Nbr of Assigned Spaces2
-
Year Built1890
-
Home BuilderUnspecified
-
IncludesDuctless
Heat Pump
-
IncludesDuctless
Heat Pump
-
FlooringVinyl Plank
Carpet -
FeaturesDbl Pane/Storm Window
Dining Room
French Doors
Loft
Water Heater
-
Lot FeaturesCorner Lot
Paved -
Site FeaturesDeck
Fenced-Partially
Outbuildings
Patio
RV Parking
Shop
-
IncludedDishwasher
Dryer
Microwave
Refrigerator
Stove(s)/Range(s)
Washer
-
3rd Party Approval Required)No
-
Bank Owned (REO)No
-
Complex FHA AvailabilityUnspecified
-
Potential TermsCash
Conventional
FHA
VA Loan
-
EnergyElectric
-
SewerSeptic Tank
-
Water SourcePublic
-
WaterfrontNo
-
Air Conditioning (A/C)Yes
-
Buyer Broker's Compensation2.5%
-
MLS Area #Area 454
-
Number of Photos40
-
Last Modification TimeWednesday, July 15, 2026 8:36 PM
-
System Listing ID5574301
-
Pending Or Ctg2026-07-15 22:24:52
-
Back On Market2026-07-10 10:26:44
-
First For Sale2026-06-25 11:13:40
Listing details based on information submitted to the MLS GRID as of Wednesday, July 15, 2026 8:36 PM.
All data is obtained from various
sources and may not have been verified by broker or MLS GRID. Supplied Open House Information is subject to change without notice. All information should be independently reviewed and verified for accuracy. Properties may or may not be listed by the office/agent presenting the information.
Sharing
Pending Inspection
July 15, 2026
$344,950
3 BR
1 BA
1,349 SQFT
NWMLS #2544921.
Annita Tan,
TD Home Team Inc
|
Listing information is provided by the listing agent except as follows: BuilderB indicates
that our system has grouped this listing under a home builder name that doesn't match
the name provided
by the listing broker. DevelopmentD indicates
that our system has grouped this listing under a development name that doesn't match the name provided
by the listing broker.