- homeHome
- mapHomes For Sale
- Houses Only
- Condos Only
- New Construction
- Waterfront
- Land For Sale
- nature_peopleNeighborhoods
- businessCondo Buildings
 Selling with Us
- roofingBuying with Us
 About Us
- peopleOur Team
- perm_phone_msgContact Us
- location_cityCity List
- engineeringHome Builder List
- trending_upHome Price Index
- differenceCalculate Value Now
- monitoringAll Stats & Graphs
- starsPopular
- feedArticles
- calculateCalculators
- helpApp Support
- refreshReload App
Version: ...

Pending
Went pending in 24 days
$2,600,000
4 Bedrooms
3.25 Bathrooms
3,020 Sqft House
Built 1999
11,200 Sqft Lot
3-Car Garage
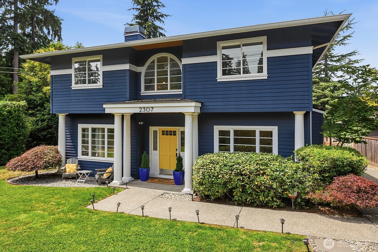
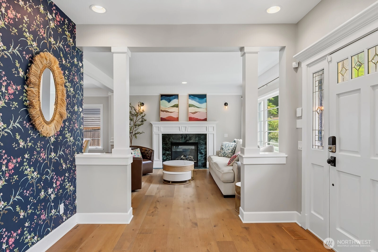
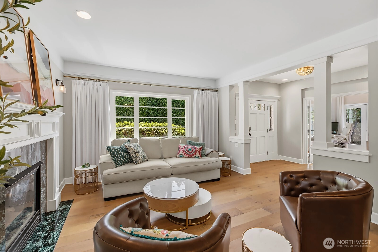
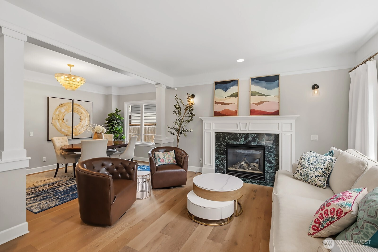
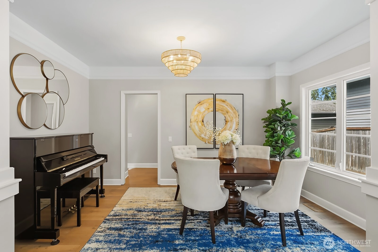
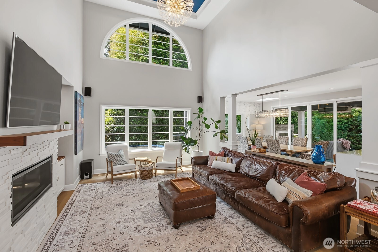
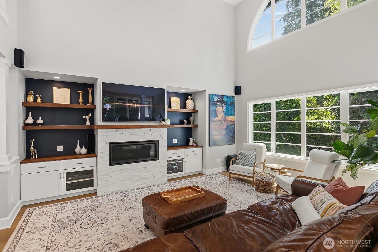
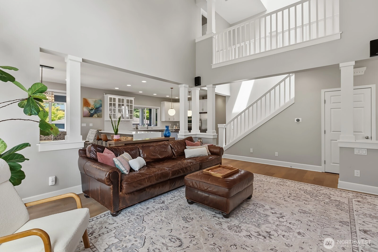
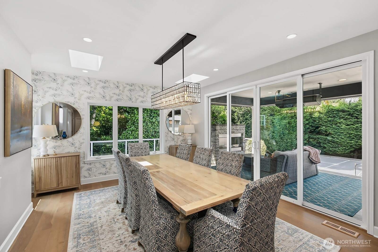
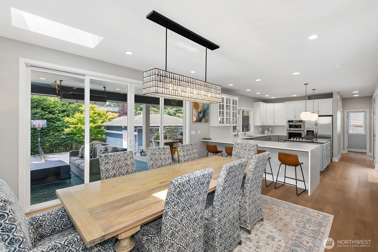
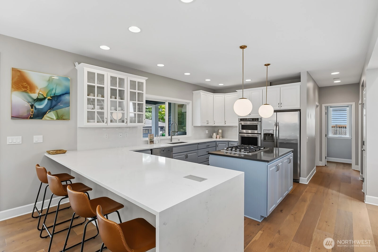
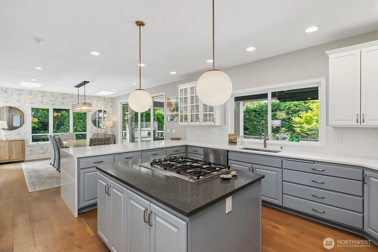
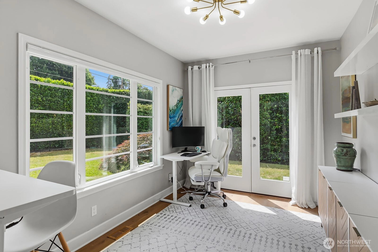
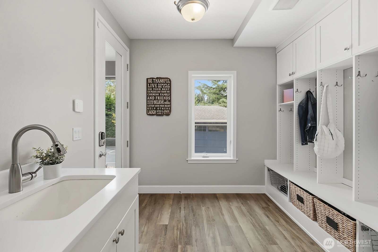
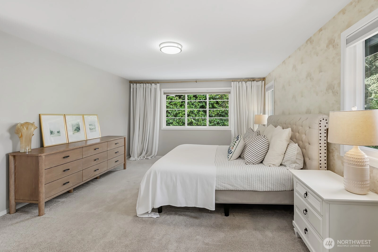
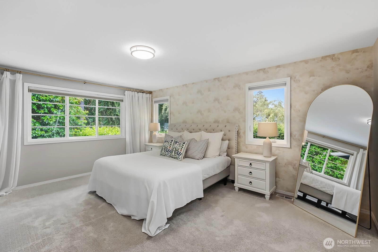
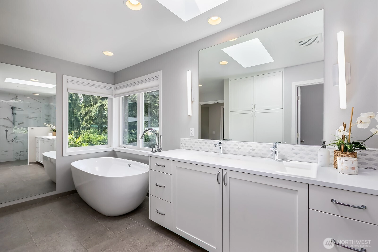
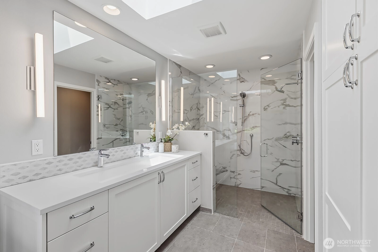
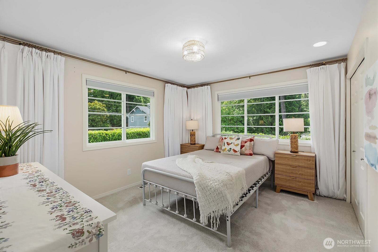
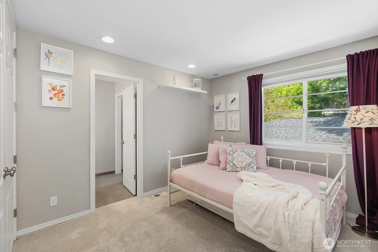
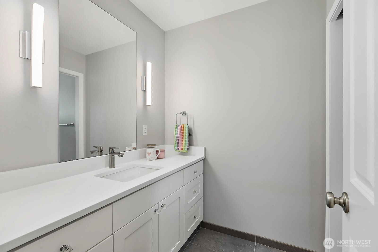
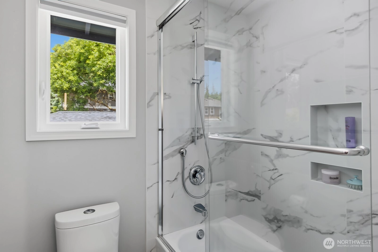
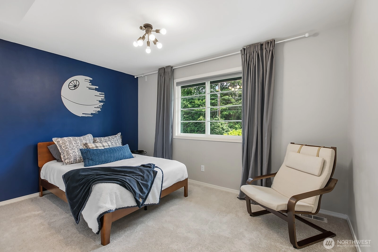
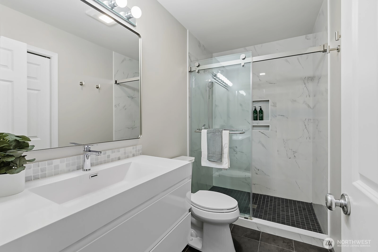
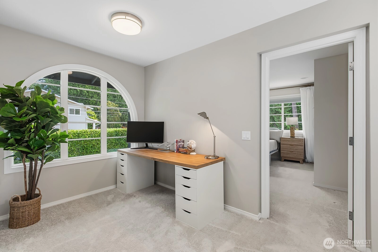
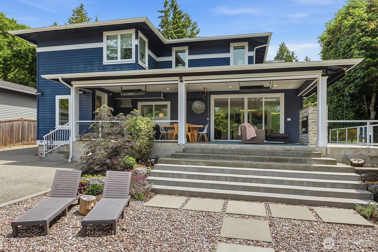
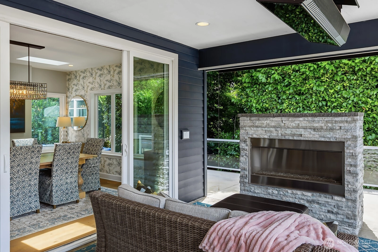
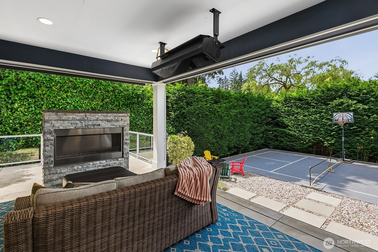
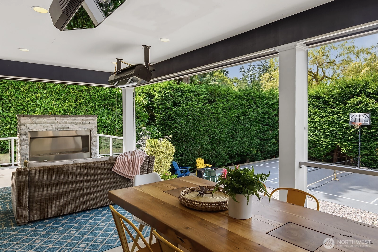
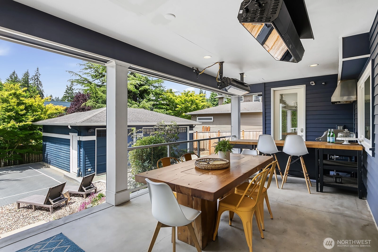
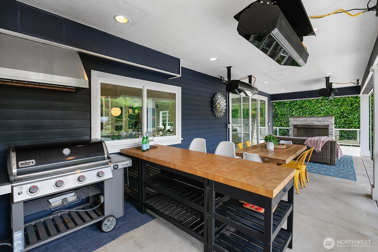
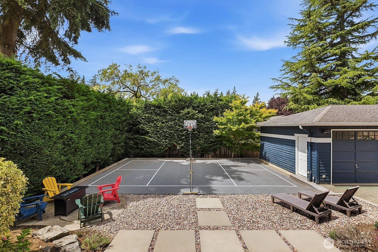
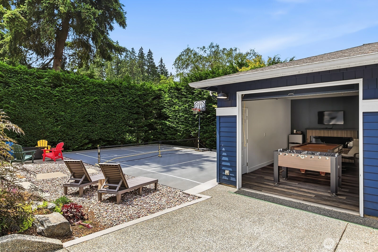
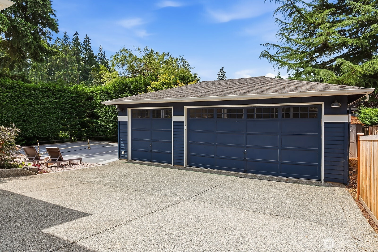
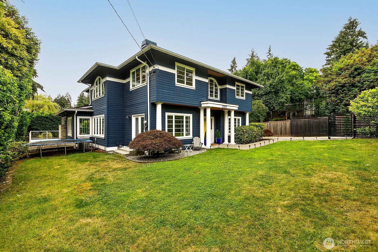
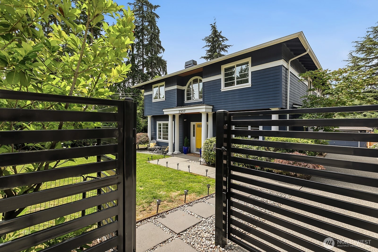
Some homes just make you want to linger a little longer..this beautifully reimagined craftsman-style living in the heart of Enatai is a warm & inviting home with generous spaces and delightful designer touches. Light-filled open floor plan effortlessly combining formal & informal living space crafted for effortless entertaining. Dramatic vaulted ceiling family room open to designer kitchen and a casual dining area large enough for all your friends. Dual aspect main floor den and mud room. Upstairs, the stunning primary suite offers a serene retreat with a spa-inspired 5-piece bath and dual walk-in closets. Three additional spacious bedrooms (incl one en-suite) and loft area. Step outside to experience the home’s standout outdoor spaces: an expansive heated, covered patio & grill designed for year-round enjoyment, a firepit spot & pickleball court. 3 car garage (3rd bay currently set up as an additional games room space). Close to everything that W Bellevue has to offer.
Offer Review
No offer review date was specified
Listing source NWMLS MLS #
2545116
Listed by
Rachel L. Bradley,
Coldwell Banker Bain
Contact our
Bellevue
Real Estate Lead

SECOND
BDRM
BDRM
BDRM
BDRM
FULL
BATH
BATH
FULL
BATH
BATH
¾
BATHMAIN
½
BATH
Jul 19, 2026
Went Pending
$2,600,000
NWMLS #2545116
Jun 25, 2026
Listed
$2,600,000
NWMLS #2545116
Aug 07, 2014
Sold
$1,130,000
-
StatusPending
-
Last Listed Price$2,600,000
-
Original PriceSame as current
-
List DateJune 25, 2026
-
Last Status ChangeJuly 19, 2026
-
Last UpdateJuly 19, 2026
-
Days on Market31 Days
-
Cumulative DOM24 Days
-
Pending DateJuly 19, 2026
-
Days to go Pending24
-
$/sqft (Total)$861/sqft
-
$/sqft (Finished)$861/sqft
-
Listing Source
-
MLS Number2545116
-
Listing BrokerRachel L. Bradley
-
Listing OfficeColdwell Banker Bain

-
Principal and Interest$13,629 / month
-
Property Taxes$1,470 / month
-
Homeowners Insurance$489 / month
-
TOTAL$15,588 / month
-
-
based on 20% down($520,000)
-
and a6.85% Interest Rate
-
About:All calculations are estimates only and provided by Mainview LLC. Actual amounts will vary.
-
Sqft (Total)3,020 sqft
-
Sqft (Finished)3,020 sqft
-
Sqft (Unfinished)None
-
Property TypeHouse
-
Sub Type2 Story
-
Bedrooms4 Bedrooms
-
Bathrooms3.25 Bathrooms
-
Lot11,200 sqft Lot
-
Lot Size SourceKCR
-
Lot #Unspecified
-
ProjectUnspecified
-
Total Stories2 stories
-
BasementNone
-
Sqft SourceKCR
-
2026 Property Taxes$17,637 / year
-
No Senior Exemption
-
CountyKing County
-
Parcel #3860400060
-
County Website
-
County Parcel Map
-
County GIS Map
-
AboutCounty links provided by Mainview LLC

-
School DistrictBellevue
-
ElementaryEnatai Elem
-
MiddleChinook Mid
-
High SchoolBellevue High
-
HOA DuesUnspecified
-
Fees AssessedUnspecified
-
HOA Dues IncludeUnspecified
-
HOA ContactUnspecified
-
Management Contact
-
Covered3-Car
-
TypesDetached Garage
-
Has GarageYes
-
Nbr of Assigned Spaces3
-
Year Built1999
-
Home BuilderUnspecified
-
IncludesCentral Air
-
IncludesForced Air
-
FlooringEngineered Hardwood
Carpet -
FeaturesBath Off Primary
Dbl Pane/Storm Window
Dining Room
Fireplace
High Tech Cabling
Skylight(s)
Walk-In Closet(s)
Water Heater
-
Lot FeaturesPaved
Value In Land -
Site FeaturesAthletic Court
Fenced-Partially
High Speed Internet
Outbuildings
Outdoor Fireplace
Patio
Sprinkler System
-
IncludedDishwasher
Disposal
Dryer
Microwave
Refrigerator
Stove(s)/Range(s)
Washer
-
3rd Party Approval Required)No
-
Bank Owned (REO)No
-
Complex FHA AvailabilityUnspecified
-
Potential TermsCash
Conventional
-
EnergyNatural Gas
-
SewerSewer Connected
-
Water SourcePublic
-
WaterfrontNo
-
Air Conditioning (A/C)Yes
-
Buyer Broker's Compensation2.5%
-
MLS Area #Area 520
-
Number of Photos37
-
Last Modification TimeSunday, July 19, 2026 4:55 PM
-
System Listing ID5574308
-
Pending Or Ctg2026-07-19 22:22:12
-
First For Sale2026-06-25 11:13:41
Listing details based on information submitted to the MLS GRID as of Sunday, July 19, 2026 4:55 PM.
All data is obtained from various
sources and may not have been verified by broker or MLS GRID. Supplied Open House Information is subject to change without notice. All information should be independently reviewed and verified for accuracy. Properties may or may not be listed by the office/agent presenting the information.
Sharing
Pending
July 19, 2026
$2,600,000
4 BR
3.25 BA
3,020 SQFT
NWMLS #2545116.
Rachel L. Bradley,
Coldwell Banker Bain
|
Listing information is provided by the listing agent except as follows: BuilderB indicates
that our system has grouped this listing under a home builder name that doesn't match
the name provided
by the listing broker. DevelopmentD indicates
that our system has grouped this listing under a development name that doesn't match the name provided
by the listing broker.