- homeHome
- mapHomes For Sale
- Houses Only
- Condos Only
- New Construction
- Waterfront
- Land For Sale
- nature_peopleNeighborhoods
- businessCondo Buildings
 Selling with Us
- roofingBuying with Us
 About Us
- peopleOur Team
- perm_phone_msgContact Us
- location_cityCity List
- engineeringHome Builder List
- trending_upHome Price Index
- differenceCalculate Value Now
- monitoringAll Stats & Graphs
- starsPopular
- feedArticles
- calculateCalculators
- helpApp Support
- refreshReload App
Version: ...

The Ridge at Riverview /
#104
Sold
Closed July 24, 2026
$350,000
2 Bedrooms
2 Bathrooms
995 Sqft Condo
Unit 104
Floor 1
Built 2000
2 Parking Spaces
HOA Dues $515 / month
SALE HISTORY
List price was $350,000It took 8 days to go pending.
Then 21 days to close at $350,000
Closed at $352/SQFT.
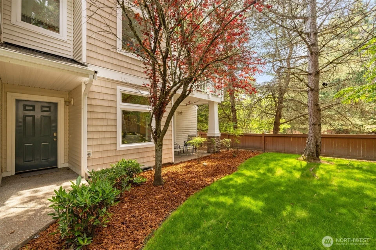
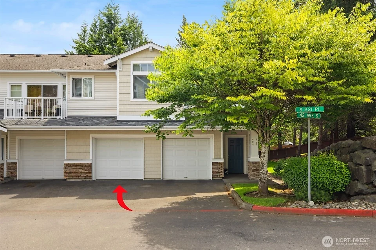
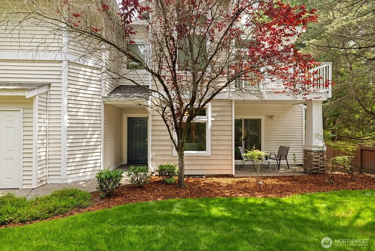
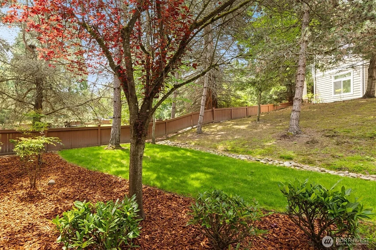
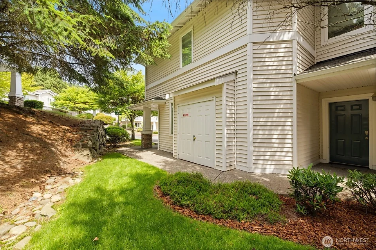
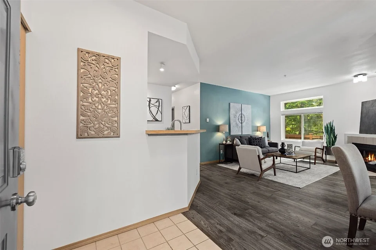
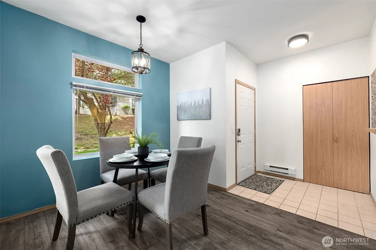
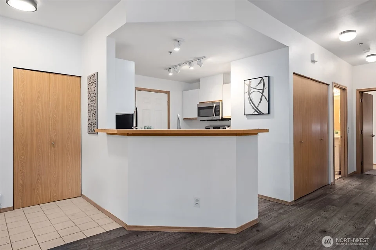
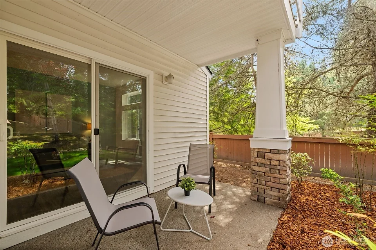
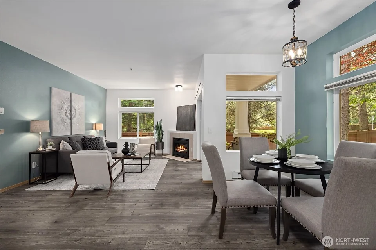
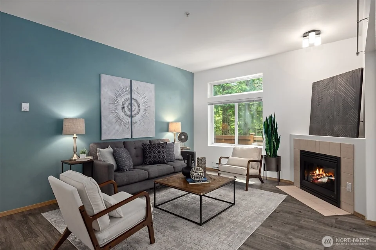
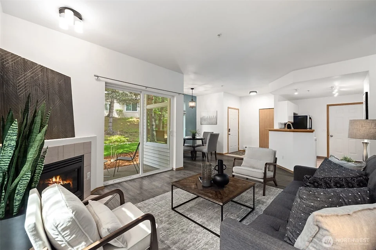
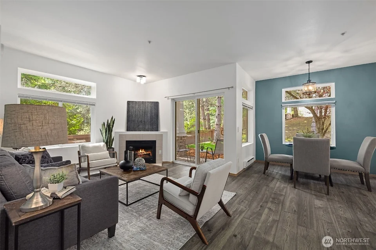
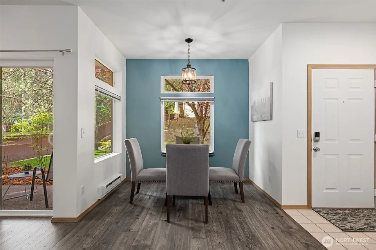
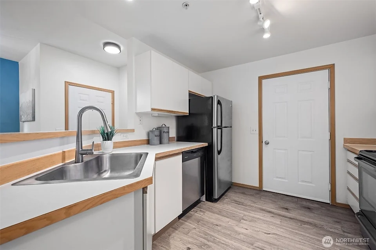
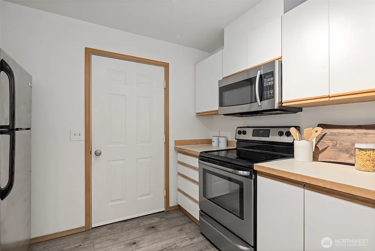
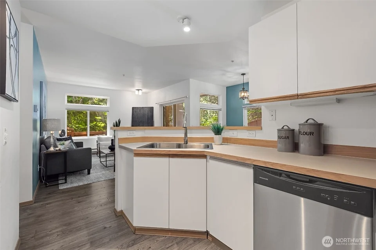
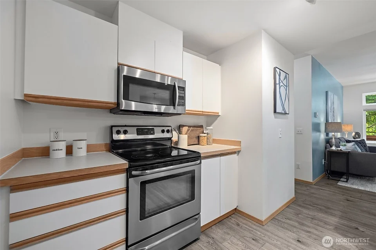
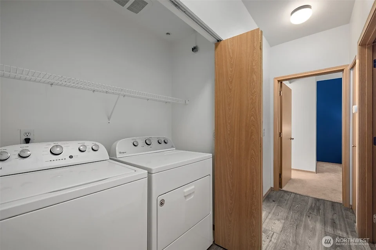
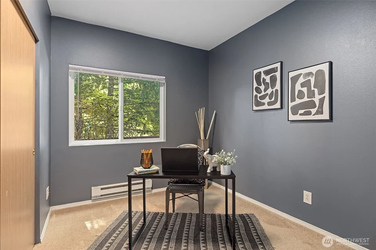
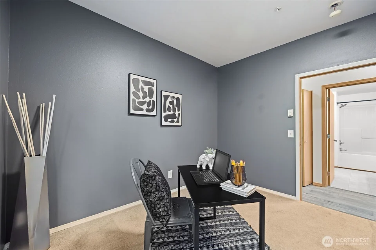
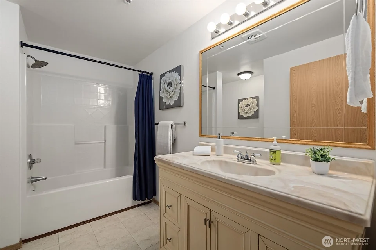
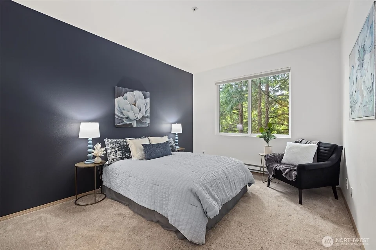
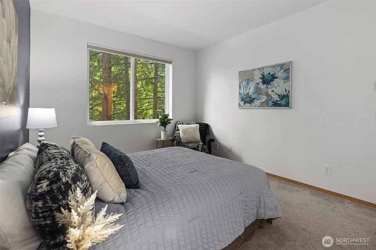
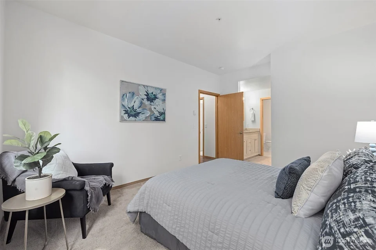
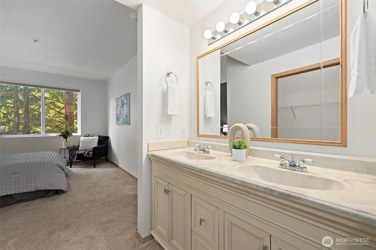
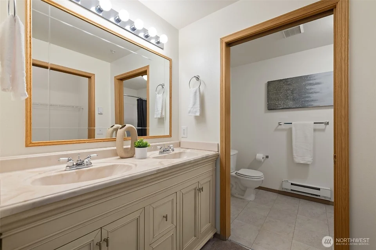
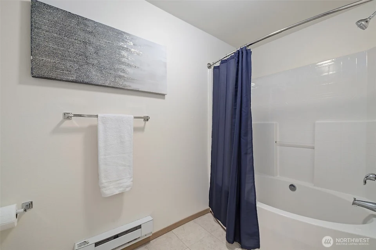
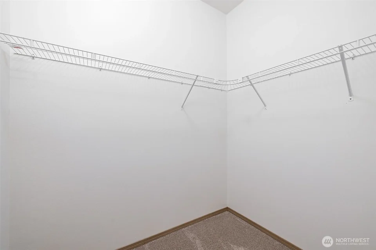
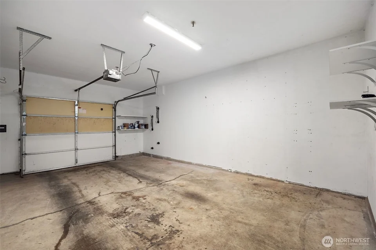
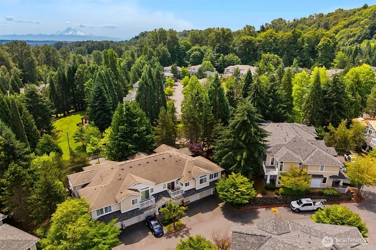
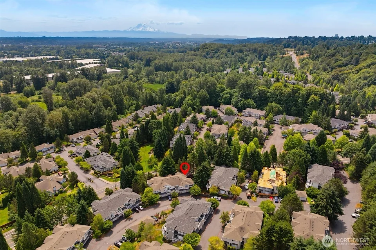
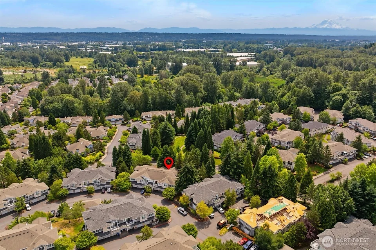
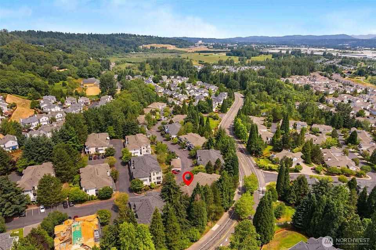
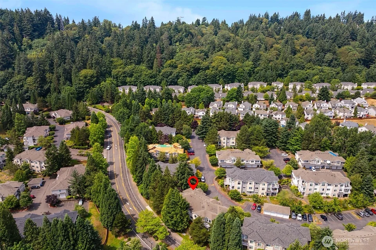
Tucked among the trees, this bright and inviting 2-bedroom, 2-bath condo offers the perfect blend of comfort, convenience, and tranquility. The spacious primary suite features a walk-in closet and private ensuite with dual vanities, giving everyone room to get ready with ease. A second bedroom provides flexibility for guests, a home office, or whatever fits your lifestyle. The open-concept layout creates an easy flow between the kitchen, dining, and living spaces, making it simple to entertain or enjoy everyday life together. Laundry is conveniently tucked away behind hallway closet doors, while an attached single-car garage provides valuable storage and parking. Step outside to your private patio, where you can start your day with a cup of coffee surrounded by nature or unwind in the evening with your favorite beverage. Located just minutes from Kent Station for dining and shopping, as well as nearby parks and trails, this home offers a peaceful retreat without sacrificing convenience. A practical, peaceful place to call home.
Offer Review
No offer review date was specified
Project
The Ridge At Riverview
Listing source NWMLS MLS #
2545089
Listed by
Victoria Stoughton,
Windermere Abode
Buyer's broker
Pamela Whalin,
John L. Scott Lacey
We don't currently have a buyer representative
in this area. To be sure that you're getting objective advice, we always suggest buyers work with their
own agent, someone who is not affiliated with the seller.
MAIN
BDRM
BDRM
FULL
BATH
BATH
FULL
BATH
BATH
Jul 26, 2026
Sold
$350,000
NWMLS #2545089
Jul 03, 2026
Went Pending Inspection
$350,000
NWMLS #2545089
Jun 25, 2026
Listed
$350,000
NWMLS #2545089
-
Sale Price$350,000
-
Closing DateJuly 24, 2026
-
Last List Price$350,000
-
Original PriceSame
-
List DateJune 25, 2026
-
Pending DateJuly 3, 2026
-
Days to go Pending8 days
-
$/sqft (Total)$352/sqft
-
$/sqft (Finished)$352/sqft
-
Listing Source
-
MLS Number2545089
-
Listing BrokerVictoria Stoughton
-
Listing OfficeWindermere Abode
-
Buyer's BrokerPamela Whalin
-
Buyer Broker's FirmJohn L. Scott Lacey

-
Principal and Interest$1,835 / month
-
HOA$515 / month
-
Property Taxes$308 / month
-
Homeowners Insurance$85 / month
-
TOTAL$2,743 / month
-
-
based on 20% down($70,000)
-
and a6.85% Interest Rate
-
About:All calculations are estimates only and provided by Mainview LLC. Actual amounts will vary.
-
Unit #104
-
Unit Floor1
-
Sqft (Total)995 sqft
-
Sqft (Finished)Unspecified
-
Sqft (Unfinished)None
-
Property TypeCondo
-
Sub TypeCondo (1 Level)
-
Bedrooms2 Bedrooms
-
Bathrooms2 Bathrooms
-
Lot SizeUnspecified
-
Lot Size SourceRealist
-
ProjectThe Ridge At Riverview
-
Total Stories1 story
-
Sqft SourceRealist
-
2025 Property Taxes$3,693 / year
-
No Senior Exemption
-
CountyKing County
-
Parcel #7297900480
-
County Website
-
County Parcel Map
-
County GIS Map
-
AboutCounty links provided by Mainview LLC

-
School DistrictKent
-
ElementaryBuyer To Verify
-
MiddleBuyer To Verify
-
High SchoolBuyer To Verify
-
HOA Dues$515 / month
-
Fees AssessedMonthly
-
HOA Dues IncludeCommon Area Maintenance
Earthquake Insurance
Lawn Service
Road Maintenance
Sewer
Water -
Pets AllowedYes
-
HOA ContactUnspecified
-
Management ContactUnspecified
-
Community FeaturesOutside Entry
Playground
-
NameThe Ridge At Riverview
-
Units in Complex116
-
Units in Building6
-
Stories in Building2
-
Covered1-Car
-
TypesIndividual Garage
Off Street -
Has GarageYes
-
Nbr of Assigned Spaces2
-
Parking Space InfoUnspecified
-
Year Built2000
-
Home BuilderUnspecified
-
IncludesNone
-
IncludesBaseboard
-
FlooringCeramic Tile
Engineered Hardwood
Vinyl
Carpet -
FeaturesEnd Unit
Fireplace
Ground Floor
Primary Bathroom
Walk-In Closet(s)
-
Lot FeaturesCurbs
Paved
Sidewalk
-
IncludedDishwasher
Disposal
Dryer
Microwave
Refrigerator
Stove(s)/Range(s)
Washer
-
Bank Owned (REO)No
-
EnergyElectric
-
WaterfrontNo
-
Air Conditioning (A/C)No
-
Buyer Broker's Compensation2.5%
-
MLS Area #Area 120
-
Number of Photos35
-
Last Modification TimeSunday, July 26, 2026 10:13 AM
-
System Listing ID5574343
-
Closed2026-07-26 10:24:42
-
Pending Or Ctg2026-07-03 18:56:51
-
First For Sale2026-06-25 11:50:53
Listing details based on information submitted to the MLS GRID as of Sunday, July 26, 2026 10:13 AM.
All data is obtained from various
sources and may not have been verified by broker or MLS GRID. Supplied Open House Information is subject to change without notice. All information should be independently reviewed and verified for accuracy. Properties may or may not be listed by the office/agent presenting the information.
Sharing
Sold
July 24, 2026
$350,000
2 BR
2 BA
995 SQFT
NWMLS #2545089.
Victoria Stoughton,
Windermere Abode
|
Listing information is provided by the listing agent except as follows: BuilderB indicates
that our system has grouped this listing under a home builder name that doesn't match
the name provided
by the listing broker. DevelopmentD indicates
that our system has grouped this listing under a development name that doesn't match the name provided
by the listing broker.