- homeHome
- mapHomes For Sale
- Houses Only
- Condos Only
- New Construction
- Waterfront
- Land For Sale
- nature_peopleNeighborhoods
- businessCondo Buildings
 Selling with Us
- roofingBuying with Us
 About Us
- peopleOur Team
- perm_phone_msgContact Us
- location_cityCity List
- engineeringHome Builder List
- trending_upHome Price Index
- differenceCalculate Value Now
- monitoringAll Stats & Graphs
- starsPopular
- feedArticles
- calculateCalculators
- helpApp Support
- refreshReload App
Version: ...

For Sale
12 Days Online
$565,000
2 Bedrooms
2.25 Bathrooms
1,308 Sqft Condo
Floor 1
Built 1979
2 Parking Spaces
HOA Dues $684 / month
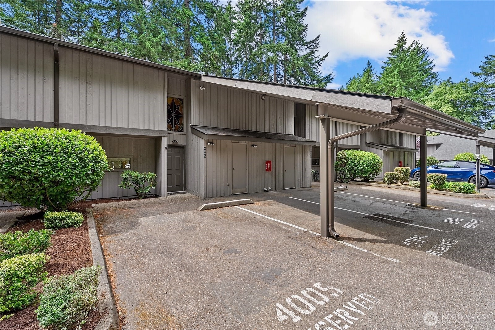
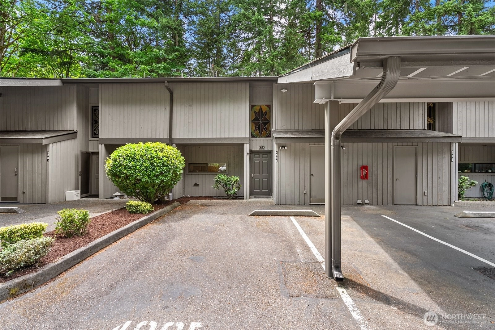
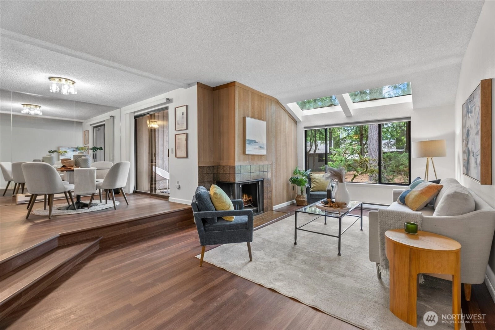
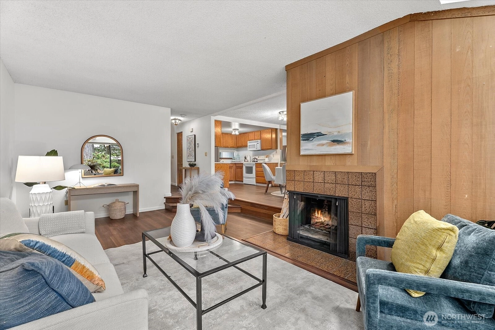
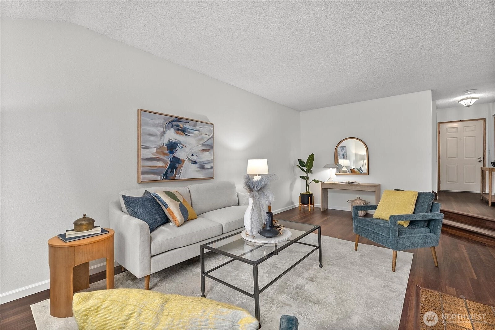
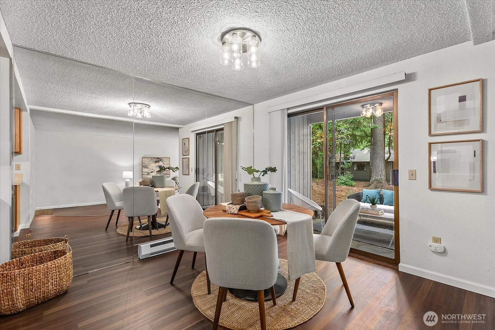
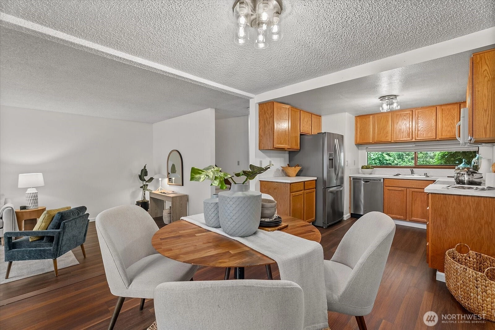
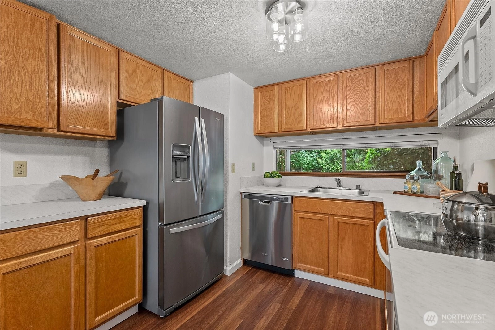
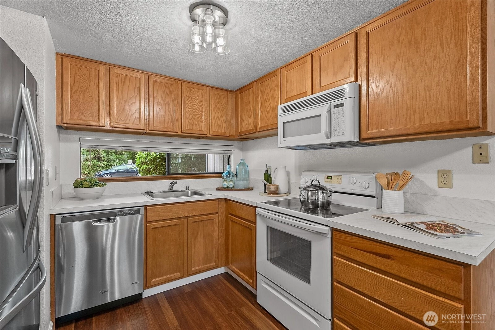
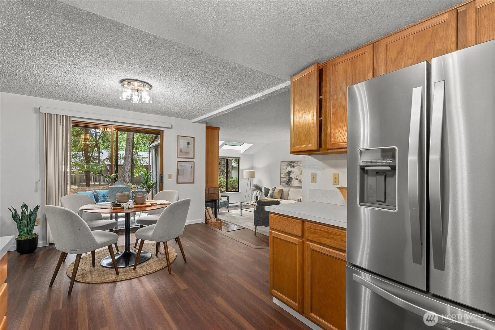
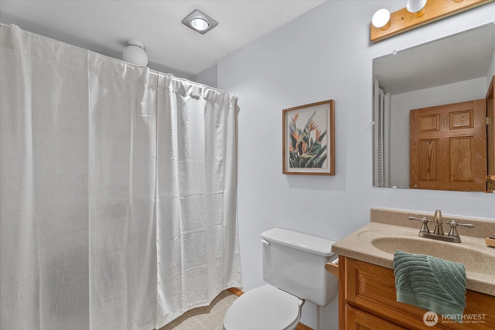
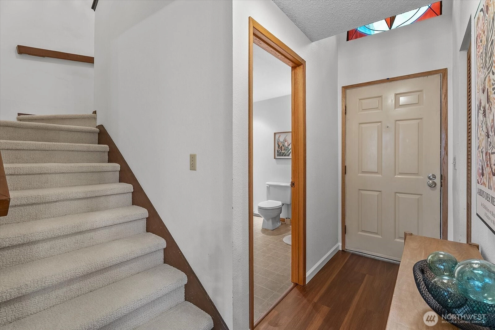
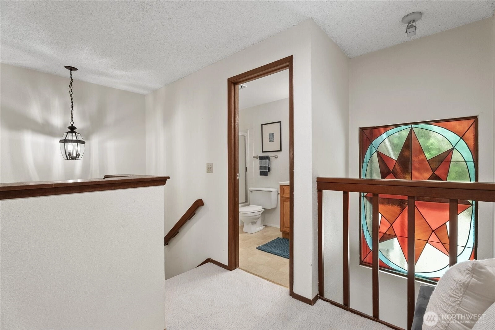
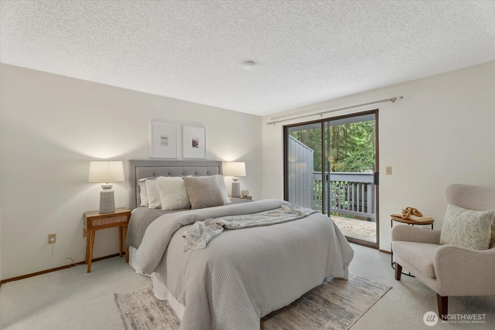
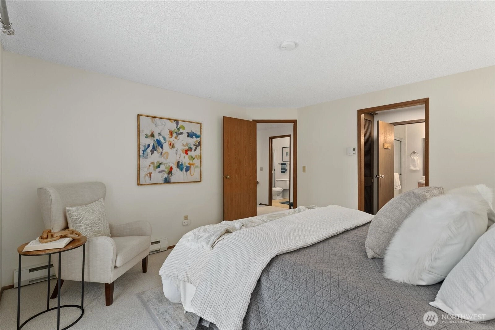
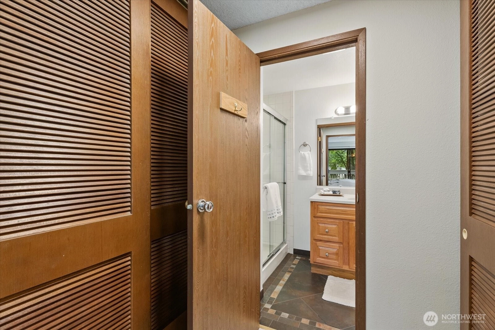
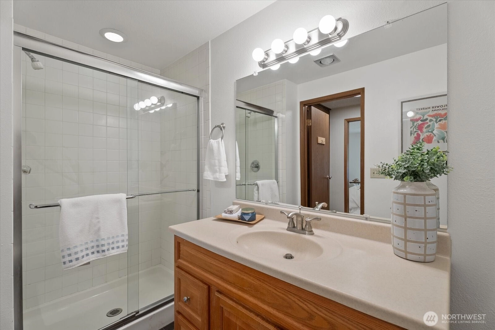
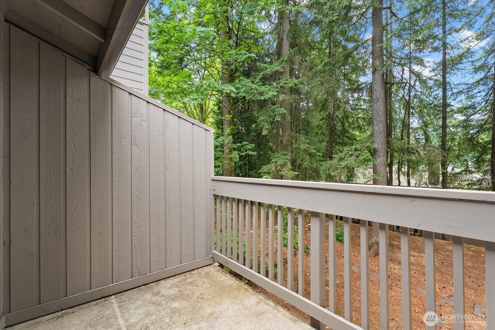
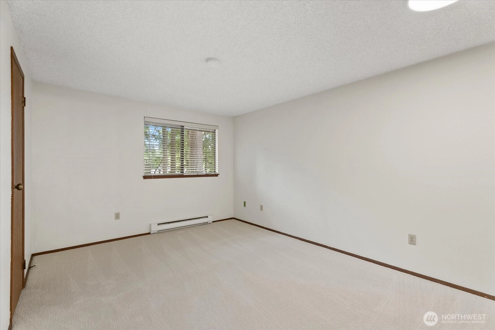
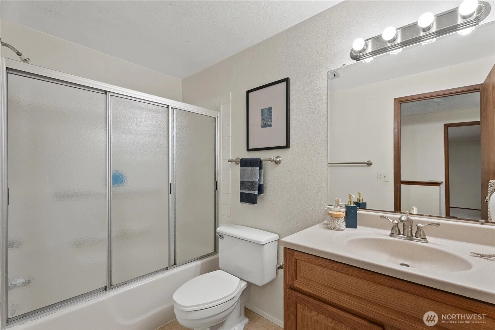
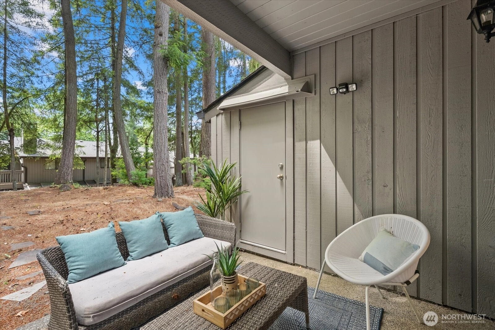
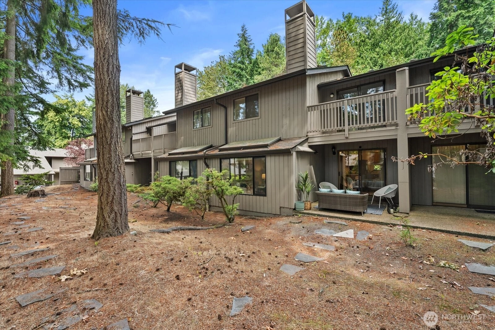
Bridle Trails townhome-style condo located a few blocks from the Microsoft campus. Turnkey and waiting for your personal touches. Enjoy spacious living in this large 2-bedroom, 2.25 bath home. New carpeting and LVT flooring throughout. Sunken living room with wood-burning fireplace. The dining room opens to the backyard patio. Primary es suite with plenty of closet space, 3/4 bathroom and private deck. Storage won't be a problem. Two storage units and more storage in the main level bath. In-unit laundry with full-size washer, dryer and cabinets. Two dedicated parking spaces directly in front of the home. This is a terrific location in a quiet neighborhood. Close to Microsoft, the Light Rail, 520, Marymoor Park and much more. NO RENTAL CAP. Bellevue School District. All Appliances Included.
Offer Review
Will review offers when submitted
Project
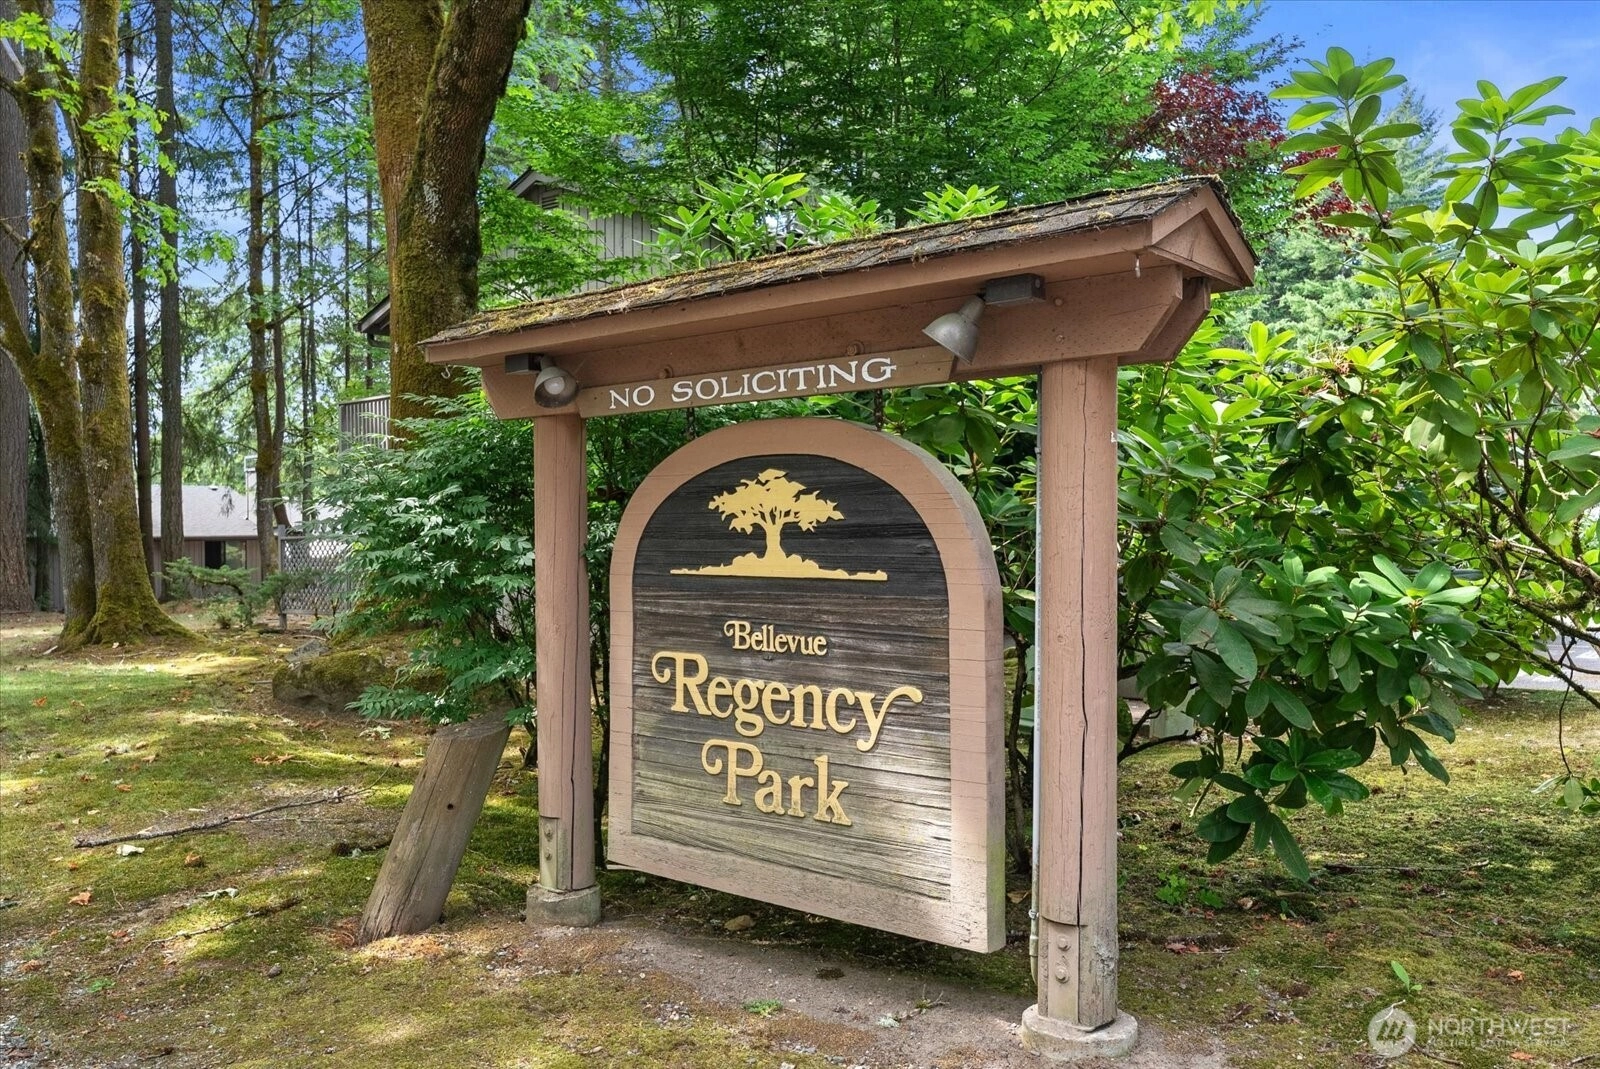
Bellevue Regency Park
Listing source NWMLS MLS #
2544554
Listed by
Barry Bergner,
Realogics Sotheby's Int'l Rlty
Contact our
Bellevue
Real Estate Lead

SECOND
BDRM
BDRM
FULL
BATH
BATH
¾
BATHMAIN
½
BATH
Jun 25, 2026
Listed
$565,000
NWMLS #2544554
Sep 20, 2000
Sold
$170,000
NWMLS #20097444
-
StatusFor Sale
-
Price$565,000
-
Original PriceSame as current
-
List DateJune 25, 2026
-
Last Status ChangeJune 25, 2026
-
Last UpdateJune 26, 2026
-
Days on Market12 Days
-
Cumulative DOM12 Days
-
$/sqft (Total)$432/sqft
-
$/sqft (Finished)$432/sqft
-
Listing Source
-
MLS Number2544554
-
Listing BrokerBarry Bergner
-
Listing OfficeRealogics Sotheby's Int'l Rlty

-
Principal and Interest$2,962 / month
-
HOA$684 / month
-
Property Taxes$399 / month
-
Homeowners Insurance$116 / month
-
TOTAL$4,161 / month
-
-
based on 20% down($113,000)
-
and a6.85% Interest Rate
-
About:All calculations are estimates only and provided by Mainview LLC. Actual amounts will vary.
-
Unit #Unspecified
-
Unit Floor1
-
Sqft (Total)1,308 sqft
-
Sqft (Finished)Unspecified
-
Sqft (Unfinished)None
-
Property TypeCondo
-
Sub TypeCondo (2 Levels)
-
Bedrooms2 Bedrooms
-
Bathrooms2.25 Bathrooms
-
Lot SizeUnspecified
-
Lot Size SourceUnspecified
-
ProjectBellevue Regency Park
-
Total Stories2 stories
-
Sqft SourceRealist
-
2026 Property Taxes$4,789 / year
-
No Senior Exemption
-
CountyKing County
-
Parcel #0685900030
-
County Website
-
County Parcel Map
-
County GIS Map
-
AboutCounty links provided by Mainview LLC

-
School DistrictBellevue
-
ElementaryUnspecified
-
MiddleUnspecified
-
High SchoolUnspecified
-
HOA Dues$684 / month
-
Fees AssessedMonthly
-
HOA Dues IncludeSewer
Trash
Water -
Pets AllowedCats OK
Dogs OK
See Remarks -
HOA ContactUnspecified
-
Management ContactMichelle Dick 425-897-3400
-
Community FeaturesClub House
-
NameBellevue Regency Park
-
Units in Complex61
-
Units in Building5
-
Stories in Building2
-
Covered1-Car
-
TypesCarport
Uncovered -
Has GarageYes
-
Nbr of Assigned Spaces2
-
Parking Space Info4005
-
Year Built1979
-
Home BuilderUnspecified
-
IncludesNone
-
IncludesBaseboard
-
FlooringVinyl
Vinyl Plank
Carpet -
FeaturesCooking-Electric
Dryer-Electric
Fireplace
Ice Maker
Insulated Windows
Primary Bathroom
Skylight(s)
Washer
Water Heater
-
Lot FeaturesCurbs
Dead End Street
Open Space
Paved
-
IncludedDishwasher
Dryer
Microwave
Refrigerator
Stove(s)/Range(s)
Washer
-
3rd Party Approval Required)No
-
Bank Owned (REO)No
-
Complex FHA AvailabilityUnspecified
-
Potential TermsCash
Conventional
VA Loan
-
EnergyElectric
-
WaterfrontNo
-
Air Conditioning (A/C)No
-
Buyer Broker's Compensation2.5%
-
MLS Area #Area 560
-
Number of Photos23
-
Last Modification TimeFriday, June 26, 2026 5:04 AM
-
System Listing ID5574375
-
First For Sale2026-06-25 11:50:57
Listing details based on information submitted to the MLS GRID as of Friday, June 26, 2026 5:04 AM.
All data is obtained from various
sources and may not have been verified by broker or MLS GRID. Supplied Open House Information is subject to change without notice. All information should be independently reviewed and verified for accuracy. Properties may or may not be listed by the office/agent presenting the information.
Sharing
For Sale
12 Days Online
$565,000
2 BR
2.25 BA
1,308 SQFT
Offer Review: Anytime
NWMLS #2544554.
Barry Bergner,
Realogics Sotheby's Int'l Rlty
|
Listing information is provided by the listing agent except as follows: BuilderB indicates
that our system has grouped this listing under a home builder name that doesn't match
the name provided
by the listing broker. DevelopmentD indicates
that our system has grouped this listing under a development name that doesn't match the name provided
by the listing broker.