- homeHome
- mapHomes For Sale
- Houses Only
- Condos Only
- New Construction
- Waterfront
- Land For Sale
- nature_peopleNeighborhoods
- businessCondo Buildings
 Selling with Us
- roofingBuying with Us
 About Us
- peopleOur Team
- perm_phone_msgContact Us
- location_cityCity List
- engineeringHome Builder List
- trending_upHome Price Index
- differenceCalculate Value Now
- monitoringAll Stats & Graphs
- starsPopular
- feedArticles
- calculateCalculators
- helpApp Support
- refreshReload App
Version: ...

For Sale
10 Days Online
$1,200,000
3 Bedrooms
2.25 Bathrooms
1,579 Sqft Condo
Unit 11
Floor 1
Built 1990
2 Parking Spaces
HOA Dues $650 / month
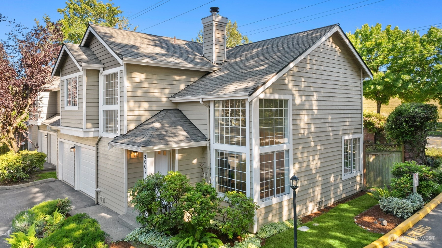
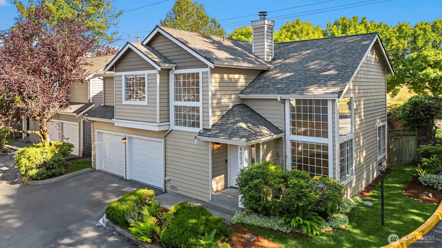
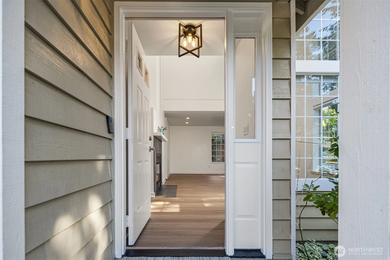
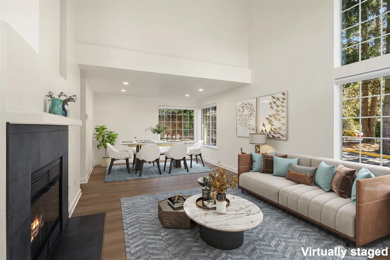
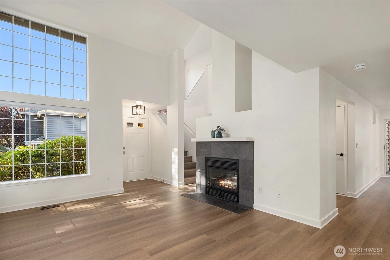
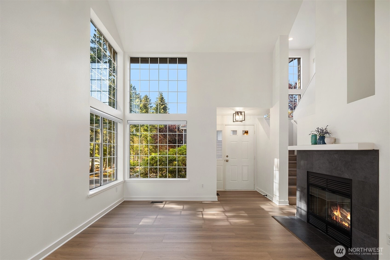
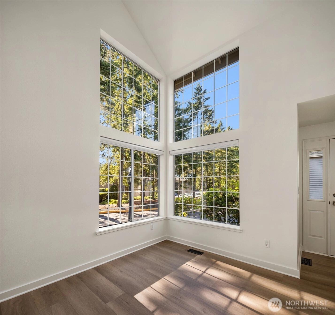
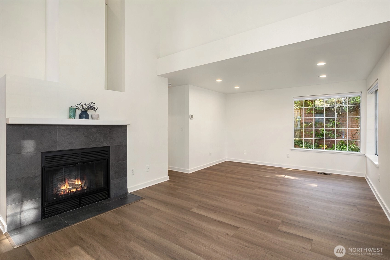
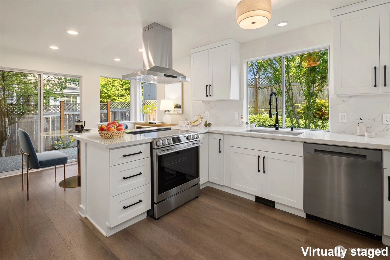
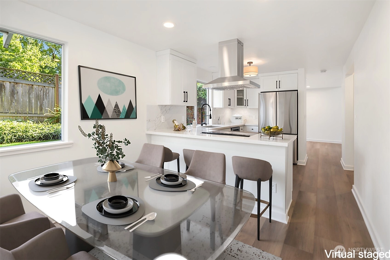
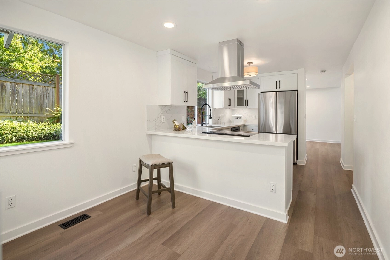
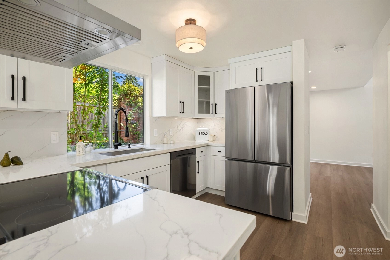
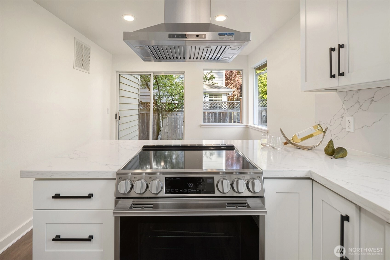
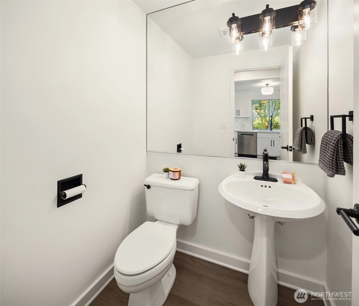
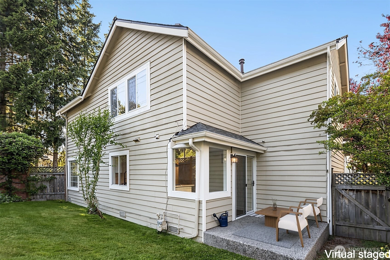
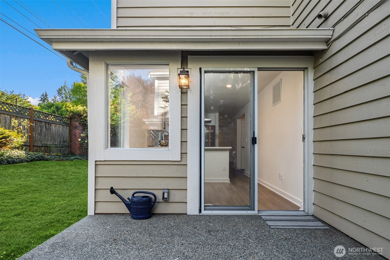
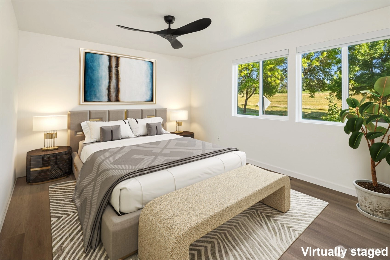
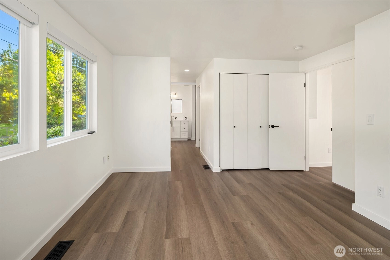
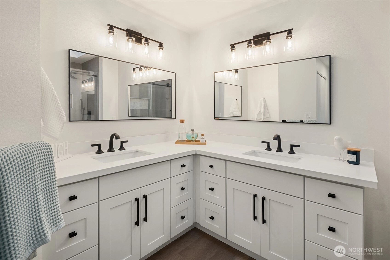
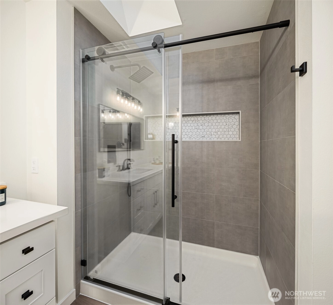
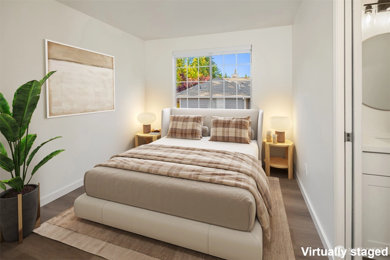
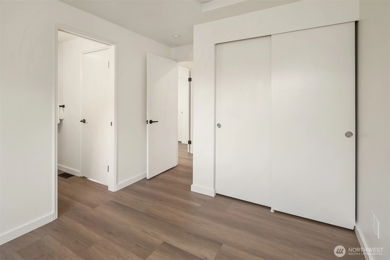
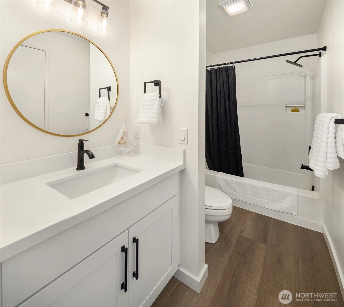
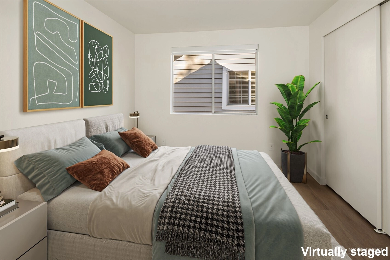
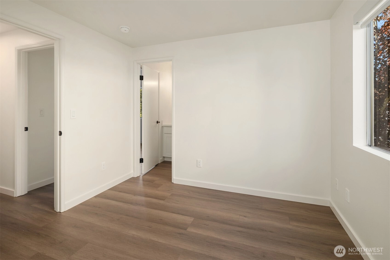
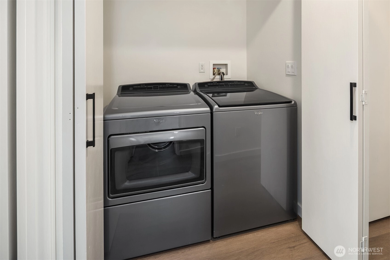
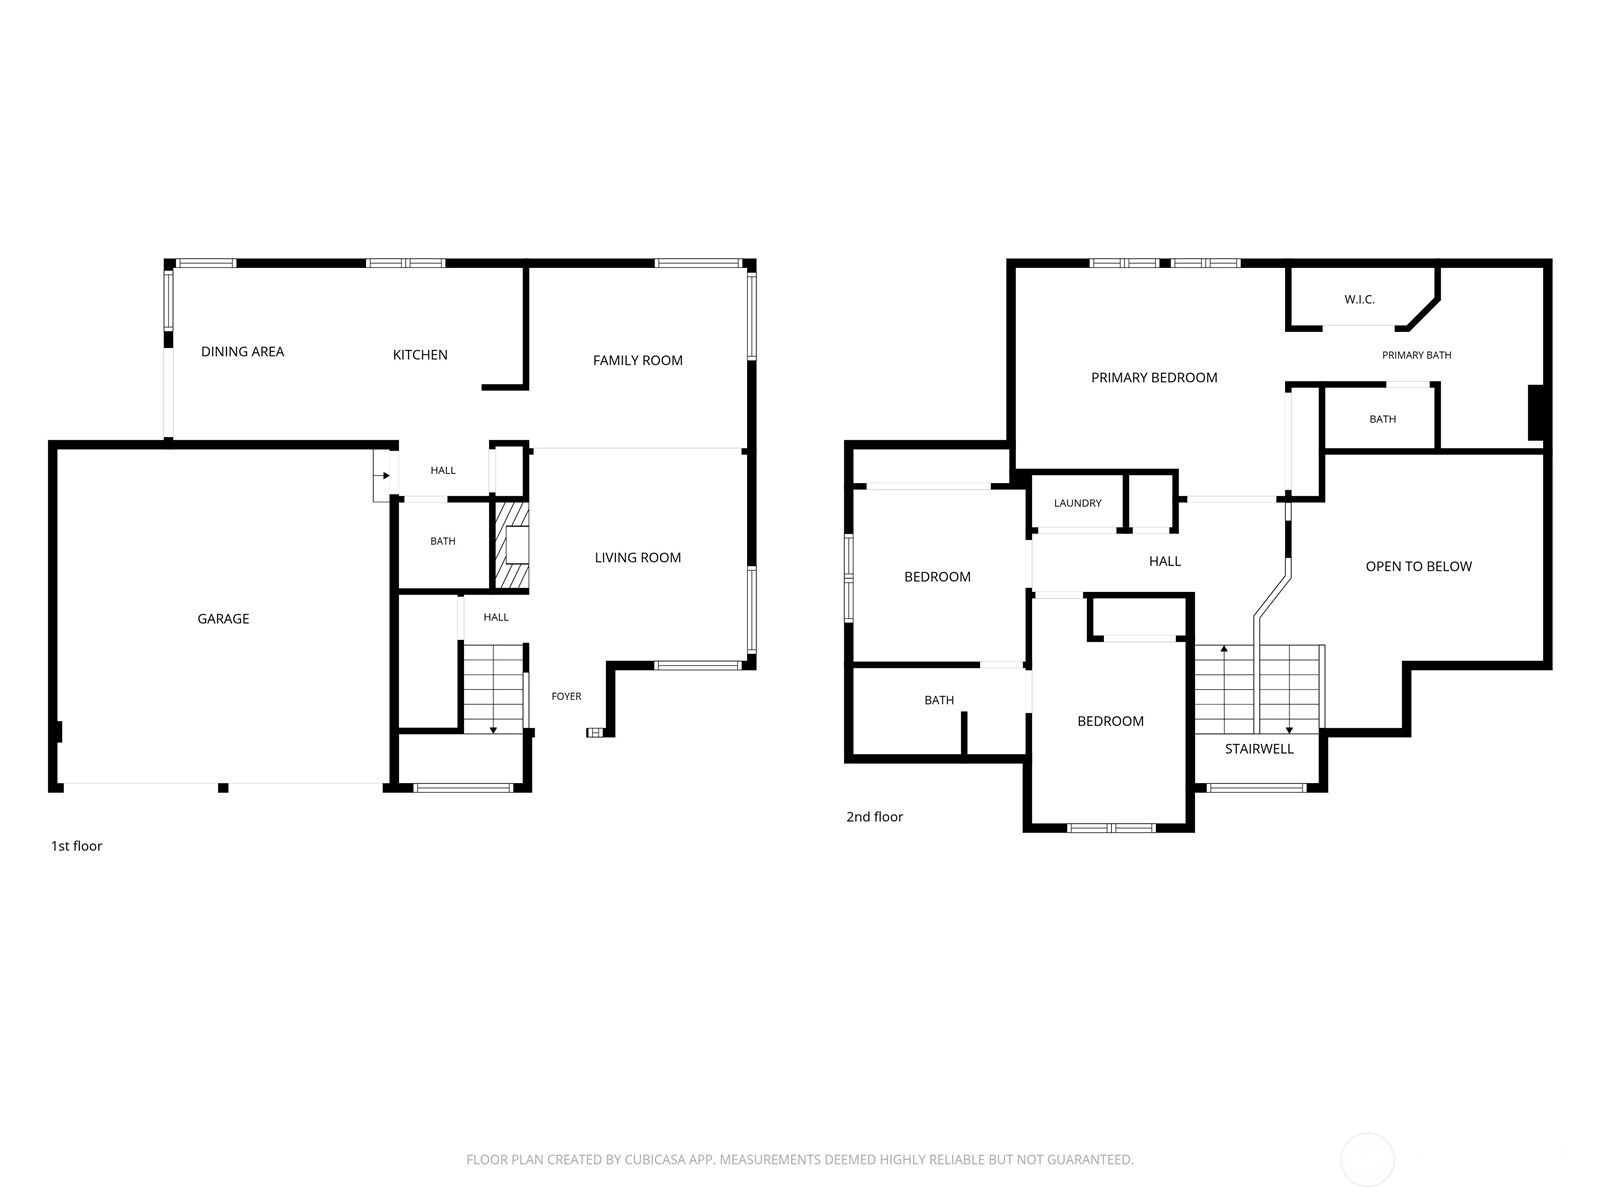
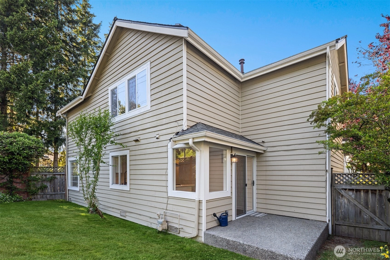
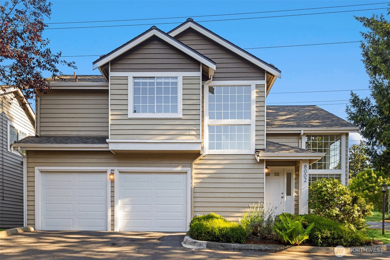
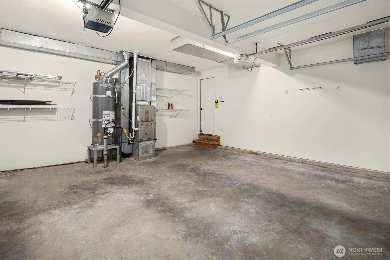
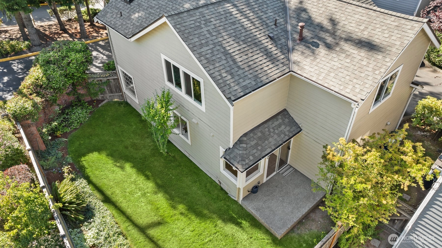
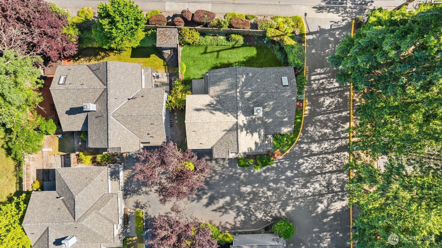
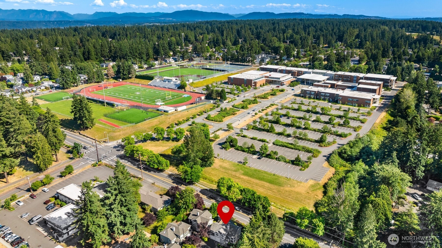
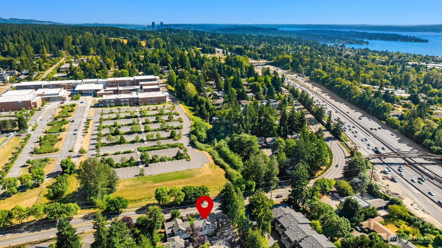
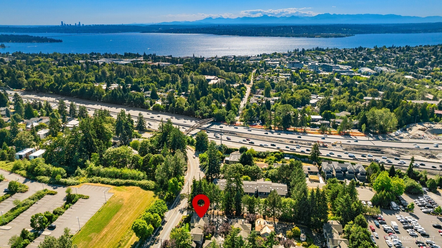
Tucked in the sought-after 11-unit Overlook Village, this fully remodeled 3-bedroom 2.25 bath, 1,579-sf home lives more like a stand-alone residence than a traditional condo. Vaulted ceilings fill this 2-story home with natural light, while thoughtful updates throughout create a fresh, modern feel. The soaring-ceiling living area centers around a fireplace and flows into the dining room, creating inviting spaces for both entertaining and everyday life. The new kitchen features white cabinetry, quartz countertops, LG appliances & a peninsula that opens to a sunlit dining nook and slider. Outside, a private patio & sizable yard offer outdoor space rarely found in a condo. An ideal setting for pets, coffee, and entertaining. Upstairs, the spacious primary suite serves as a private retreat complete with 2 closets as well as an updated primary bath featuring two vanities and a skylight. Two additional bedrooms share a Jack and Jill bath, perfect option for an office or a guest room. Laundry is located on the same level as the bedrooms. Highlights include a rare double private garage with storage. HOA offers the benefits of a well-managed maintenance plan for the exterior of the home and the entire grounds. Your yard is fenced and maintained by HOA, including a timed sprinkler system. You can easily travel without any worries. This turn-key home is designed for comfort and convenience, walkable to DT Kirkland, Lake WA High, and the future 85th Street transit.
Offer Review
Will review offers when submitted
Project
Overlook Village
Listing source NWMLS MLS #
2536998
Listed by
Kyle P. Bush,
John L. Scott, Inc.
Sunday
Jul 5, 2026
2pm - 4pm
Contact our
Kirkland
Real Estate Lead

SECOND
BDRM
BDRM
BDRM
FULL
BATH
BATH
¾
BATHMAIN
½
BATH
Jun 26, 2026
Listed
$1,200,000
Jun 25, 2026
Listed
$1,200,000
NWMLS #2536998
-
StatusFor Sale
-
Price$1,200,000
-
Original PriceSame as current
-
List DateJune 25, 2026
-
Last Status ChangeJune 25, 2026
-
Last UpdateJuly 1, 2026
-
Days on Market10 Days
-
Cumulative DOM10 Days
-
$/sqft (Total)$760/sqft
-
$/sqft (Finished)$760/sqft
-
Listing Source
-
MLS Number2536998
-
Listing BrokerKyle P. Bush
-
Listing OfficeJohn L. Scott, Inc.

-
Principal and Interest$6,290 / month
-
HOA$650 / month
-
Property Taxes$572 / month
-
Homeowners Insurance$233 / month
-
TOTAL$7,745 / month
-
-
based on 20% down($240,000)
-
and a6.85% Interest Rate
-
About:All calculations are estimates only and provided by Mainview LLC. Actual amounts will vary.
-
Unit #11
-
Unit Floor1
-
Sqft (Total)1,579 sqft
-
Sqft (Finished)Unspecified
-
Sqft (Unfinished)None
-
Property TypeCondo
-
Sub TypeCondo (2 Levels)
-
Bedrooms3 Bedrooms
-
Bathrooms2.25 Bathrooms
-
Lot SizeUnspecified
-
Lot Size SourceUnspecified
-
ProjectOverlook Village
-
Total Stories2 stories
-
Sqft Sourceappraisal (2021)
-
2026 Property Taxes$6,870 / year
-
No Senior Exemption
-
CountyKing County
-
Parcel #6453600110
-
County Website
-
County Parcel Map
-
County GIS Map
-
AboutCounty links provided by Mainview LLC

-
School DistrictLake Washington
-
ElementaryUnspecified
-
MiddleUnspecified
-
High SchoolUnspecified
-
HOA Dues$650 / month
-
Fees AssessedMonthly
-
HOA Dues IncludeCommon Area Maintenance
Lawn Service
Road Maintenance
Water -
Pets AllowedSee Remarks
Subject to Restrictions -
HOA ContactBill Hanson 425-413-1857
-
Management Contact
-
Community FeaturesGarden Space
-
NameOverlook Village
-
Units in Complex11
-
Units in Building1
-
Stories in Building2
-
Covered2-Car
-
TypesIndividual Garage
-
Has GarageYes
-
Nbr of Assigned Spaces2
-
Parking Space Infogarage
-
Year Built1990
-
Home BuilderUnspecified
-
IncludesNone
-
IncludesForced Air
-
FlooringLaminate
-
FeaturesCooking-Electric
Dryer-Electric
End Unit
Fireplace
Ground Floor
Primary Bathroom
Skylight(s)
Sprinkler System
Top Floor
Vaulted Ceiling(s)
Walk-In Closet(s)
Washer
-
Lot FeaturesDead End Street
Paved
-
IncludedDishwasher
Disposal
Dryer
Refrigerator
Stove(s)/Range(s)
Washer
-
3rd Party Approval Required)No
-
Bank Owned (REO)No
-
Complex FHA AvailabilityUnspecified
-
Potential TermsCash
Farm Home Loan
-
EnergyElectric
Natural Gas
-
WaterfrontNo
-
Air Conditioning (A/C)No
-
Buyer Broker's Compensation2.5%
-
MLS Area #Area 560
-
Number of Photos35
-
Last Modification TimeTuesday, June 30, 2026 8:00 PM
-
System Listing ID5574519
-
Public Open Houses2026-06-30 20:10:13
-
First For Sale2026-06-25 13:19:35
Listing details based on information submitted to the MLS GRID as of Tuesday, June 30, 2026 8:00 PM.
All data is obtained from various
sources and may not have been verified by broker or MLS GRID. Supplied Open House Information is subject to change without notice. All information should be independently reviewed and verified for accuracy. Properties may or may not be listed by the office/agent presenting the information.
Sharing
OPEN
For Sale
10 Days Online
$1,200,000
3 BR
2.25 BA
1,579 SQFT
OPEN HOUSES
Sunday
Jul 5, 2026
2pm - 4pm
Offer Review: Anytime
NWMLS #2536998.
Kyle P. Bush,
John L. Scott, Inc.
|
Listing information is provided by the listing agent except as follows: BuilderB indicates
that our system has grouped this listing under a home builder name that doesn't match
the name provided
by the listing broker. DevelopmentD indicates
that our system has grouped this listing under a development name that doesn't match the name provided
by the listing broker.