- homeHome
- mapHomes For Sale
- Houses Only
- Condos Only
- New Construction
- Waterfront
- Land For Sale
- nature_peopleNeighborhoods
- businessCondo Buildings
 Selling with Us
- roofingBuying with Us
 About Us
- peopleOur Team
- perm_phone_msgContact Us
- location_cityCity List
- engineeringHome Builder List
- trending_upHome Price Index
- differenceCalculate Value Now
- monitoringAll Stats & Graphs
- starsPopular
- feedArticles
- calculateCalculators
- helpApp Support
- refreshReload App
Version: ...

For Sale
12 Days Online
$3,500,000
5 Bedrooms
4.5 Bathrooms
4,552 Sqft House
New Construction
Built 2026
8,406 Sqft Lot
3-Car Garage
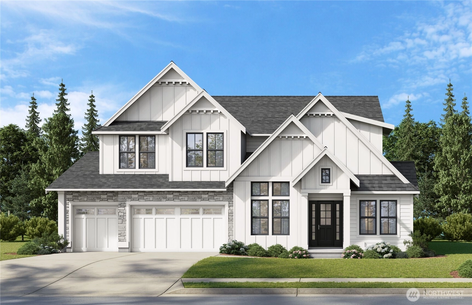
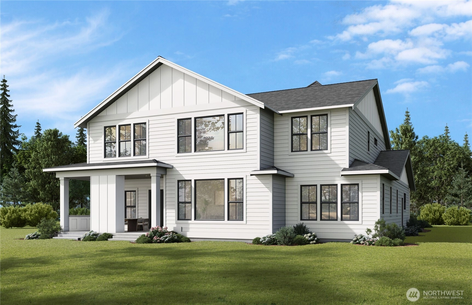
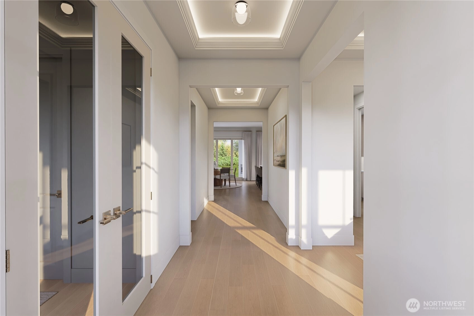
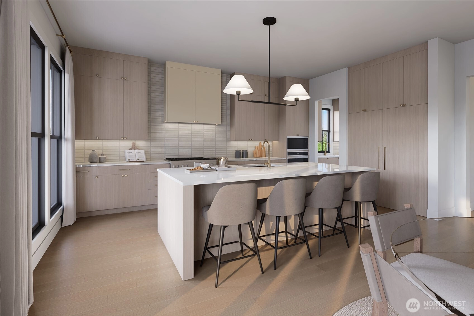
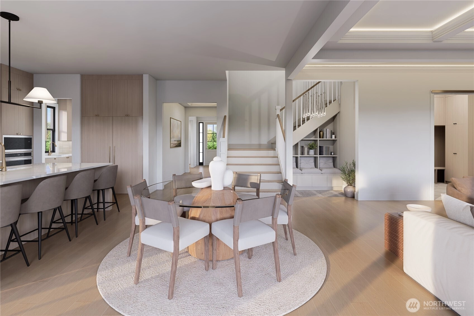
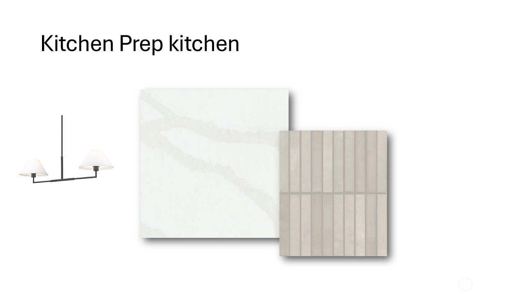
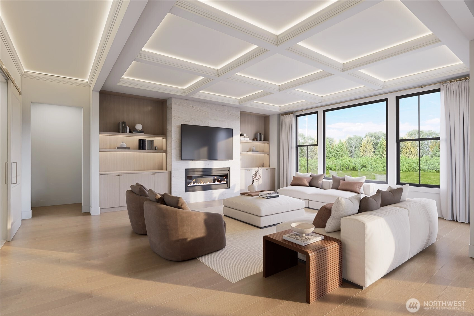
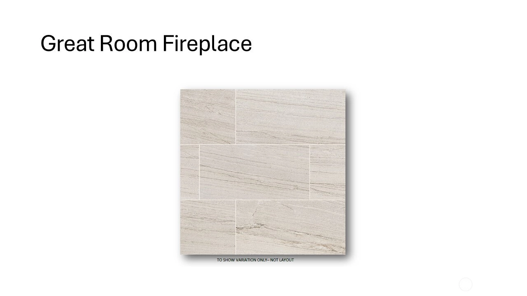
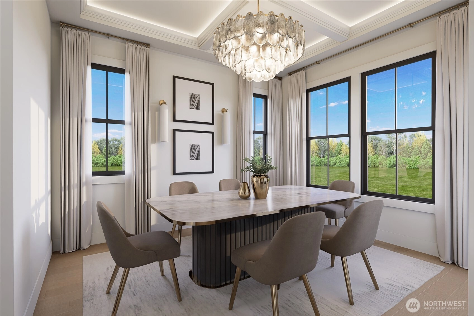
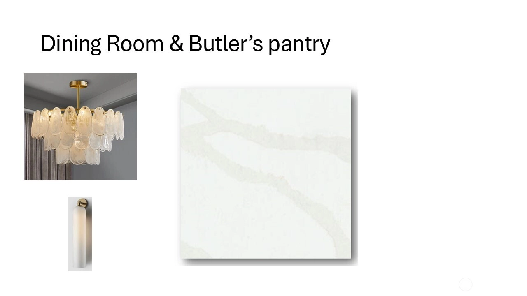
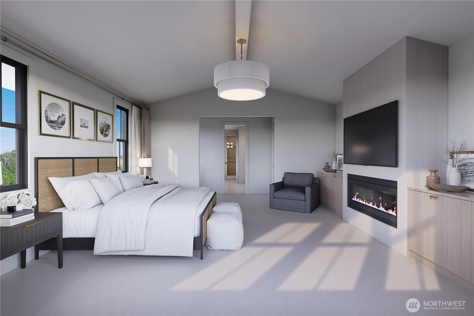
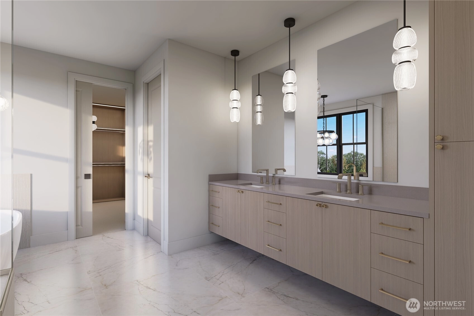
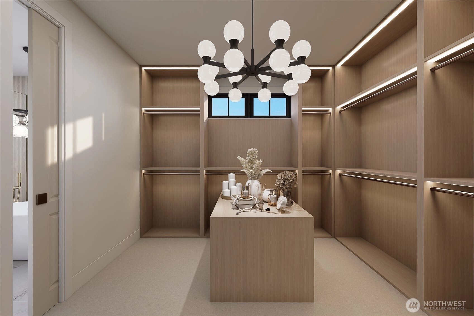
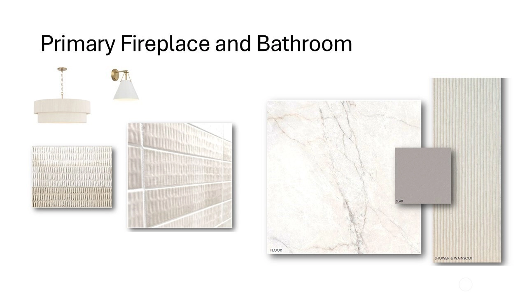
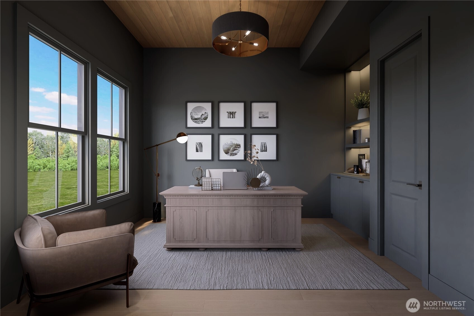
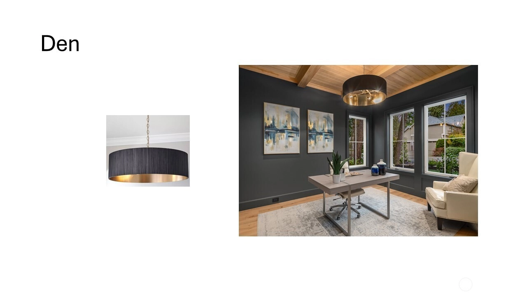
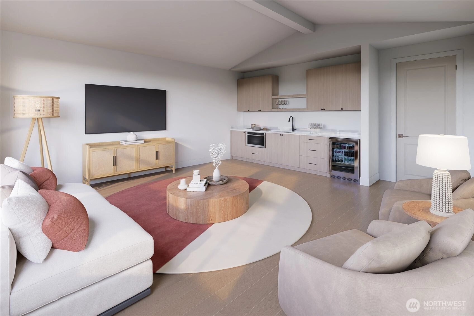
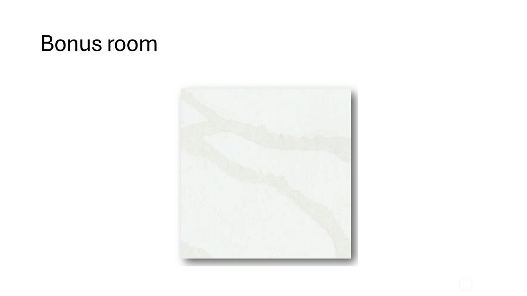
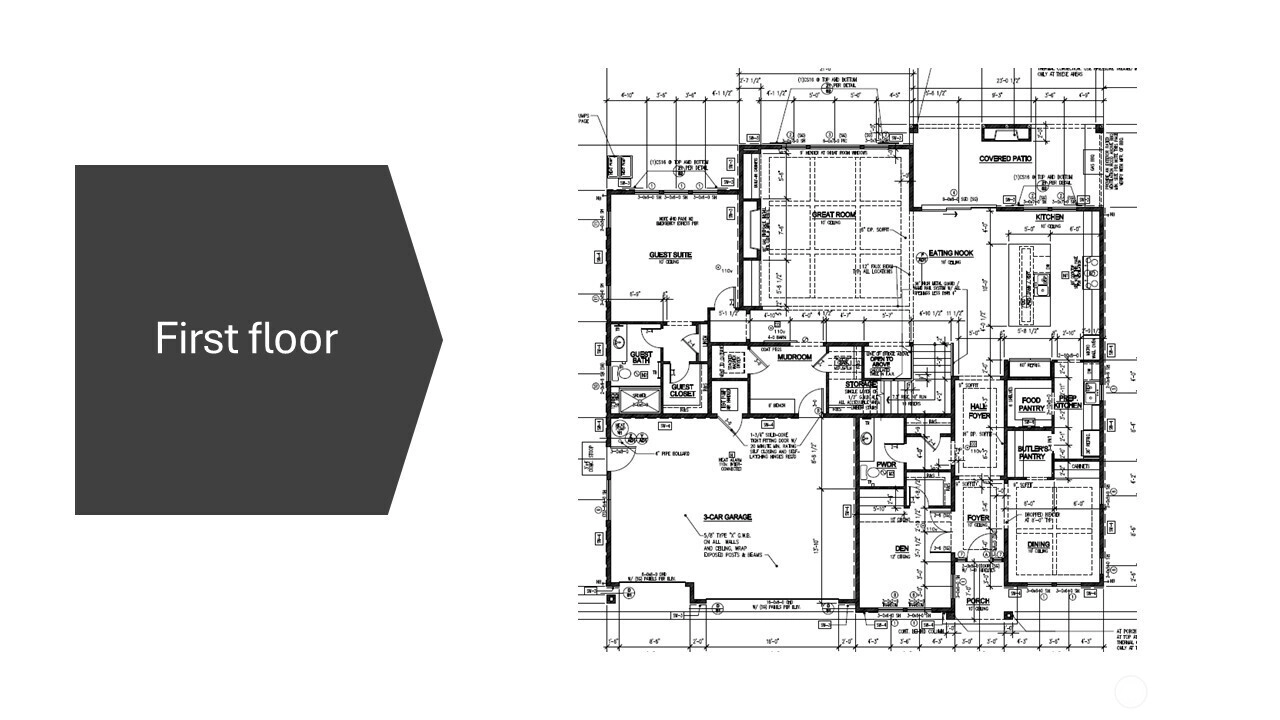
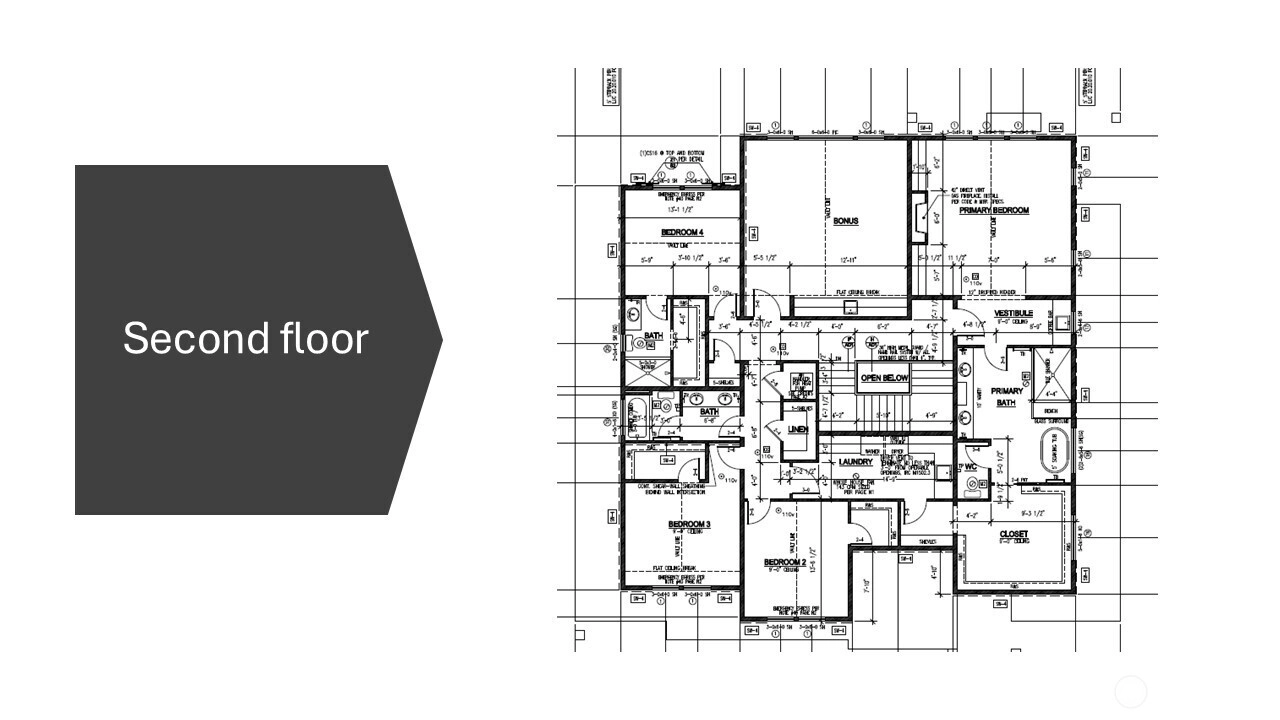
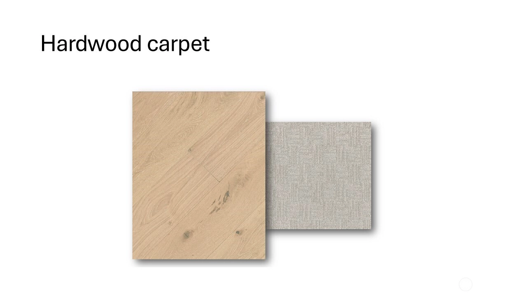
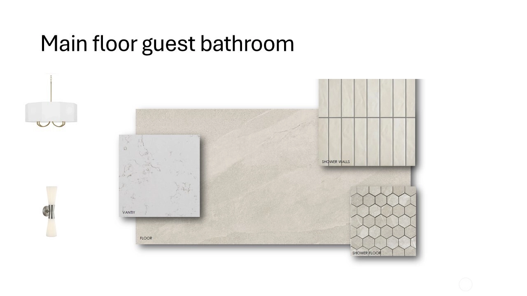
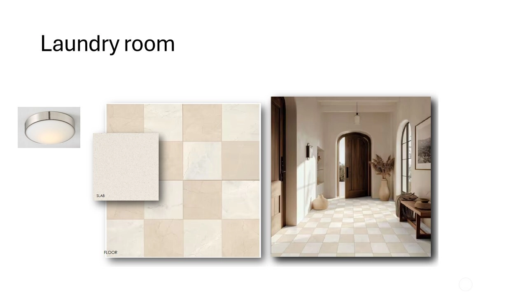
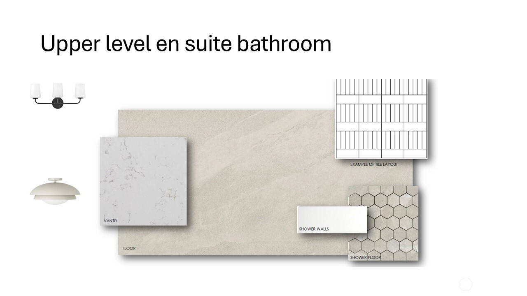
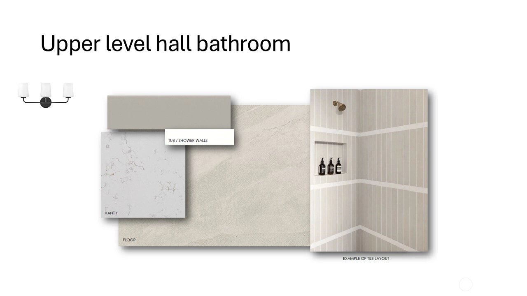
Sophisticated design fuses seamlessly with everyday luxury, this Bellevue masterpiece invites you to live beyond ordinary. The 4,552-sq-ft residence offers five spacious bedrooms and 4½ baths. Step into the great room, its coffered ceilings and hardwood floors flowing into a den that soars 14 feet high, while a formal dining room sets the stage for gatherings that become lifelong memories. The main floor boasts a second primary bedroom with an en-suite bath and laundry. The kitchen is a culinary sanctuary-Sub-Zero appliances, a quartz island with wireless charging, and a prep kitchen equipped with its own sink, dishwasher and full-size refrigerator, and a butler’s pantry for effortless organization. A covered patio with a fireplace that extends the living space for al-fresco dining under the stars. Upstairs, the entire south side envelopes the primary bedroom with fireplace, coffee bar and spa bath. Vaulted-ceiling in the bonus room with its own wet bar and exposed beams. A secondary laundry and hardwood floors. Smart-home technology anticipates every need—integrated keypad control, RadioRA lighting, solar panels, and two EV chargers create a future-ready, eco-conscious lifestyle. This new-construction home raises the bar for comfort and style. It isn’t just a house; it’s a rare chance to claim a slice of one of the city's most established communities before anyone else does. Don’t let this vision slip away- secure the address that will become the backdrop for your future.
Offer Review
Will review offers when submitted
Builder
Project
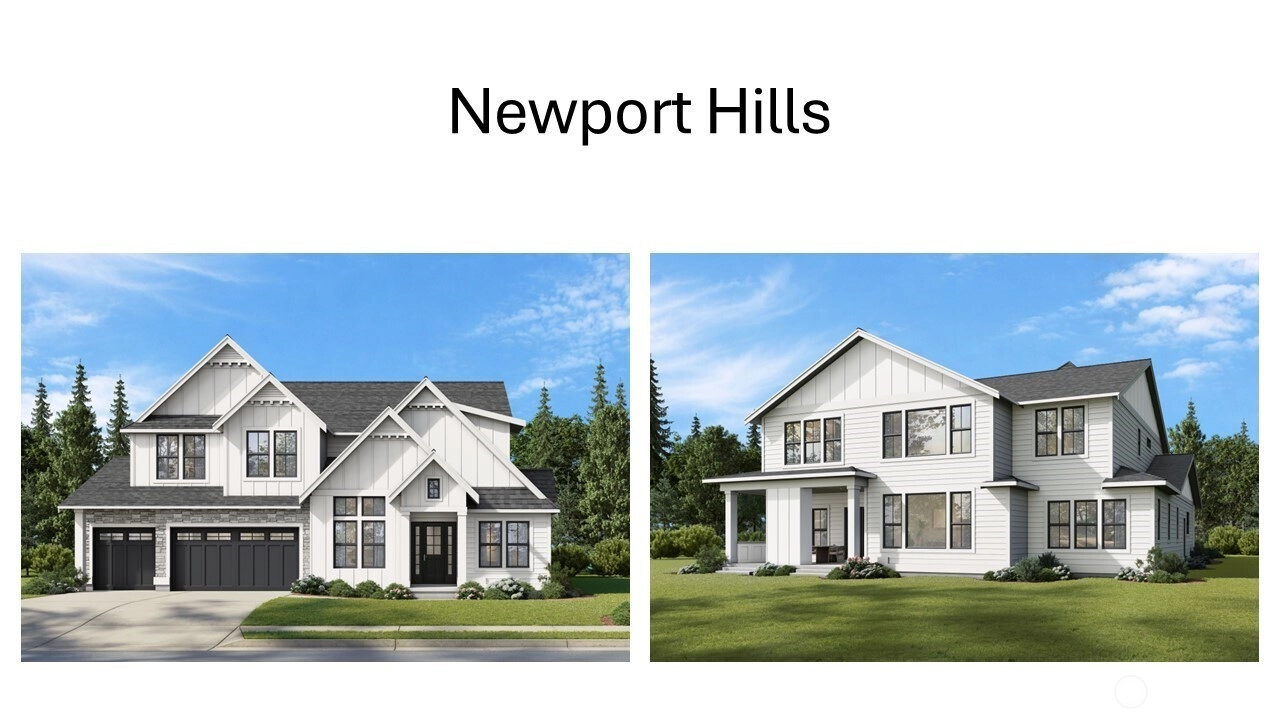
Newport Hills
Listing source NWMLS MLS #
2544821
Listed by
Kelly Kemp,
Windermere Real Estate Central
Contact our
Bellevue
Real Estate Lead

SECOND
BDRM
BDRM
BDRM
BDRM
FULL
BATH
BATH
FULL
BATH
BATH
FULL
BATH
BATH
MAIN
BDRM
FULL
BATH
BATH
½
BATH
Jun 25, 2026
Listed
$3,500,000
NWMLS #2544821
Oct 31, 2024
Sold
$1,280,000
NWMLS #2307551
Annualized 11.3% / yr
Oct 30, 2024
Listed
$1,280,000
Oct 16, 2012
Sold
$351,500
-
StatusFor Sale
-
Price$3,500,000
-
Original PriceSame as current
-
List DateJune 25, 2026
-
Last Status ChangeJune 25, 2026
-
Last UpdateJune 26, 2026
-
Days on Market12 Days
-
Cumulative DOM12 Days
-
$/sqft (Total)$769/sqft
-
$/sqft (Finished)$769/sqft
-
Listing Source
-
MLS Number2544821
-
Listing BrokerKelly Kemp
-
Listing OfficeWindermere Real Estate Central

-
Principal and Interest$18,347 / month
-
Property Taxes$782 / month
-
Homeowners Insurance$654 / month
-
TOTAL$19,783 / month
-
-
based on 20% down($700,000)
-
and a6.85% Interest Rate
-
About:All calculations are estimates only and provided by Mainview LLC. Actual amounts will vary.
-
Sqft (Total)4,552 sqft
-
Sqft (Finished)4,552 sqft
-
Sqft (Unfinished)None
-
Property TypeHouse
-
Sub Type2 Story
-
Bedrooms5 Bedrooms
-
Bathrooms4.5 Bathrooms
-
Lot8,406 sqft Lot
-
Lot Size SourceKCR
-
Lot #Unspecified
-
ProjectNewport Hills
-
Total Stories2 stories
-
BasementNone
-
Sqft SourceKCR
-
2025 Property Taxes$9,382 / year
-
No Senior Exemption
-
CountyKing County
-
Parcel #607120074507
-
County WebsiteUnspecified
-
County Parcel Map
-
County GIS Map
-
AboutCounty links provided by Mainview LLC

-
School DistrictBellevue
-
ElementaryNewport Heights Elem
-
MiddleTyee Mid
-
High SchoolNewport Snr High
-
HOA DuesUnspecified
-
Fees AssessedUnspecified
-
HOA Dues IncludeUnspecified
-
HOA ContactUnspecified
-
Management Contact
-
Covered3-Car
-
TypesAttached Garage
-
Has GarageYes
-
Nbr of Assigned Spaces3
-
Territorial
-
Year Built2026
-
New ConstructionYes
-
Construction StateUnspecified
-
Home BuilderMirikeen Homes
-
Includes90%+ High Efficiency
Forced Air
Heat Pump
-
Includes90%+ High Efficiency
Forced Air
Heat Pump
Recirculation Pump
-
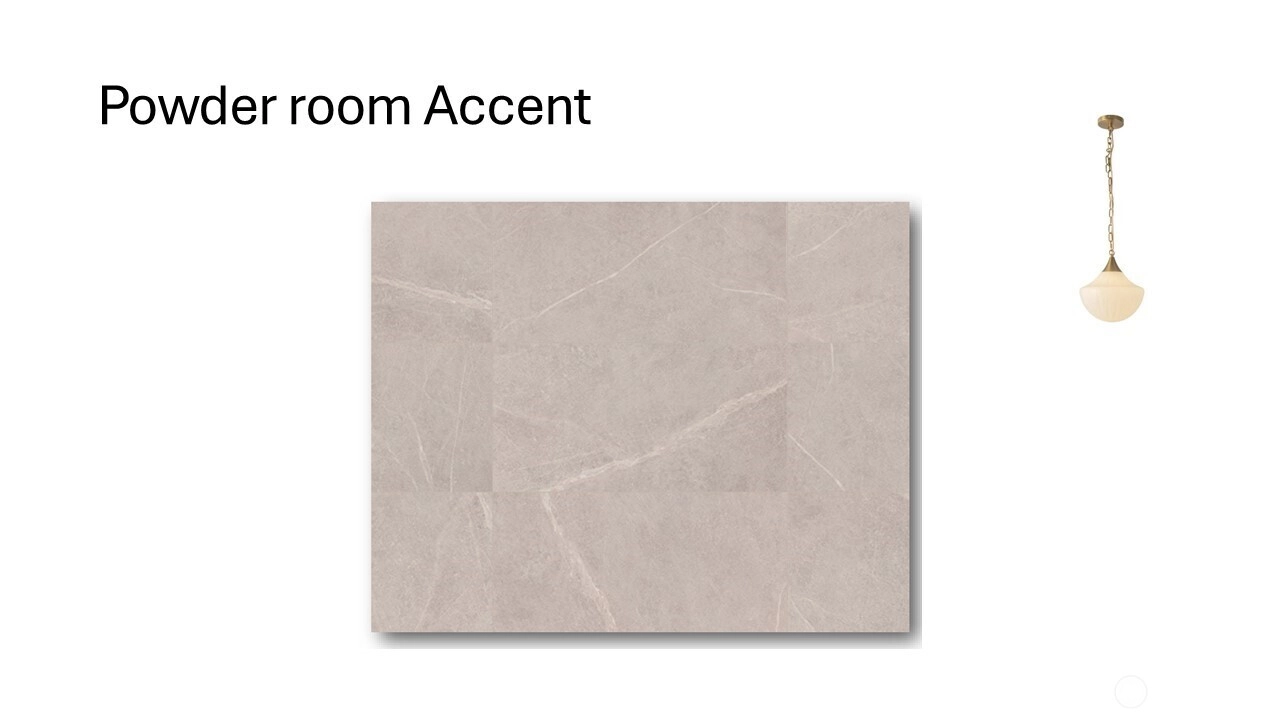
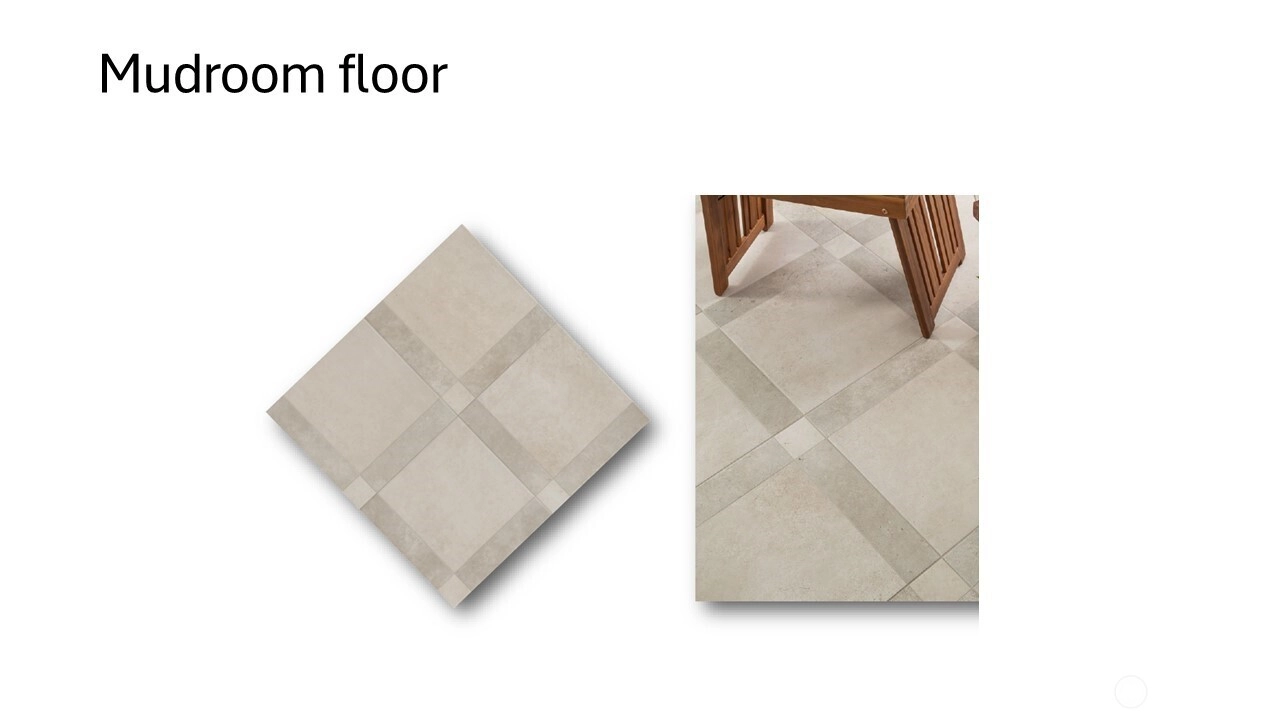
FlooringCeramic Tile
Hardwood
Stone
Carpet -
FeaturesSecond Primary Bedroom
Bath Off Primary
Dining Room
Fireplace
Fireplace (Primary Bedroom)
High Tech Cabling
Pantry
Security System
SMART Wired
Sprinkler System
Vaulted Ceiling(s)
Walk-In Closet(s)
Wet Bar
Wine/Beverage Refrigerator
Wired for Generator
-
Lot FeaturesCurbs
Paved
Sidewalk -
Site FeaturesCable TV
Electric Car Charging
Fenced-Fully
Gas Available
High Speed Internet
Outdoor Fireplace
Patio
Sprinkler System
-
IncludedDishwasher
Disposal
Dryer
Microwave
Refrigerator
Stove(s)/Range(s)
Washer
-
3rd Party Approval Required)No
-
Bank Owned (REO)No
-
Complex FHA AvailabilityUnspecified
-
Potential TermsCash
Conventional
-
EnergyElectric
Natural Gas
Solar (Unspecified) -
SewerSewer Connected
-
Water SourcePublic
-
WaterfrontNo
-
Air Conditioning (A/C)Yes
-
Buyer Broker's Compensation2.5%
-
MLS Area #Area 500
-
Number of Photos28
-
Last Modification TimeFriday, June 26, 2026 3:41 PM
-
System Listing ID5574662
-
First For Sale2026-06-25 15:17:43
Listing details based on information submitted to the MLS GRID as of Friday, June 26, 2026 3:41 PM.
All data is obtained from various
sources and may not have been verified by broker or MLS GRID. Supplied Open House Information is subject to change without notice. All information should be independently reviewed and verified for accuracy. Properties may or may not be listed by the office/agent presenting the information.
Sharing
For Sale
12 Days Online
$3,500,000
5 BR
4.5 BA
4,552 SQFT
Offer Review: Anytime
NWMLS #2544821.
Kelly Kemp,
Windermere Real Estate Central
|
Listing information is provided by the listing agent except as follows: BuilderB indicates
that our system has grouped this listing under a home builder name that doesn't match
the name provided
by the listing broker. DevelopmentD indicates
that our system has grouped this listing under a development name that doesn't match the name provided
by the listing broker.