- homeHome
- mapHomes For Sale
- Houses Only
- Condos Only
- New Construction
- Waterfront
- Land For Sale
- nature_peopleNeighborhoods
- businessCondo Buildings
 Selling with Us
- roofingBuying with Us
 About Us
- peopleOur Team
- perm_phone_msgContact Us
- location_cityCity List
- engineeringHome Builder List
- trending_upHome Price Index
- differenceCalculate Value Now
- monitoringAll Stats & Graphs
- starsPopular
- feedArticles
- calculateCalculators
- helpApp Support
- refreshReload App
Version: ...

For Sale
12 Days Online
$450,000
2 Bedrooms
1.5 Bathrooms
1,000 Sqft House
Built 1976
3,457 Sqft Lot
1-Car Garage
HOA Dues $170 / month
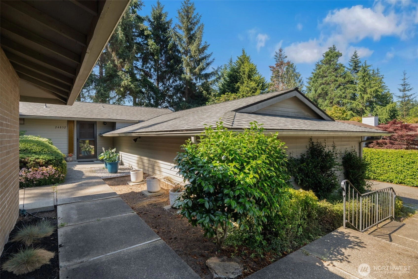
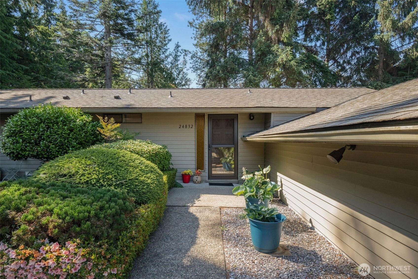
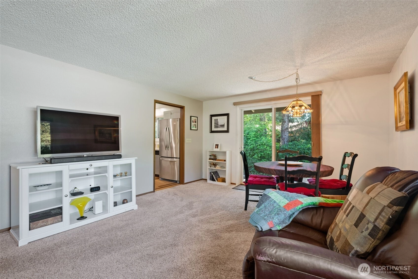
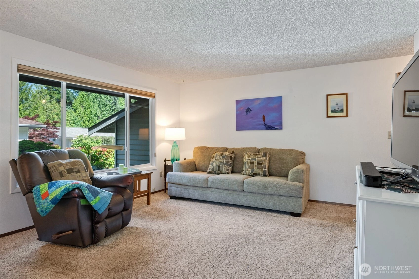
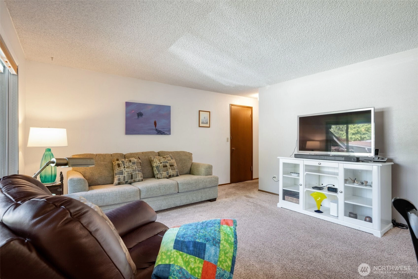
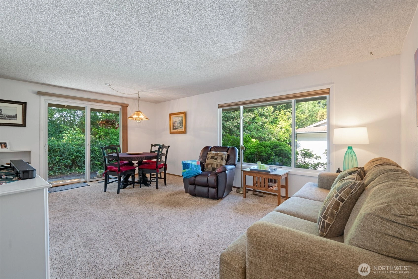
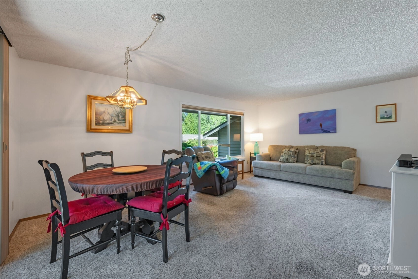
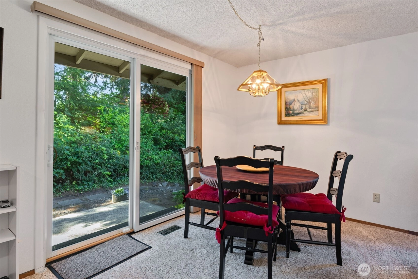
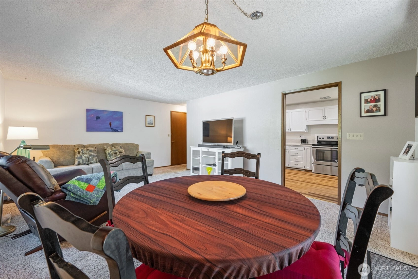
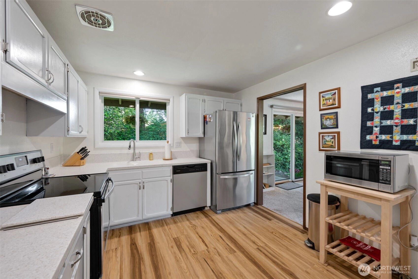
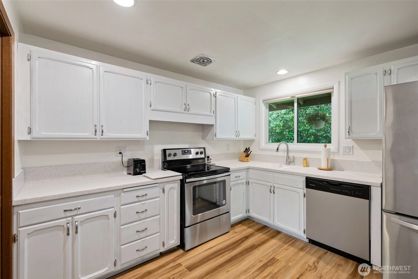
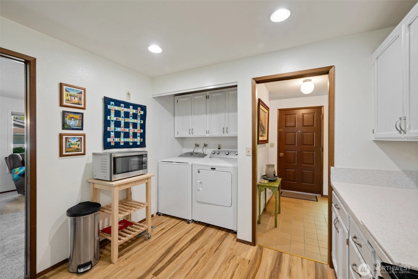
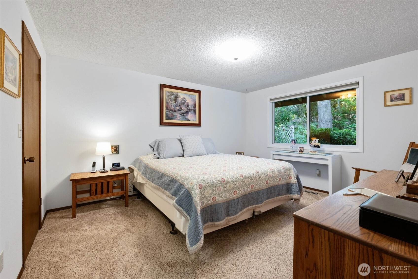
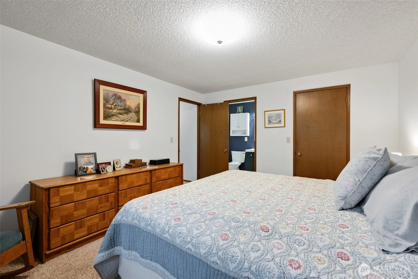
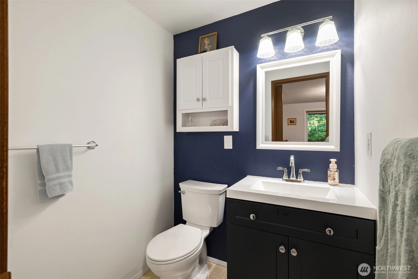
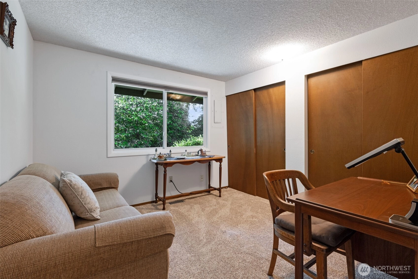
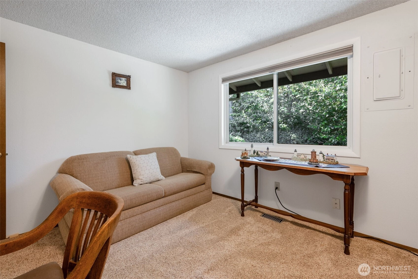
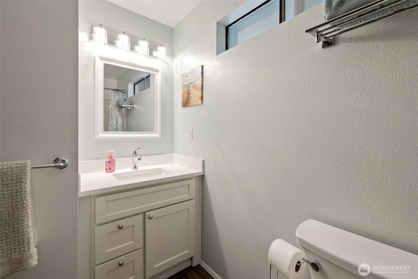
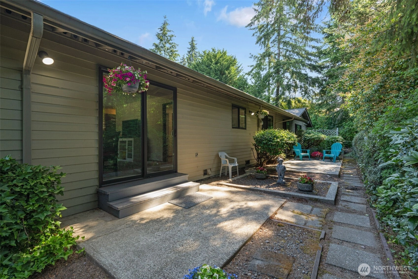
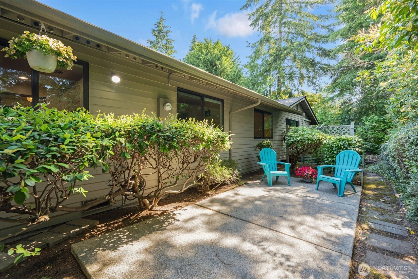
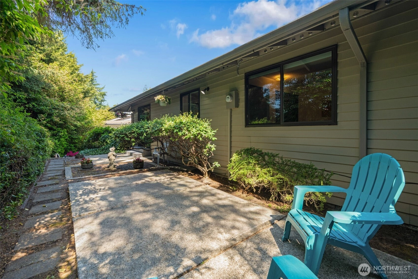
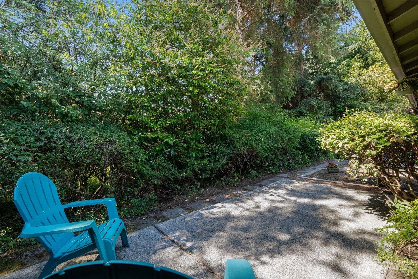
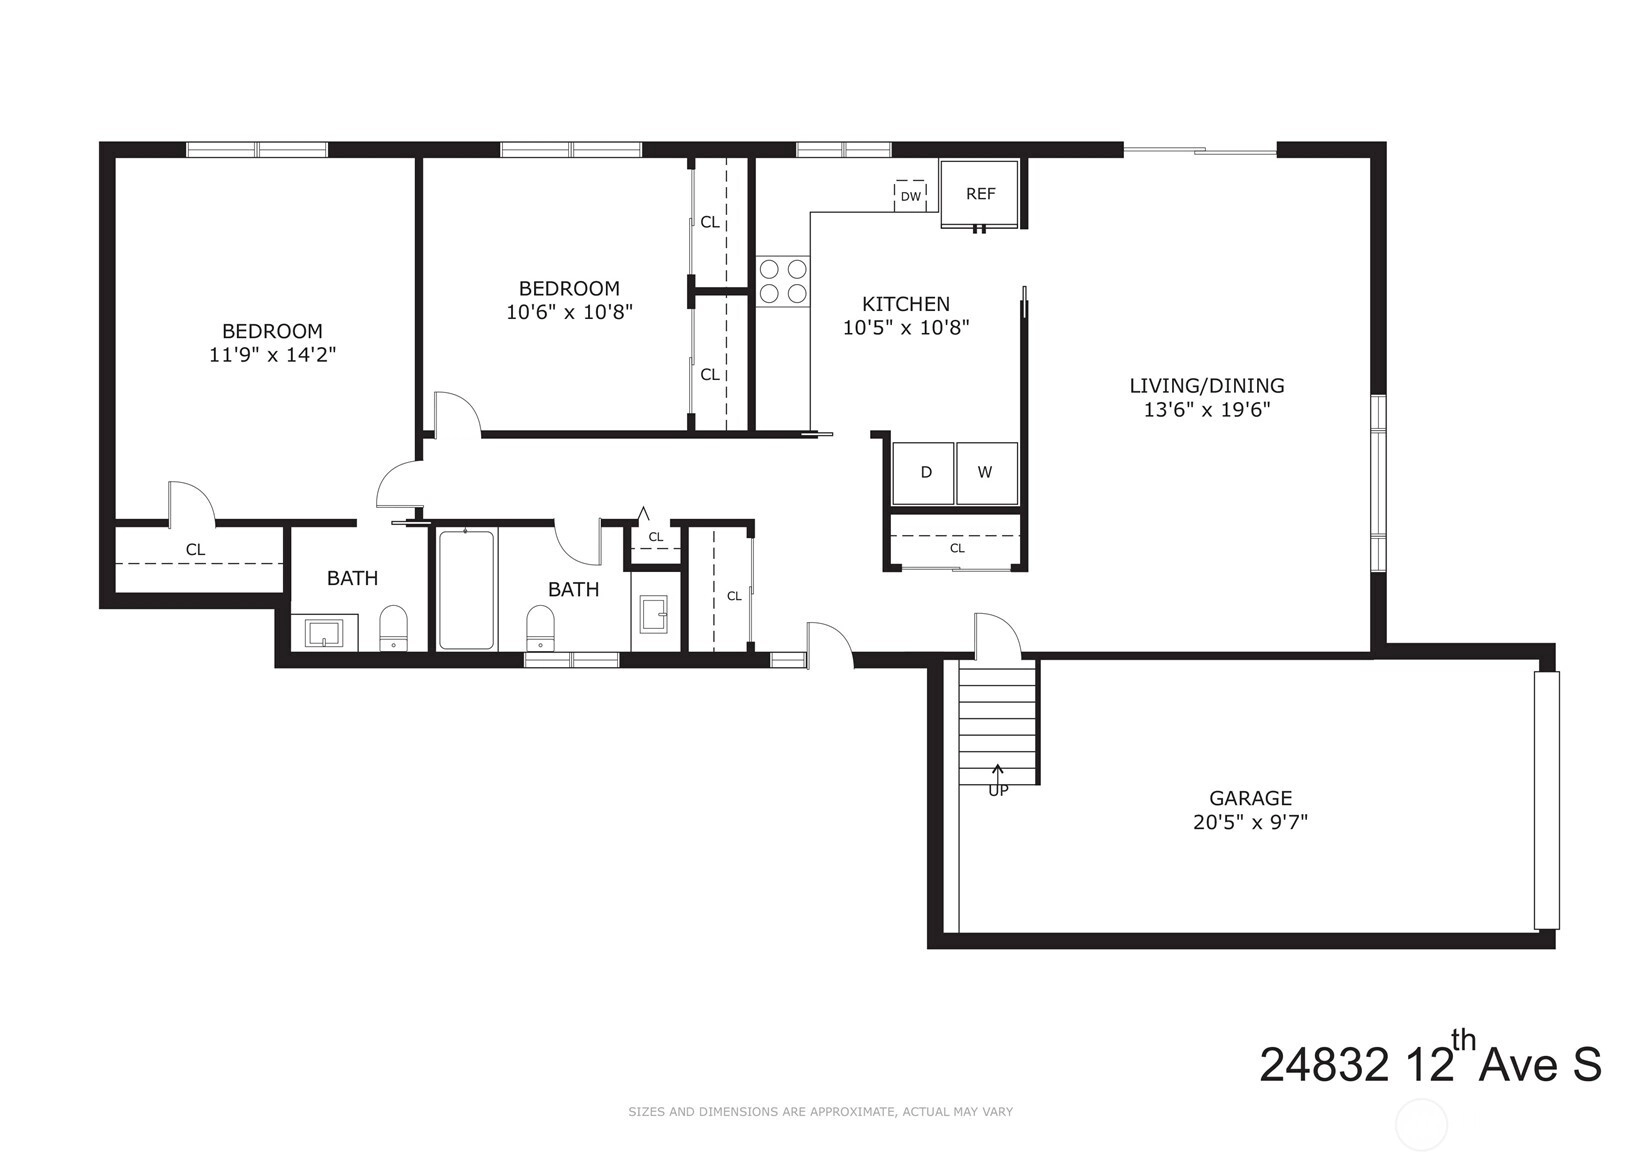
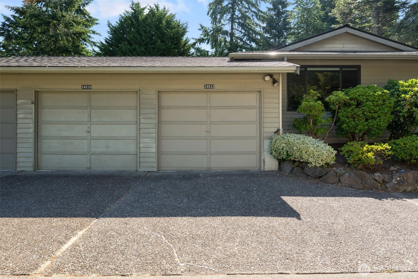
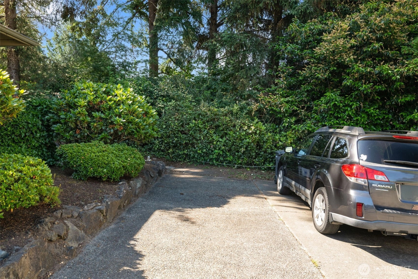
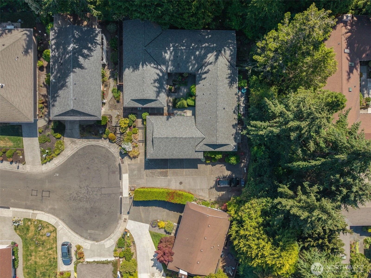
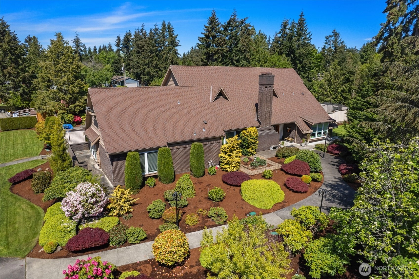
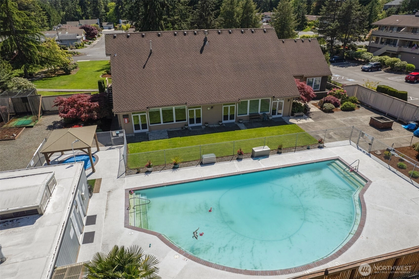
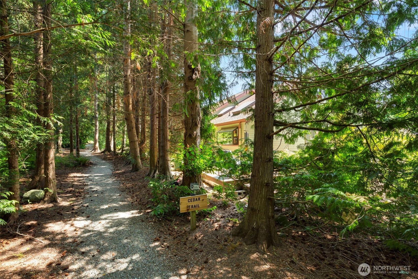
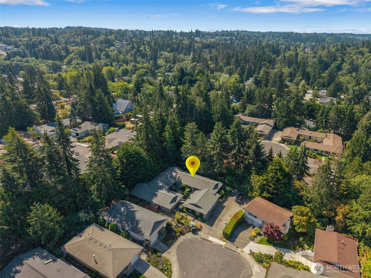
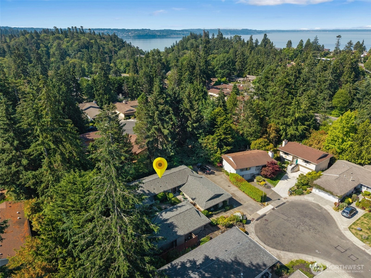
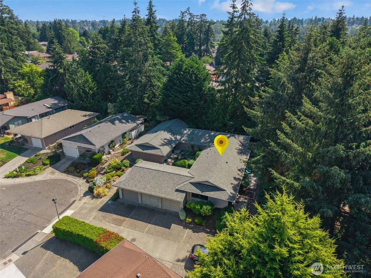
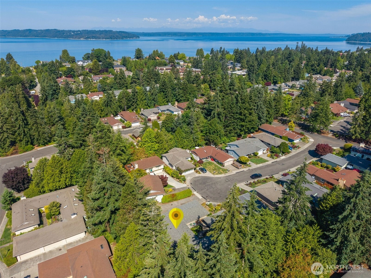
Easy, breezy, single-level living in Des Moines' premier 55+ community - welcome to the good life at Huntington Park! A sweet courtyard entry draws you into a stairs-free layout with peaceful green views pouring in through plentiful windows. Warm & welcoming sunlight flows through the spacious living room into an inviting dining room fit to host in, then into the updated kitchen, equipped w/ stainless appliances, LVP floors & abundant storage. Both bedrooms look out to idyllic treed views while the primary also includes an attached half bath & a walk-in closet. Remodeled full bath includes a new marble vanity & special non-slip tub. Extensively updated so you can move in with ease & peace of mind: Pella vinyl windows, gutter guards, copper plumbing, a 200-amp elec panel, & a newer roof, water heater & furnace. A slider leads you out onto a private patio surrounded by lush greenery w/ songbirds overhead. Attached 1-car garage includes extra built-in shelving for all your gear + driveway parking space for guests or an addl car. Come be a part of this beloved community w/ friendly neighbors, tree-lined streets, wooded walking trails & great community amenities in the clubhouse, including a pool, gym, hot tub & fun events. Set only moments from groceries, dining, the Marina, new light rail & freeways. Pre-inspected!
Offer Review
Will review offers when submitted
Listing source NWMLS MLS #
2543791
Listed by
Lauri Carter,
RE/MAX Northwest
Fletch Newland, SPIRE ONE Realty
Contact our
Des Moines
Real Estate Lead

MAIN
BDRM
BDRM
FULL
BATH
BATH
½
BATH
Jun 25, 2026
Listed
$450,000
NWMLS #2543791
Apr 23, 2017
Sold
$290,000
-
StatusFor Sale
-
Price$450,000
-
Original PriceSame as current
-
List DateJune 25, 2026
-
Last Status ChangeJune 25, 2026
-
Last UpdateJune 26, 2026
-
Days on Market12 Days
-
Cumulative DOM12 Days
-
$/sqft (Total)$450/sqft
-
$/sqft (Finished)Same
-
Listing Source
-
MLS Number2543791
-
Listing BrokerLauri Carter
-
Listing OfficeRE/MAX Northwest

-
Principal and Interest$2,359 / month
-
HOA$170 / month
-
Property Taxes$410 / month
-
Homeowners Insurance$98 / month
-
TOTAL$3,037 / month
-
-
based on 20% down($90,000)
-
and a6.85% Interest Rate
-
About:All calculations are estimates only and provided by Mainview LLC. Actual amounts will vary.
-
Sqft (Total)1,000 sqft
-
Sqft (Finished)1,000 sqft
-
Sqft (Unfinished)None
-
Property TypeHouse
-
Sub Type1 Story
-
Bedrooms2 Bedrooms
-
Bathrooms1.5 Bathrooms
-
Lot3,457 sqft Lot
-
Lot Size SourceRealist
-
Lot #Unspecified
-
ProjectHuntington Park
-
Total Stories1 story
-
BasementNone
-
Sqft SourceRealist
-
2026 Property Taxes$4,920 / year
-
No Senior Exemption
-
CountyKing County
-
Parcel #3530410201
-
County Website
-
County Parcel Map
-
County GIS Map
-
AboutCounty links provided by Mainview LLC

-
School DistrictHighline
-
ElementaryUnspecified
-
MiddleUnspecified
-
High SchoolUnspecified
-
HOA Dues$170 / month
-
Fees AssessedMonthly
-
HOA Dues IncludeCommon Area Maintenance
Lawn Service
Road Maintenance
See Remarks
Snow Removal -
HOA ContactMarcy Slater 206-878-2744
-
Management Contact
-
Community FeaturesAge Restriction
CCRs
Club House
Trail(s)
-
Covered1-Car
-
TypesDriveway
Attached Garage -
Has GarageYes
-
Nbr of Assigned Spaces2
-
Territorial
-
Year Built1976
-
Home BuilderUnspecified
-
IncludesNone
-
IncludesForced Air
-
FlooringCeramic Tile
Vinyl
Vinyl Plank
Carpet -
FeaturesBath Off Primary
Dbl Pane/Storm Window
Dining Room
Walk-In Closet(s)
Water Heater
-
Lot FeaturesCul-De-Sac
Curbs
Dead End Street
Paved
Sidewalk -
Site FeaturesCable TV
High Speed Internet
Patio
-
IncludedDishwasher
Disposal
Dryer
Microwave
Refrigerator
Stove(s)/Range(s)
Washer
-
3rd Party Approval Required)No
-
Bank Owned (REO)No
-
Complex FHA AvailabilityUnspecified
-
Potential TermsCash
Conventional
FHA
VA Loan
-
EnergyElectric
-
SewerSewer Connected
-
Water SourcePublic
-
WaterfrontNo
-
Air Conditioning (A/C)No
-
Buyer Broker's Compensation2.5%
-
MLS Area #Area 120
-
Number of Photos33
-
Last Modification TimeFriday, June 26, 2026 5:05 AM
-
System Listing ID5574682
-
First For Sale2026-06-25 15:17:43
Listing details based on information submitted to the MLS GRID as of Friday, June 26, 2026 5:05 AM.
All data is obtained from various
sources and may not have been verified by broker or MLS GRID. Supplied Open House Information is subject to change without notice. All information should be independently reviewed and verified for accuracy. Properties may or may not be listed by the office/agent presenting the information.
Sharing
For Sale
12 Days Online
$450,000
2 BR
1.5 BA
1,000 SQFT
Offer Review: Anytime
NWMLS #2543791.
Lauri Carter,
RE/MAX Northwest
|
Listing information is provided by the listing agent except as follows: BuilderB indicates
that our system has grouped this listing under a home builder name that doesn't match
the name provided
by the listing broker. DevelopmentD indicates
that our system has grouped this listing under a development name that doesn't match the name provided
by the listing broker.