- homeHome
- mapHomes For Sale
- Houses Only
- Condos Only
- New Construction
- Waterfront
- Land For Sale
- nature_peopleNeighborhoods
- businessCondo Buildings
 Selling with Us
- roofingBuying with Us
 About Us
- peopleOur Team
- perm_phone_msgContact Us
- location_cityCity List
- engineeringHome Builder List
- trending_upHome Price Index
- differenceCalculate Value Now
- monitoringAll Stats & Graphs
- starsPopular
- feedArticles
- calculateCalculators
- helpApp Support
- refreshReload App
Version: ...

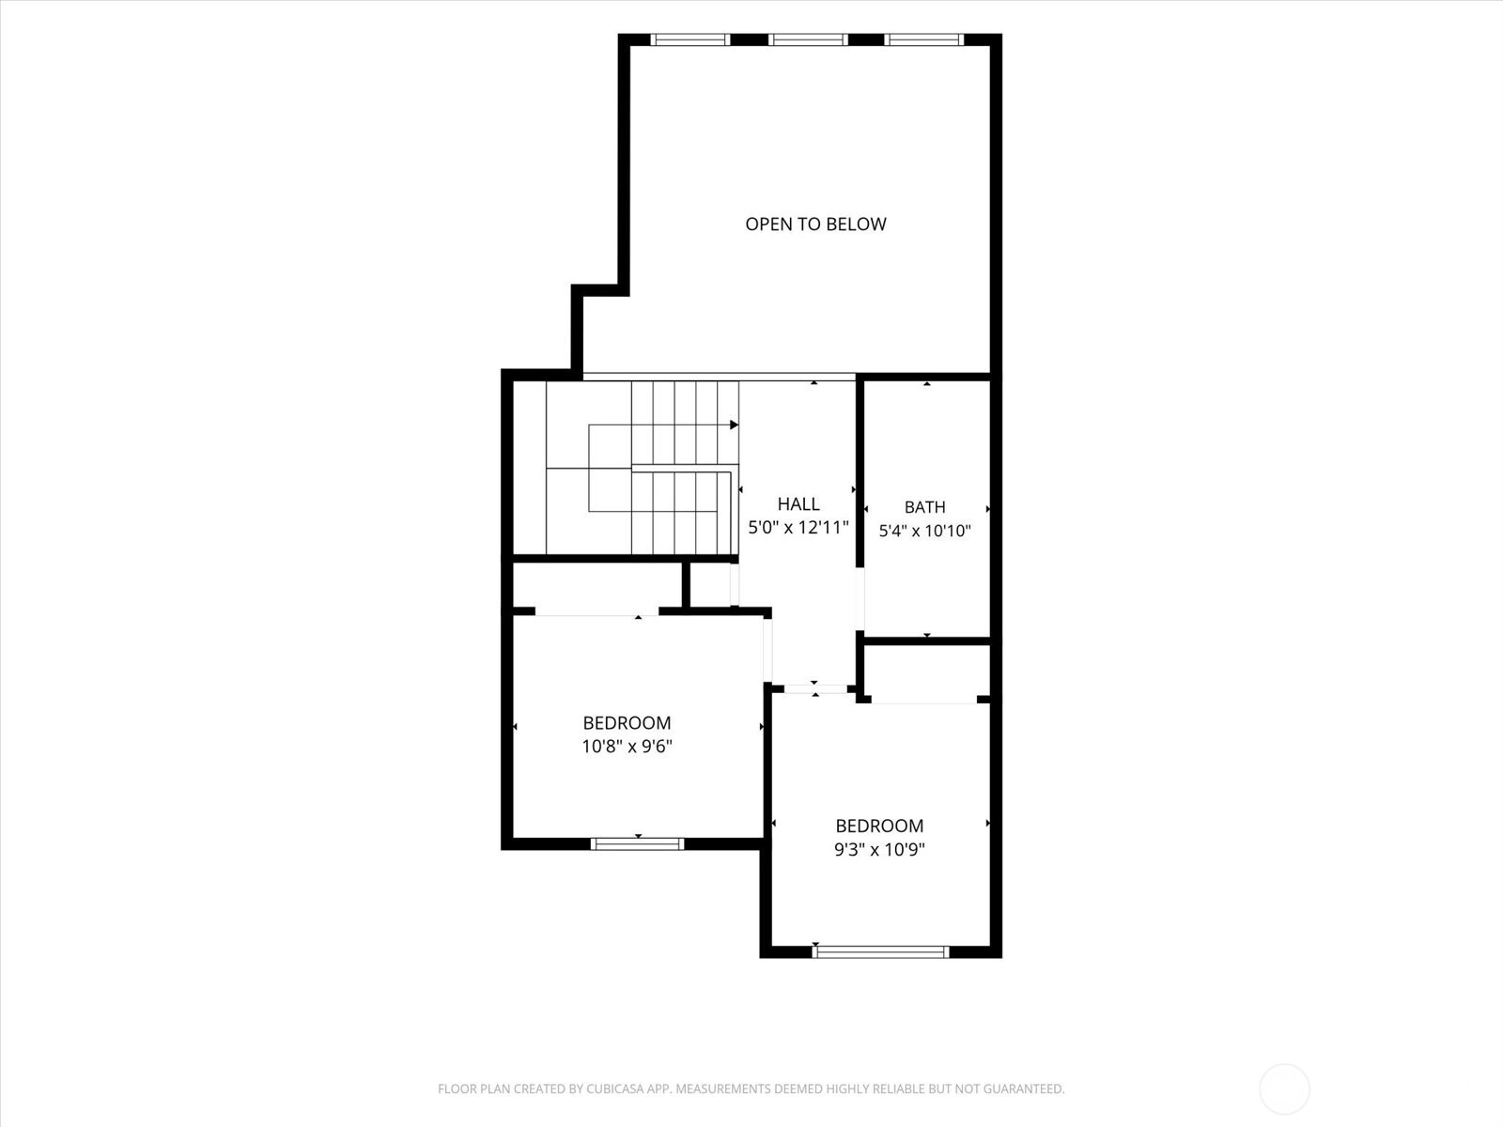
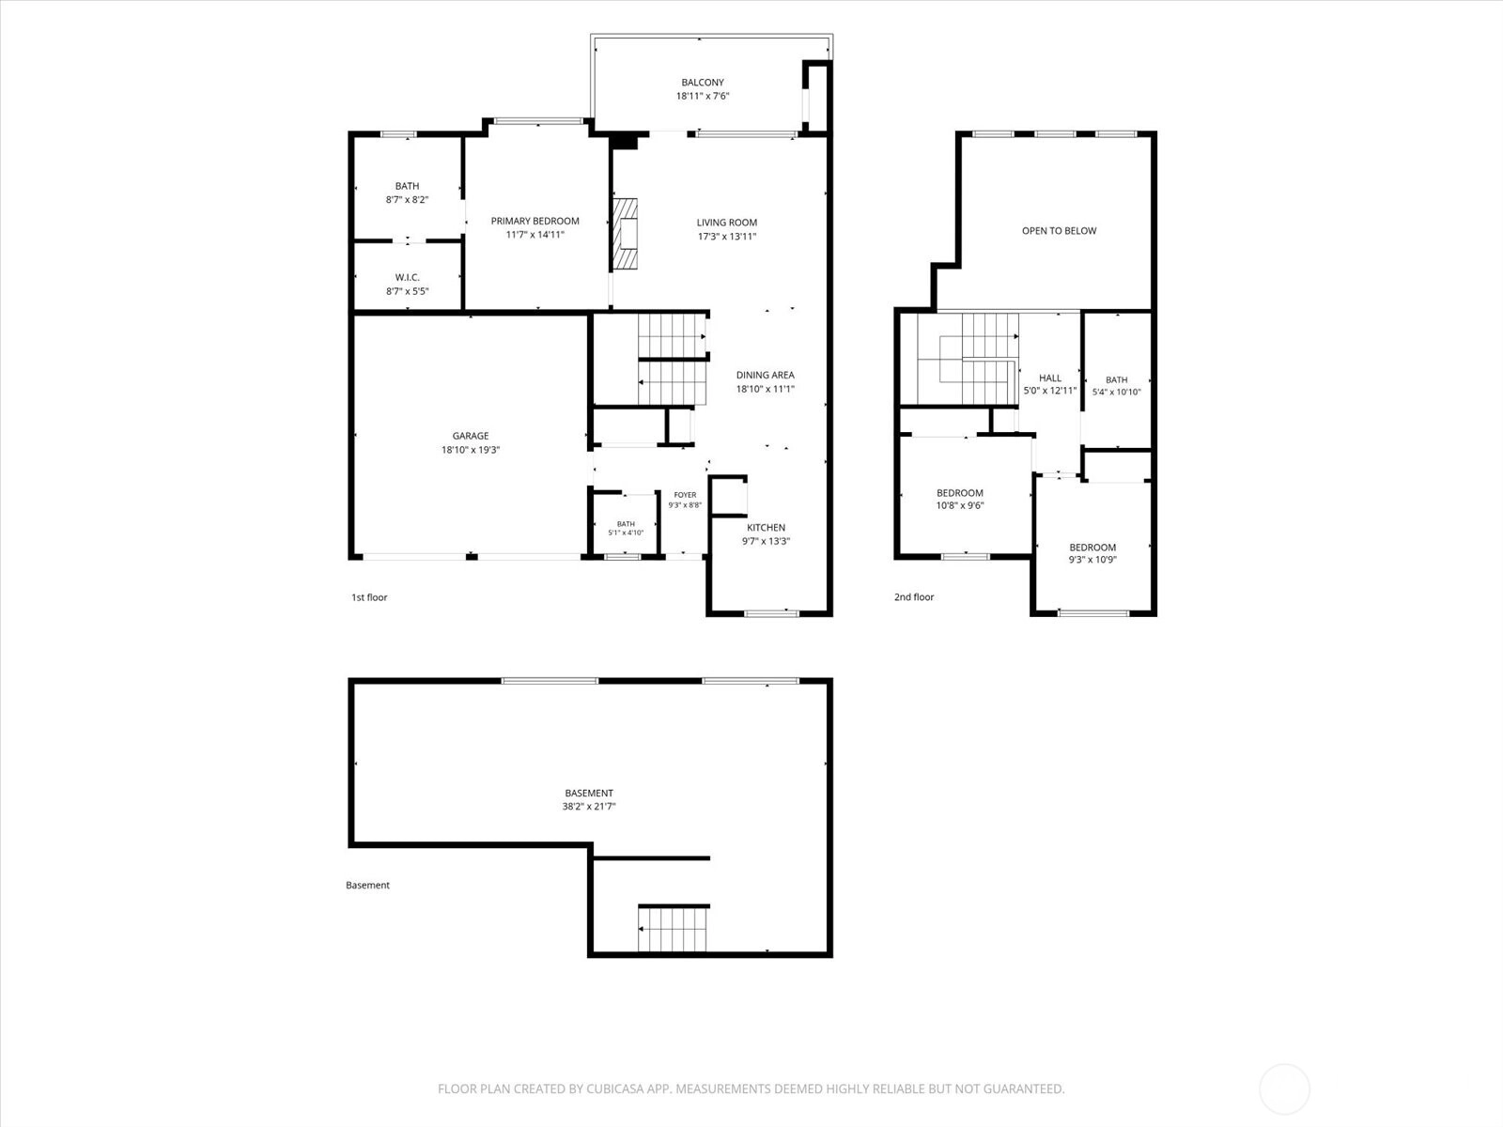
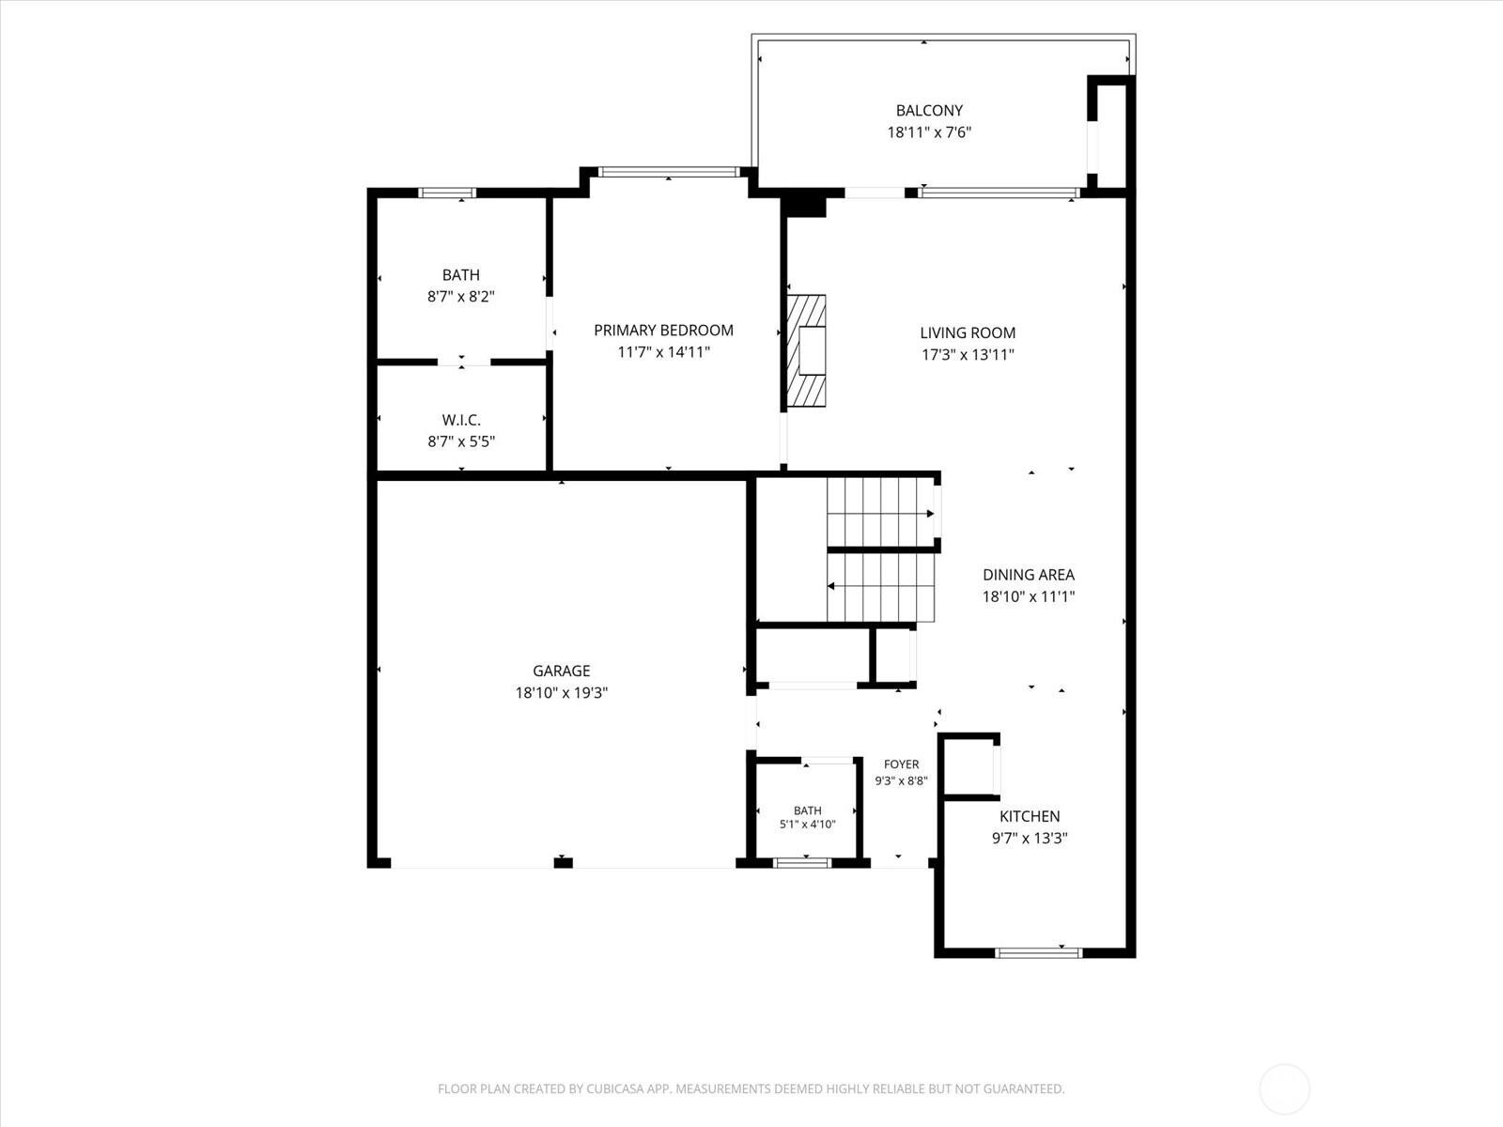
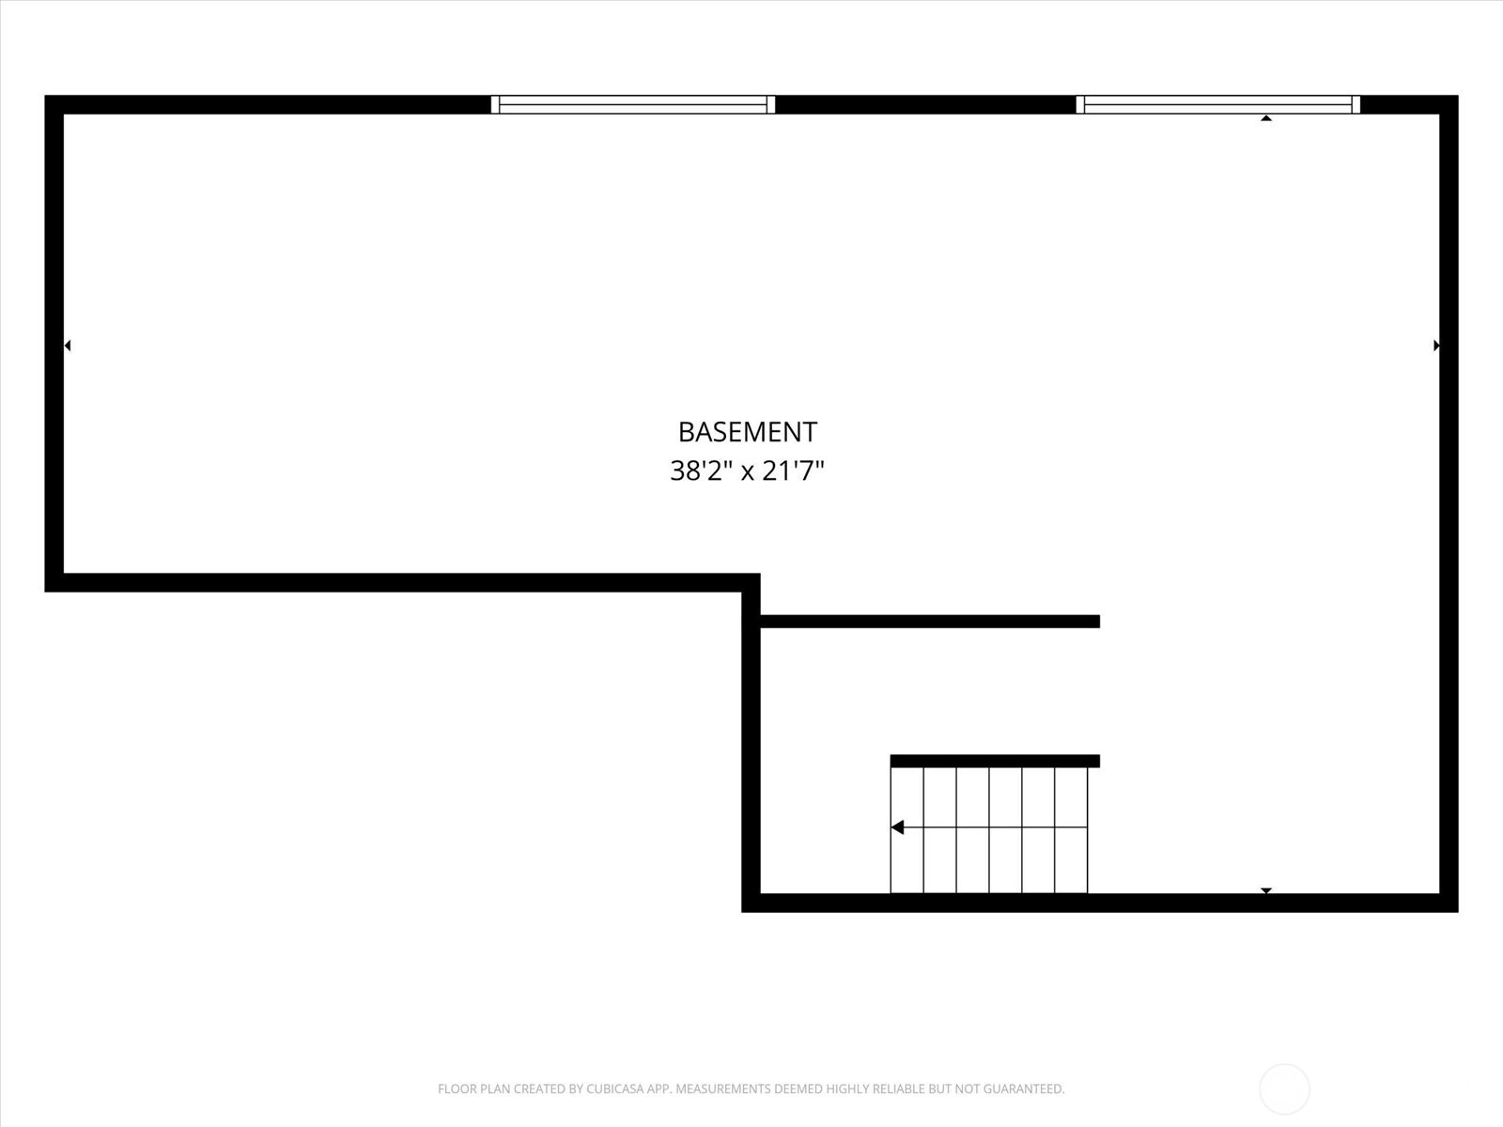
For Sale
12 Days Online
$750,000
3 Bedrooms
2.25 Bathrooms
2,285 Sqft Townhome
Unit 32A
Floor 3
Built 1998
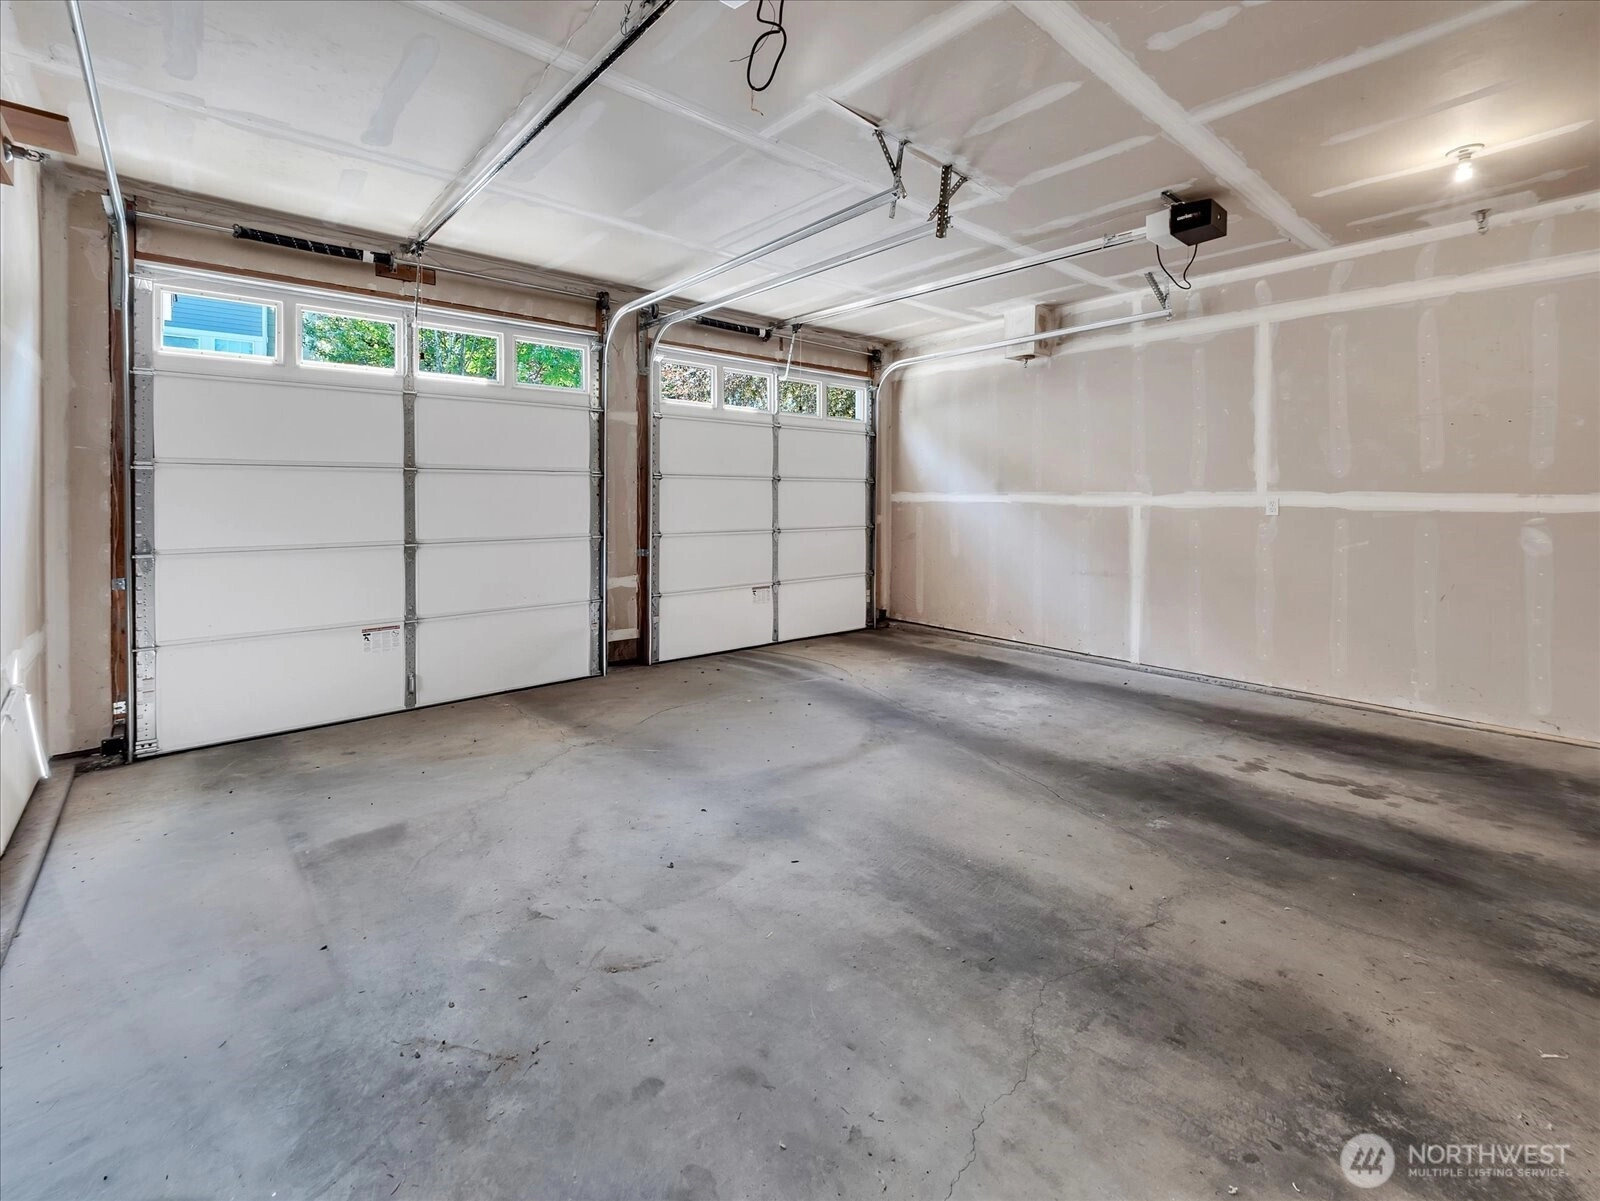
2 Parking Spaces
HOA Dues $999 / month
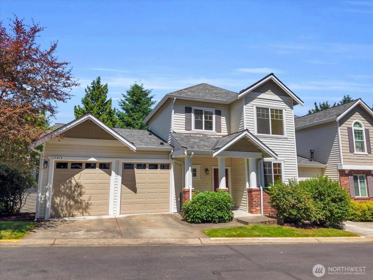
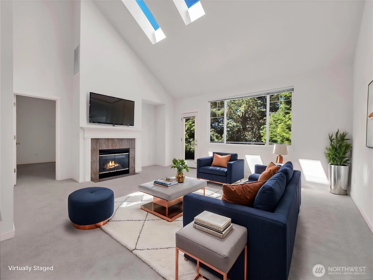
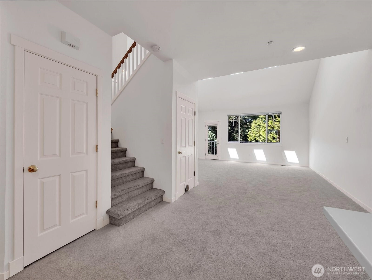
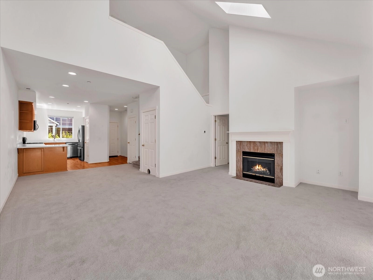
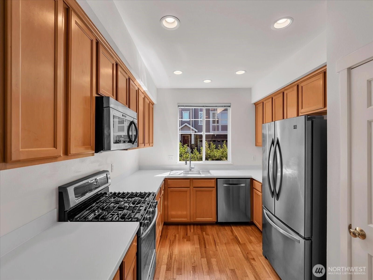
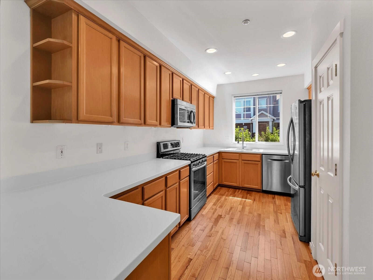
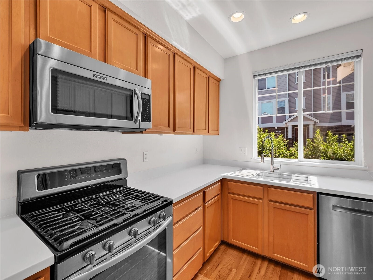
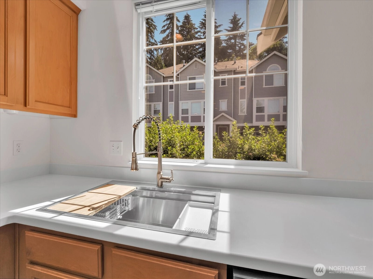
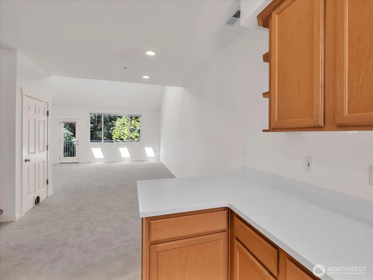
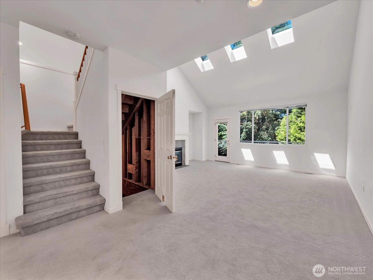
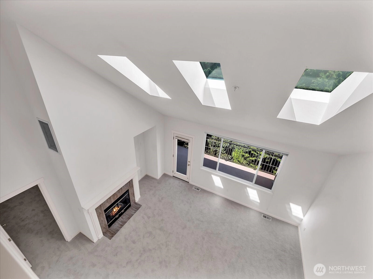
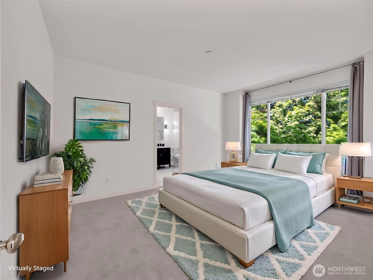
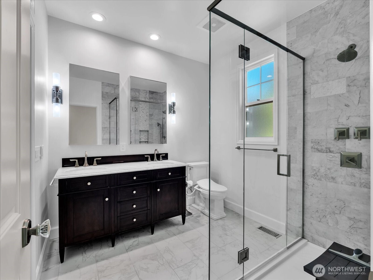
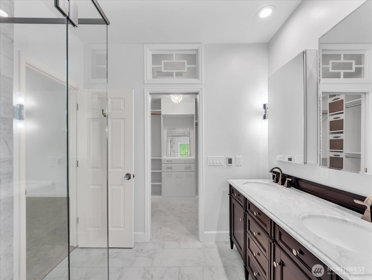
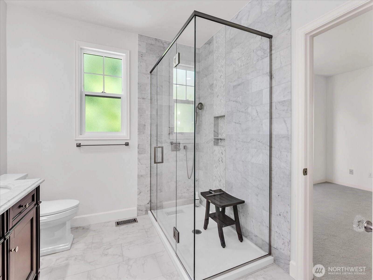
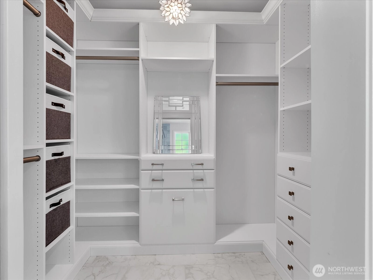
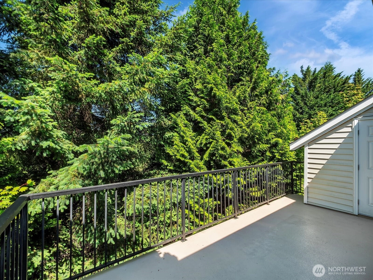
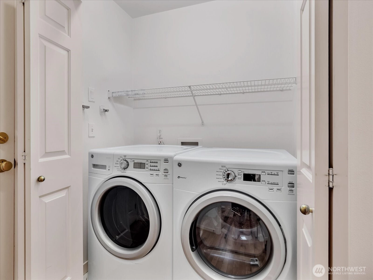
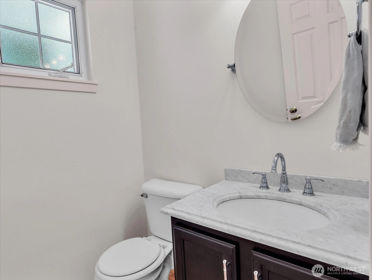
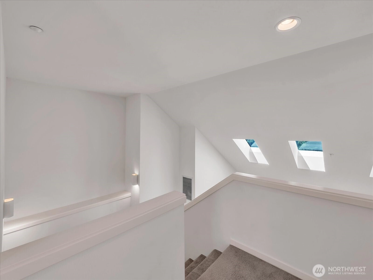
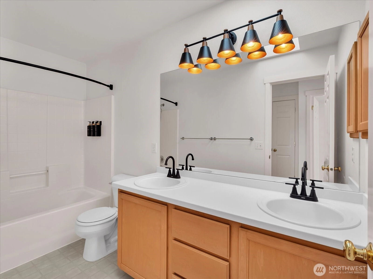
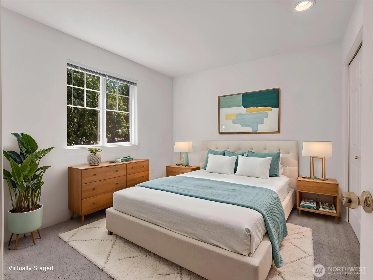
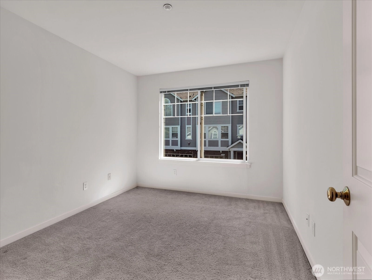
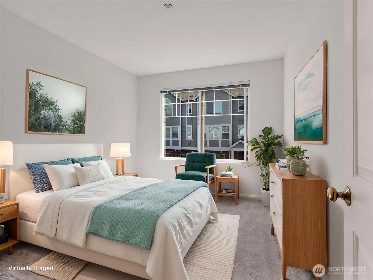
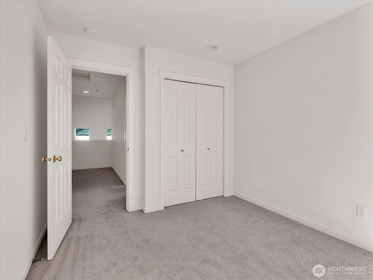
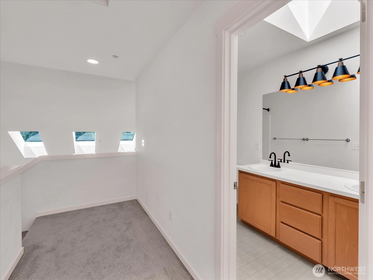
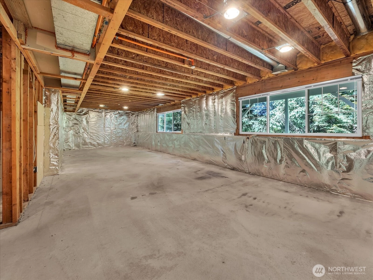
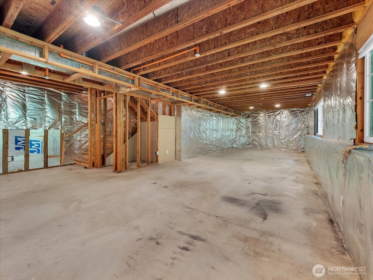
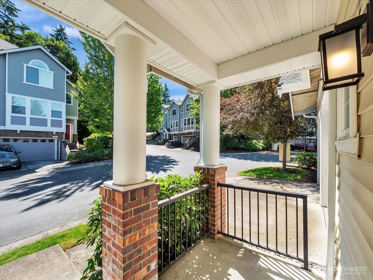
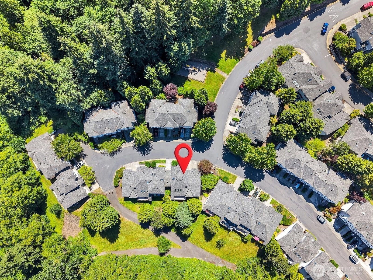
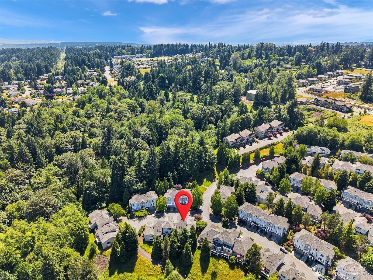
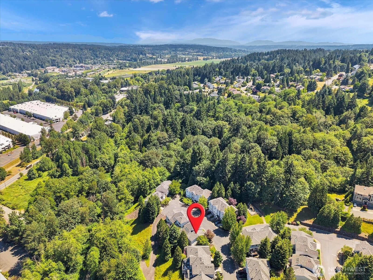
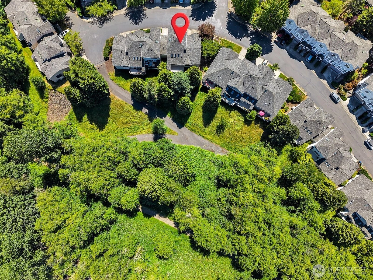
Welcome to a beautiful, rare end unit in the heart of Woodinville's wine country. This top-quality Burnstead-built home is in excellent condition with new carpet, quartz countertops, new sink, and fixtures. The main-floor primary suite has been custom remodeled into a true retreat — featuring stunning Carrara marble shower a glass-enclosed shower surround with herringbone detail, Carrara double sink vanity, heated ceramic tile floors, gorgeous lighting, and vaulted ceilings. The custom-cabinet walk-in closet make your closet dreams complete this luxurious primary suite bathroom. Upstairs, you'll find two additional bedrooms and a full bath. Vaulted ceilings and skylights fill the home with natural light, keeping it bright and cheerful throughout. The lower level is ready to finish to suit your needs. Live close to nature and enjoy it. Scenic walking trails wind right outside your door, with lovely mountain and territorial views that change with the seasons. The HOA takes care of all exterior maintenance, so you can spend your time enjoying the lifestyle instead of maintaining it. You're just minutes from the heart of Woodinville's wine country, with new shopping districts and a growing collection of acclaimed restaurants, tasting rooms, and boutiques to explore. Whether it's a glass of wine at a nearby vineyard, a meal at one of the area's celebrated eateries, or a quiet walk surrounded by natural beauty- all within the highly desirable Northshore School District.
Offer Review
Will review offers when submitted
Project
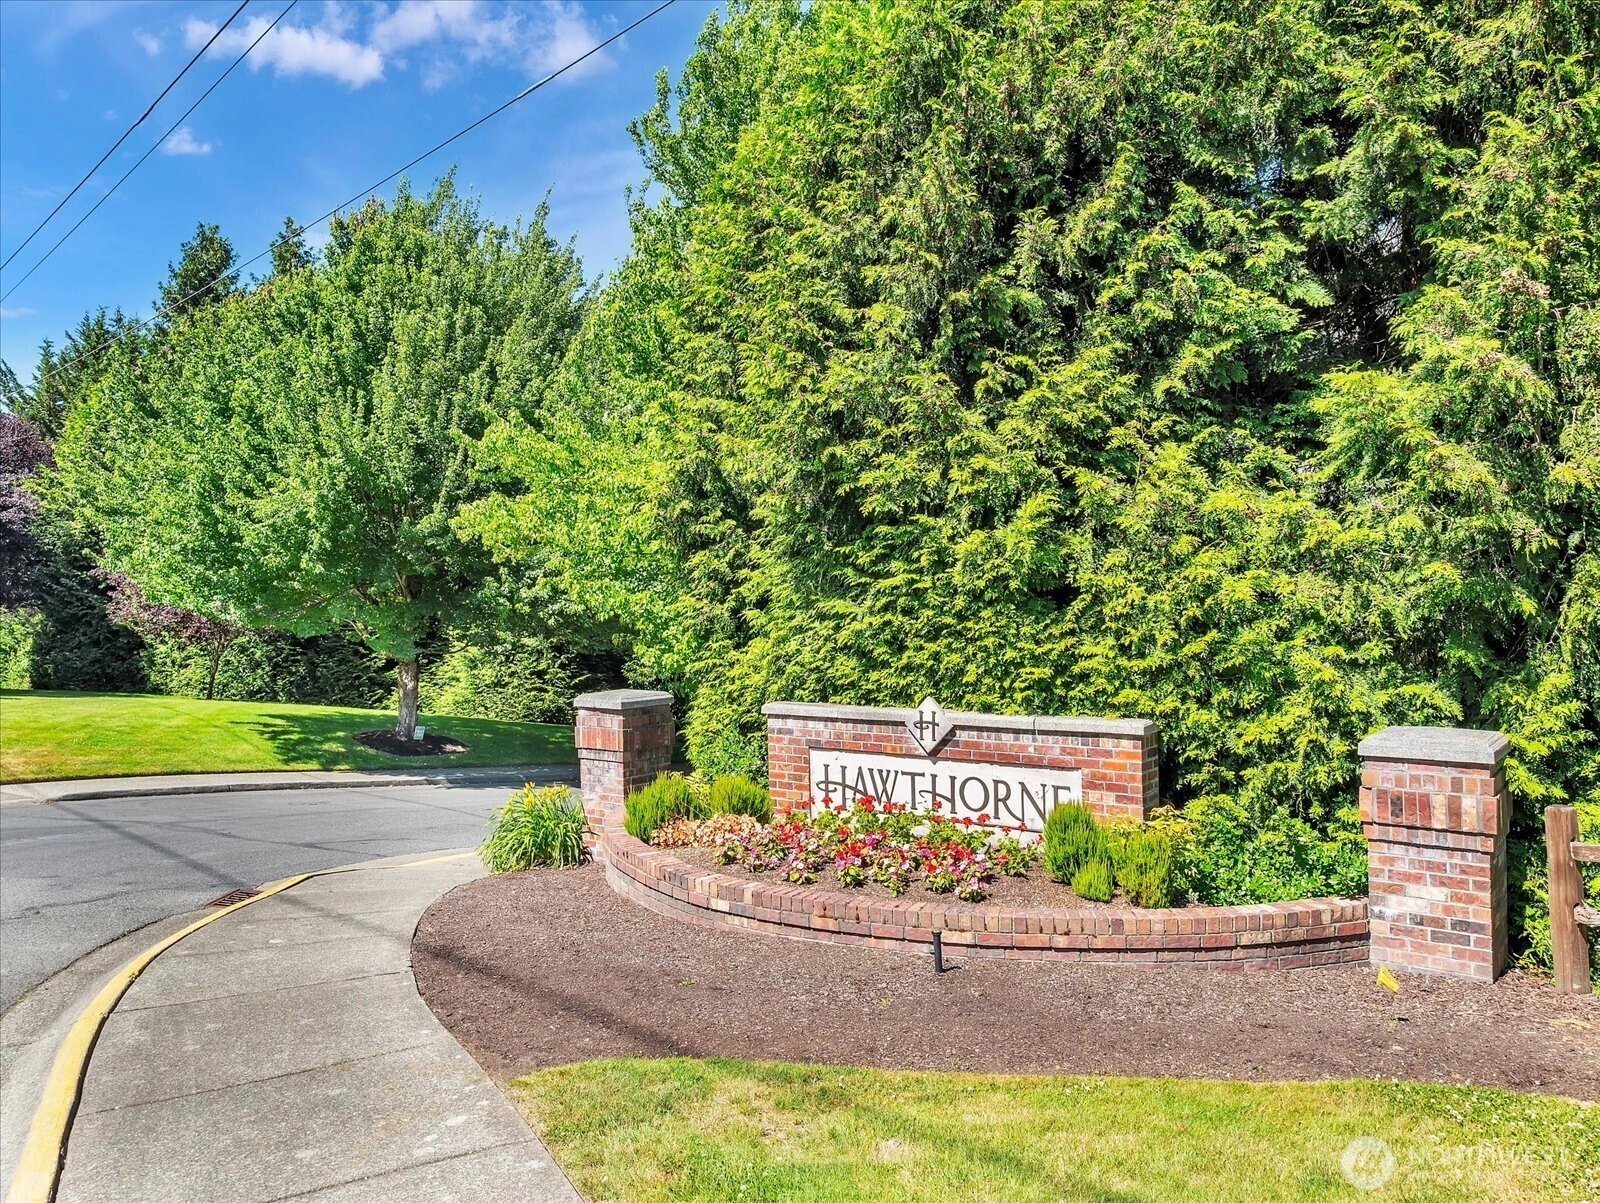
Hawthorne
Listing source NWMLS MLS #
2545891
Listed by
Trina M Torkelson,
Rennie Group
Saturday
Jul 11, 2026
2pm - 4pm
Contact our
Woodinville
Real Estate Lead

SECOND
BDRM
BDRM
FULL
BATH
BATH
MAIN
BDRM
¾
BATH½
BATH
Jun 25, 2026
Listed
$750,000
NWMLS #2545891
Dec 14, 2015
Sold
$392,500
-
StatusFor Sale
-
Price$750,000
-
Original PriceSame as current
-
List DateJune 25, 2026
-
Last Status ChangeJune 25, 2026
-
Last UpdateJuly 6, 2026
-
Days on Market12 Days
-
Cumulative DOM12 Days
-
$/sqft (Total)$328/sqft
-
$/sqft (Finished)$328/sqft
-
Listing Source
-
MLS Number2545891
-
Listing BrokerTrina M Torkelson
-
Listing OfficeRennie Group

-
Principal and Interest$3,932 / month
-
HOA$999 / month
-
Property Taxes$563 / month
-
Homeowners Insurance$150 / month
-
TOTAL$5,643 / month
-
-
based on 20% down($150,000)
-
and a6.85% Interest Rate
-
About:All calculations are estimates only and provided by Mainview LLC. Actual amounts will vary.
-
Unit #32A
-
Unit Floor3
-
Sqft (Total)2,285 sqft
-
Sqft (Finished)Unspecified
-
Sqft (Unfinished)None
-
Property TypeTownhome
-
Sub TypeTownhouse
-
Bedrooms3 Bedrooms
-
Bathrooms2.25 Bathrooms
-
Lot SizeUnspecified
-
Lot Size SourceUnspecified
-
ProjectHawthorne
-
Total StoriesUnspecified
-
Sqft SourceTax records
-
2025 Property Taxes$6,750 / year
-
No Senior Exemption
-
CountyKing County
-
Parcel #3175101080
-
County Website
-
County Parcel Map
-
County GIS Map
-
AboutCounty links provided by Mainview LLC

-
School DistrictNorthshore
-
ElementaryWoodmoor Elem
-
MiddleNorthshore Middle School
-
High SchoolInglemoor Hs
-
HOA Dues$999 / month
-
Fees AssessedMonthly
-
HOA Dues IncludeCommon Area Maintenance
Earthquake Insurance
Lawn Service
Road Maintenance
Security
Sewer
Snow Removal
Water -
Pets AllowedSubject to Restrictions
-
HOA ContactProp Vivo 888-602-4150
-
Management ContactProp Vivo 888-392-3515
-
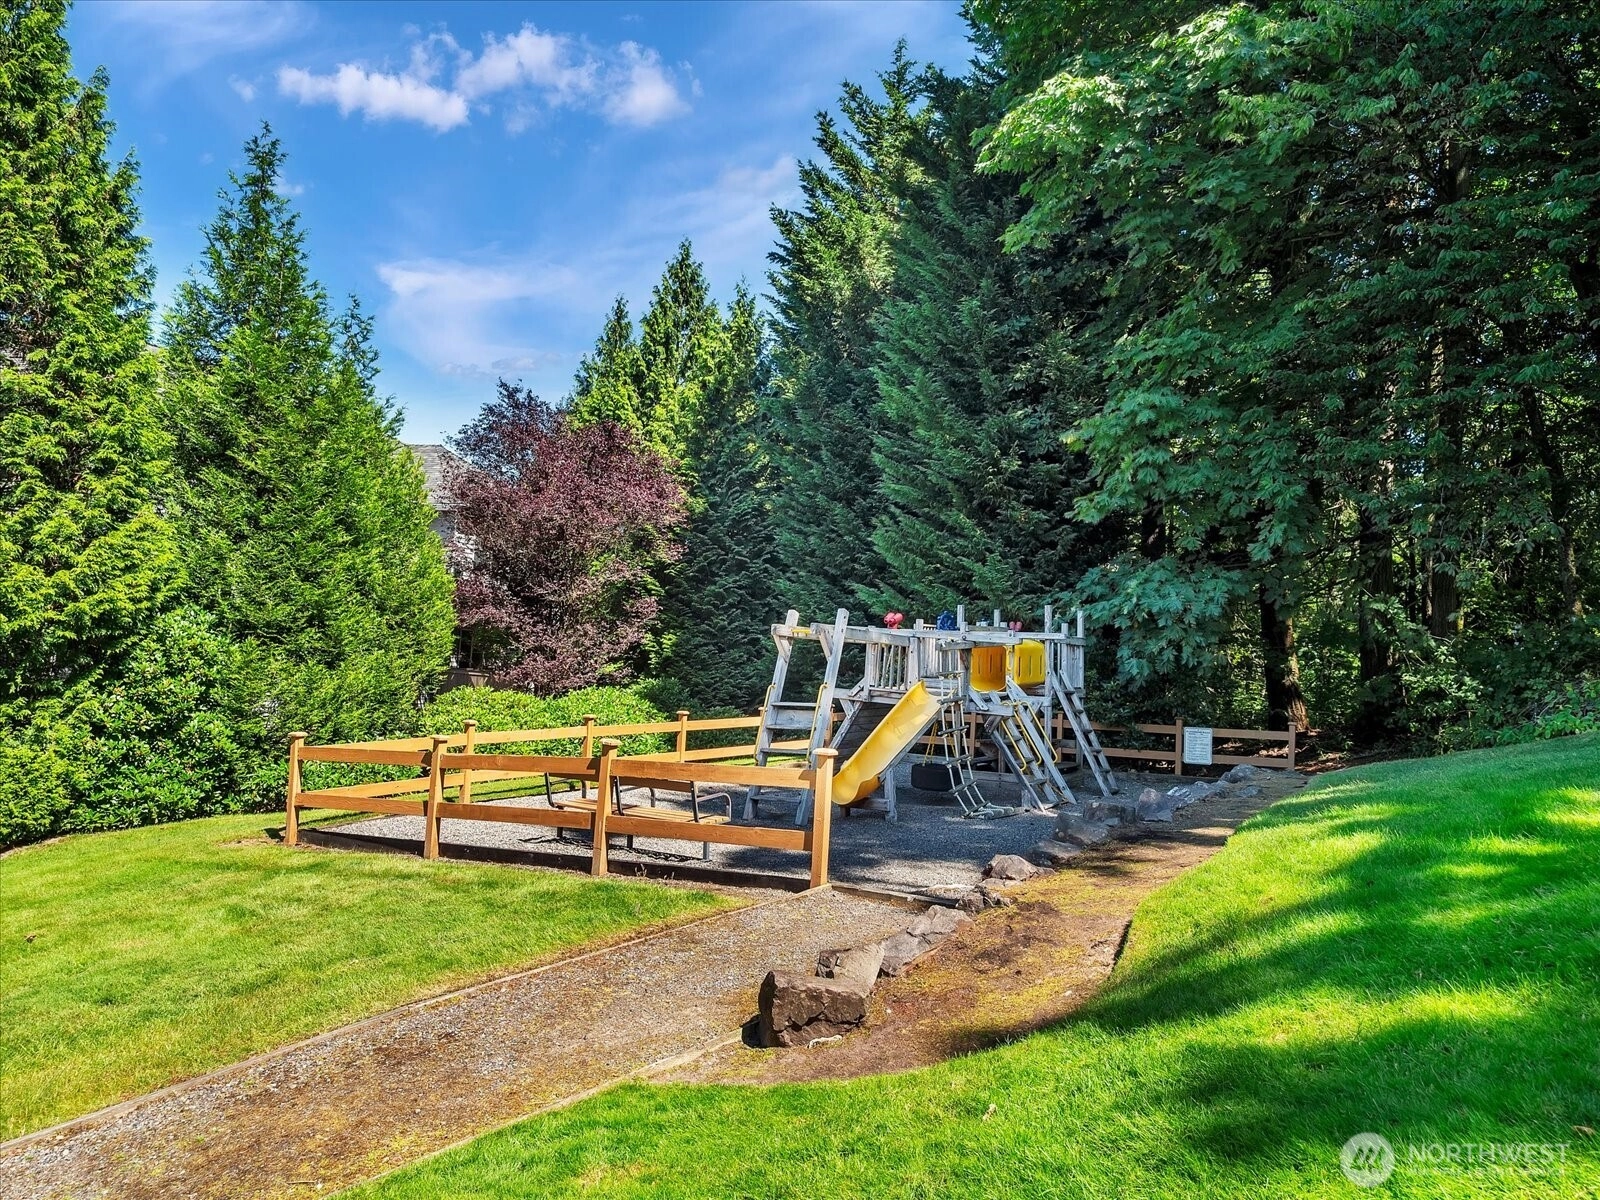
Community FeaturesFire Sprinklers
High Speed Int Avail
Playground
Trail(s)
-
NameHawthorne
-
Units in Complex140
-
Units in Building3
-
Stories in Building3
-
Covered2-Car
-
TypesIndividual Garage
-
Has GarageYes
-
Nbr of Assigned Spaces2
-
Parking Space InfoUnspecified
-
Territorial
-
Year Built1998
-
Home BuilderUnspecified
-
IncludesNone
-
Includes90%+ High Efficiency
Radiant
-
FlooringCeramic Tile
Hardwood
Vinyl
Carpet -
FeaturesCooking-Gas
Dryer-Electric
End Unit
Fireplace
Ice Maker
Insulated Windows
Primary Bathroom
Skylight(s)
Sprinkler System
Vaulted Ceiling(s)
Walk-In Closet(s)
Washer
Water Heater
-
Lot FeaturesCorner Lot
Dead End Street
Paved
Sidewalk
-
IncludedDishwasher
Disposal
Dryer
Microwave
Refrigerator
Stove(s)/Range(s)
Tankless Water Heater
Washer
-
3rd Party Approval Required)No
-
Bank Owned (REO)No
-
Complex FHA AvailabilityUnspecified
-
Potential TermsCash
Conventional
VA Loan
-
EnergyElectric
Natural Gas
-
WaterfrontNo
-
Air Conditioning (A/C)No
-
Buyer Broker's Compensation2.5%%
-
MLS Area #Area 600
-
Number of Photos40
-
Last Modification TimeMonday, July 6, 2026 3:22 PM
-
System Listing ID5574746
-
Public Open Houses2026-07-06 15:40:13
-
First For Sale2026-06-25 15:58:01
Listing details based on information submitted to the MLS GRID as of Monday, July 6, 2026 3:22 PM.
All data is obtained from various
sources and may not have been verified by broker or MLS GRID. Supplied Open House Information is subject to change without notice. All information should be independently reviewed and verified for accuracy. Properties may or may not be listed by the office/agent presenting the information.
Sharing
OPEN
For Sale
12 Days Online
$750,000
3 BR
2.25 BA
2,285 SQFT
OPEN HOUSES
Saturday
Jul 11, 2026
2pm - 4pm
Offer Review: Anytime
NWMLS #2545891.
Trina M Torkelson,
Rennie Group
|
Listing information is provided by the listing agent except as follows: BuilderB indicates
that our system has grouped this listing under a home builder name that doesn't match
the name provided
by the listing broker. DevelopmentD indicates
that our system has grouped this listing under a development name that doesn't match the name provided
by the listing broker.