- homeHome
- mapHomes For Sale
- Houses Only
- Condos Only
- New Construction
- Waterfront
- Land For Sale
- nature_peopleNeighborhoods
- businessCondo Buildings
 Selling with Us
- roofingBuying with Us
 About Us
- peopleOur Team
- perm_phone_msgContact Us
- location_cityCity List
- engineeringHome Builder List
- trending_upHome Price Index
- differenceCalculate Value Now
- monitoringAll Stats & Graphs
- starsPopular
- feedArticles
- calculateCalculators
- helpApp Support
- refreshReload App
Version: ...

Sold
Closed July 10, 2026
$850,000
4 Bedrooms
2.75 Bathrooms
2,180 Sqft House
Built 1905
3,090 Sqft Lot
No Garage
SALE HISTORY
List price was $850,000It took 4 days to go pending.
Then 11 days to close at $850,000
Closed at $390/SQFT.
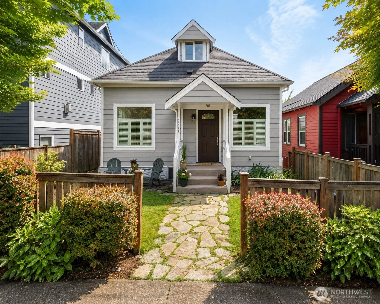
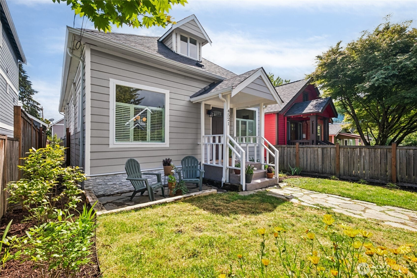
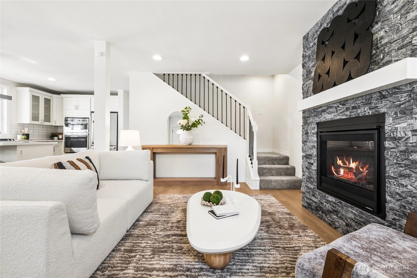
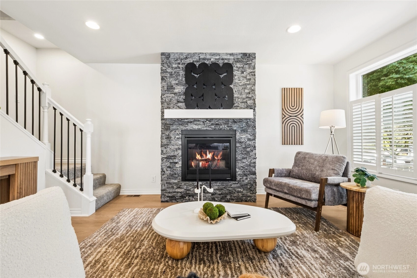
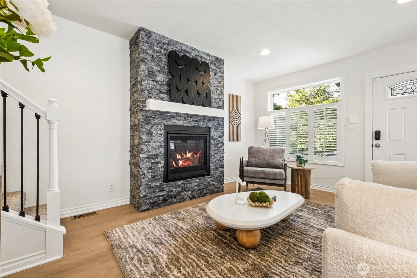
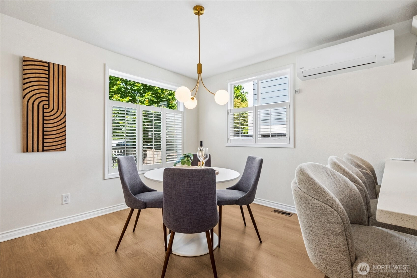
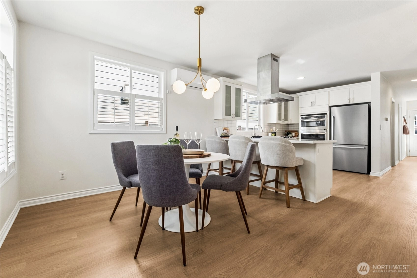
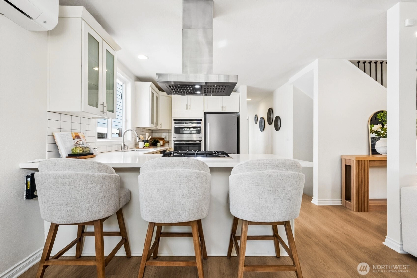
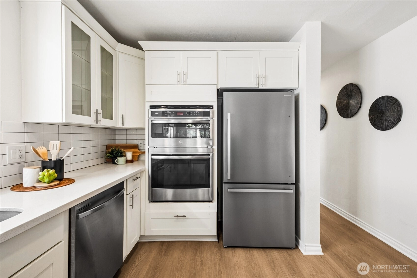
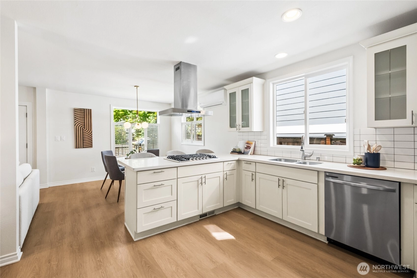
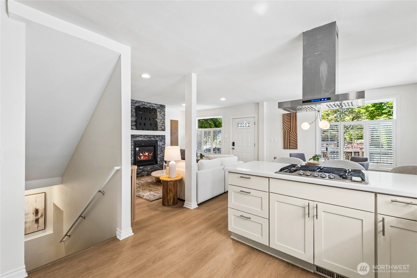
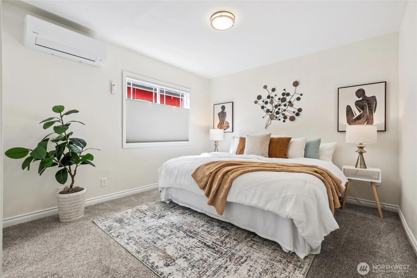
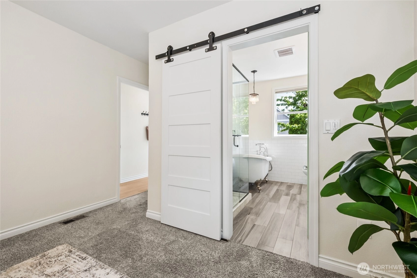
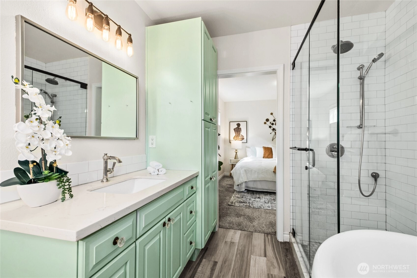
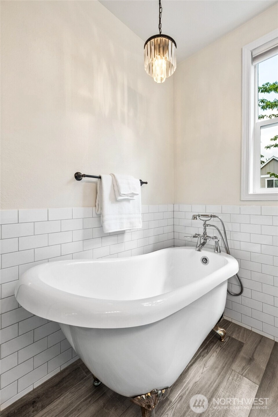
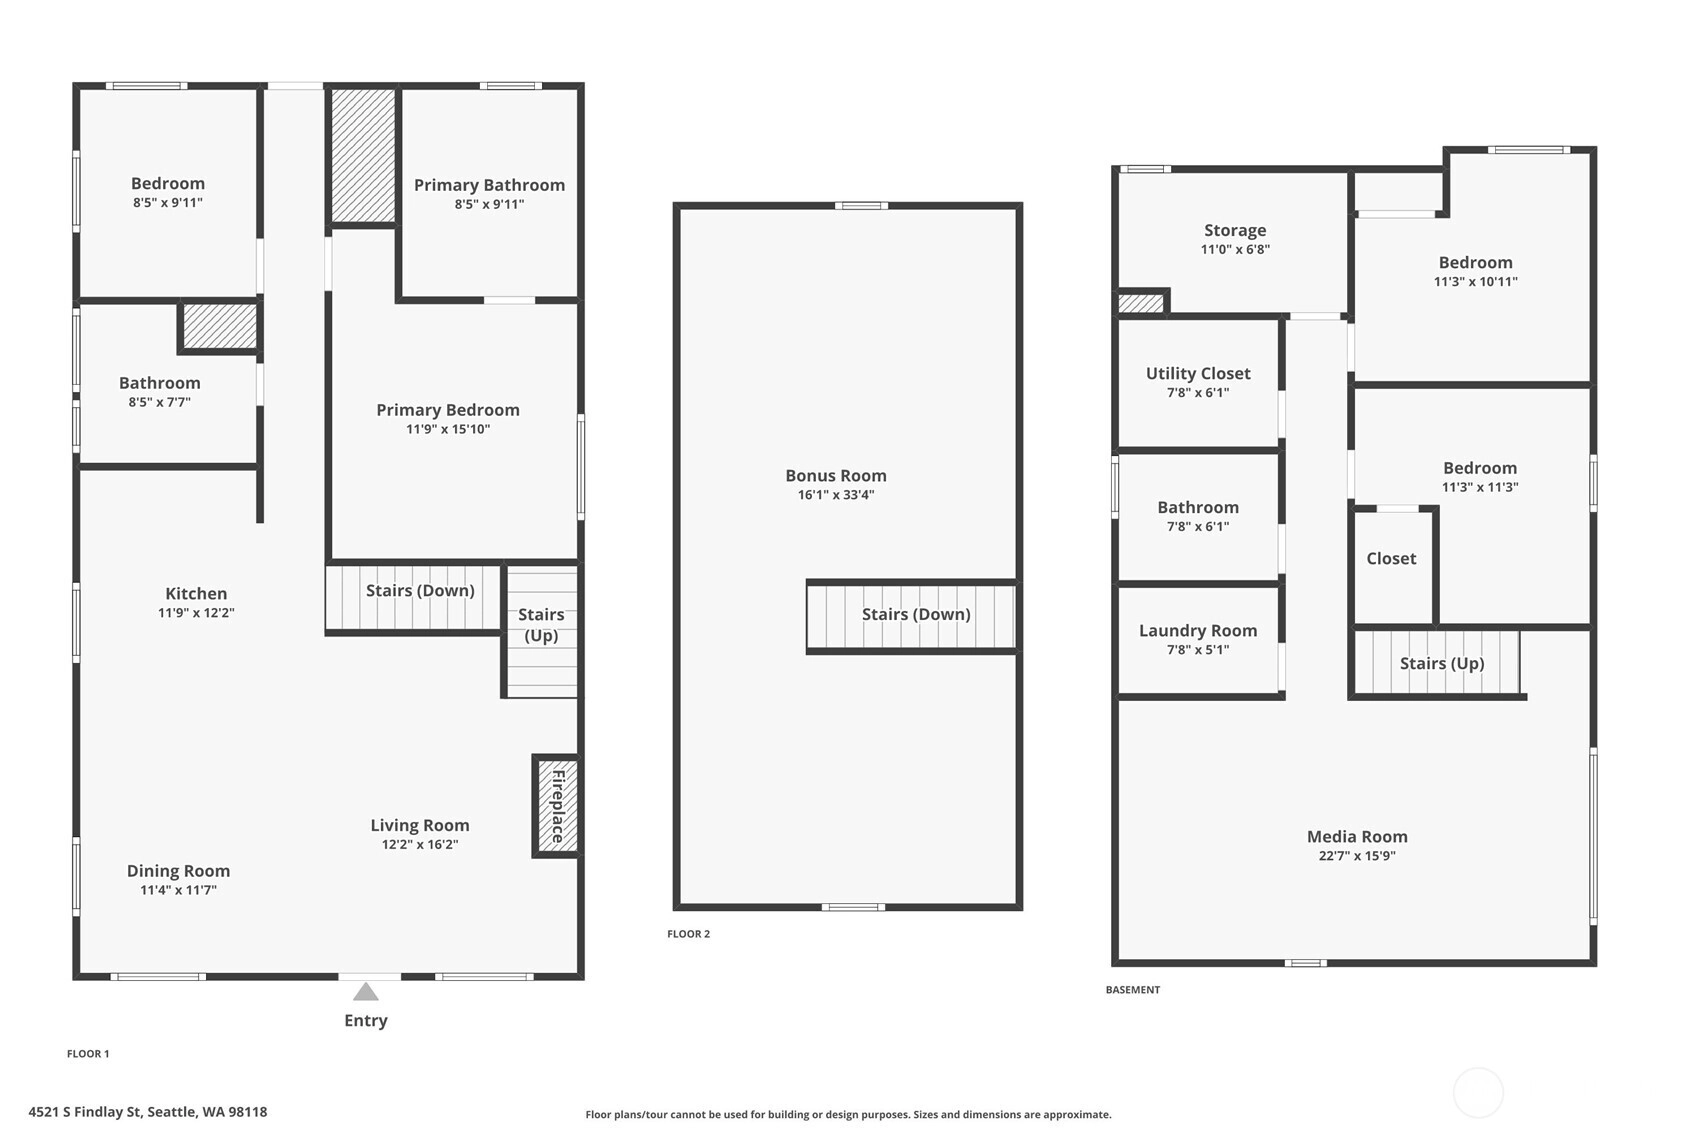
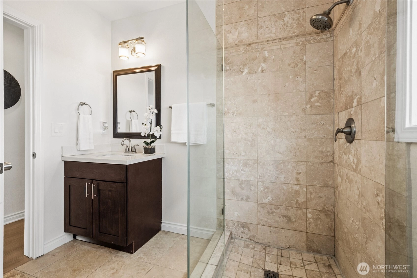
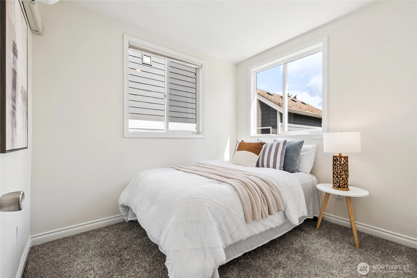
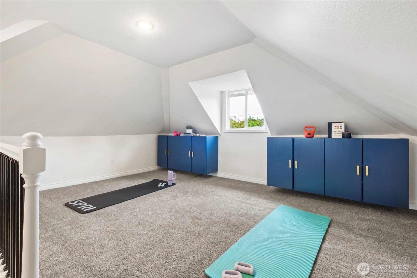
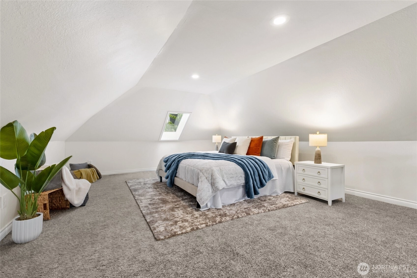
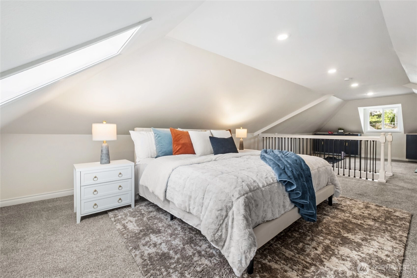
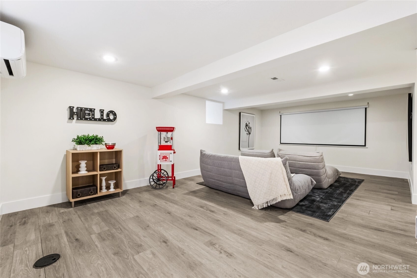
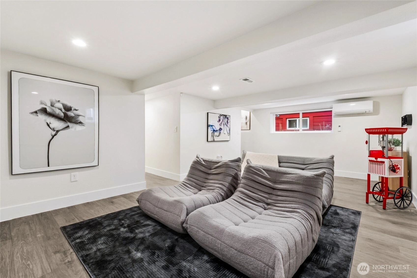
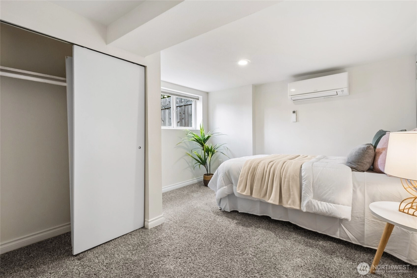
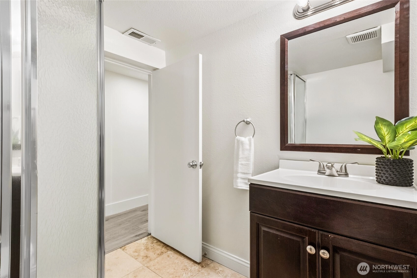
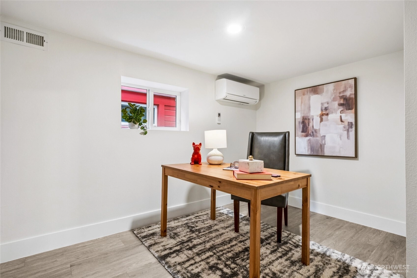
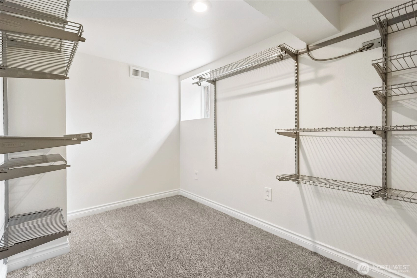
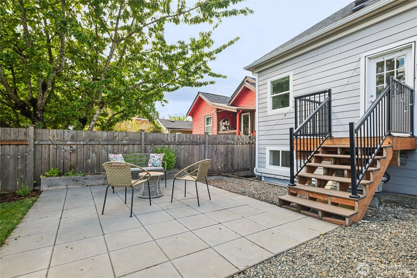
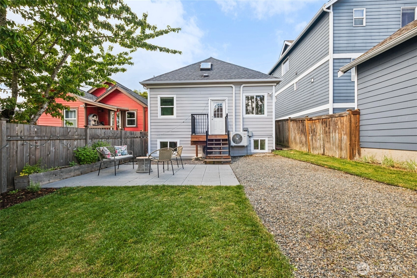
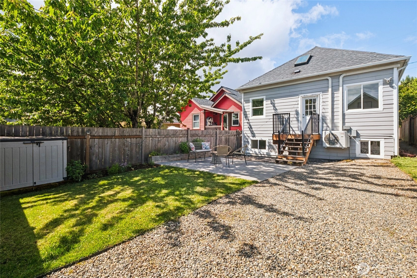
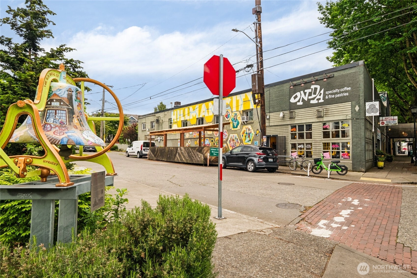
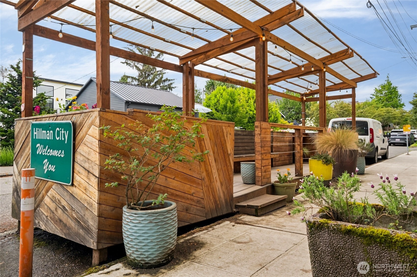
Move in ready Craftsman cottage with three full bathrooms, flexible living spaces, room to grow. The main level features a welcoming living room with fireplace, classic wood shutters, dedicated dining area, and a beautifully remodeled kitchen with double ovens and bar seating. Two main-floor bedrooms include a true primary suite with walk-in closet and beautifully renovated en suite bath featuring a clawfoot tub, marble shower, and vintage-inspired details. Upstairs, the expansive loft offers exceptional flexibility as a home office, playroom, guest retreat, or future primary suite. The finished lower level includes a media room, third full bath, and additional finished space perfect for guests, hobbies, a home gym, or WFH needs. New HardiPlank siding, updated electrical and plumbing, new interior paint and flooring, newer mini splits for year-round comfort, and a professionally waterproofed basement make this home truly turnkey. Outside, enjoy a sunny, level backyard with a new paver patio, in-ground sprinklers, and alley-access tandem parking with easy EV charging potential. The front porch overlooks a sidewalk where neighbors walking dogs and riding bikes are part of everyday life. Hillman City is authentic, community-oriented, and flies under the radar, offering exactly what urban home buyers are looking for. Beloved restaurants, coffee shops, breweries, live music, and community events just outside your front door. Strong sense of place and neighborly vibe.
Offer Review
No offer review date was specified
Listing source NWMLS MLS #
2546119
Listed by
Karen M. Sanford,
John L. Scott, Inc
Buyer's broker
Therese Bianchi,
Windermere West Metro
Contact our
Hillman City
Real Estate Lead

SECOND
MAIN
BDRM
BDRM
FULL
BATH
BATH
¾
BATHLOWER
BDRM
BDRM
FULL
BATH
BATH
Jul 10, 2026
Sold
$850,000
NWMLS #2546119 Annualized 1% / yr
Jun 29, 2026
Went Pending
$850,000
NWMLS #2546119
Jun 25, 2026
Listed
$850,000
NWMLS #2546119
May 28, 2026
Listed
$899,950
NWMLS #2512771
May 18, 2020
Sold
$797,900
NWMLS #1580477
Annualized 9% / yr
Jan 28, 2016
Sold
$549,950
-
Sale Price$850,000
-
Closing DateJuly 10, 2026
-
Last List Price$850,000
-
Original PriceSame
-
List DateJune 25, 2026
-
Pending DateJune 29, 2026
-
Days to go Pending4 days
-
$/sqft (Total)$390/sqft
-
$/sqft (Finished)$390/sqft
-
Listing Source
-
MLS Number2546119
-
Listing BrokerKaren M. Sanford
-
Listing OfficeJohn L. Scott, Inc
-
Buyer's BrokerTherese Bianchi
-
Buyer Broker's FirmWindermere West Metro

-
Principal and Interest$4,456 / month
-
Property Taxes$653 / month
-
Homeowners Insurance$168 / month
-
TOTAL$5,277 / month
-
-
based on 20% down($170,000)
-
and a6.85% Interest Rate
-
About:All calculations are estimates only and provided by Mainview LLC. Actual amounts will vary.
-
Sqft (Total)2,180 sqft
-
Sqft (Finished)2,180 sqft
-
Sqft (Unfinished)None
-
Property TypeHouse
-
Sub Type1 1/2 Stories + Basement
-
Bedrooms4 Bedrooms
-
Bathrooms2.75 Bathrooms
-
Lot3,090 sqft Lot
-
Lot Size SourceKing County Records
-
Lot #13
-
ProjectHillman City Add Div #1
-
Total Stories2 stories
-
BasementDaylight
Finished -
Sqft SourceKing County Records
-
2025 Property Taxes$7,840 / year
-
No Senior Exemption
-
CountyKing County
-
Parcel #3330500915
-
County Website
-
County Parcel Map
-
County GIS Map
-
AboutCounty links provided by Mainview LLC

-
School DistrictSeattle
-
ElementaryHawthorne
-
MiddleAki Kurose
-
High SchoolFranklin High
-
HOA DuesUnspecified
-
Fees AssessedUnspecified
-
HOA Dues IncludeUnspecified
-
HOA ContactUnspecified
-
Management ContactUnspecified
-
CoveredUnspecified
-
TypesDriveway
Off Street -
Has GarageNo
-
Nbr of Assigned Spaces2
-
City
-
Year Built1905
-
Home BuilderUnspecified
-
IncludesDuctless
High Efficiency (Unspecified)
-
IncludesDuctless
High Efficiency (Unspecified)
-
FlooringCeramic Tile
Vinyl Plank
Carpet -
FeaturesBath Off Primary
Fireplace
Skylight(s)
Sprinkler System
Vaulted Ceiling(s)
Walk-In Closet(s)
Water Heater
-
Lot FeaturesAlley
Curbs
Paved
Sidewalk -
Site FeaturesElectric Car Charging
Fenced-Fully
Gas Available
High Speed Internet
Irrigation
Patio
Sprinkler System
-
IncludedDishwasher
Disposal
Double Oven
Microwave
Refrigerator
Stove(s)/Range(s)
-
Bank Owned (REO)No
-
EnergyElectric
-
SewerSewer Connected
-
Water SourcePublic
-
WaterfrontNo
-
Air Conditioning (A/C)Yes
-
Buyer Broker's Compensation2.5%
-
MLS Area #Area 380
-
Number of Photos33
-
Last Modification TimeFriday, July 10, 2026 4:29 PM
-
System Listing ID5574797
-
Closed2026-07-10 22:24:37
-
Pending Or Ctg2026-06-29 19:22:24
-
First For Sale2026-06-25 16:34:42
Listing details based on information submitted to the MLS GRID as of Friday, July 10, 2026 4:29 PM.
All data is obtained from various
sources and may not have been verified by broker or MLS GRID. Supplied Open House Information is subject to change without notice. All information should be independently reviewed and verified for accuracy. Properties may or may not be listed by the office/agent presenting the information.
Sharing
Sold
July 10, 2026
$850,000
4 BR
2.75 BA
2,180 SQFT
NWMLS #2546119.
Karen M. Sanford,
John L. Scott, Inc
|
Listing information is provided by the listing agent except as follows: BuilderB indicates
that our system has grouped this listing under a home builder name that doesn't match
the name provided
by the listing broker. DevelopmentD indicates
that our system has grouped this listing under a development name that doesn't match the name provided
by the listing broker.