- homeHome
- mapHomes For Sale
- Houses Only
- Condos Only
- New Construction
- Waterfront
- Land For Sale
- nature_peopleNeighborhoods
- businessCondo Buildings
 Selling with Us
- roofingBuying with Us
 About Us
- peopleOur Team
- perm_phone_msgContact Us
- location_cityCity List
- engineeringHome Builder List
- trending_upHome Price Index
- differenceCalculate Value Now
- monitoringAll Stats & Graphs
- starsPopular
- feedArticles
- calculateCalculators
- helpApp Support
- refreshReload App
Version: ...

For Sale
41 Days Online
$5,485,000
4 Bedrooms
5.5 Bathrooms
5,690 Sqft House
Built 2023
8.08 Acres Lot
17-Car Garage
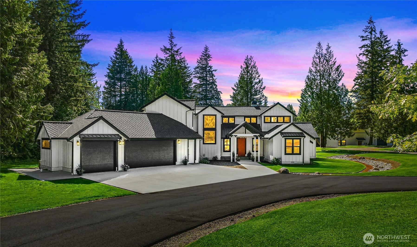
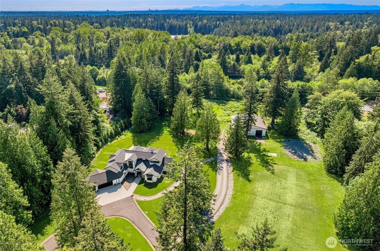
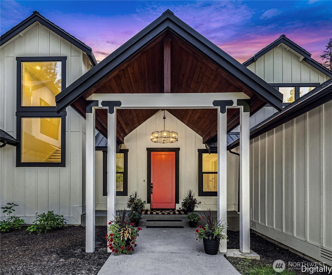
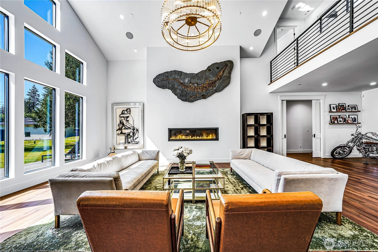
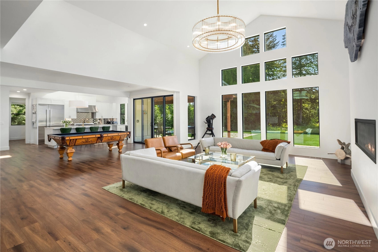
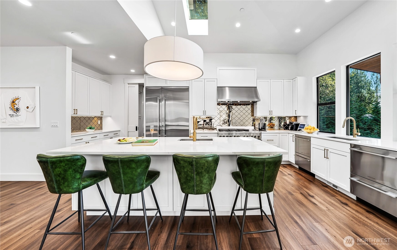
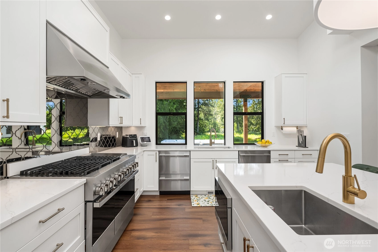
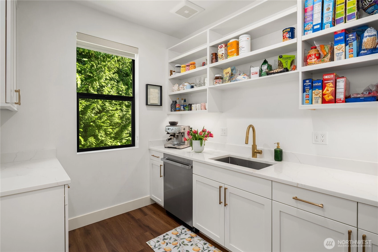
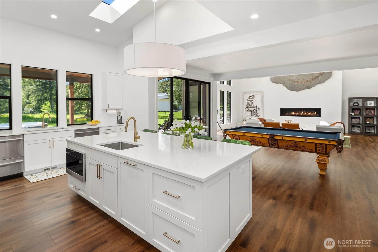
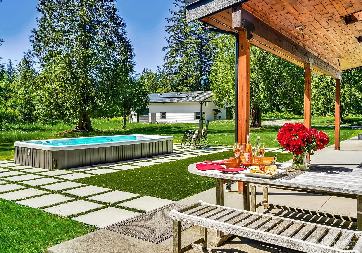
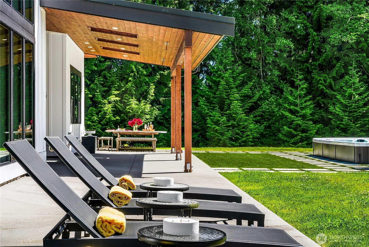
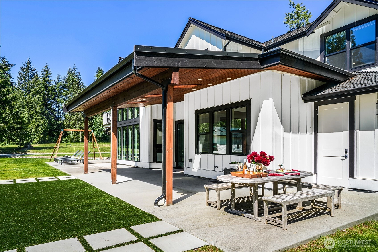
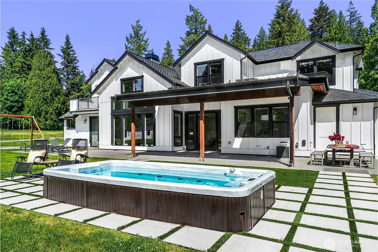
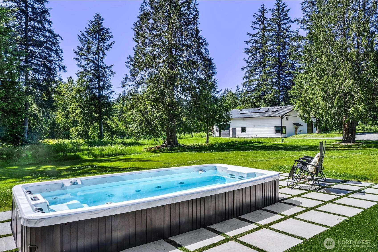
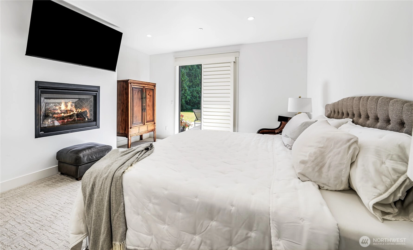
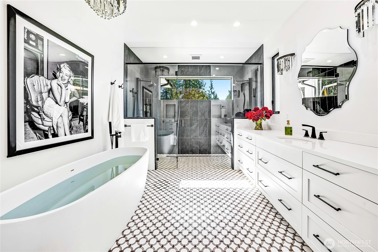
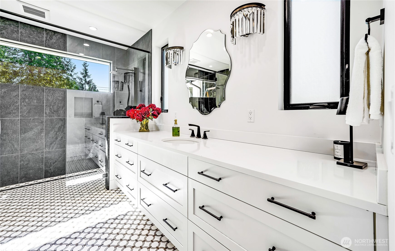
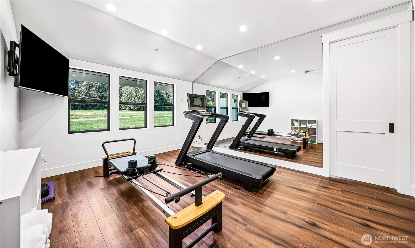
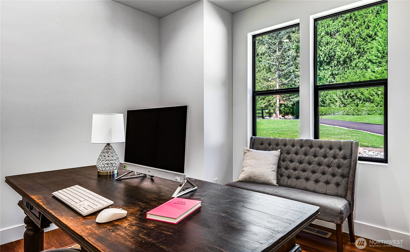
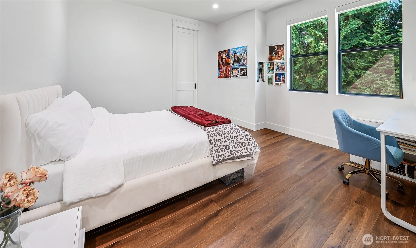
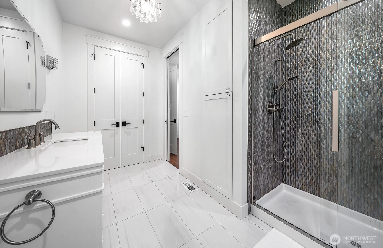
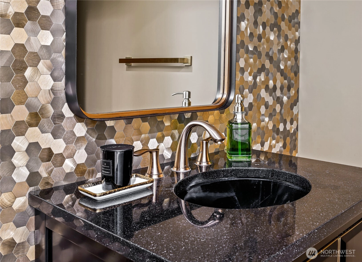
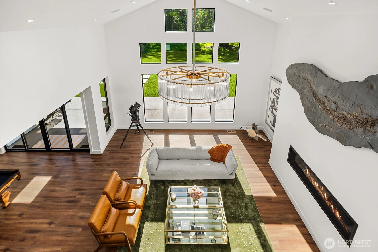
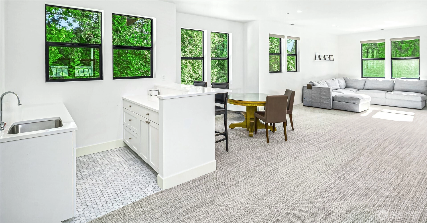
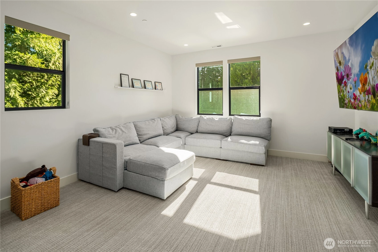
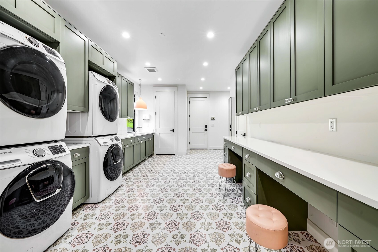
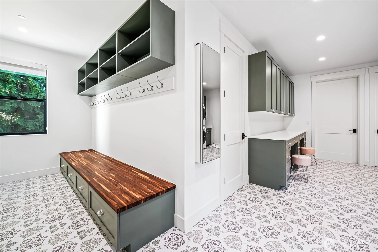
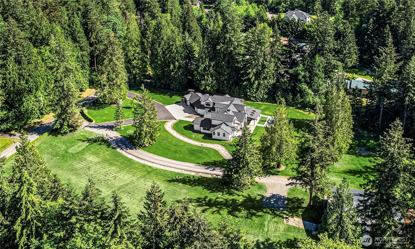
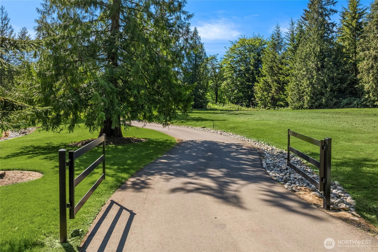
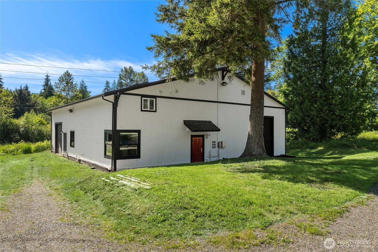
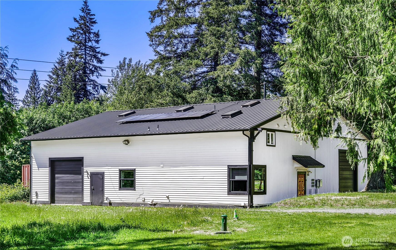
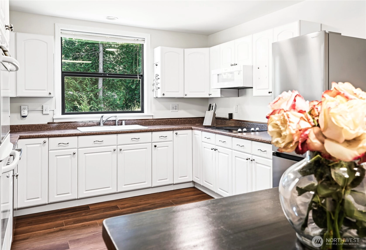
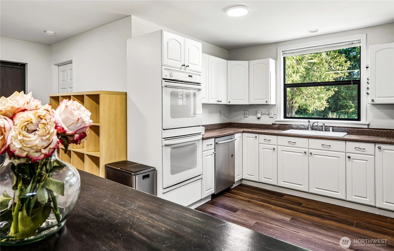
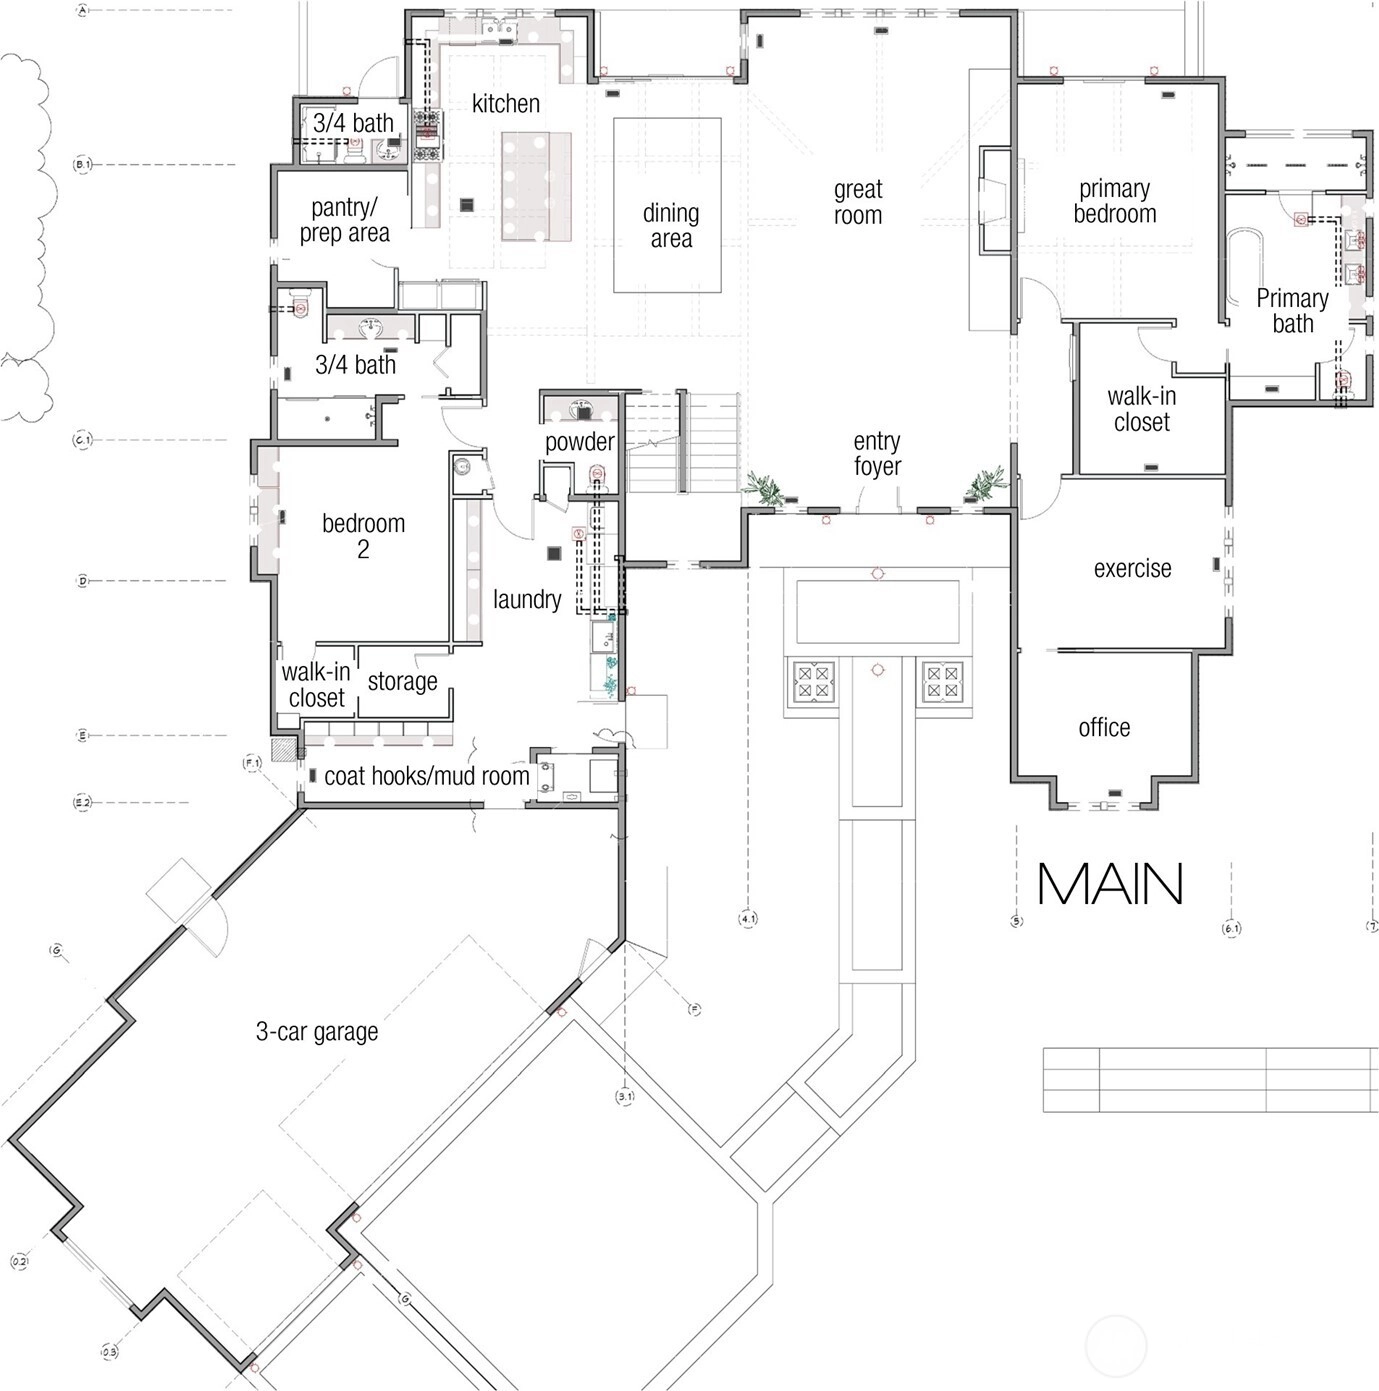
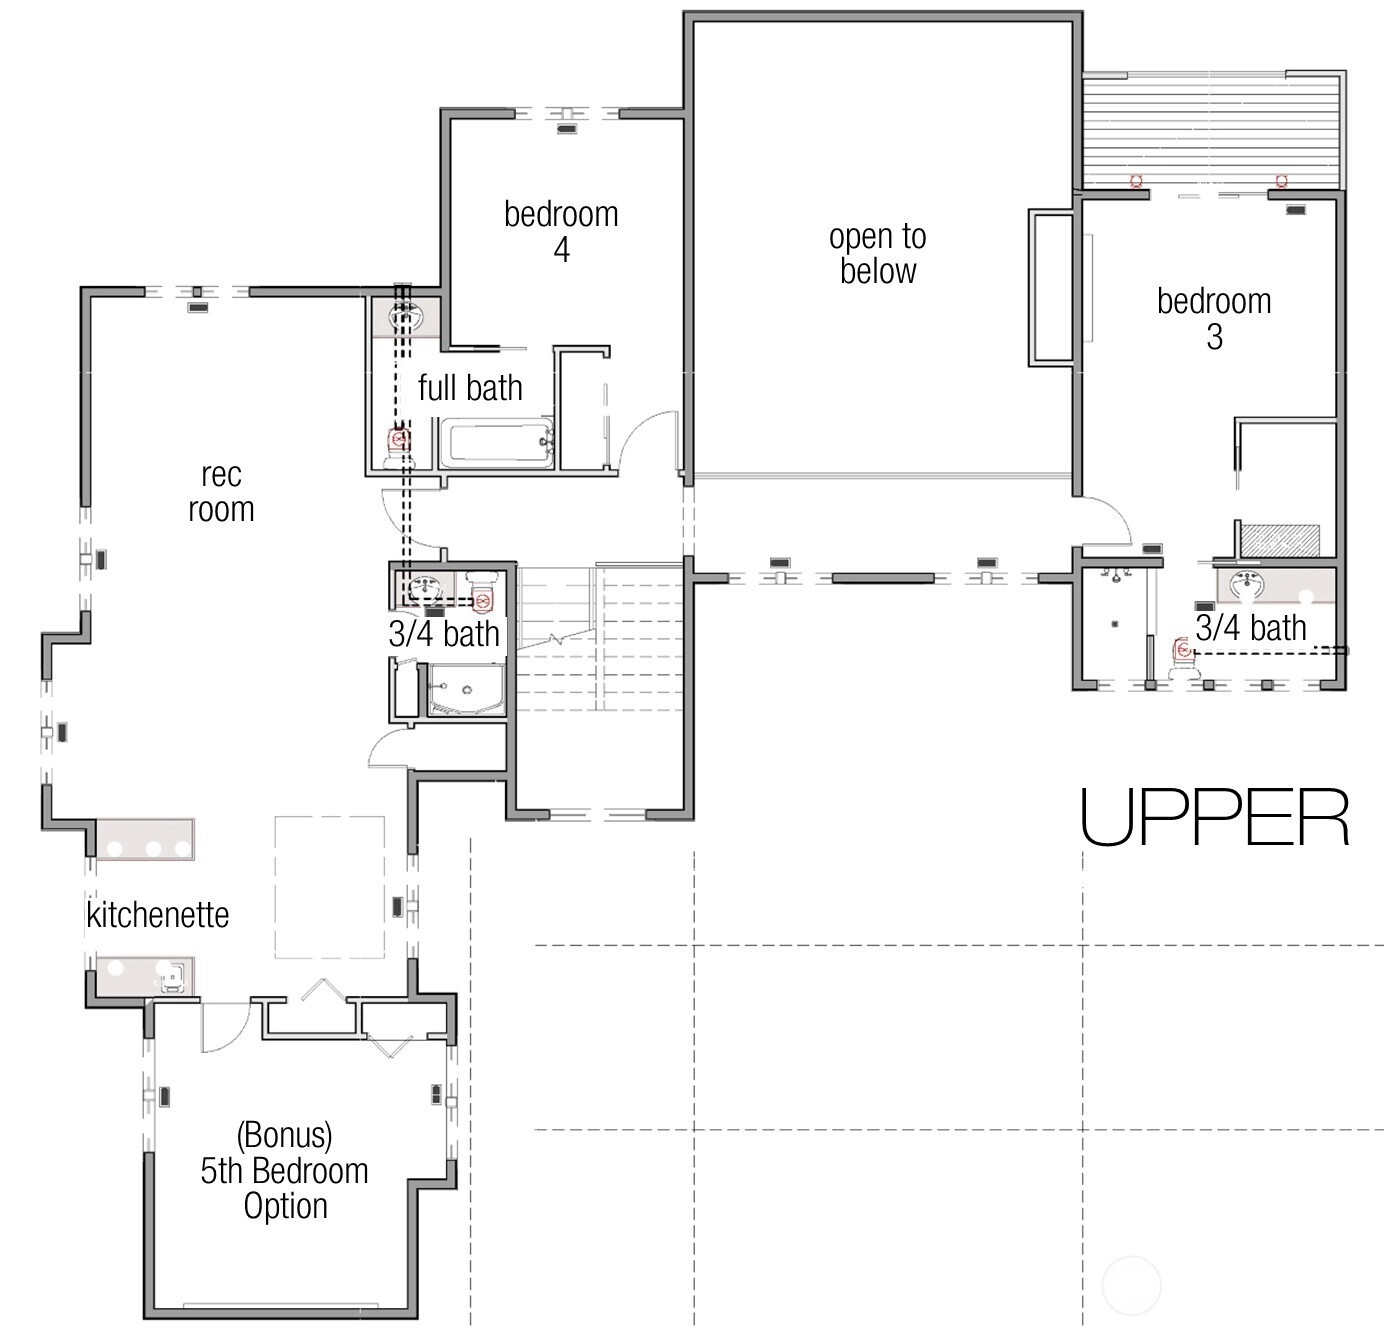
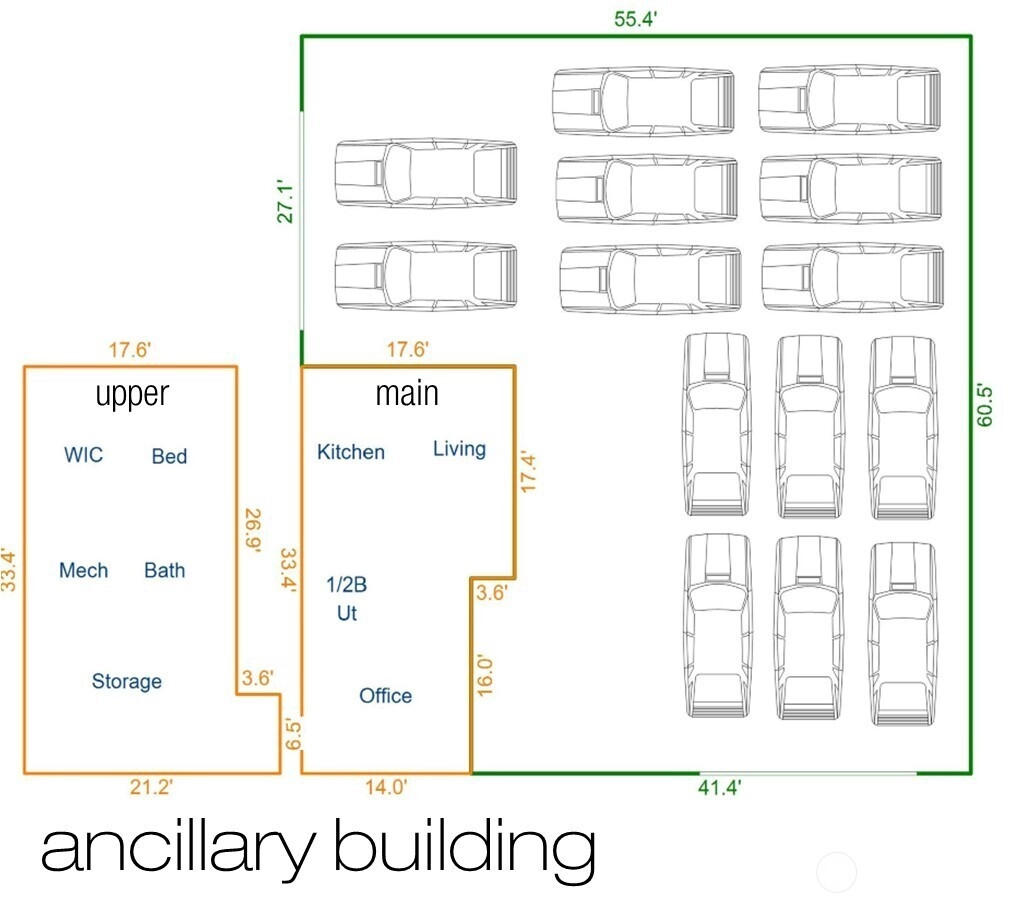
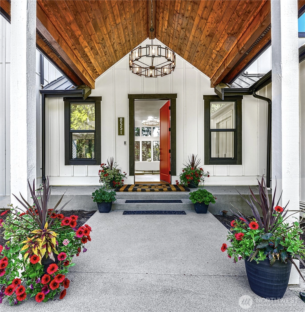
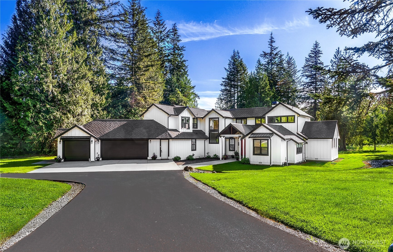
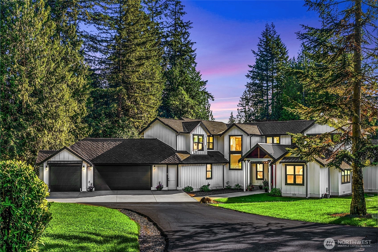
Modern Farmhouse Estate for Collectors, Creators, and Entrepreneurs. Set behind a manicured hedge and circular drive, the timeless 2023 custom built residence comes into view. Crisp white board-and-batten siding with black architectural accents give the home a modern character while honoring the timeless appeal of the American farmhouse. Interiors feature soaring ceilings, expansive windows, and warm walnut-colored floors, creating an inviting,yet sophisticated atmosphere. The open great room features a dramatic linear fireplace & striking chandelier, with large dining area between it and the chef's kitchen. Anchored by a large island with slab quartz counters, it features a mirrored tile backsplash & separate prep/pantry. The primary suite evokes the feel of a boutique luxury hotel with a spa-inspired bath, private exercise room, & office. ATTENTION ALL CAR COLLECTORS! The standout attribute, an ancillary structure that features 3960 SF of conditioned space. Suitable for a significant 12+ auto collection, workshop, business use, or recreational storage, the possibilities are extensive. Water, septic, power, plus a finished 2BR, 1.5BA apt-like space broaden the potential for guests, mezzanine office, or future ADU. Outdoors, a covered patio, oversized spa, and open lawn framed by evergreens create a peaceful setting. A rare opportunity: nearly new custom home, acreage, unmatched utility, just 5 minutes to SpaceX & convenient access to the Eastside’s major employment hubs.
Offer Review
Will review offers when submitted
Listing source NWMLS MLS #
2544299
Listed by
Lisa Whittaker,
Coldwell Banker Bain
Contact our
Redmond
Real Estate Lead

SECOND
BDRM
BDRM
FULL
BATH
BATH
¾
BATH¾
BATHMAIN
BDRM
BDRM
FULL
BATH
BATH
¾
BATH¾
BATH½
BATH
Jun 25, 2026
Listed
$5,485,000
NWMLS #2544299
-
StatusFor Sale
-
Price$5,485,000
-
Original PriceSame as current
-
List DateJune 25, 2026
-
Last Status ChangeJune 25, 2026
-
Last UpdateJune 29, 2026
-
Days on Market41 Days
-
Cumulative DOM41 Days
-
$/sqft (Total)$964/sqft
-
$/sqft (Finished)$964/sqft
-
Listing Source
-
MLS Number2544299
-
Listing BrokerLisa Whittaker
-
Listing OfficeColdwell Banker Bain

-
Principal and Interest$28,753 / month
-
Property Taxes$2,738 / month
-
Homeowners Insurance$969 / month
-
TOTAL$32,460 / month
-
-
based on 20% down($1,097,000)
-
and a6.85% Interest Rate
-
About:All calculations are estimates only and provided by Mainview LLC. Actual amounts will vary.
-
Sqft (Total)5,690 sqft
-
Sqft (Finished)5,690 sqft
-
Sqft (Unfinished)None
-
Property TypeHouse
-
Sub Type2 Story
-
Bedrooms4 Bedrooms
-
Bathrooms5.5 Bathrooms
-
Lot8.08 Acres Lot
-
Lot Size SourceKCTR
-
Lot #Unspecified
-
ProjectUnspecified
-
Total Stories2 stories
-
BasementNone
-
Sqft SourceKCTR
-
2026 Property Taxes$32,855 / year
-
No Senior Exemption
-
CountyKing County
-
Parcel #0225069044
-
County Website
-
County Parcel Map
-
County GIS Map
-
AboutCounty links provided by Mainview LLC

-
School DistrictLake Washington
-
ElementaryElla Baker Elem
-
MiddleTimberline Middle
-
High SchoolRedmond High
-
HOA DuesUnspecified
-
Fees AssessedUnspecified
-
HOA Dues IncludeUnspecified
-
HOA ContactUnspecified
-
Management Contact
-
Covered17-Car
-
TypesAttached Garage
Detached Garage
RV Parking -
Has GarageYes
-
Nbr of Assigned Spaces17
-
Territorial
-
Year Built2023
-
Home BuilderCarl Hurtt, JCS Enterprises
-
Includes90%+ High Efficiency
Central Air
Forced Air
-
Includes90%+ High Efficiency
Forced Air
Radiant
-
FlooringCeramic Tile
Marble
Vinyl Plank
Carpet -
FeaturesBath Off Primary
Dbl Pane/Storm Window
Dining Room
Fireplace
Fireplace (Primary Bedroom)
High Tech Cabling
Hot Tub/Spa
Pantry
Security System
Skylight(s)
Sprinkler System
Vaulted Ceiling(s)
Walk-In Closet(s)
Water Heater
Wine/Beverage Refrigerator
Wired for Generator
-
Lot FeaturesDead End Street
Paved -
Site FeaturesCable TV
Fenced-Partially
Gated Entry
High Speed Internet
Hot Tub/Spa
Irrigation
Outbuildings
Patio
Propane
RV Parking
Shop
Sprinkler System
-
IncludedDishwasher
Double Oven
Dryer
Microwave
Refrigerator
See Remarks
Tankless Water Heater
Washer
-
3rd Party Approval Required)No
-
Bank Owned (REO)No
-
Complex FHA AvailabilityUnspecified
-
Potential TermsCash
Conventional
-
EnergyElectric
Propane
Solar (Unspecified) -
SewerSeptic Tank
-
Water SourceIndividual Well
Private
-
WaterfrontNo
-
Air Conditioning (A/C)Yes
-
Buyer Broker's Compensation2.5%
-
MLS Area #Area 550
-
Number of Photos39
-
Last Modification TimeMonday, June 29, 2026 10:43 AM
-
System Listing ID5574812
-
First For Sale2026-06-25 16:34:43
Listing details based on information submitted to the MLS GRID as of Monday, June 29, 2026 10:43 AM.
All data is obtained from various
sources and may not have been verified by broker or MLS GRID. Supplied Open House Information is subject to change without notice. All information should be independently reviewed and verified for accuracy. Properties may or may not be listed by the office/agent presenting the information.
Sharing
For Sale
41 Days Online
$5,485,000
4 BR
5.5 BA
5,690 SQFT
Offer Review: Anytime
NWMLS #2544299.
Lisa Whittaker,
Coldwell Banker Bain
|
Listing information is provided by the listing agent except as follows: BuilderB indicates
that our system has grouped this listing under a home builder name that doesn't match
the name provided
by the listing broker. DevelopmentD indicates
that our system has grouped this listing under a development name that doesn't match the name provided
by the listing broker.