- homeHome
- mapHomes For Sale
- Houses Only
- Condos Only
- New Construction
- Waterfront
- Land For Sale
- nature_peopleNeighborhoods
- businessCondo Buildings
 Selling with Us
- roofingBuying with Us
 About Us
- peopleOur Team
- perm_phone_msgContact Us
- location_cityCity List
- engineeringHome Builder List
- trending_upHome Price Index
- differenceCalculate Value Now
- monitoringAll Stats & Graphs
- starsPopular
- feedArticles
- calculateCalculators
- helpApp Support
- refreshReload App
Version: ...

For Sale
42 Days Online
$1,150,000
4 Bedrooms
2.5 Bathrooms
1,992 Sqft House
Built 2009
7,841 Sqft Lot
1-Car Garage
HOA Dues $7 / month
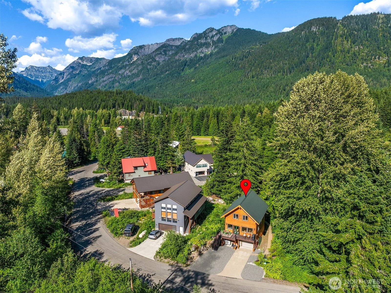
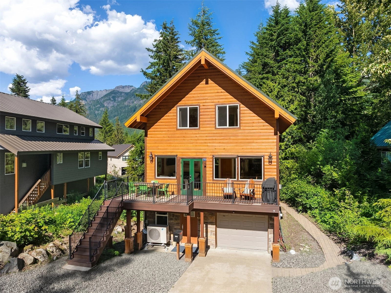
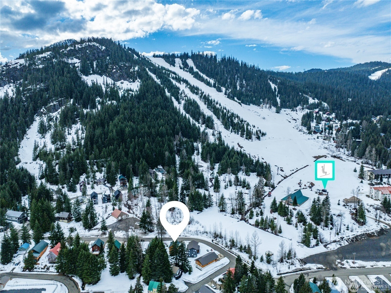
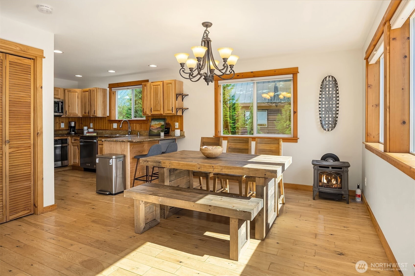
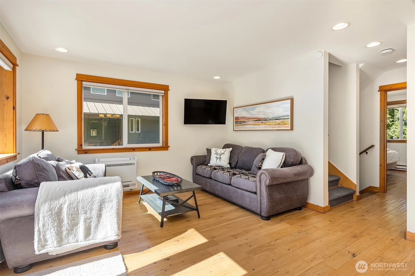
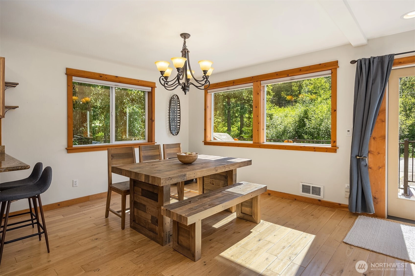
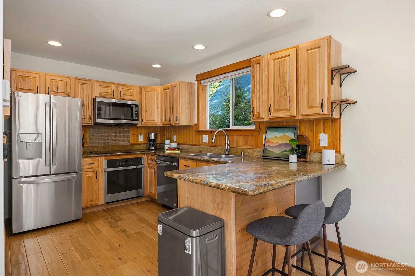
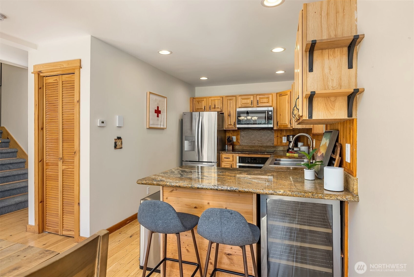
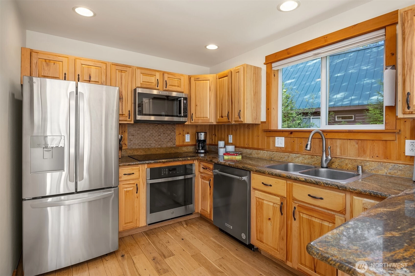
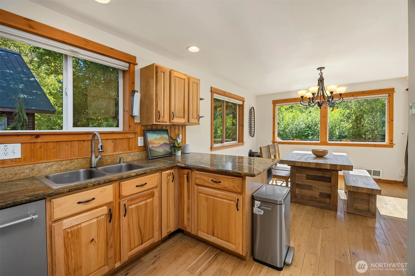
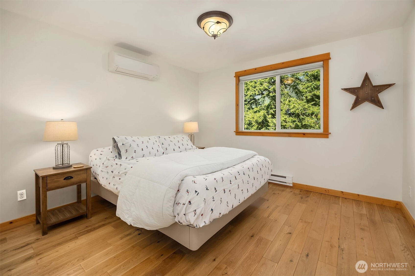
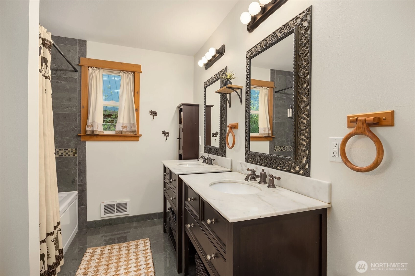
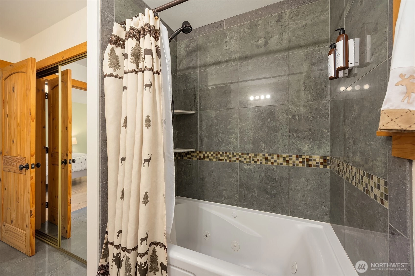
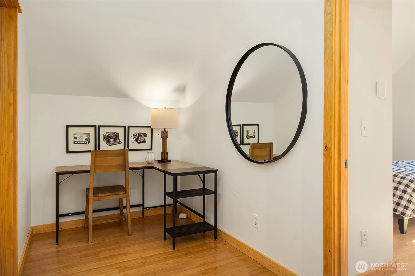
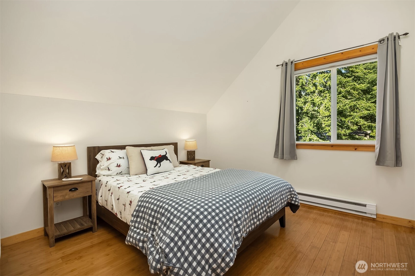
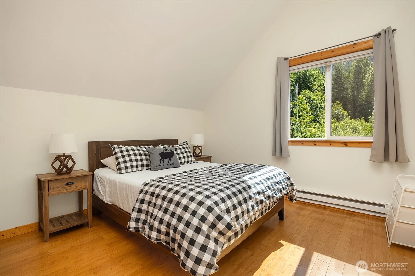
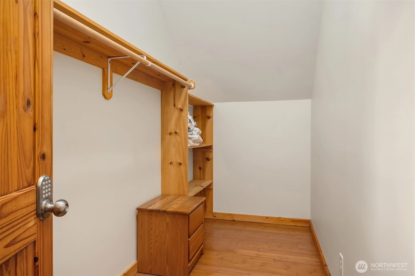
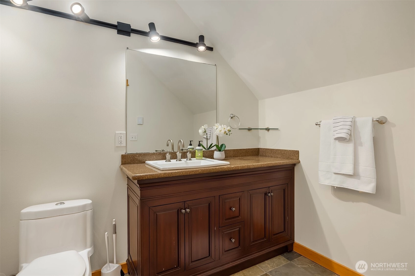
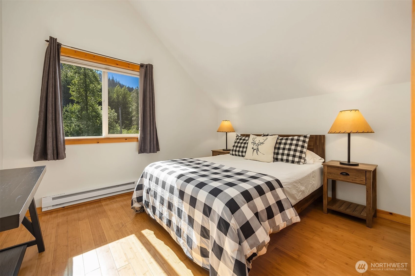
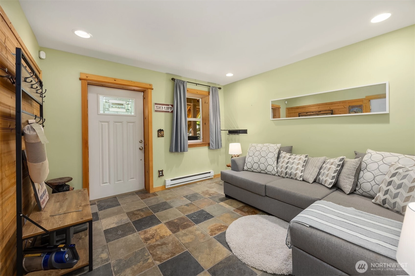
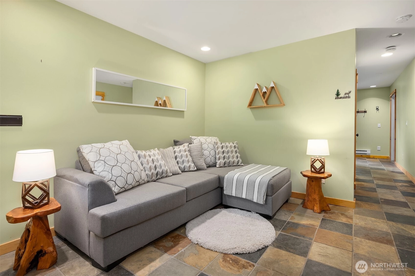
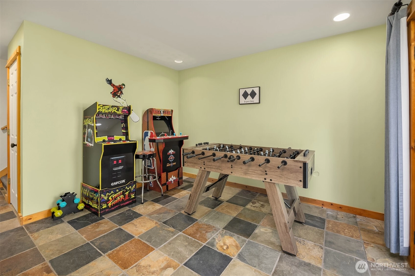
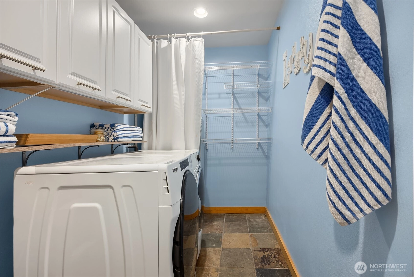
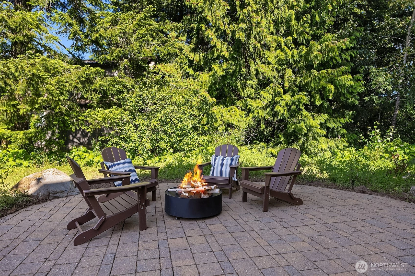
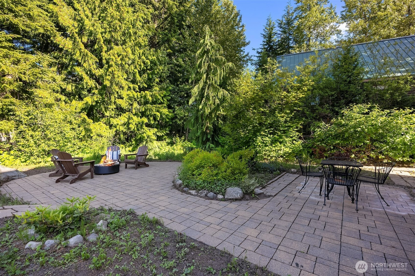
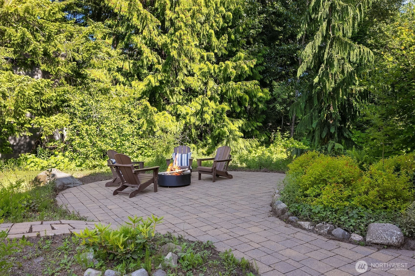
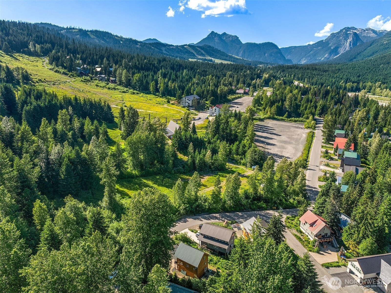
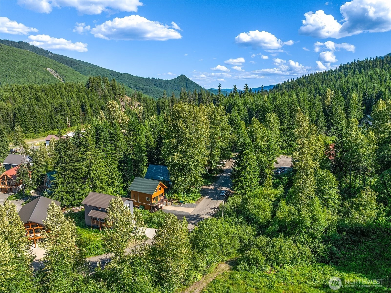
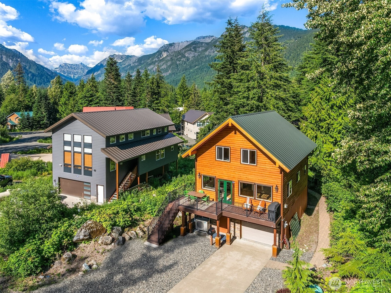
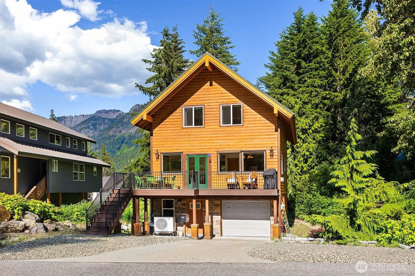
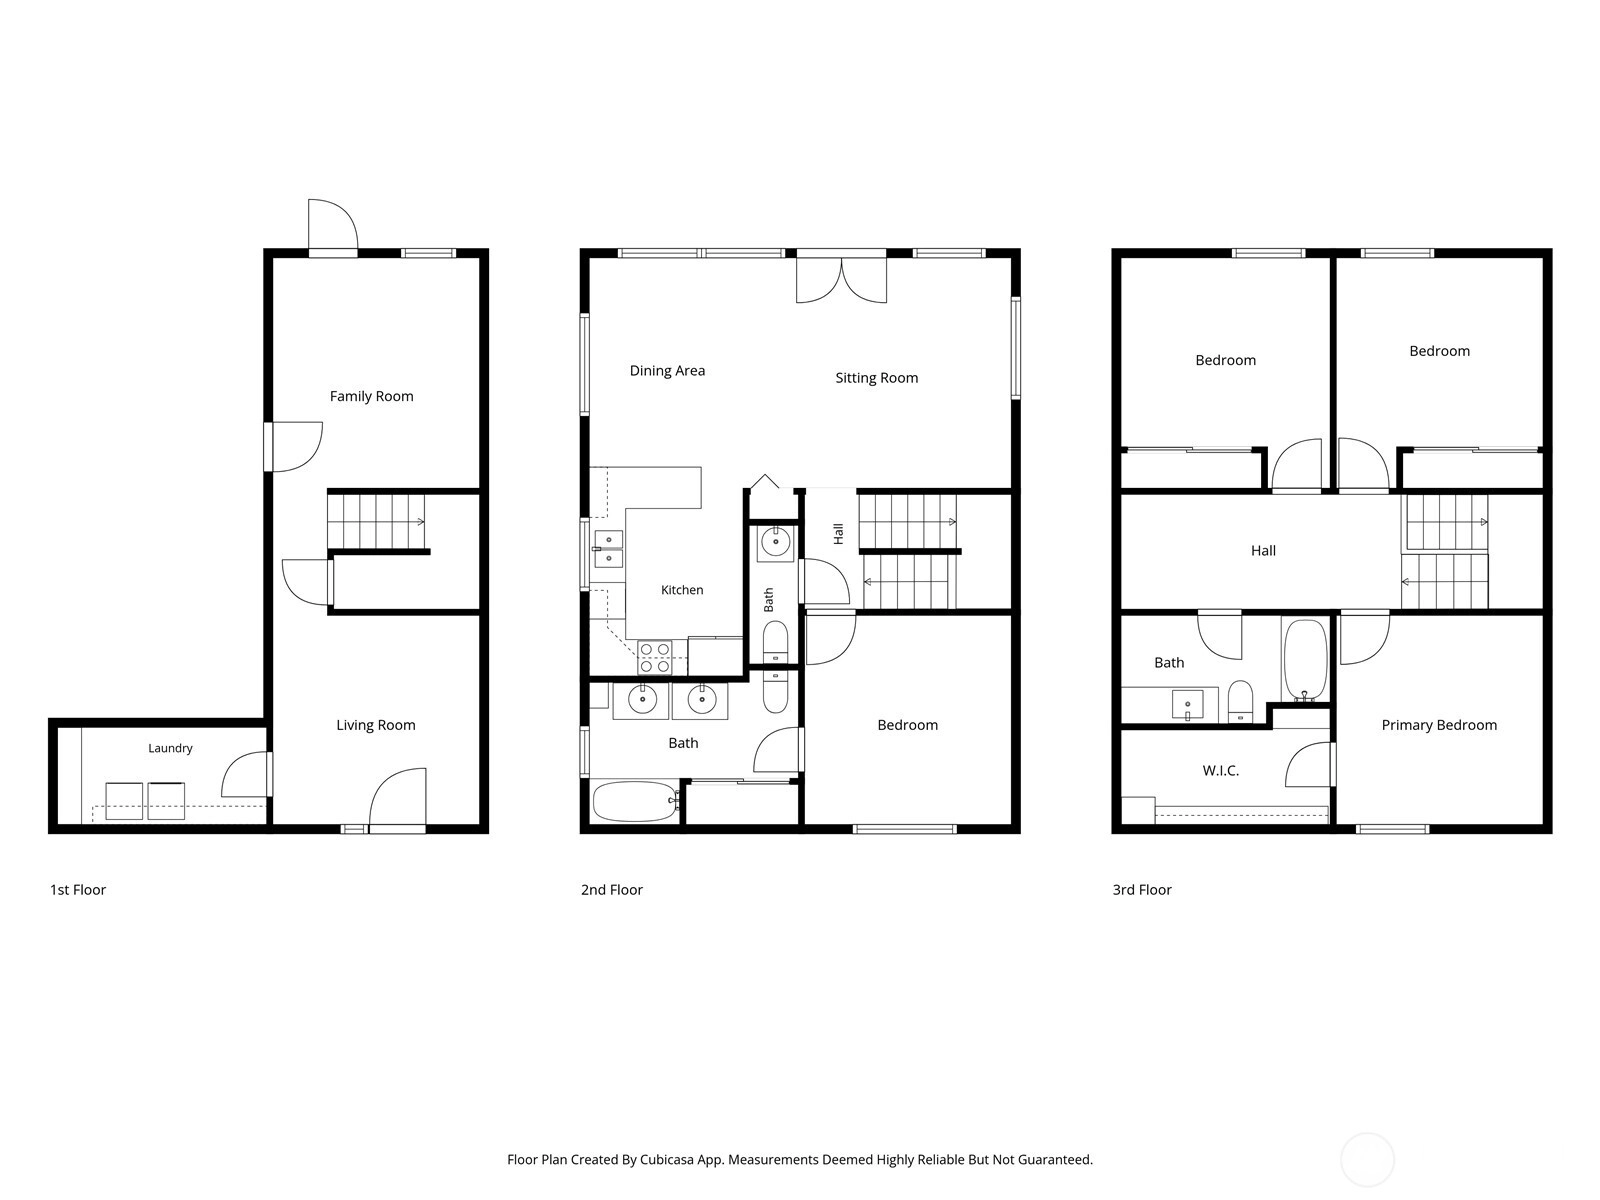
The perfect combination of location(across from the mountain yet private & away from I-90) & turn-key ski cabin(primary residience or weekend getaway) has everything you are looking for. Steps from the ski slopes, nordic skiing, hiking, biking & sledding with easy access to all Snoqualmie Pass has to offer. Sited on a level lot, your entry floor opens to 2 rec rooms & laundry with access to the backyard patio (ready for your new hot tub). Craftsman accents, hardwood & slate floors, custom cabinets, plenty of room for your toys in the garage and generously sized parking out front. The 2nd floor offers a deck across the front, living, dining with a propane fireplace, kitchen, powder room & the primary suite. The top floor offers 3 bedrooms (all with nice sized closets), office area, & full bath. The home has been a successful vacation rental by the past owner. Make the dream your reality! Lovely community with county snow removal, city water & sewer. Bright, open living spaces provide lots of options for relaxing, entertaining, or working from home. In 2025, the owners added mini-splits for AC & heating & a new hot water heater. And a heated driveway to boot! Move right in with furniture included!
Offer Review
Will review offers when submitted
Listing source NWMLS MLS #
2544990
Listed by
Corey L. Patt,
Coldwell Banker Bain
Katheryn Gile, Coldwell Banker Bain
We don't currently have a buyer representative
in this area. To be sure that you're getting objective advice, we always suggest buyers work with their
own agent, someone who is not affiliated with the seller.
THIRD
BDRM
BDRM
BDRM
FULL
BATH
BATH
SECOND
BDRM
FULL
BATH
BATH
½
BATH
Jun 25, 2026
Listed
$1,150,000
NWMLS #2544990
Apr 15, 2025
Sold
$1,100,000
NWMLS #2351564
Annualized 3.6% / yr
Apr 09, 2025
Went Pending
$1,150,000
Apr 03, 2025
Went Pending Inspection
$1,150,000
Mar 27, 2025
Listed
$1,150,000
Oct 07, 2021
Sold
$970,000
Sep 15, 2021
Listed
$875,000
-
StatusFor Sale
-
Price$1,150,000
-
Original PriceSame as current
-
List DateJune 25, 2026
-
Last Status ChangeJune 25, 2026
-
Last UpdateJune 26, 2026
-
Days on Market42 Days
-
Cumulative DOM42 Days
-
$/sqft (Total)$577/sqft
-
$/sqft (Finished)$577/sqft
-
Listing Source
-
MLS Number2544990
-
Listing BrokerCorey L. Patt
-
Listing OfficeColdwell Banker Bain

-
Principal and Interest$6,028 / month
-
HOA$7 / month
-
Property Taxes$488 / month
-
Homeowners Insurance$223 / month
-
TOTAL$6,746 / month
-
-
based on 20% down($230,000)
-
and a6.85% Interest Rate
-
About:All calculations are estimates only and provided by Mainview LLC. Actual amounts will vary.
-
Sqft (Total)1,992 sqft
-
Sqft (Finished)1,992 sqft
-
Sqft (Unfinished)None
-
Property TypeHouse
-
Sub TypeUnspecified
-
Bedrooms4 Bedrooms
-
Bathrooms2.5 Bathrooms
-
Lot7,841 sqft Lot
-
Lot Size SourcePublic Records
-
Lot #Unspecified
-
ProjectHyak Estates 04
-
Total StoriesUnspecified
-
BasementNone
-
Sqft SourcePublic Records
-
2026 Property Taxes$5,854 / year
-
No Senior Exemption
-
CountyKittitas County
-
Parcel #908635
-
County WebsiteUnspecified
-
County Parcel MapUnspecified
-
County GIS MapUnspecified
-
AboutCounty links provided by Mainview LLC
-
School DistrictEaston
-
ElementaryUnspecified
-
MiddleUnspecified
-
High SchoolUnspecified
-
HOA Dues$7 / month
-
Fees AssessedAnnually
-
HOA Dues IncludeRoad Maintenance
Snow Removal -
HOA ContactHPOA hpoahyak@outlook.com
-
Management Contact
-
Community FeaturesCCRs
-
Covered1-Car
-
TypesDriveway
Attached Garage
Off Street -
Has GarageYes
-
Nbr of Assigned Spaces4
-
Mountains
Territorial
-
Year Built2009
-
Home BuilderUnspecified
-
IncludesDuctless
-
IncludesDuctless
Wall Furnace
-
FlooringHardwood
Slate -
FeaturesBath Off Primary
Dbl Pane/Storm Window
Dining Room
Fireplace
Security System
Walk-In Closet(s)
Water Heater
Wine/Beverage Refrigerator
Wired for Generator
-
Lot FeaturesPaved
-
Site FeaturesDeck
High Speed Internet
Patio
Propane
-
IncludedDishwasher
Disposal
Dryer
Microwave
Refrigerator
Stove(s)/Range(s)
Washer
-
3rd Party Approval Required)No
-
Bank Owned (REO)No
-
Complex FHA AvailabilityUnspecified
-
Potential TermsCash
Conventional
-
EnergyElectric
Propane -
SewerSewer Connected
-
Water SourcePublic
-
WaterfrontNo
-
Air Conditioning (A/C)Yes
-
Buyer Broker's Compensation2.5%
-
MLS Area #Area 948
-
Number of Photos31
-
Last Modification TimeFriday, June 26, 2026 5:05 AM
-
System Listing ID5574831
-
First For Sale2026-06-25 17:10:00
Listing details based on information submitted to the MLS GRID as of Friday, June 26, 2026 5:05 AM.
All data is obtained from various
sources and may not have been verified by broker or MLS GRID. Supplied Open House Information is subject to change without notice. All information should be independently reviewed and verified for accuracy. Properties may or may not be listed by the office/agent presenting the information.
Sharing
For Sale
42 Days Online
$1,150,000
4 BR
2.5 BA
1,992 SQFT
Offer Review: Anytime
NWMLS #2544990.
Corey L. Patt,
Coldwell Banker Bain
|
Listing information is provided by the listing agent except as follows: BuilderB indicates
that our system has grouped this listing under a home builder name that doesn't match
the name provided
by the listing broker. DevelopmentD indicates
that our system has grouped this listing under a development name that doesn't match the name provided
by the listing broker.