- homeHome
- mapHomes For Sale
- Houses Only
- Condos Only
- New Construction
- Waterfront
- Land For Sale
- nature_peopleNeighborhoods
- businessCondo Buildings
 Selling with Us
- roofingBuying with Us
 About Us
- peopleOur Team
- perm_phone_msgContact Us
- location_cityCity List
- engineeringHome Builder List
- trending_upHome Price Index
- differenceCalculate Value Now
- monitoringAll Stats & Graphs
- starsPopular
- feedArticles
- calculateCalculators
- helpApp Support
- refreshReload App
Version: ...

For Sale
39 Days Online
$2,195,000
4 Bedrooms
2.5 Bathrooms
2,200 Sqft House
Built 1951
1.01 Acres Lot
2-Car Garage
HOA Dues $208 / month
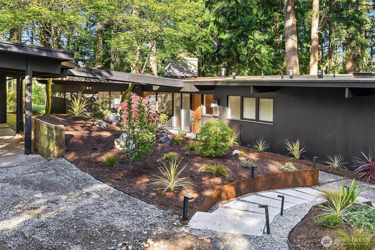
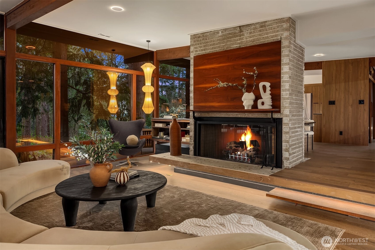
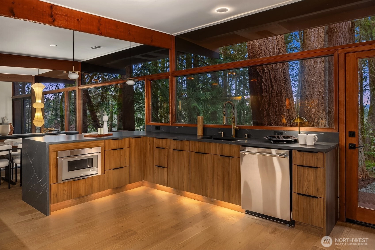
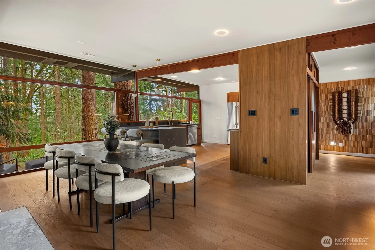
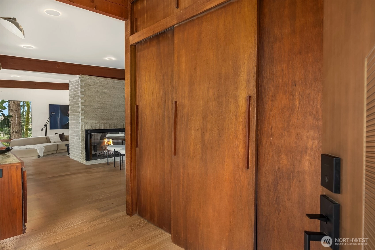
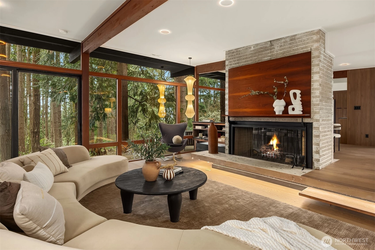
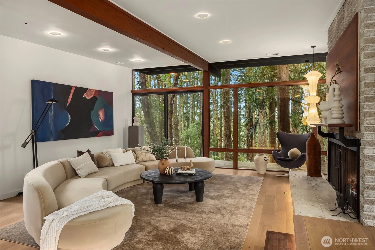
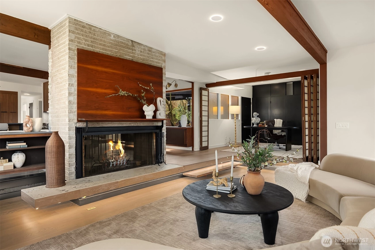
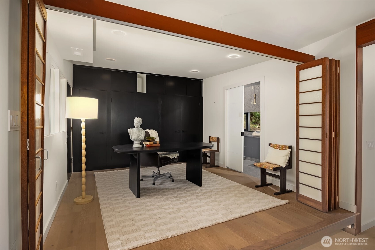
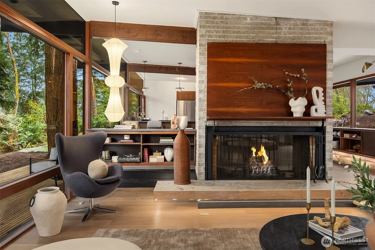
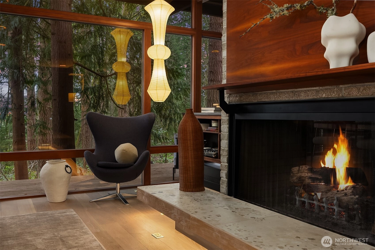
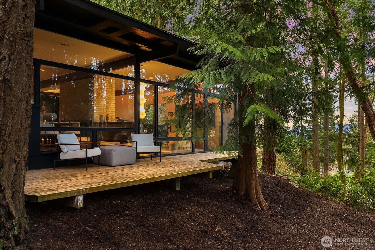
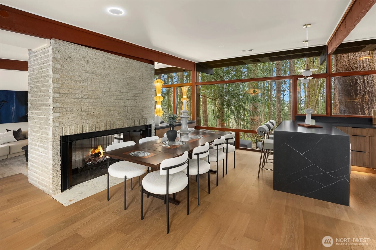
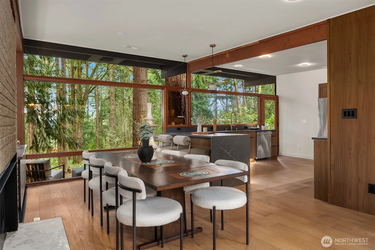
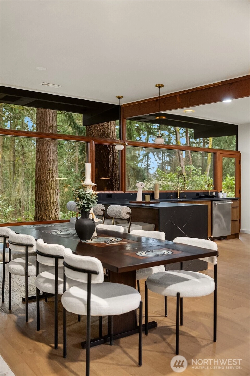
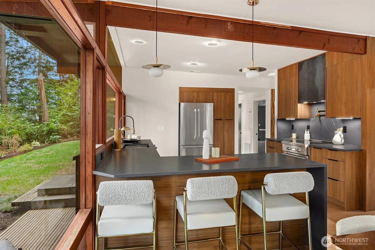
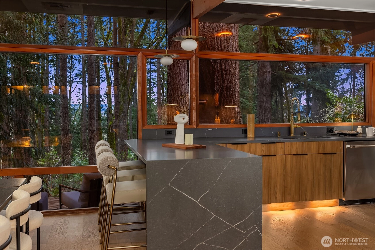
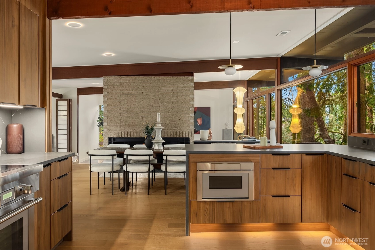
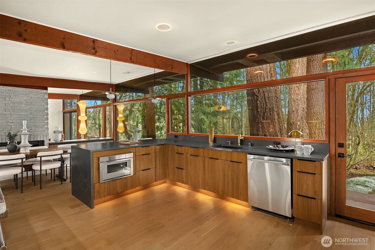
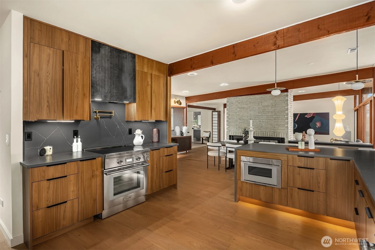
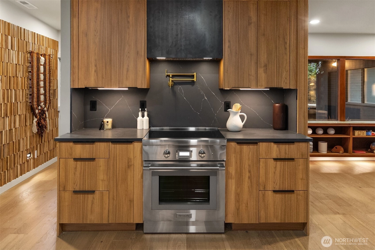
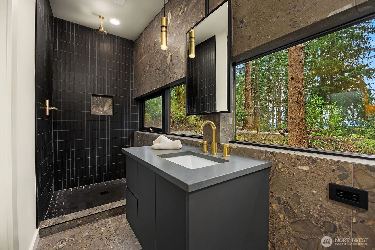
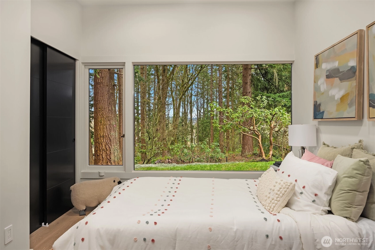
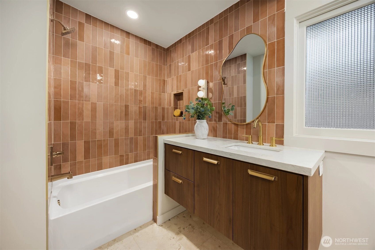
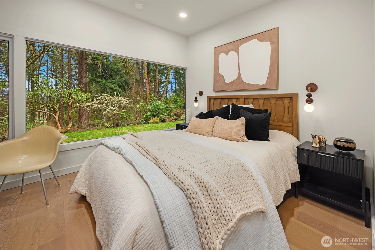
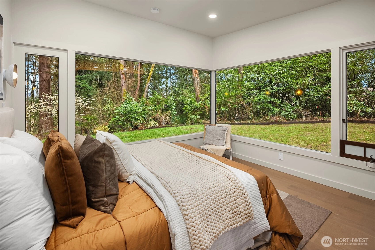
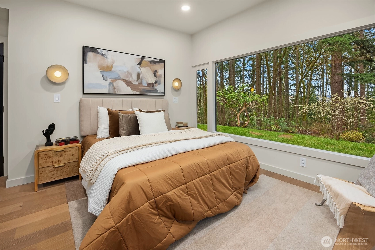
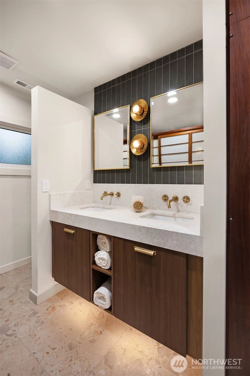
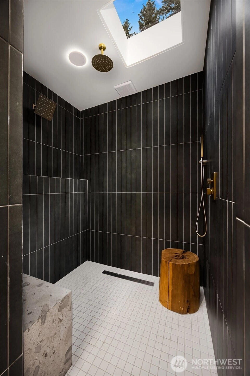
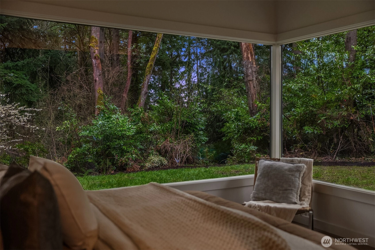
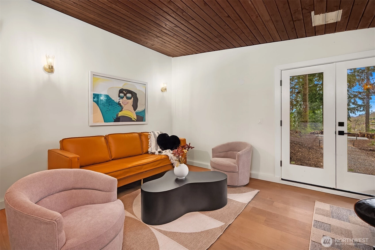
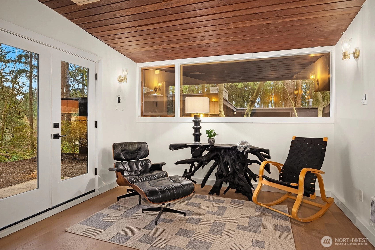
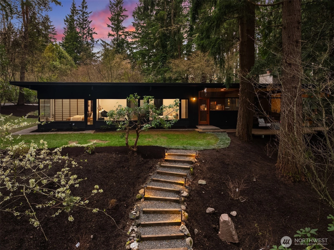
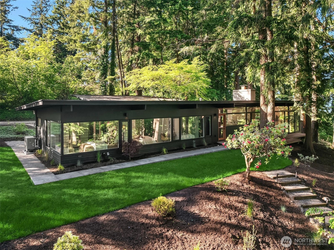
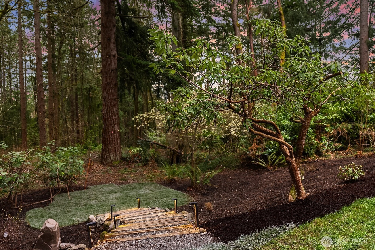
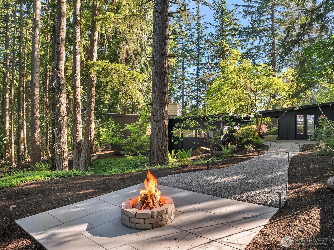
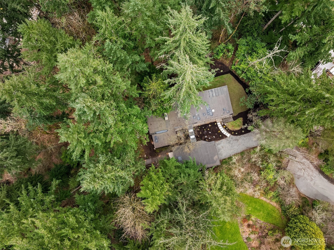
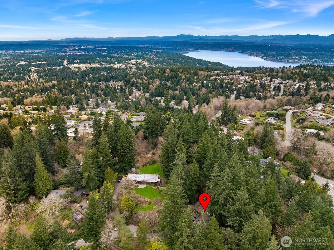
Beautifully reimagined MCM retreat designed by renowned Northwest architect Wendell Lovett. A rare opportunity to own in Hilltop, one of Bellevue’s most architecturally significant communities. Set on 1 acre of lush Pacific Northwest landscape, walls of glass blur the line between indoors & nature while clean lines, purposeful simplicity & striking updates honor the home’s original design. Rich materials, soaring ceilings & light-filled spaces create a warm yet sophisticated interior. The stunning kitchen features sleek cabinetry, stone countertops, chef-grade appliances & a sculptural steel hood. Original built-ins & a two-sided fireplace anchor the dining space, while the sunken living room opens seamlessly to the expansive deck for effortless entertaining & everyday living. The primary suite offers a serene retreat w a beautifully integrated ¾ bath, oversized skylit shower & intentional finishes. Two additional bedrooms frame picturesque exterior views alongside a magazine-worthy full bath. A flexible fourth bedroom enclosed by original Shoji screens pairs w a moody new ¾ bath thoughtfully designed to preserve the home’s iconic façade. Fully permitted updates, modern systems, fresh landscaping, illuminated pathways, multiple outdoor living spaces & a firepit perched atop the hill complete this architectural masterpiece. Detached flex space offers endless versatility. Secluded & peaceful, yet minutes to downtown Bellevue, Seattle & major commuter routes.
Offer Review
Will review offers when submitted
Listing source NWMLS MLS #
2530899
Listed by
James Dainard,
Heaton Dainard, LLC
Jennifer N Ruud-Johnson, COMPASS
Contact our
Bellevue
Real Estate Lead

MAIN
BDRM
BDRM
BDRM
BDRM
FULL
BATH
BATH
¾
BATH¾
BATH
Jun 25, 2026
Listed
$2,195,000
NWMLS #2530899
May 29, 2026
Listed
$2,195,000
NWMLS #2530899
Aug 21, 2025
Sold
$1,300,000
Aug 20, 2025
Listed
$1,300,000
-
StatusFor Sale
-
Price$2,195,000
-
Original PriceSame as current
-
List DateMay 29, 2026
-
Last Status ChangeJune 25, 2026
-
Last UpdateJune 25, 2026
-
Days on Market39 Days
-
Cumulative DOM29 Days
-
$/sqft (Total)$998/sqft
-
$/sqft (Finished)$998/sqft
-
Listing Source
-
MLS Number2530899
-
Listing BrokerJames Dainard
-
Listing OfficeHeaton Dainard, LLC

-
Principal and Interest$11,506 / month
-
HOA$208 / month
-
Property Taxes$1,153 / month
-
Homeowners Insurance$415 / month
-
TOTAL$13,282 / month
-
-
based on 20% down($439,000)
-
and a6.85% Interest Rate
-
About:All calculations are estimates only and provided by Mainview LLC. Actual amounts will vary.
-
Sqft (Total)2,200 sqft
-
Sqft (Finished)2,200 sqft
-
Sqft (Unfinished)None
-
Property TypeHouse
-
Sub Type1 Story
-
Bedrooms4 Bedrooms
-
Bathrooms2.5 Bathrooms
-
Lot1.01 Acres Lot
-
Lot Size SourceRealist
-
Lot #Unspecified
-
ProjectUnspecified
-
Total Stories1 story
-
Sqft SourceRealist
-
2025 Property Taxes$13,836 / year
-
No Senior Exemption
-
CountyKing County
-
Parcel #3377900130
-
County Website
-
County Parcel Map
-
County GIS Map
-
AboutCounty links provided by Mainview LLC

-
School DistrictBellevue
-
ElementaryBuyer To Verify
-
MiddleBuyer To Verify
-
High SchoolBuyer To Verify
-
HOA Dues$208 / month
-
Fees AssessedMonthly
-
HOA Dues IncludeCommon Area Maintenance
-
HOA ContactUnspecified
-
Management Contact
-
Community FeaturesAthletic Court
CCRs
Playground
Trail(s)
-
Covered2-Car
-
TypesDetached Carport
Off Street -
Has GarageYes
-
Nbr of Assigned Spaces4
-
Territorial
-
Year Built1951
-
Home BuilderUnspecified
-
IncludesHeat Pump
-
IncludesForced Air
Heat Pump
-
FlooringCeramic Tile
Engineered Hardwood
Carpet -
FeaturesSecond Primary Bedroom
Bath Off Primary
Dbl Pane/Storm Window
Dining Room
Fireplace
Skylight(s)
Vaulted Ceiling(s)
Walk-In Closet(s)
-
Lot FeaturesPaved
-
Site FeaturesDeck
Gas Available
Outdoor Fireplace
Patio
-
IncludedDishwasher
Disposal
See Remarks
Stove(s)/Range(s)
-
3rd Party Approval Required)No
-
Bank Owned (REO)No
-
Complex FHA AvailabilityUnspecified
-
Potential TermsCash
Conventional
-
EnergyElectric
-
SewerSeptic Tank
-
Water SourcePublic
-
WaterfrontNo
-
Air Conditioning (A/C)Yes
-
Buyer Broker's Compensation2.5%
-
MLS Area #Area 500
-
Number of Photos38
-
Last Modification TimeThursday, June 25, 2026 4:56 PM
-
System Listing ID5574840
-
First For Sale2026-06-25 17:10:02
Listing details based on information submitted to the MLS GRID as of Thursday, June 25, 2026 4:56 PM.
All data is obtained from various
sources and may not have been verified by broker or MLS GRID. Supplied Open House Information is subject to change without notice. All information should be independently reviewed and verified for accuracy. Properties may or may not be listed by the office/agent presenting the information.
Sharing
For Sale
39 Days Online
$2,195,000
4 BR
2.5 BA
2,200 SQFT
Offer Review: Anytime
NWMLS #2530899.
James Dainard,
Heaton Dainard, LLC
|
Listing information is provided by the listing agent except as follows: BuilderB indicates
that our system has grouped this listing under a home builder name that doesn't match
the name provided
by the listing broker. DevelopmentD indicates
that our system has grouped this listing under a development name that doesn't match the name provided
by the listing broker.