- homeHome
- mapHomes For Sale
- Houses Only
- Condos Only
- New Construction
- Waterfront
- Land For Sale
- nature_peopleNeighborhoods
- businessCondo Buildings
 Selling with Us
- roofingBuying with Us
 About Us
- peopleOur Team
- perm_phone_msgContact Us
- location_cityCity List
- engineeringHome Builder List
- trending_upHome Price Index
- differenceCalculate Value Now
- monitoringAll Stats & Graphs
- starsPopular
- feedArticles
- calculateCalculators
- helpApp Support
- refreshReload App
Version: ...

Panorama Village /
#A201
For Sale
12 Days Online
$475,000
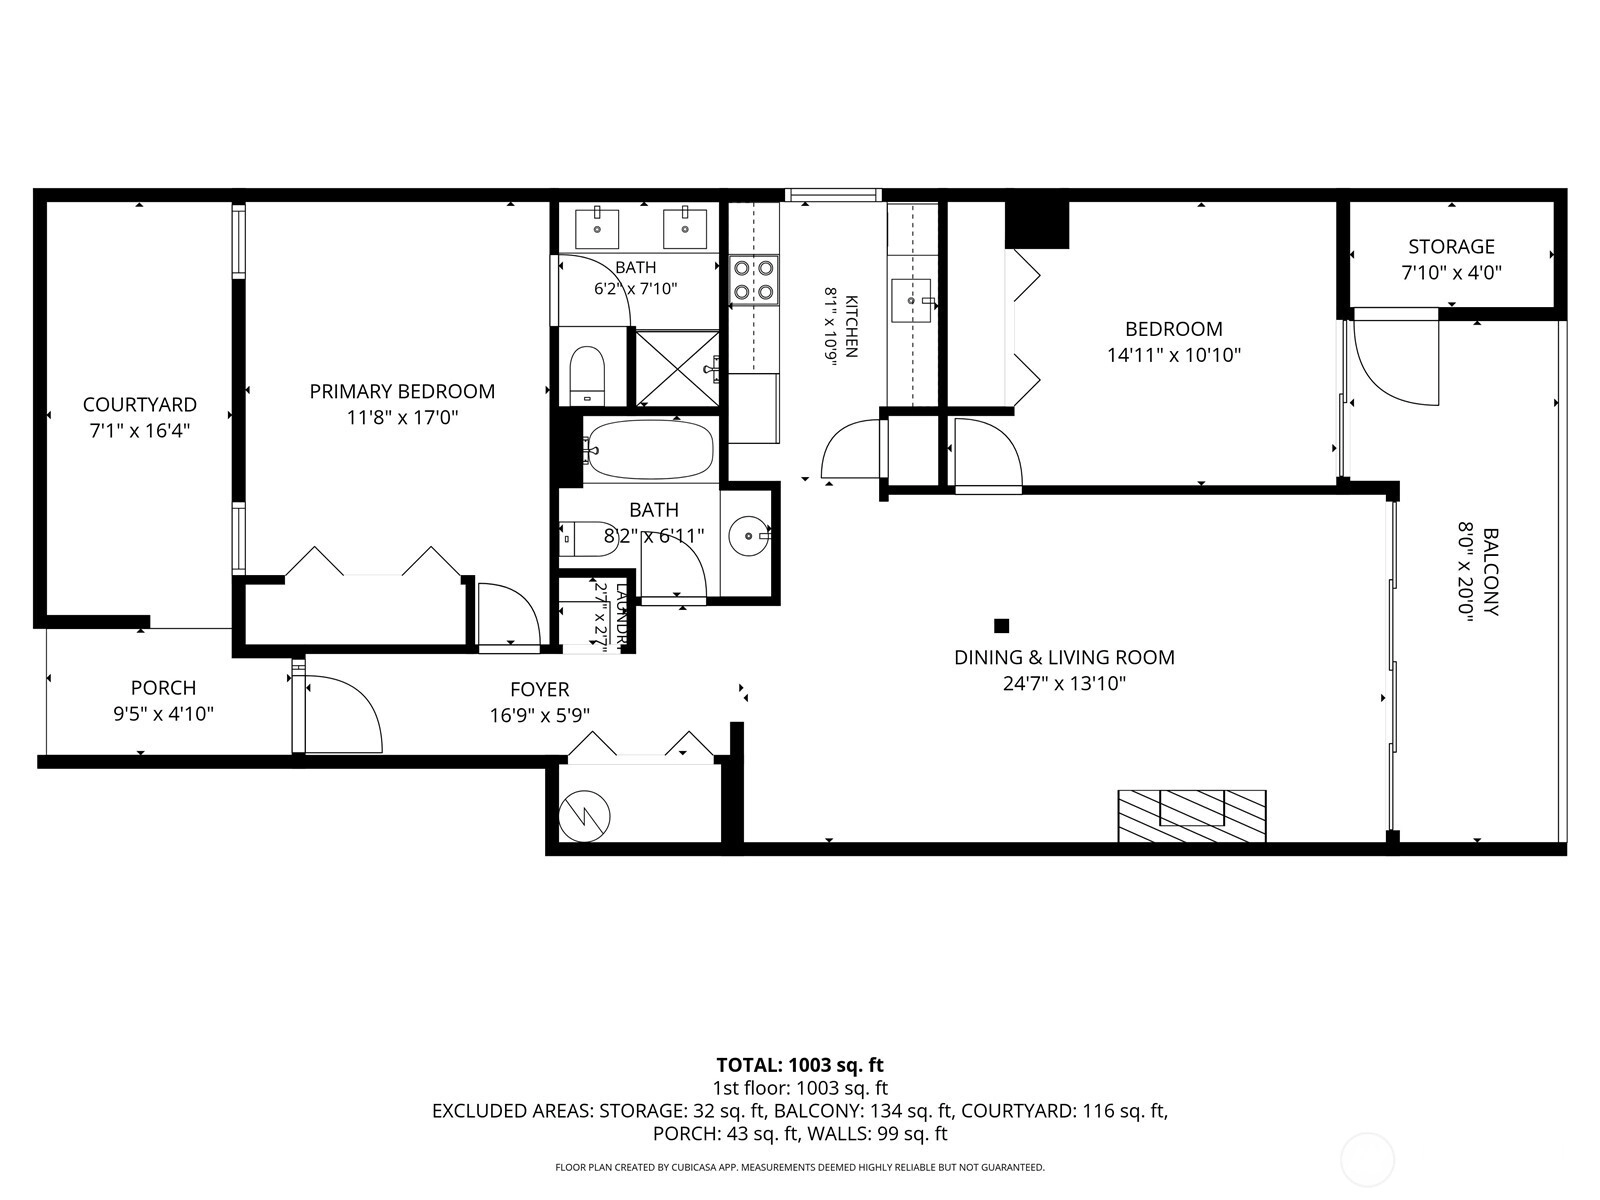
2 Bedrooms
1.75 Bathrooms
993 Sqft Condo
Unit A201
Floor 2
Built 1979
2 Parking Spaces
HOA Dues $747 / month
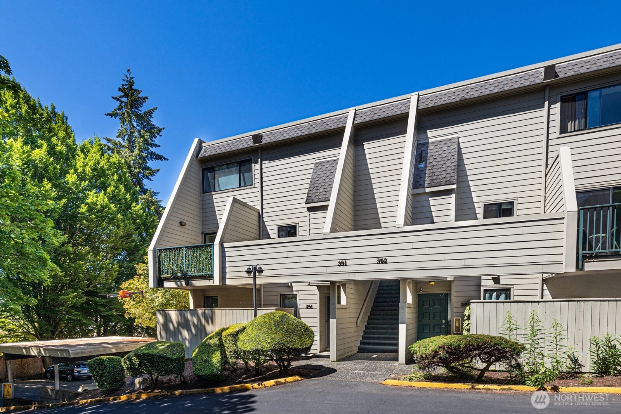
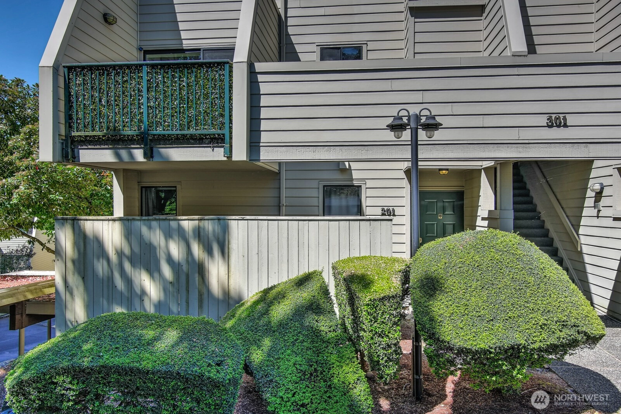
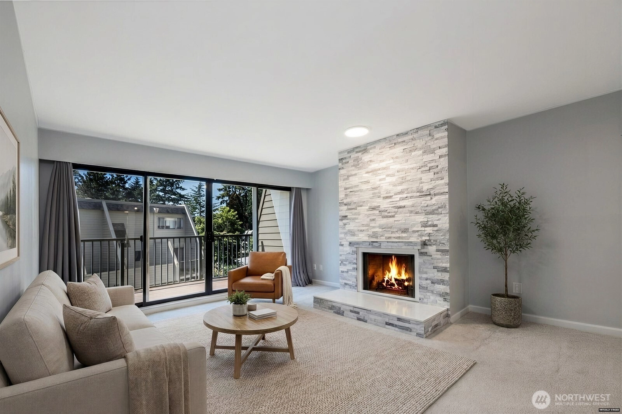
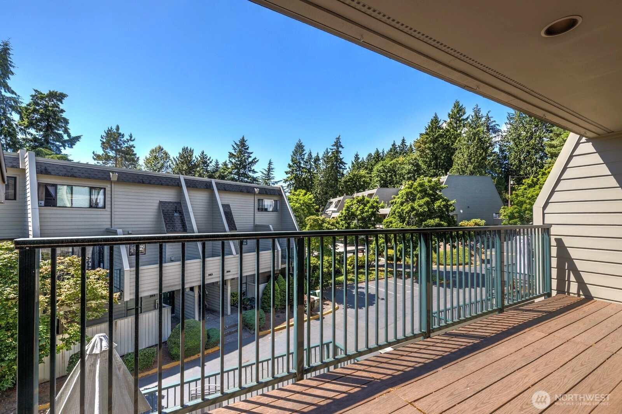
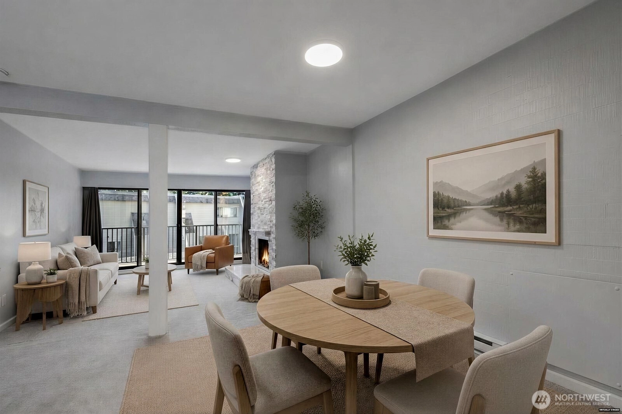
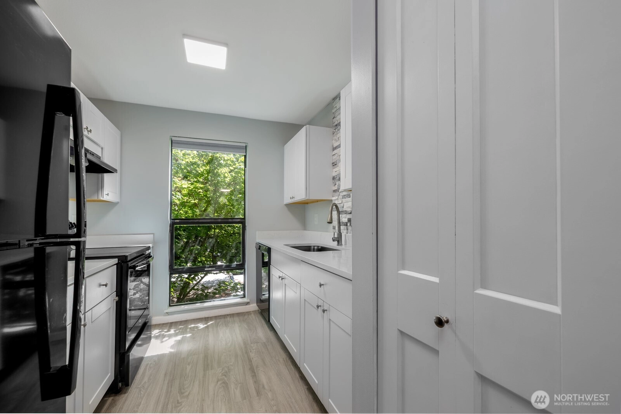
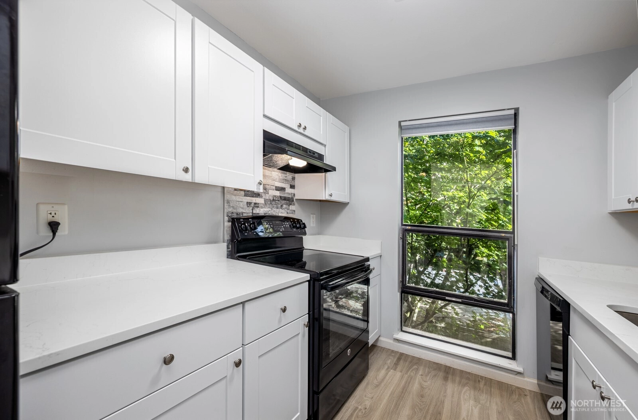
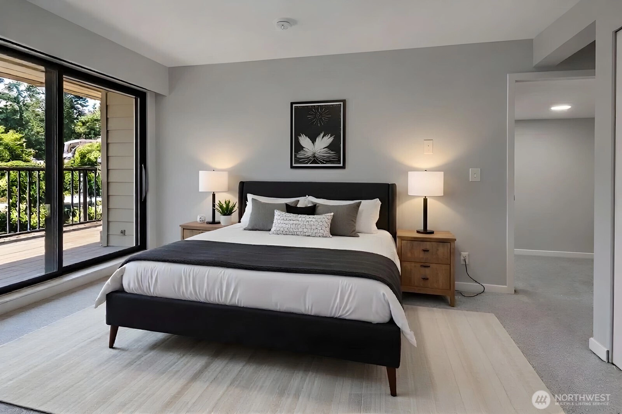
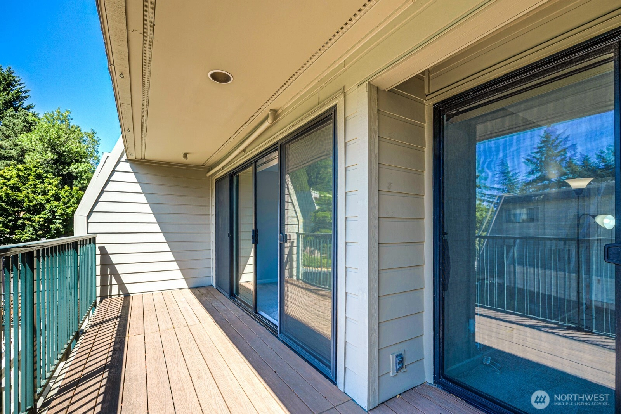
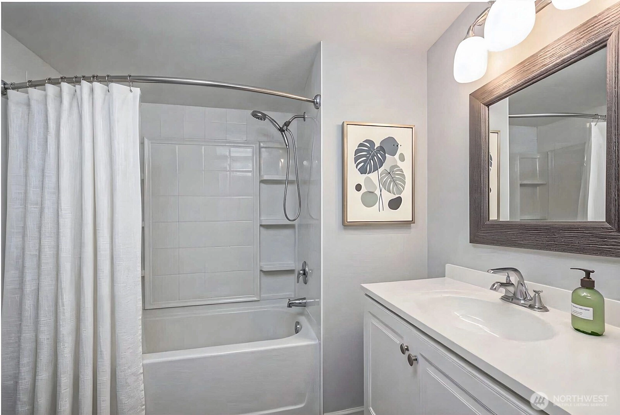
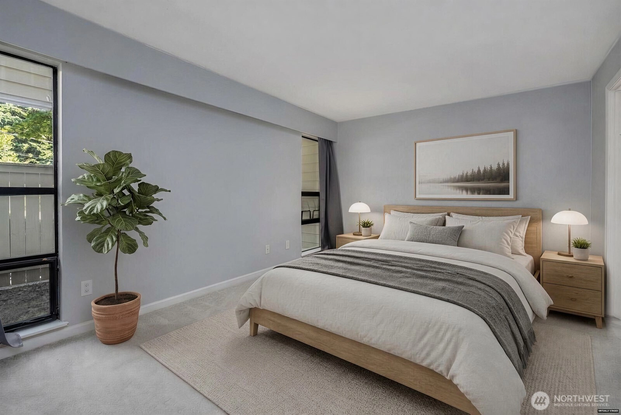
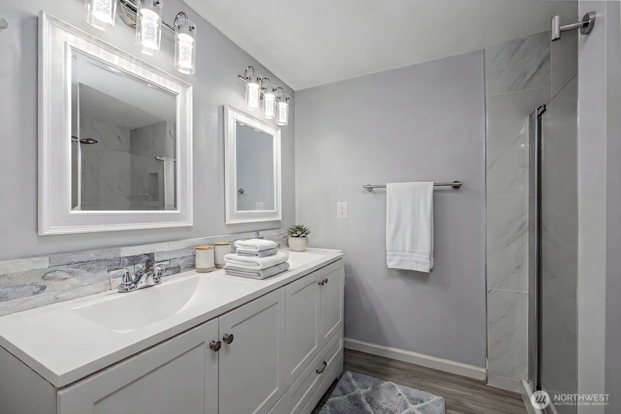
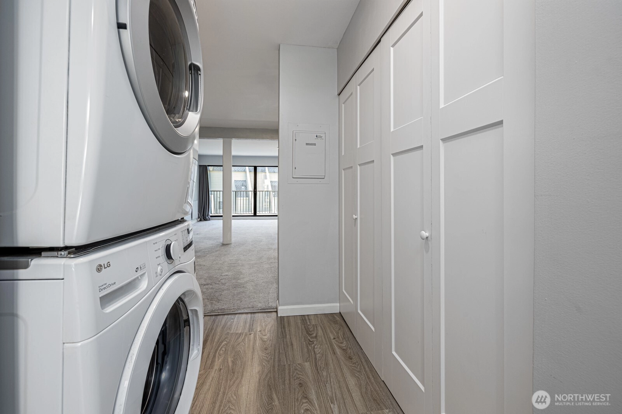
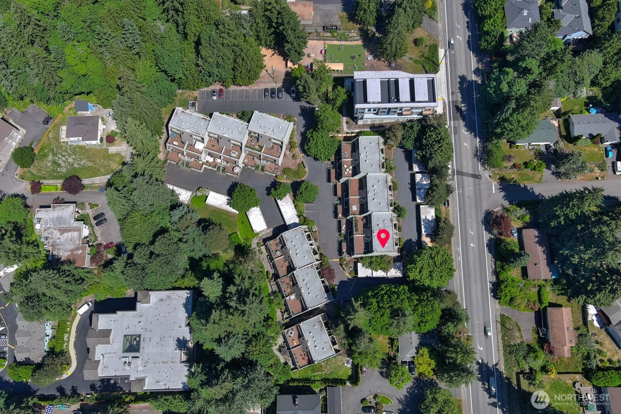
Beautifully updated end-unit condo in Redmond! This 2-bedroom, 2-bath home was fully renovated in 2022 and showcases a stunning new kitchen, beautifully refreshed baths, and an eye-catching fireplace surround that anchors the living space. Enjoy seamless indoor-outdoor living with a spacious deck that stretches the length of the home—perfect for relaxing or entertaining—with direct access from one of the bedrooms. The private entry courtyard offers endless possibilities, whether you envision a lush garden retreat or an additional outdoor lounge space. Location truly shines here—just steps from everything Redmond has to offer. Stroll to the new light rail station, Sammamish River Trail, Redmond Town Center, coffee shops, Trader Joe’s, the library, restaurants, theaters, parks, and more. With Microsoft and major Eastside tech hubs just minutes away, convenience meets lifestyle in this exceptional home. No rental cap.
Offer Review
Will review offers when submitted
Project
Panorama Village
Listing source NWMLS MLS #
2545826
Listed by
Dan Tapia,
John L. Scott, Inc.
Contact our
Redmond
Real Estate Lead

MAIN
BDRM
BDRM
FULL
BATH
BATH
¾
BATH
Jun 25, 2026
Listed
$475,000
NWMLS #2545826
Aug 19, 2004
Sold
$149,500
NWMLS #24063493
-
StatusFor Sale
-
Price$475,000
-
Original PriceSame as current
-
List DateJune 25, 2026
-
Last Status ChangeJune 26, 2026
-
Last UpdateJune 27, 2026
-
Days on Market12 Days
-
Cumulative DOM12 Days
-
$/sqft (Total)$478/sqft
-
$/sqft (Finished)$478/sqft
-
Listing Source
-
MLS Number2545826
-
Listing BrokerDan Tapia
-
Listing OfficeJohn L. Scott, Inc.

-
Principal and Interest$2,490 / month
-
HOA$747 / month
-
Property Taxes$291 / month
-
Homeowners Insurance$101 / month
-
TOTAL$3,629 / month
-
-
based on 20% down($95,000)
-
and a6.85% Interest Rate
-
About:All calculations are estimates only and provided by Mainview LLC. Actual amounts will vary.
-
Unit #A201
-
Unit Floor2
-
Sqft (Total)993 sqft
-
Sqft (Finished)Unspecified
-
Sqft (Unfinished)None
-
Property TypeCondo
-
Sub TypeCondo (1 Level)
-
Bedrooms2 Bedrooms
-
Bathrooms1.75 Bathrooms
-
Lot SizeUnspecified
-
Lot Size SourceUnspecified
-
ProjectPanorama Village
-
Total Stories1 story
-
Sqft SourceCoreLogic
-
2026 Property Taxes$3,490 / year
-
No Senior Exemption
-
CountyKing County
-
Parcel #6621000070
-
County Website
-
County Parcel Map
-
County GIS Map
-
AboutCounty links provided by Mainview LLC

-
School DistrictLake Washington
-
ElementaryRedmond Elem
-
MiddleRedmond Middle
-
High SchoolRedmond High
-
HOA Dues$747 / month
-
Fees AssessedMonthly
-
HOA Dues IncludeCommon Area Maintenance
Road Maintenance
Sewer
Trash
Water -
Pets AllowedYes
-
HOA ContactTim Hollingshead 425-452-7330
-
Management ContactTim Hollingshead 425-776-5680
-
NamePanorama Village
-
Units in Complex54
-
Units in Building18
-
Stories in Building3
-
Covered1-Car
-
TypesCarport
-
Has GarageYes
-
Nbr of Assigned Spaces2
-
Parking Space Info13
-
Territorial
-
Year Built1979
-
Home BuilderUnspecified
-
IncludesNone
-
IncludesRadiant
Wall Furnace
-
FlooringVinyl Plank
Carpet -
FeaturesCooking-Electric
Dryer-Electric
End Unit
Fireplace
Insulated Windows
Primary Bathroom
Washer
Water Heater
-
Lot FeaturesCurbs
Paved
Sidewalk
-
IncludedDishwasher
Disposal
Refrigerator
Stove(s)/Range(s)
Washer
-
3rd Party Approval Required)No
-
Bank Owned (REO)No
-
Complex FHA AvailabilityUnspecified
-
Potential TermsCash
Conventional
FHA
VA Loan
-
EnergyElectric
Wood
-
WaterfrontNo
-
Air Conditioning (A/C)No
-
Buyer Broker's Compensation2.5%
-
MLS Area #Area 550
-
Number of Photos15
-
Last Modification TimeFriday, June 26, 2026 5:27 PM
-
System Listing ID5574940
-
First For Sale2026-06-25 18:13:36
Listing details based on information submitted to the MLS GRID as of Friday, June 26, 2026 5:27 PM.
All data is obtained from various
sources and may not have been verified by broker or MLS GRID. Supplied Open House Information is subject to change without notice. All information should be independently reviewed and verified for accuracy. Properties may or may not be listed by the office/agent presenting the information.
Sharing
For Sale
12 Days Online
$475,000
2 BR
1.75 BA
993 SQFT
Offer Review: Anytime
NWMLS #2545826.
Dan Tapia,
John L. Scott, Inc.
|
Listing information is provided by the listing agent except as follows: BuilderB indicates
that our system has grouped this listing under a home builder name that doesn't match
the name provided
by the listing broker. DevelopmentD indicates
that our system has grouped this listing under a development name that doesn't match the name provided
by the listing broker.