- homeHome
- mapHomes For Sale
- Houses Only
- Condos Only
- New Construction
- Waterfront
- Land For Sale
- nature_peopleNeighborhoods
- businessCondo Buildings
 Selling with Us
- roofingBuying with Us
 About Us
- peopleOur Team
- perm_phone_msgContact Us
- location_cityCity List
- engineeringHome Builder List
- trending_upHome Price Index
- differenceCalculate Value Now
- monitoringAll Stats & Graphs
- starsPopular
- feedArticles
- calculateCalculators
- helpApp Support
- refreshReload App
Version: ...

Sold
Closed July 16, 2026
$689,999
2 Bedrooms
1 Bathroom
936 Sqft House
Waterfront
Built 1960
5 Acres Lot
3-Car Garage
SALE HISTORY
List price was $689,999It took 3 days to go pending.
Then 18 days to close at $689,999
Closed at $737/SQFT.
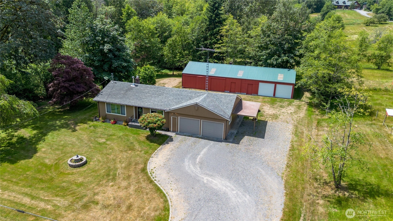
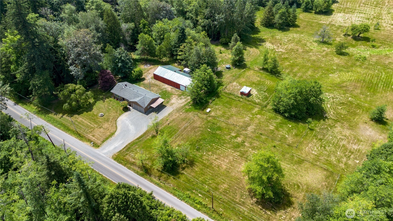
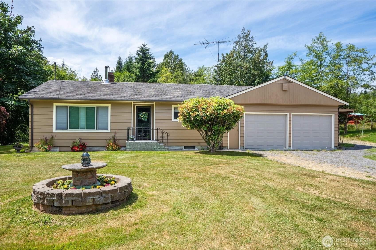
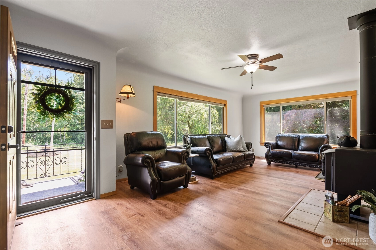
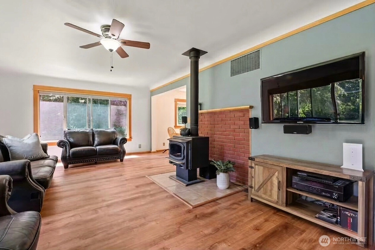
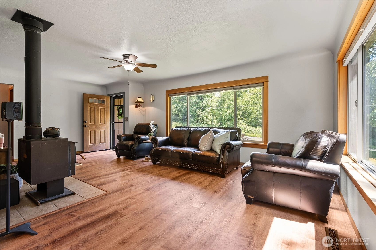
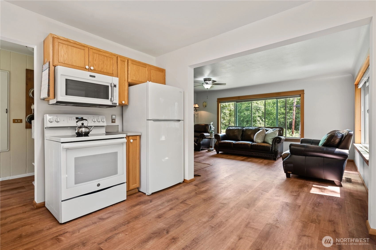
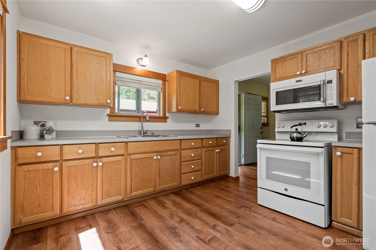
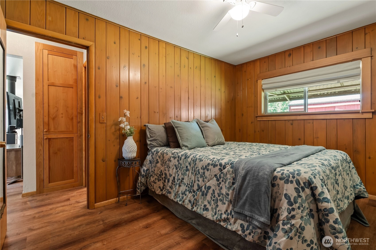
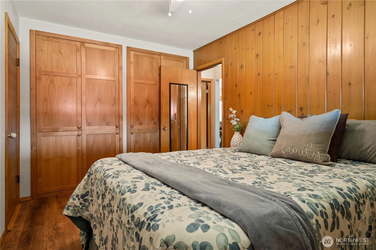
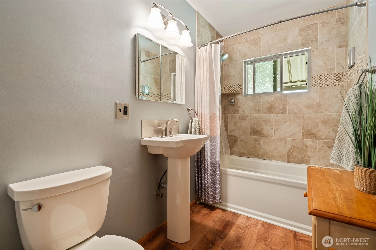
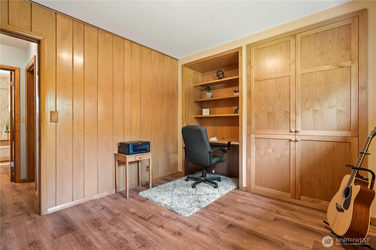
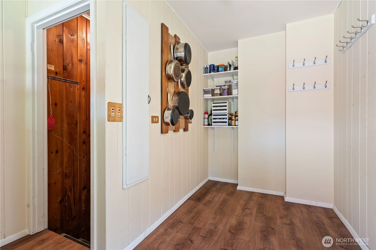
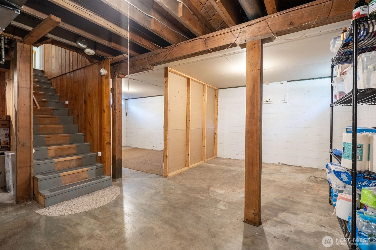
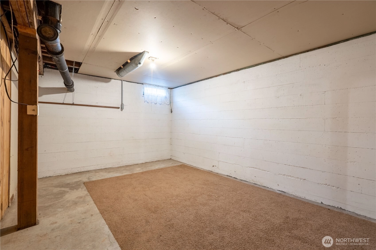
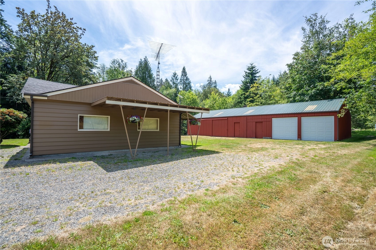
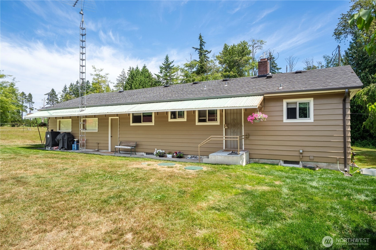
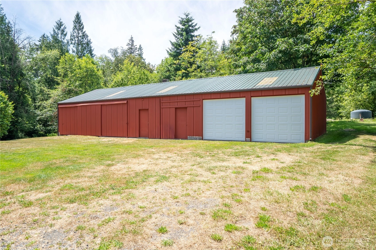
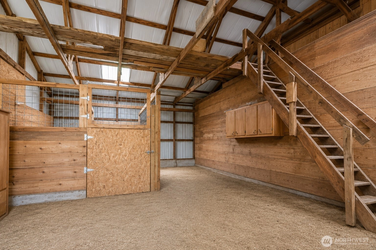
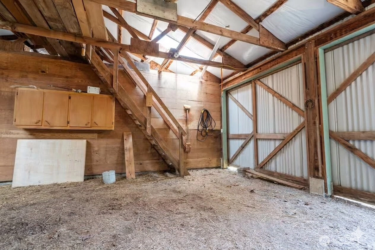
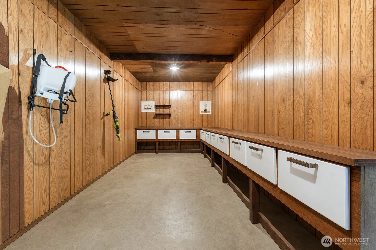
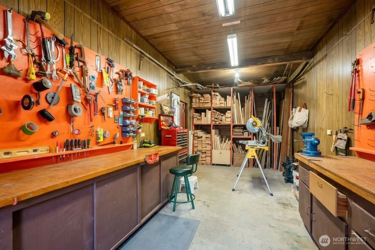
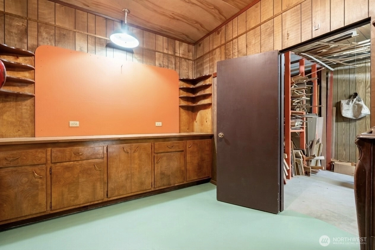
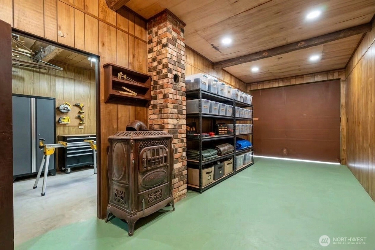
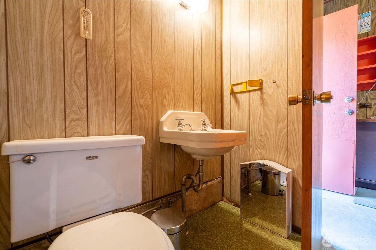
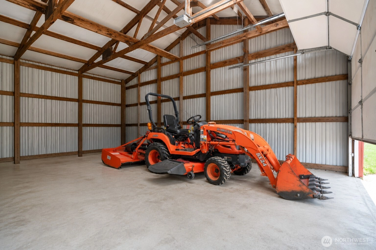
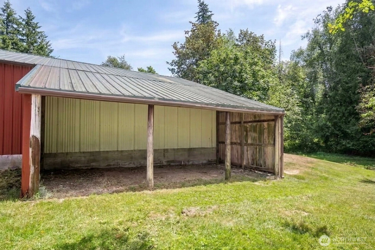
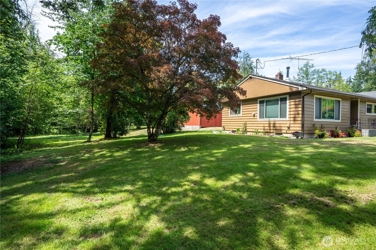
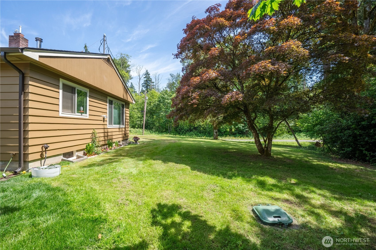
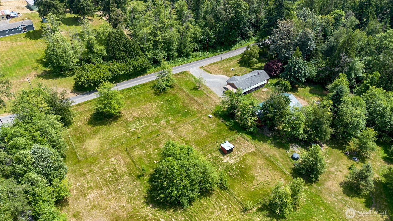
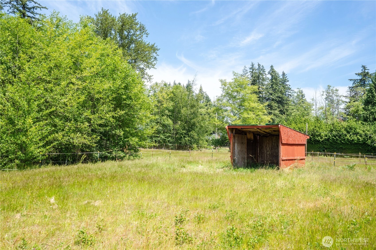
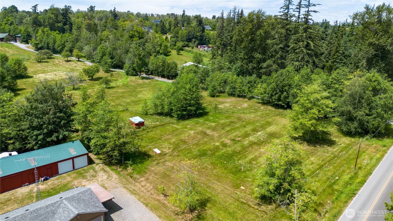
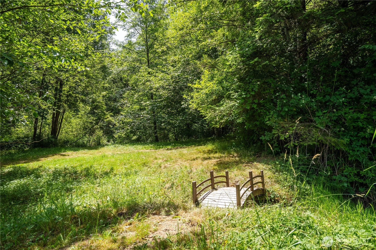
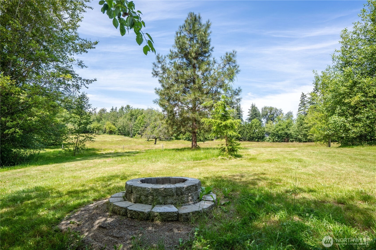
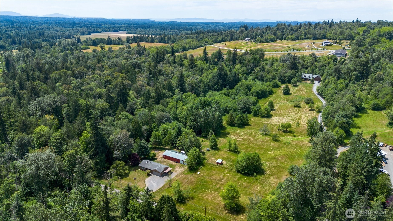
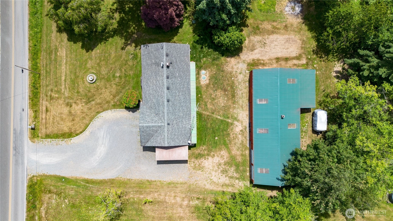
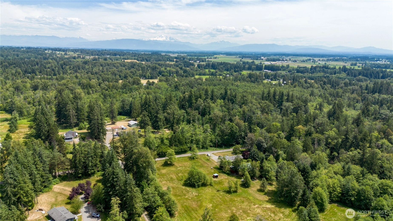
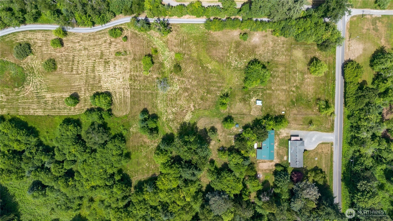
Tucked away on five peaceful acres near the end of Stein Road, this property feels like a true escape from it all. It offers a rare level of privacy and calm that is getting harder and harder to find. The home features 936 square feet of living space on the main floor with 2 bedrooms and a beautifully tiled bathroom. Character and charm greet you around every corner, highlighted by warm wood accent walls that perfectly complement the cozy wood-burning fireplace anchoring the main living area. Another 936 unfinished square feet downstairs await your personal finishing touches, effortlessly doubling your potential square footage. Recent updates bring peace of mind, including fresh interior and exterior paint, new flooring, and a newer furnace. For parking and storage, the property includes an oversized garage and a detached carport. Plus a massive shop with a newer roof, a horse stall, a lean-to, and a bathroom that is ready for water hookup. A dedicated fire pit, private trails through the timber, fenced pastures, fruit trees and wide-open meadow space invite you to step outside and fully enjoy the land. Whether you are dreaming of a private retreat or a functional hobby farm, this layout offers flexibility and opportunity…There is even potential for an additional homesite (buyer to verify), making it absolutely perfect for multigenerational living. This is a special place where all of your dreams can come true!
Offer Review
No offer review date was specified
Listing source NWMLS MLS #
2545978
Listed by
Ramona Green,
Windermere RE Whatcom, Inc.
Jessica Bates, Windermere RE Whatcom, Inc.
Buyer's broker
Jessi Border,
RE/MAX Whatcom County, Inc.
Contact our
Custer Waterfront
Real Estate Lead

MAIN
BDRM
BDRM
FULL
BATH
BATH
LOWER
Jul 16, 2026
Sold
$689,999
NWMLS #2545978 Annualized 6.2% / yr
Jun 29, 2026
Went Pending
$689,999
NWMLS #2545978
Jun 25, 2026
Listed
$689,999
NWMLS #2545978
Jul 13, 2004
Sold
$185,000
NWMLS #22069475
-
Sale Price$689,999
-
Closing DateJuly 16, 2026
-
Last List Price$689,999
-
Original PriceSame
-
List DateJune 25, 2026
-
Pending DateJune 28, 2026
-
Days to go Pending3 days
-
$/sqft (Total)$737/sqft
-
$/sqft (Finished)$737/sqft
-
Listing Source
-
MLS Number2545978
-
Listing BrokerRamona Green
-
Listing OfficeWindermere RE Whatcom, Inc.
-
Buyer's BrokerJessi Border
-
Buyer Broker's FirmRE/MAX Whatcom County, Inc.

-
Principal and Interest$3,617 / month
-
Property Taxes$380 / month
-
Homeowners Insurance$139 / month
-
TOTAL$4,136 / month
-
-
based on 20% down($138,000)
-
and a6.85% Interest Rate
-
About:All calculations are estimates only and provided by Mainview LLC. Actual amounts will vary.
-
Sqft (Total)936 sqft
-
Sqft (Finished)936 sqft
-
Sqft (Unfinished)None
-
Property TypeHouse
-
Sub Type1 Story + Basement
-
Bedrooms2 Bedrooms
-
Bathrooms1 Bathroom
-
Lot5 Acres Lot
-
Lot Size Sourcerealist
-
Lot #Unspecified
-
ProjectUnspecified
-
Total Stories2 stories
-
BasementUnfinished
-
Sqft Sourcerealist
-
2026 Property Taxes$4,566 / year
-
No Senior Exemption
-
CountyWhatcom County
-
Parcel #4001122445070000
-
County WebsiteUnspecified
-
County Parcel MapUnspecified
-
County GIS MapUnspecified
-
AboutCounty links provided by Mainview LLC
-
School DistrictFerndale
-
ElementaryCuster Elem
-
MiddleBuyer To Verify
-
High SchoolFerndale High
-
WaterfrontYes
-
TypeCreek
-
FrontageUnspecified
-
HOA DuesUnspecified
-
Fees AssessedUnspecified
-
HOA Dues IncludeUnspecified
-
HOA ContactUnspecified
-
Management ContactUnspecified
-
Covered3-Car
-
TypesAttached Carport
Attached Garage -
Has GarageYes
-
Nbr of Assigned Spaces3
-
Territorial
-
Year Built1960
-
Home BuilderUnspecified
-
IncludesNone
-
IncludesForced Air
-
FlooringVinyl Plank
-
FeaturesCeiling Fan(s)
Dbl Pane/Storm Window
Fireplace
Wired for Generator
-
Lot FeaturesOpen Space
Secluded -
Site FeaturesFenced-Partially
High Speed Internet
Outbuildings
Shop
Stable
-
IncludedDryer
Microwave
Stove(s)/Range(s)
Washer
-
Bank Owned (REO)No
-
EnergyNatural Gas
-
SewerSeptic Tank
-
Water SourceIndividual Well
-
WaterfrontYes
-
Air Conditioning (A/C)No
-
Buyer Broker's Compensation2.5%
-
MLS Area #Area 870
-
Number of Photos38
-
Last Modification TimeThursday, July 16, 2026 4:47 PM
-
System Listing ID5574948
-
Closed2026-07-16 22:24:36
-
Pending Or Ctg2026-06-29 08:19:31
-
First For Sale2026-06-25 18:13:37
Listing details based on information submitted to the MLS GRID as of Thursday, July 16, 2026 4:47 PM.
All data is obtained from various
sources and may not have been verified by broker or MLS GRID. Supplied Open House Information is subject to change without notice. All information should be independently reviewed and verified for accuracy. Properties may or may not be listed by the office/agent presenting the information.
Sharing
Sold
July 16, 2026
$689,999
2 BR
1 BA
936 SQFT
NWMLS #2545978.
Ramona Green,
Windermere RE Whatcom, Inc.
|
Listing information is provided by the listing agent except as follows: BuilderB indicates
that our system has grouped this listing under a home builder name that doesn't match
the name provided
by the listing broker. DevelopmentD indicates
that our system has grouped this listing under a development name that doesn't match the name provided
by the listing broker.