- homeHome
- mapHomes For Sale
- Houses Only
- Condos Only
- New Construction
- Waterfront
- Land For Sale
- nature_peopleNeighborhoods
- businessCondo Buildings
 Selling with Us
- roofingBuying with Us
 About Us
- peopleOur Team
- perm_phone_msgContact Us
- location_cityCity List
- engineeringHome Builder List
- trending_upHome Price Index
- differenceCalculate Value Now
- monitoringAll Stats & Graphs
- starsPopular
- feedArticles
- calculateCalculators
- helpApp Support
- refreshReload App
Version: ...

For Sale
12 Days Online
$2,395,000
4 Bedrooms
3.25 Bathrooms
3,610 Sqft House
Built 2004
10,318 Sqft Lot
3-Car Garage
HOA Dues $52 / month
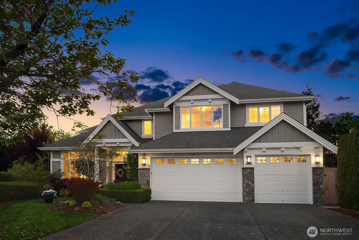
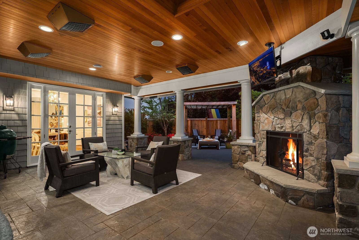
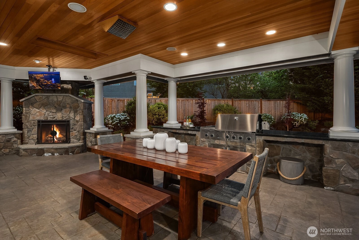
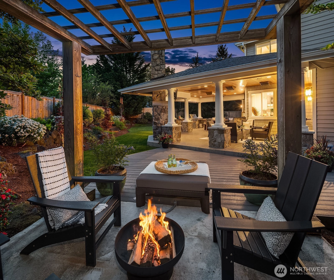
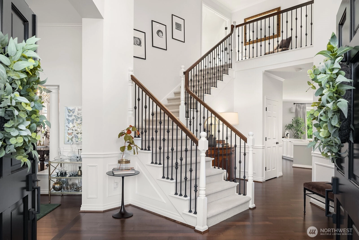
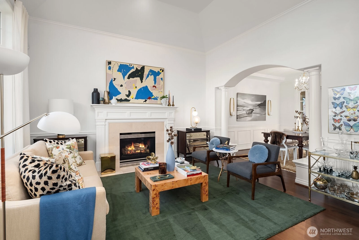
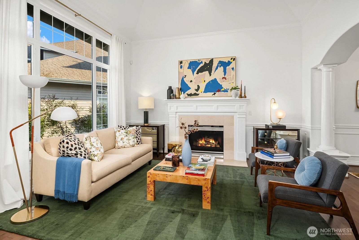
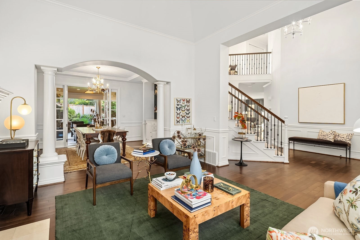
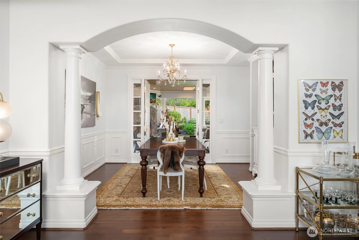
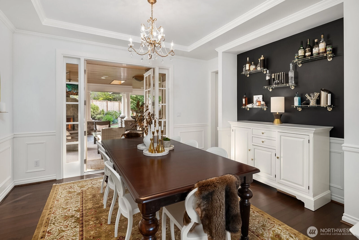
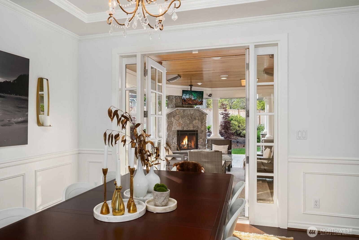
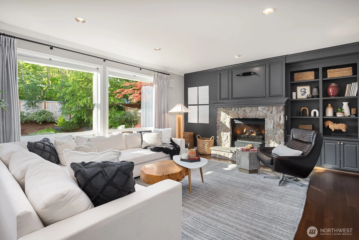
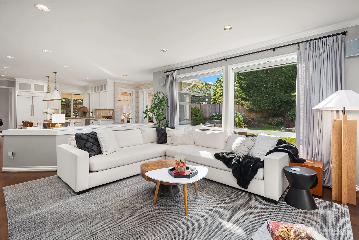
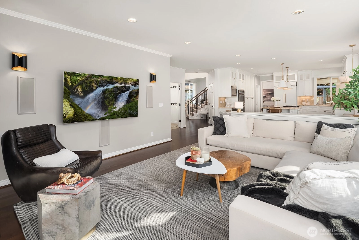
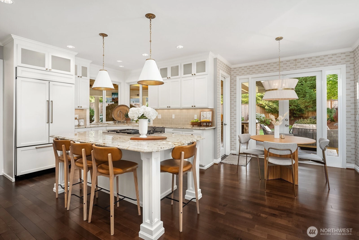
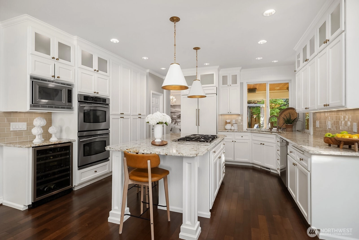
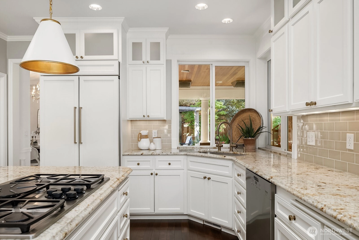
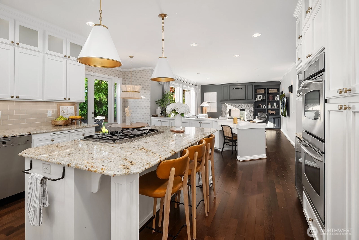
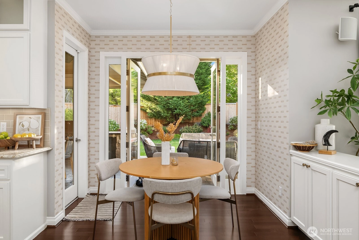
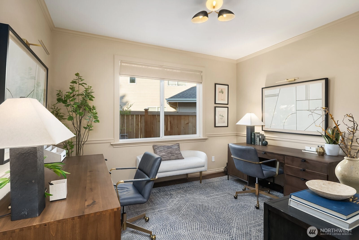
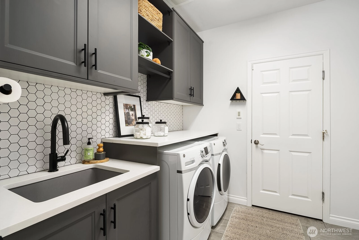
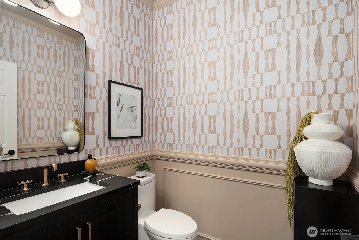
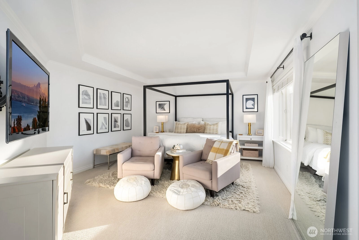
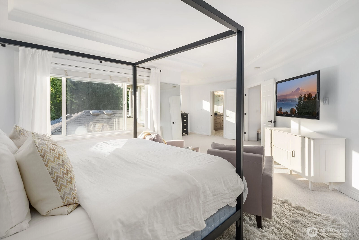
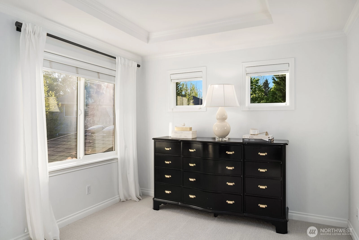
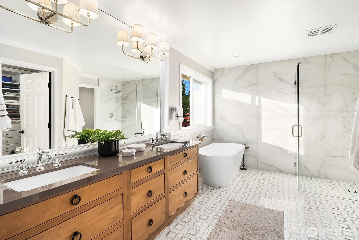
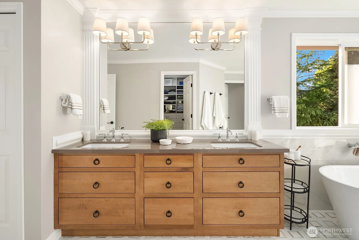
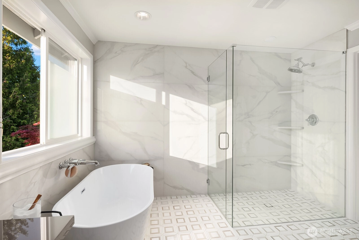
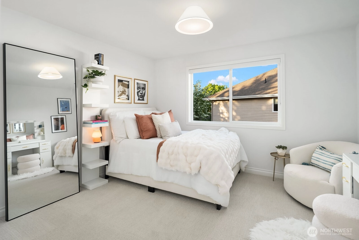
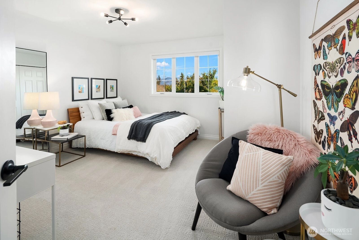
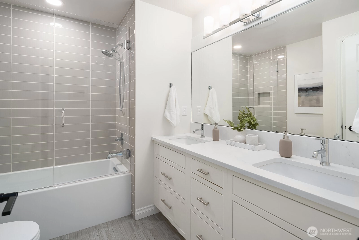
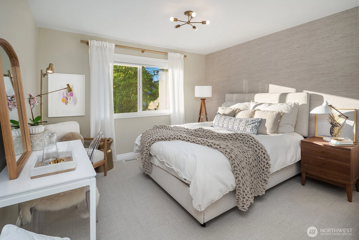
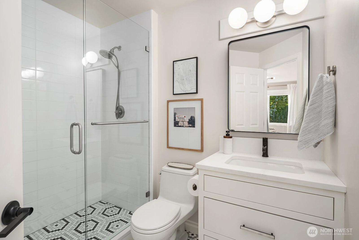
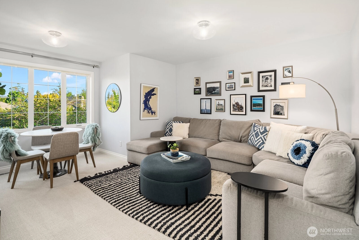
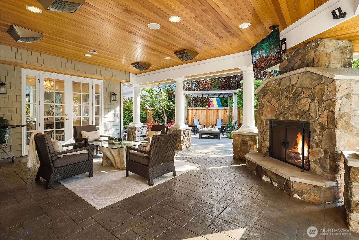
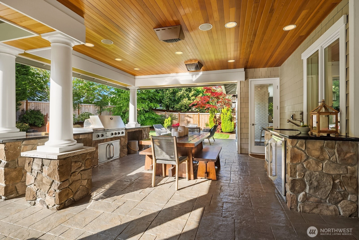
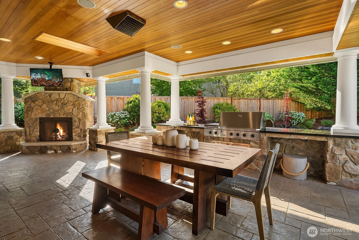
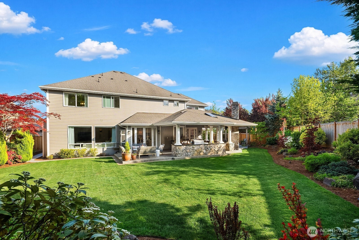
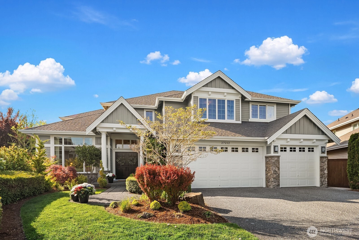
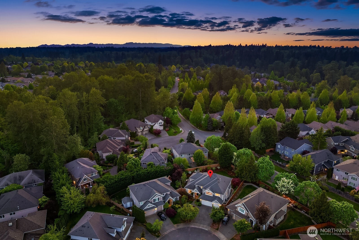
A designer-renovated William Buchan residence where every detail has been considered and nothing has been compromised both inside and out. Timeless architecture paired with a complete, thoughtful renovation that reflects genuine craftsmanship at every turn, from the designer lighting to the meticulous tile work to the stunning finishes. The remodeled chef's kitchen is the heart of it all, anchored by a large center island with seating, premium appliances, and custom cabinetry. A sunny breakfast nook pulls you in for morning coffee and cozy dinners at home. The spaces flows well and is easy and inviting. Ideal floorplan with great room, formal living and dining rooms, and main level den. Upstairs, the primary suite is a completely updated retreat. Heated marble floors, a freestanding tub, spa-quality beautiful finishes. Three additional bedrooms include a private guest suite, two beautifully remodeled baths, and a generous bonus room with room to grow into. And then you step outside. The covered patio with overhead heaters and a statement stone fireplace is one of the most impressive outdoor living spaces. Sprawling, warm, designed for use in every season and every event from formal parties to weekend BBQs.. The kind of backyard that becomes the reason you bought the house. Completely move-in ready. Served by top-rated Issaquah schools: Cascade Ridge Elementary, Beaver Lake Middle, and Skyline High School. Ideal location with quick access to I-90, Issaquah and Redmond.
Offer Review
Will review offers when submitted
Listing source NWMLS MLS #
2546318
Listed by
Sara K. Miller,
Windermere Real Estate/East
Contact our
Sammamish
Real Estate Lead

SECOND
BDRM
BDRM
BDRM
BDRM
FULL
BATH
BATH
FULL
BATH
BATH
¾
BATHMAIN
½
BATH
Jun 25, 2026
Listed
$2,395,000
NWMLS #2546318
May 07, 2026
Listed
$2,580,000
NWMLS #2519447
-
StatusFor Sale
-
Price$2,395,000
-
Original PriceSame as current
-
List DateJune 25, 2026
-
Last Status ChangeJune 26, 2026
-
Last UpdateJune 30, 2026
-
Days on Market12 Days
-
Cumulative DOM61 Days
-
$/sqft (Total)$663/sqft
-
$/sqft (Finished)$663/sqft
-
Listing Source
-
MLS Number2546318
-
Listing BrokerSara K. Miller
-
Listing OfficeWindermere Real Estate/East

-
Principal and Interest$12,555 / month
-
HOA$52 / month
-
Property Taxes$1,289 / month
-
Homeowners Insurance$452 / month
-
TOTAL$14,348 / month
-
-
based on 20% down($479,000)
-
and a6.85% Interest Rate
-
About:All calculations are estimates only and provided by Mainview LLC. Actual amounts will vary.
-
Sqft (Total)3,610 sqft
-
Sqft (Finished)3,610 sqft
-
Sqft (Unfinished)None
-
Property TypeHouse
-
Sub Type2 Story
-
Bedrooms4 Bedrooms
-
Bathrooms3.25 Bathrooms
-
Lot10,318 sqft Lot
-
Lot Size SourceRealist
-
Lot #Unspecified
-
ProjectTrossachs Div 11
-
Total Stories2 stories
-
BasementNone
-
Sqft SourceRealist
-
2025 Property Taxes$15,470 / year
-
No Senior Exemption
-
CountyKing County
-
Parcel #8691400140
-
County Website
-
County Parcel Map
-
County GIS Map
-
AboutCounty links provided by Mainview LLC

-
School DistrictIssaquah
-
ElementaryCascade Ridge Elem
-
MiddleBeaver Lake Mid
-
High SchoolSkyline High
-
HOA Dues$52 / month
-
Fees AssessedQuarterly
-
HOA Dues IncludeCommon Area Maintenance
-
HOA Contact425-829-7688
-
Management Contact
-
Community FeaturesAthletic Court
CCRs
Park
Playground
Trail(s)
-
Covered3-Car
-
TypesDriveway
Attached Garage -
Has GarageYes
-
Nbr of Assigned Spaces6
-
Territorial
-
Year Built2004
-
Home BuilderUnspecified
-
IncludesCentral Air
-
IncludesForced Air
Radiant
-
FlooringCeramic Tile
Hardwood
Marble
Carpet -
FeaturesBath Off Primary
Dbl Pane/Storm Window
Dining Room
Fireplace
French Doors
Security System
Skylight(s)
Walk-In Closet(s)
-
Lot FeaturesCul-De-Sac
Curbs
Dead End Street
Paved
Sidewalk -
Site FeaturesCable TV
Deck
Fenced-Fully
Gas Available
High Speed Internet
Outdoor Fireplace
Patio
Sprinkler System
-
IncludedDishwasher
Disposal
Double Oven
Dryer
Microwave
Refrigerator
Stove(s)/Range(s)
Washer
-
3rd Party Approval Required)No
-
Bank Owned (REO)No
-
Complex FHA AvailabilityUnspecified
-
Potential TermsCash
Conventional
-
EnergyElectric
Natural Gas -
SewerSewer Connected
-
Water SourcePublic
-
WaterfrontNo
-
Air Conditioning (A/C)Yes
-
Buyer Broker's Compensation2.5%
-
MLS Area #Area 540
-
Number of Photos40
-
Last Modification TimeTuesday, June 30, 2026 2:12 PM
-
System Listing ID5575008
-
First For Sale2026-06-25 20:56:07
Listing details based on information submitted to the MLS GRID as of Tuesday, June 30, 2026 2:12 PM.
All data is obtained from various
sources and may not have been verified by broker or MLS GRID. Supplied Open House Information is subject to change without notice. All information should be independently reviewed and verified for accuracy. Properties may or may not be listed by the office/agent presenting the information.
Sharing
For Sale
12 Days Online
$2,395,000
4 BR
3.25 BA
3,610 SQFT
Offer Review: Anytime
NWMLS #2546318.
Sara K. Miller,
Windermere Real Estate/East
|
Listing information is provided by the listing agent except as follows: BuilderB indicates
that our system has grouped this listing under a home builder name that doesn't match
the name provided
by the listing broker. DevelopmentD indicates
that our system has grouped this listing under a development name that doesn't match the name provided
by the listing broker.