- homeHome
- mapHomes For Sale
- Houses Only
- Condos Only
- New Construction
- Waterfront
- Land For Sale
- nature_peopleNeighborhoods
- businessCondo Buildings
 Selling with Us
- roofingBuying with Us
 About Us
- peopleOur Team
- perm_phone_msgContact Us
- location_cityCity List
- engineeringHome Builder List
- trending_upHome Price Index
- differenceCalculate Value Now
- monitoringAll Stats & Graphs
- starsPopular
- feedArticles
- calculateCalculators
- helpApp Support
- refreshReload App
Version: ...

Sold
Closed July 2, 2026
$459,000
3 Bedrooms
1 Bathroom
2,248 Sqft House (1,440 Finished)
Built 1935
7,865 Sqft Lot
No Garage
SALE HISTORY
List price was $459,000It took 3 days to go pending.
Then 4 days to close at $459,000
Closed at $204/SQFT.
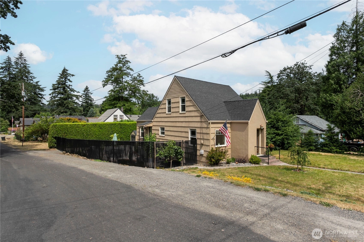
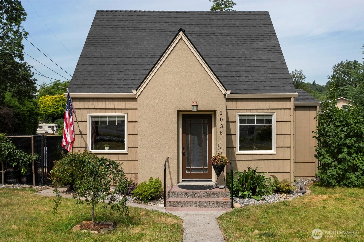
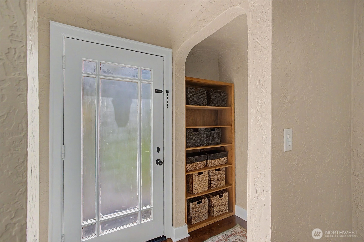
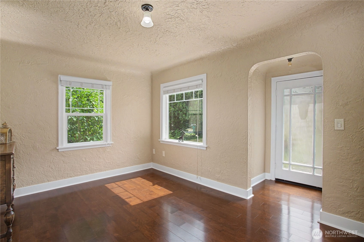
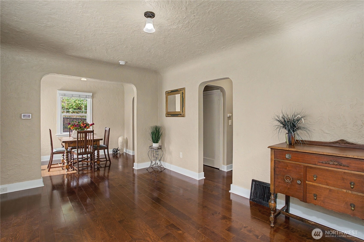
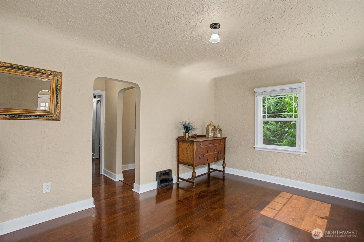
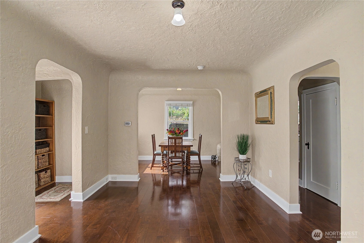
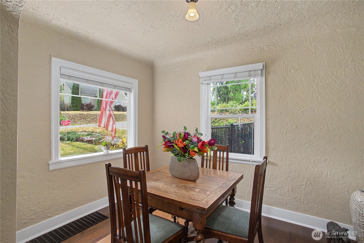
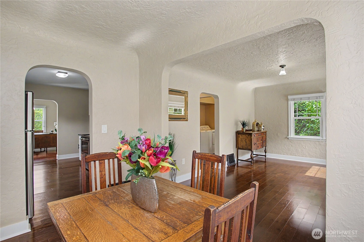
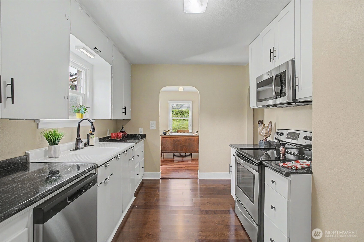
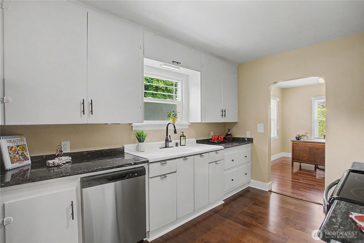
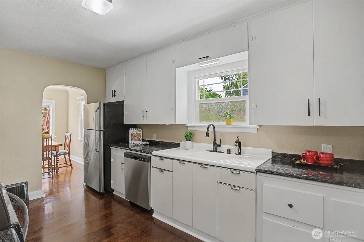
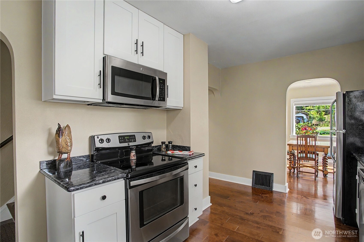
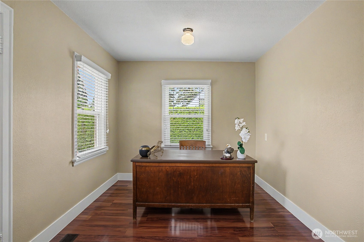
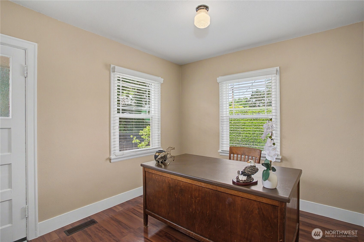
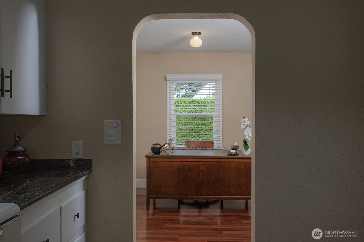
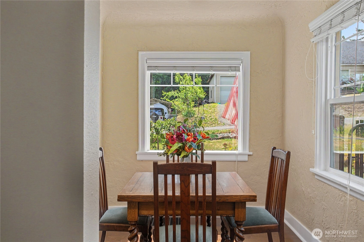
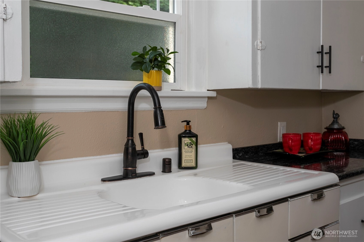
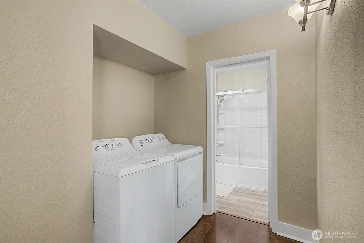
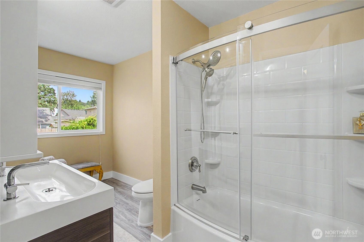
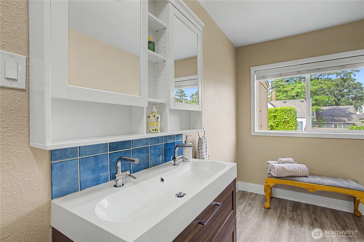
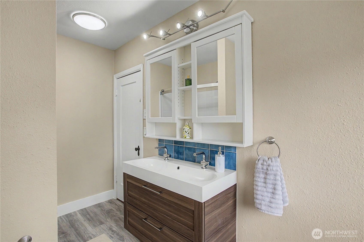
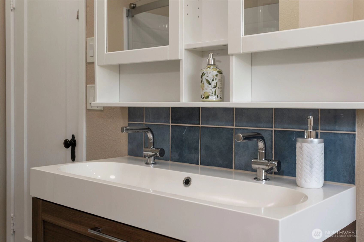
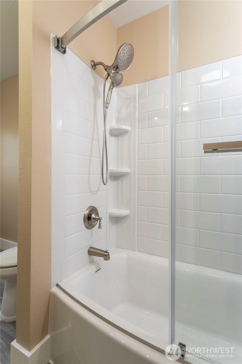
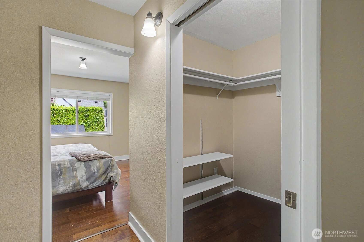
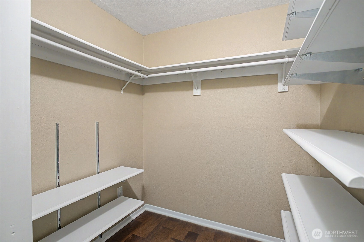
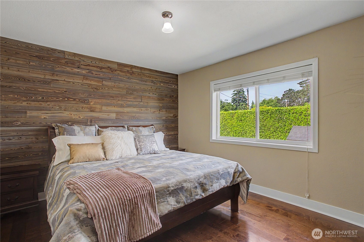
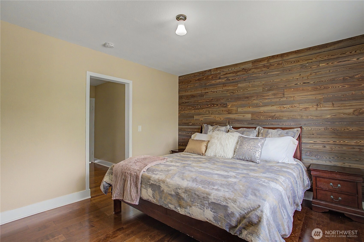
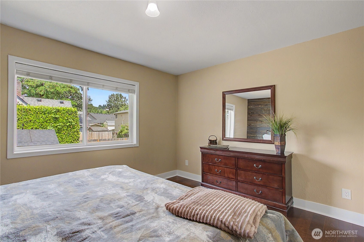
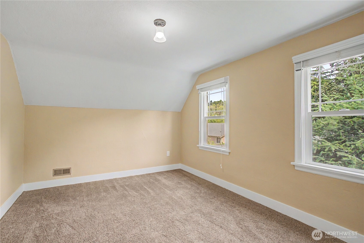
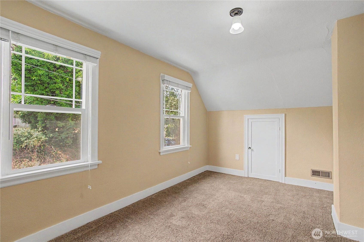
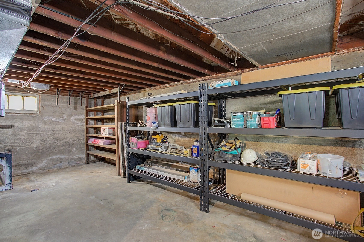
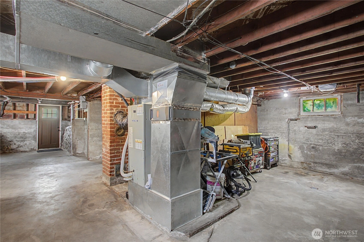
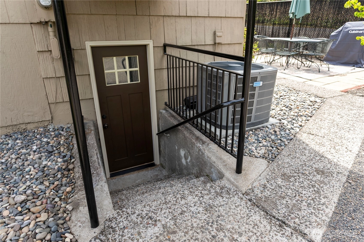
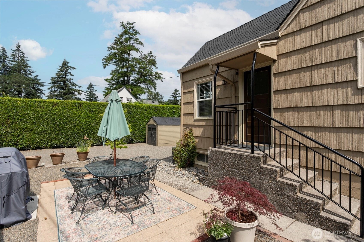
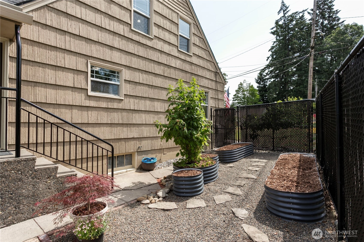
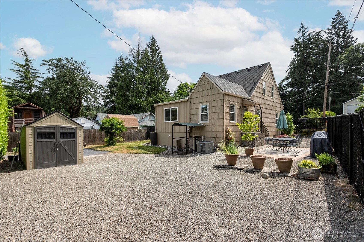
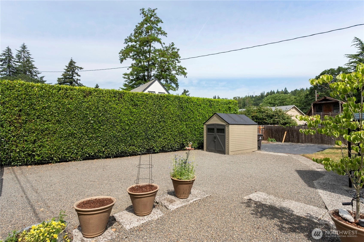
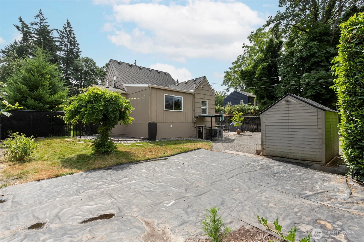
Timeless charm meets modern comfort in this beautifully updated 1935 two-story home.Thoughtfully renovated while preserving its original character, this classic residence showcases stunning wood floors, vintage architectural details, & the craftsmanship that makes homes of this era so desirable.The inviting floor plan features three bedrooms,including a spacious primary bedroom on the main level,with 2 additional bedrooms upstairs,A full bathroom and convenient main-floor laundry,Plus a Basement w/Outside Entry, Adds everyday functionality while maintaining the home's historic appeal.Major updates offer peace of mind, including a new roof, new high-efficiency HVAC system W/Prepaid Maintenance Plan,New Hot Water Tank & Fresh Interior & Exterior paint, professionally updated landscaping that enhances the home's curb appeal. Every improvement has been made with care, blending modern convenience w? timeless beauty. Filled with warmth, character, and natural charm, this move-in-ready home offers the best of both worlds—the quality craftsmanship and architectural style of the 1930s combined with the updates today's buyers appreciate. Whether you're relaxing indoors or enjoying the beautifully refreshed exterior, you'll love the inviting atmosphere and enduring appeal of this one-of-a-kind property.Don't miss this rare opportunity to own a piece of history that's been thoughtfully updated for modern living while preserving the charm and elegance that only a true 1935 home can offer.
Offer Review
No offer review date was specified
Listing source NWMLS MLS #
2517379
Listed by
Gina Nehring,
Realty Pro West LLC
Lyla R. Bostick, Realty Pro West LLC
Buyer's broker
Non Member ZDefault,
ZNonMember-Office-MLS
We don't currently have a buyer representative
in this area. To be sure that you're getting objective advice, we always suggest buyers work with their
own agent, someone who is not affiliated with the seller.
SECOND
BDRM
BDRM
MAIN
BDRM
FULL
BATH
BATH
LOWER
Jul 05, 2026
Sold
$459,000
NWMLS #2517379
Jun 29, 2026
Went Pending
$459,000
NWMLS #2517379
Jun 25, 2026
Listed
$459,000
NWMLS #2517379
-
Sale Price$459,000
-
Closing DateJuly 2, 2026
-
Last List Price$459,000
-
Original PriceSame
-
List DateJune 25, 2026
-
Pending DateJune 28, 2026
-
Days to go Pending3 days
-
$/sqft (Total)$204/sqft
-
$/sqft (Finished)$319/sqft
-
Listing Source
-
MLS Number2517379
-
Listing BrokerGina Nehring
-
Listing OfficeRealty Pro West LLC
-
Buyer's BrokerNon Member ZDefault
-
Buyer Broker's FirmZNonMember-Office-MLS

-
Principal and Interest$2,406 / month
-
Property Taxes$346 / month
-
Homeowners Insurance$99 / month
-
TOTAL$2,851 / month
-
-
based on 20% down($91,800)
-
and a6.85% Interest Rate
-
About:All calculations are estimates only and provided by Mainview LLC. Actual amounts will vary.
-
Sqft (Total)2,248 sqft
-
Sqft (Finished)1,440 sqft
-
Sqft (Unfinished)808 sqft
-
Property TypeHouse
-
Sub Type2 Stories + Basement
-
Bedrooms3 Bedrooms
-
Bathrooms1 Bathroom
-
Lot7,865 sqft Lot
-
Lot Size SourceCOUNTY
-
Lot #Unspecified
-
ProjectUnspecified
-
Total Stories3 stories
-
BasementUnfinished
-
Sqft SourceAPPRAISAL
-
2026 Property Taxes$4,155 / year
-
No Senior Exemption
-
CountyClark County
-
Parcel #073134095
-
County WebsiteUnspecified
-
County Parcel MapUnspecified
-
County GIS MapUnspecified
-
AboutCounty links provided by Mainview LLC
-
School DistrictWashougal
-
ElementaryHathaway Elem
-
MiddleJemtegaard Mid
-
High SchoolWashougal High
-
HOA DuesUnspecified
-
Fees AssessedUnspecified
-
HOA Dues IncludeUnspecified
-
HOA ContactUnspecified
-
Management ContactUnspecified
-
CoveredUnspecified
-
TypesDriveway
Off Street -
Has GarageNo
-
Year Built1935
-
Home BuilderUnspecified
-
IncludesCentral Air
-
IncludesForced Air
-
FeaturesDining Room
Walk-In Closet(s)
-
Lot FeaturesCorner Lot
-
Site FeaturesFenced-Fully
Patio
-
Bank Owned (REO)No
-
EnergyElectric
-
SewerSewer Connected
-
Water SourcePublic
-
WaterfrontNo
-
Air Conditioning (A/C)Yes
-
Buyer Broker's Compensation2.25%%
-
MLS Area #Area 1033
-
Number of Photos40
-
Last Modification TimeSunday, July 5, 2026 11:23 PM
-
System Listing ID5575024
-
Closed2026-07-06 04:23:58
-
Pending Or Ctg2026-06-29 04:11:45
-
First For Sale2026-06-25 22:24:45
Listing details based on information submitted to the MLS GRID as of Sunday, July 5, 2026 11:23 PM.
All data is obtained from various
sources and may not have been verified by broker or MLS GRID. Supplied Open House Information is subject to change without notice. All information should be independently reviewed and verified for accuracy. Properties may or may not be listed by the office/agent presenting the information.
Sharing
Sold
July 2, 2026
$459,000
3 BR
1 BA
2,248 SQFT
NWMLS #2517379.
Gina Nehring,
Realty Pro West LLC
|
Listing information is provided by the listing agent except as follows: BuilderB indicates
that our system has grouped this listing under a home builder name that doesn't match
the name provided
by the listing broker. DevelopmentD indicates
that our system has grouped this listing under a development name that doesn't match the name provided
by the listing broker.