- homeHome
- mapHomes For Sale
- Houses Only
- Condos Only
- New Construction
- Waterfront
- Land For Sale
- nature_peopleNeighborhoods
- businessCondo Buildings
 Selling with Us
- roofingBuying with Us
 About Us
- peopleOur Team
- perm_phone_msgContact Us
- location_cityCity List
- engineeringHome Builder List
- trending_upHome Price Index
- differenceCalculate Value Now
- monitoringAll Stats & Graphs
- starsPopular
- feedArticles
- calculateCalculators
- helpApp Support
- refreshReload App
Version: ...

Waterford Place /
#403
For Sale
38 Days Online
$885,000
2 Bedrooms
1.75 Bathrooms
1,315 Sqft Condo
Unit 403
Floor 4
Built 1984
2 Parking Spaces
HOA Dues $718 / month
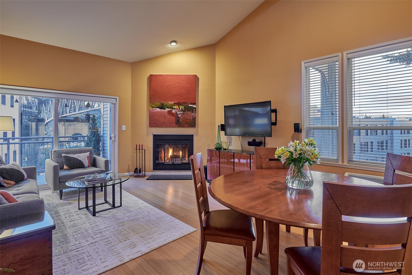
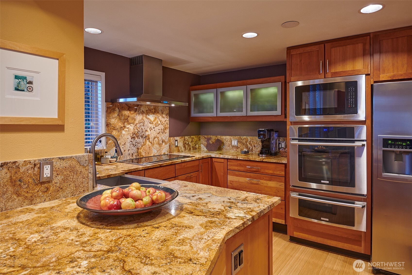
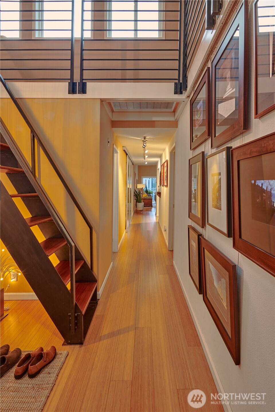
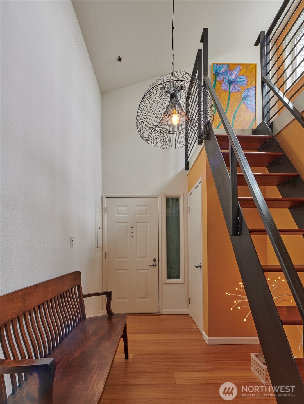
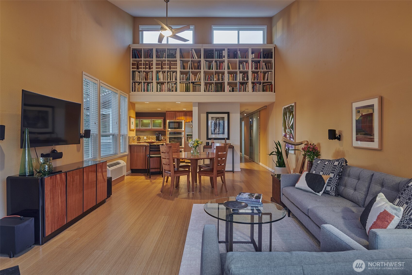
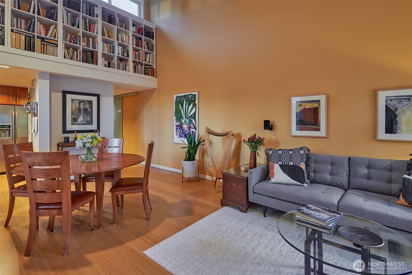
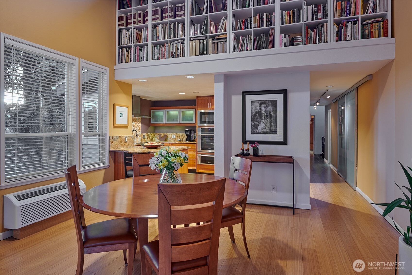
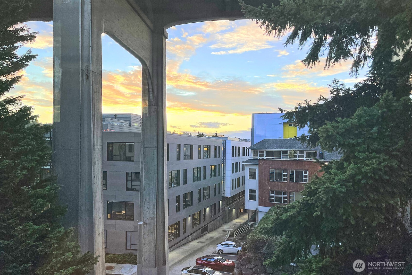
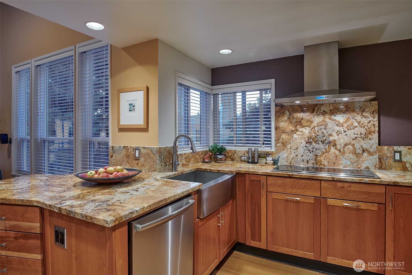
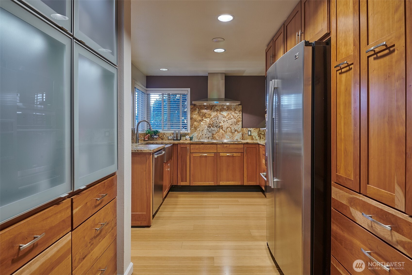
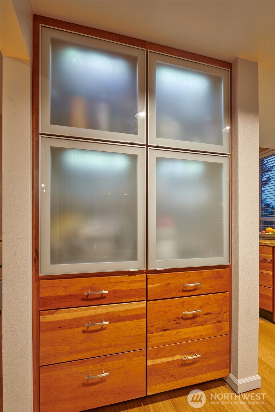
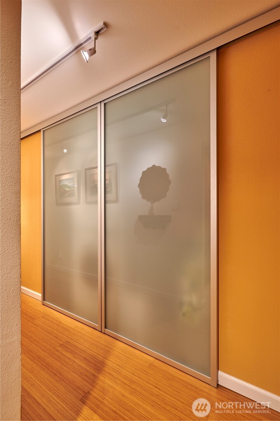
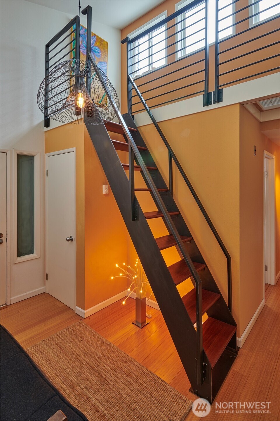
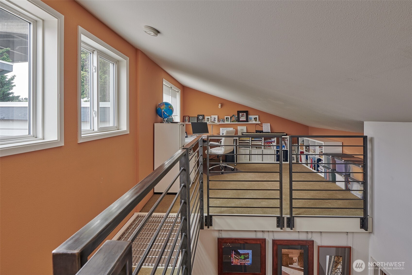
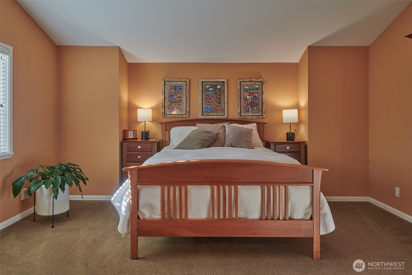
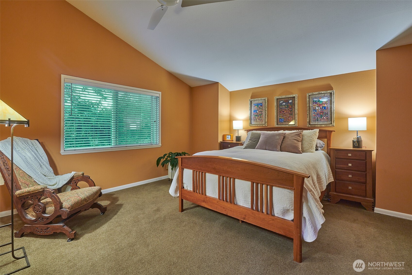
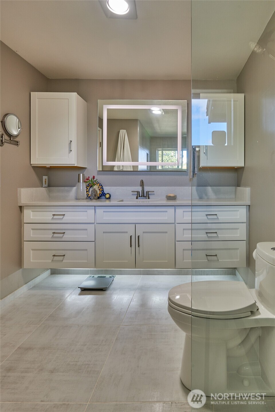
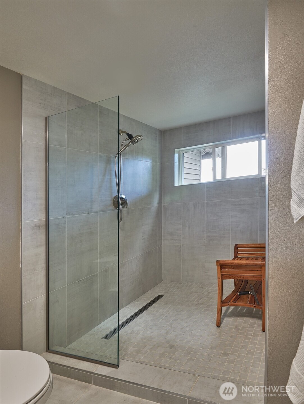
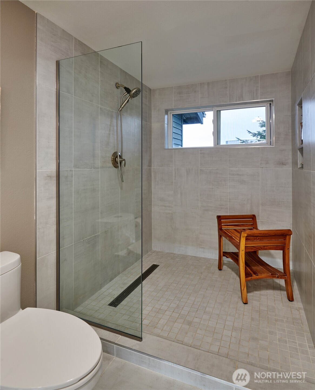
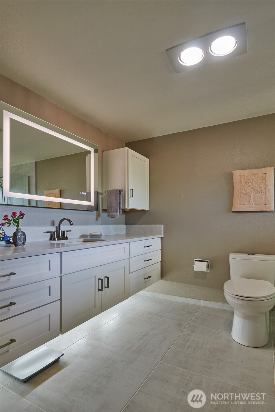
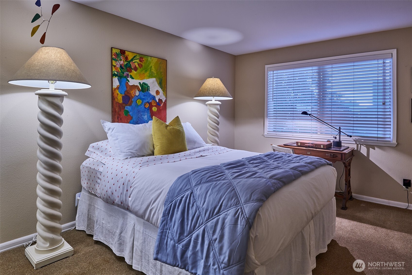
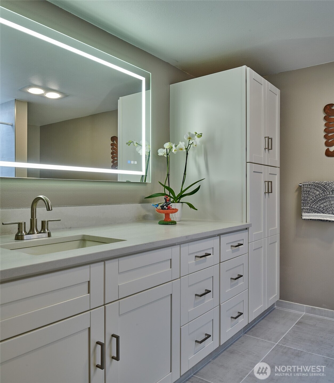
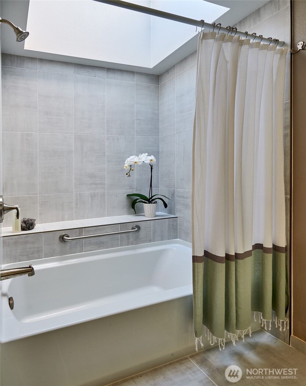
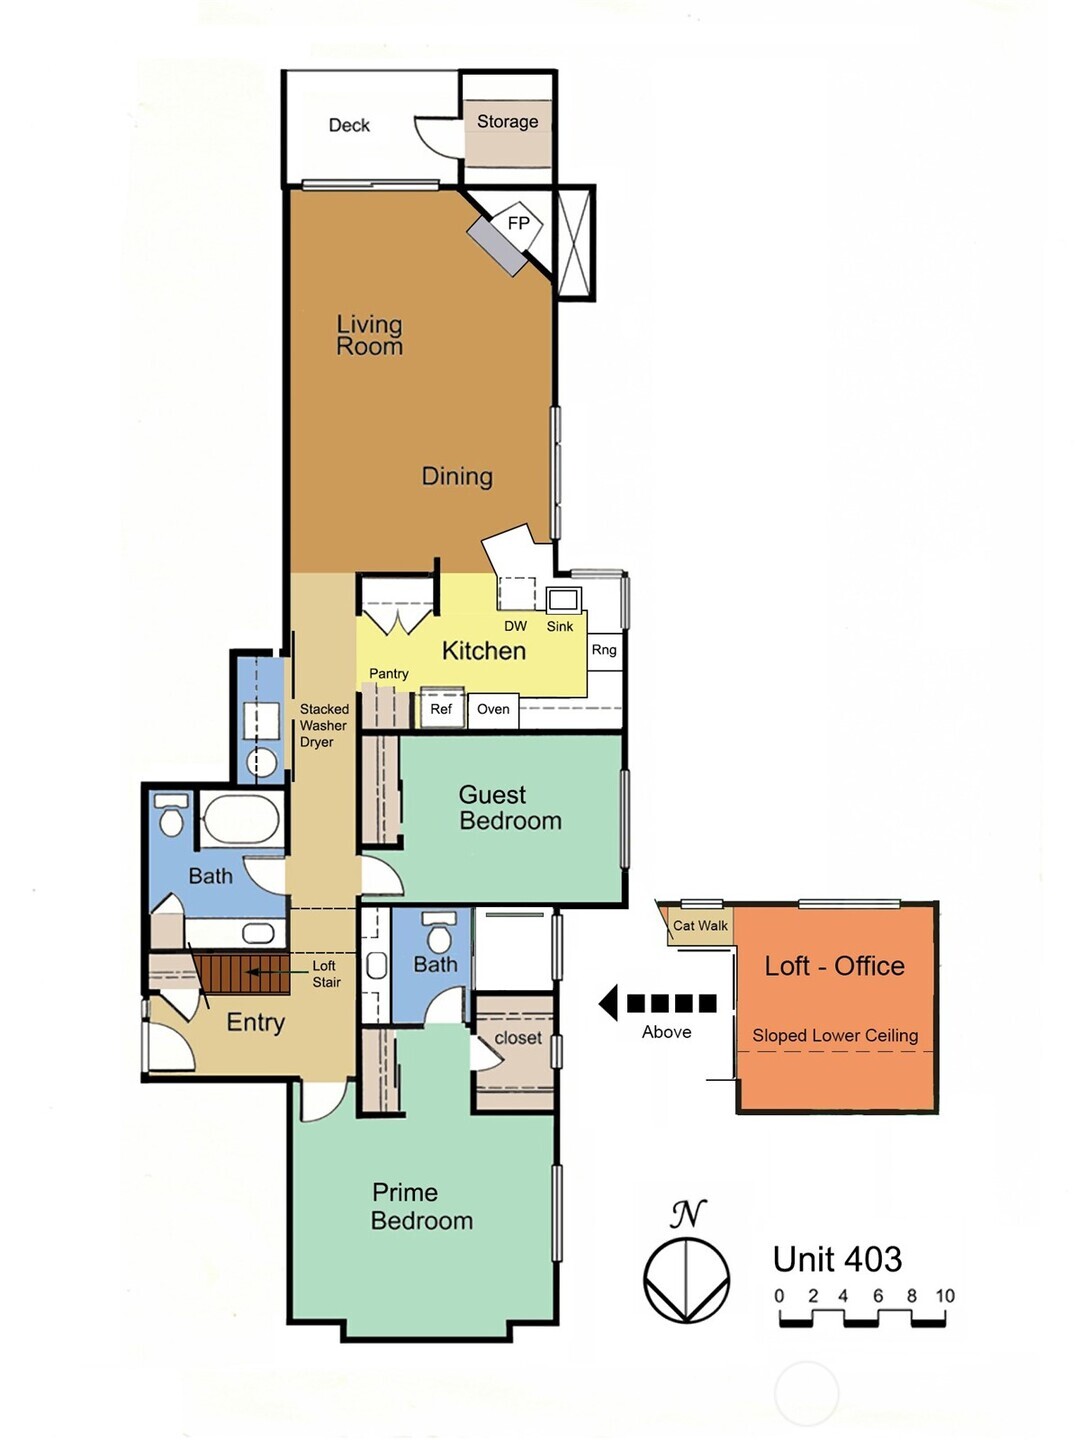
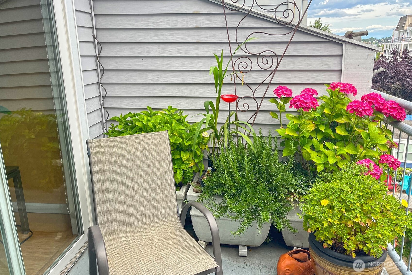
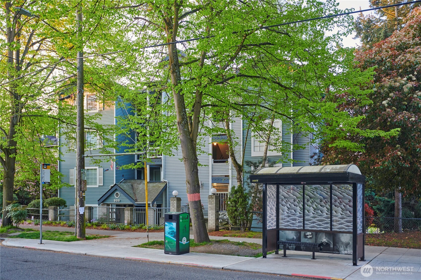
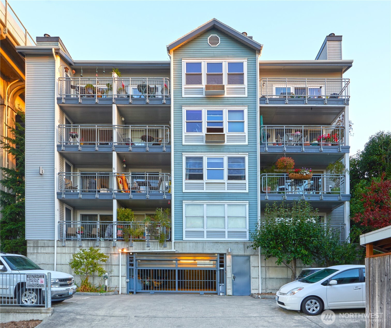
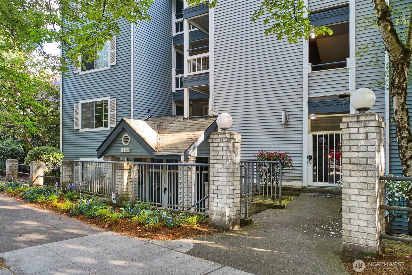
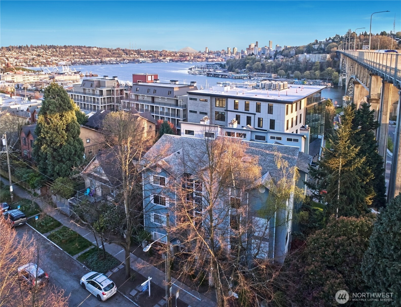
This unique top floor, single level totally remodeled condominium has 2 spacious bedrooms with soaring ceilings in the living room and primary bedroom. There is added space in the loft off the entry, not included in the square footage. Clerestory windows fill the living area with light, plus a skylight over the tub in the guest bathroom. It has an open chef’s kitchen, and a dining area with a wood burning fireplace. The primary suite has a walk-in closet and an expansive shower in the primary bathroom. This beautiful residence is in the infamous Fremont District that claims to be “The Center of the Universe.” Conveniently near to an active business hub for several tech offices with an exceptional walk score of 95 in the heart of one of Seattle’s most vibrant neighborhoods. It is just steps away from the Fremont Public Library with favorite dining spots like Café Turko, El Camino, the Fremont Brewing Company and Milstead Coffee. Also nearby is a PCC Community Market and not far from Trader Joe’s and Fred Meyers. Enjoy easy access to the Burke Gilman Trail, launching dock for kayaks and paddle boards, Gas Works Park and further north not far from the Woodland Park Zoo. The south facing deck is perfect for container gardening with peek-a-boo views of the marina on Lake Union with Queen Anne Hill just across the bright blue Fremont draw bridge. Updated kitchen and bathrooms complete this condo, move in ready. The building is also pet friendly. Welcome Home!
Offer Review
Will review offers when submitted
Project
Waterford Place Condominiums
Listing source NWMLS MLS #
2545620
Listed by
Julie Jo Lang,
Coldwell Banker Danforth







Contact our
Fremont
Real Estate Lead

MAIN
BDRM
BDRM
FULL
BATH
BATH
¾
BATH
Jun 26, 2026
Listed
$885,000
NWMLS #2545620
-
StatusFor Sale
-
Price$885,000
-
Original PriceSame as current
-
List DateJune 26, 2026
-
Last Status ChangeJune 26, 2026
-
Last UpdateAugust 2, 2026
-
Days on Market38 Days
-
Cumulative DOM38 Days
-
$/sqft (Total)$673/sqft
-
$/sqft (Finished)Same
-
Listing Source
-
MLS Number2545620
-
Listing BrokerJulie Jo Lang
-
Listing OfficeColdwell Banker Danforth

-
Principal and Interest$4,639 / month
-
HOA$718 / month
-
Property Taxes$467 / month
-
Homeowners Insurance$175 / month
-
TOTAL$5,999 / month
-
-
based on 20% down($177,000)
-
and a6.85% Interest Rate
-
About:All calculations are estimates only and provided by Mainview LLC. Actual amounts will vary.
-
Unit #403
-
Unit Floor4
-
Sqft (Total)1,315 sqft
-
Sqft (Finished)Unspecified
-
Sqft (Unfinished)None
-
Property TypeCondo
-
Sub TypeCondo (1 Level)
-
Bedrooms2 Bedrooms
-
Bathrooms1.75 Bathrooms
-
Lot SizeUnspecified
-
Lot Size SourceUnspecified
-
ProjectWaterford Place Condominiums
-
Total Stories1 story
-
Sqft SourcePublic Records
-
2026 Property Taxes$5,604 / year
-
No Senior Exemption
-
CountyKing County
-
Parcel #9195400120
-
County Website
-
County Parcel Map
-
County GIS Map
-
AboutCounty links provided by Mainview LLC

-
School DistrictSeattle
-
ElementaryUnspecified
-
MiddleUnspecified
-
High SchoolUnspecified
-
HOA Dues$718 / month
-
Fees AssessedMonthly
-
HOA Dues IncludeCommon Area Maintenance
Earthquake Insurance
Lawn Service
Sewer
Trash
Water -
Pets AllowedCats OK
Dogs OK
Subject to Restrictions -
HOA ContactAnna Silarski 845-406-7532
-
Management ContactT-Square Properties 425-485-1800
-
Community FeaturesElevator
Fire Sprinklers
Garden Space
Gated
High Speed Int Avail
Lobby Entrance
Outside Entry
-
NameWaterford Place Condominiums
-
Units in Complex12
-
Units in Building12
-
Stories in Building4
-
Covered2-Car
-
TypesCommon Garage
-
Has GarageYes
-
Nbr of Assigned Spaces2
-
Parking Space Info403, 01
-
Territorial
-
Year Built1984
-
Home BuilderUnspecified
-
IncludesHeat Pump
-
IncludesHeat Pump
Radiant
Wall Furnace
-
FlooringBamboo/Cork
Ceramic Tile
Carpet -
FeaturesCooking-Electric
Dryer-Electric
End Unit
Fireplace
Ice Maker
Insulated Windows
Primary Bathroom
Skylight(s)
Sprinkler System
Top Floor
Vaulted Ceiling(s)
Walk-In Closet(s)
Washer
-
Lot FeaturesAlley
Corner Lot
Curbs
Open Space
Paved
Sidewalk
-
IncludedDishwasher
Disposal
Dryer
Microwave
Refrigerator
Stove(s)/Range(s)
Washer
-
3rd Party Approval Required)No
-
Bank Owned (REO)No
-
Complex FHA AvailabilityUnspecified
-
Potential TermsConventional
-
EnergyElectric
-
WaterfrontNo
-
Air Conditioning (A/C)Yes
-
Buyer Broker's Compensation2.5%
-
MLS Area #Area 705
-
Number of Photos37
-
Last Modification TimeSaturday, August 1, 2026 8:16 PM
-
System Listing ID5575045
-
First For Sale2026-06-26 04:06:32
Listing details based on information submitted to the MLS GRID as of Saturday, August 1, 2026 8:16 PM.
All data is obtained from various
sources and may not have been verified by broker or MLS GRID. Supplied Open House Information is subject to change without notice. All information should be independently reviewed and verified for accuracy. Properties may or may not be listed by the office/agent presenting the information.
Sharing
For Sale
38 Days Online
$885,000
2 BR
1.75 BA
1,315 SQFT
Offer Review: Anytime
NWMLS #2545620.
Julie Jo Lang,
Coldwell Banker Danforth
|
Listing information is provided by the listing agent except as follows: BuilderB indicates
that our system has grouped this listing under a home builder name that doesn't match
the name provided
by the listing broker. DevelopmentD indicates
that our system has grouped this listing under a development name that doesn't match the name provided
by the listing broker.