- homeHome
- mapHomes For Sale
- Houses Only
- Condos Only
- New Construction
- Waterfront
- Land For Sale
- nature_peopleNeighborhoods
- businessCondo Buildings
 Selling with Us
- roofingBuying with Us
 About Us
- peopleOur Team
- perm_phone_msgContact Us
- location_cityCity List
- engineeringHome Builder List
- trending_upHome Price Index
- differenceCalculate Value Now
- monitoringAll Stats & Graphs
- starsPopular
- feedArticles
- calculateCalculators
- helpApp Support
- refreshReload App
Version: ...

For Sale
41 Days Online
$579,000
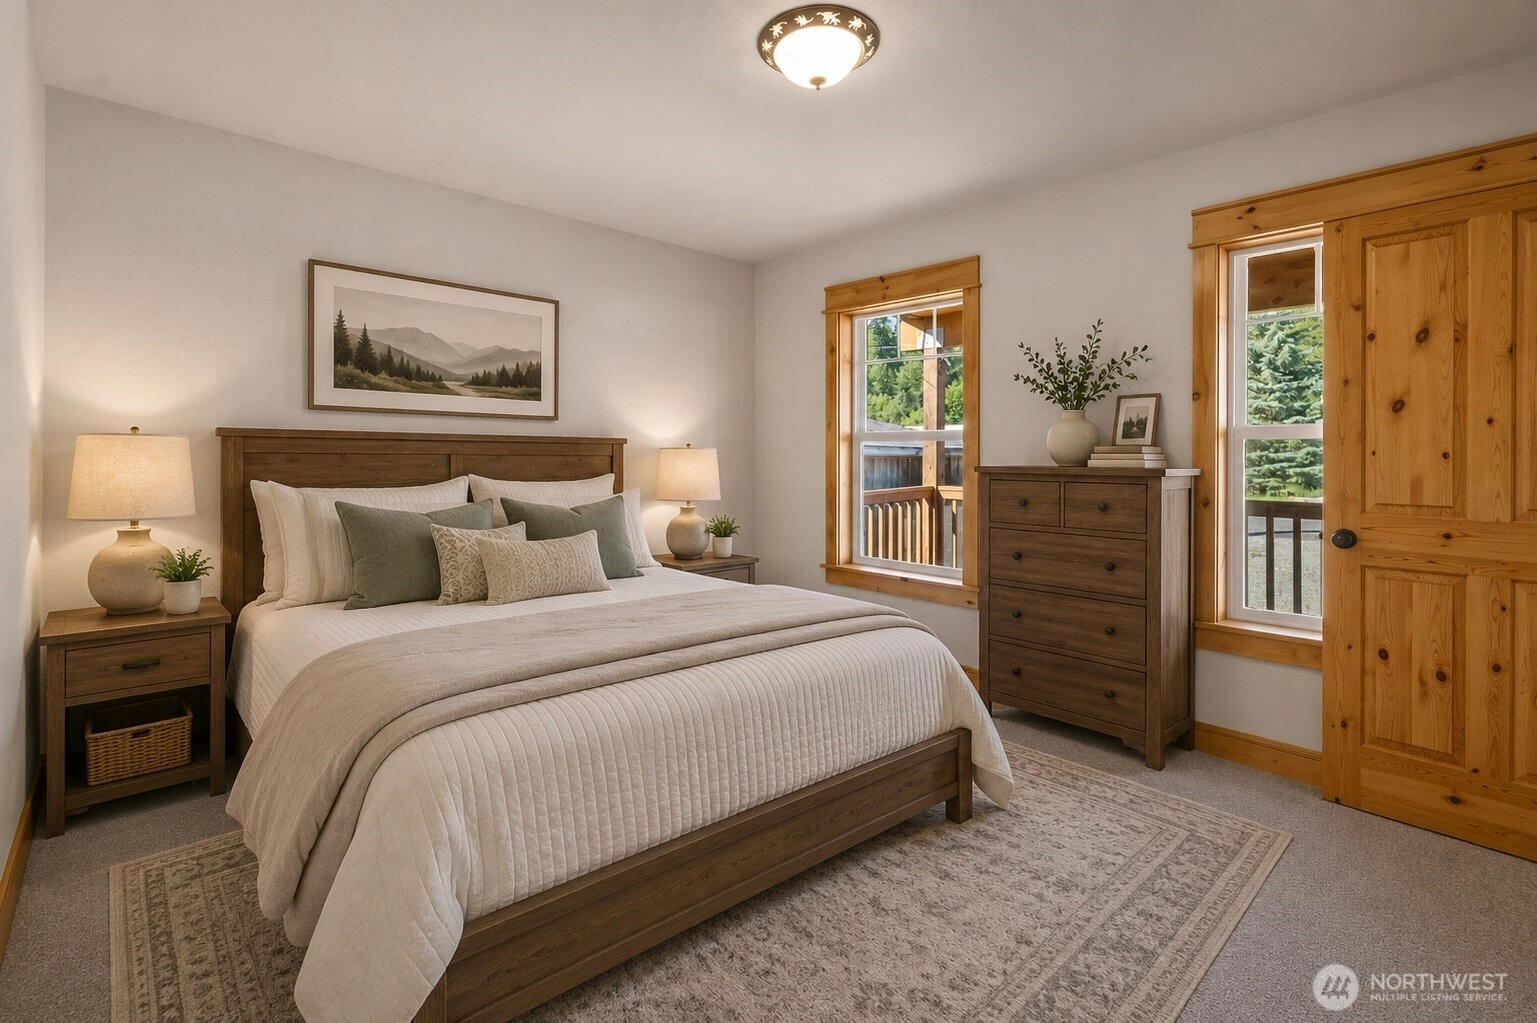
2 Bedrooms
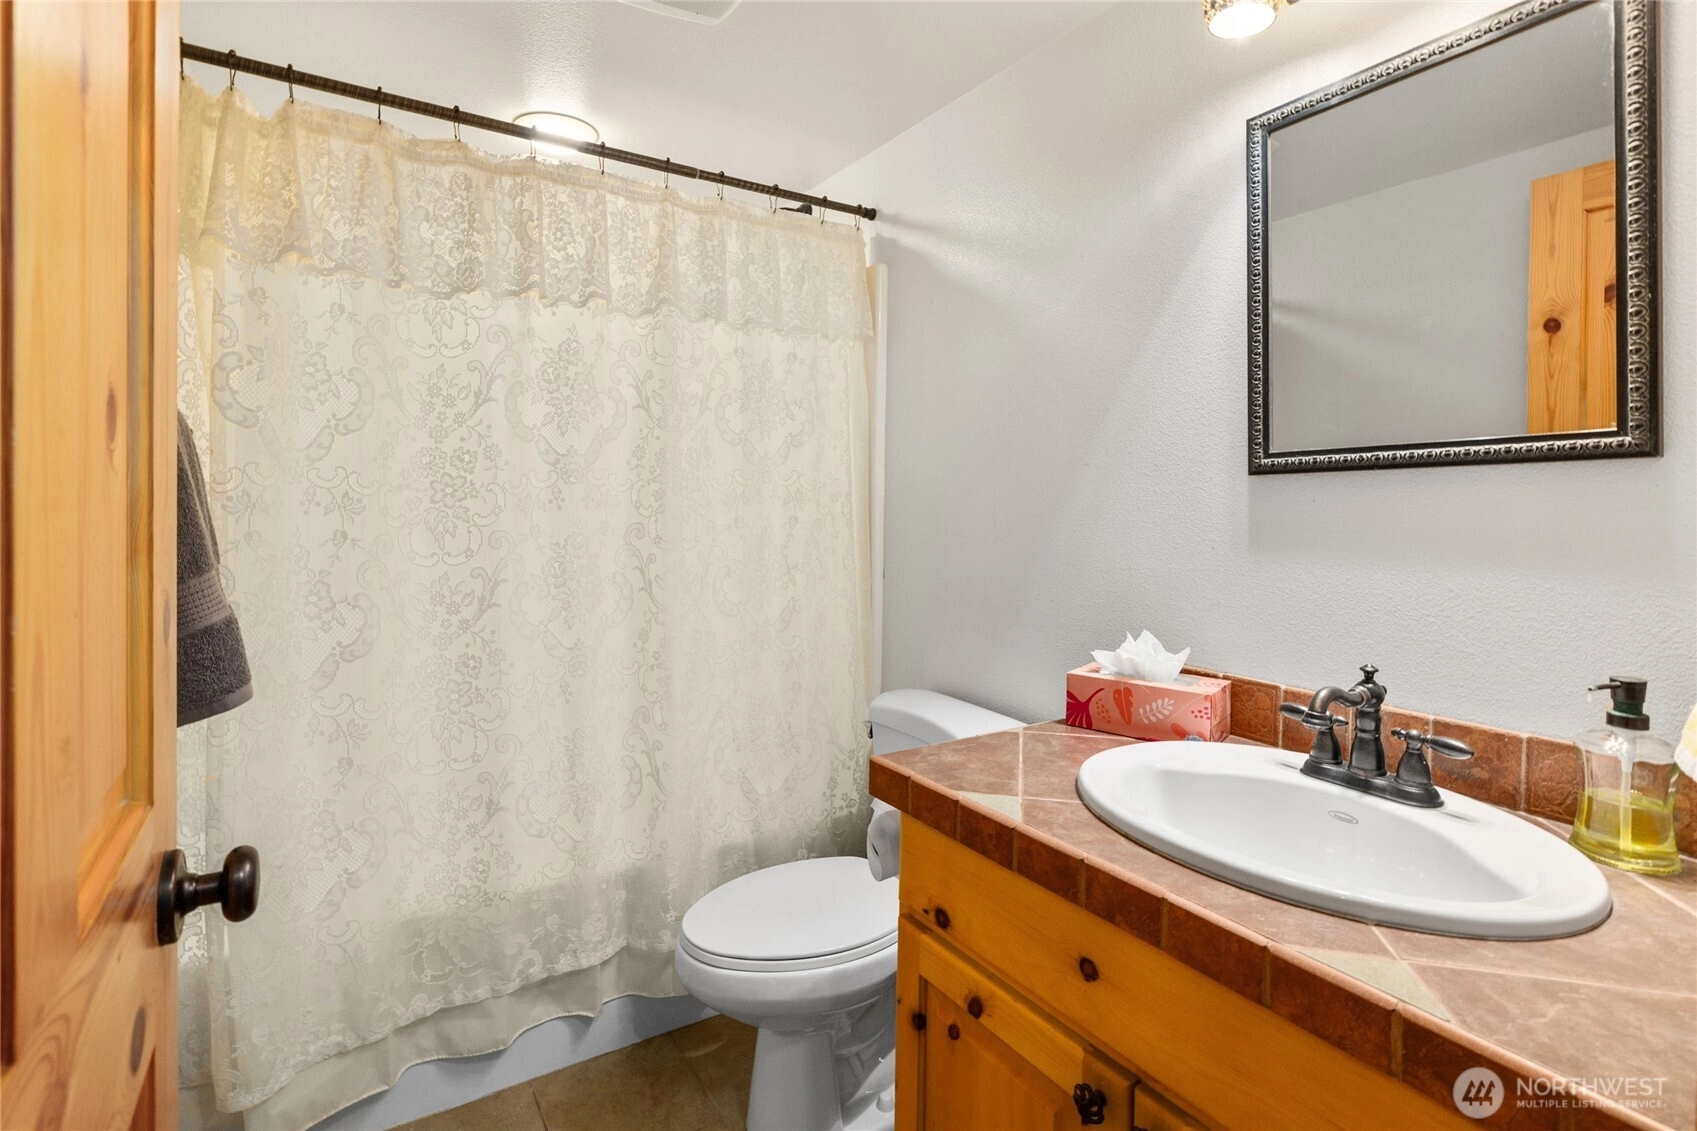
2 Bathrooms
1,685 Sqft House
Built 2005
6,250 Sqft Lot
1-Car Garage
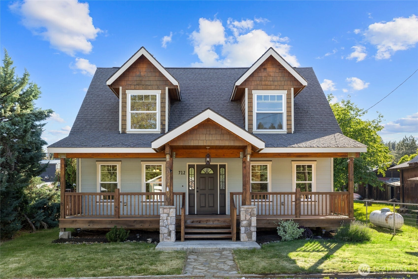
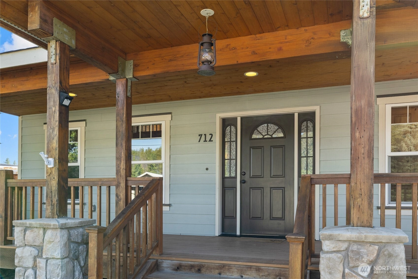
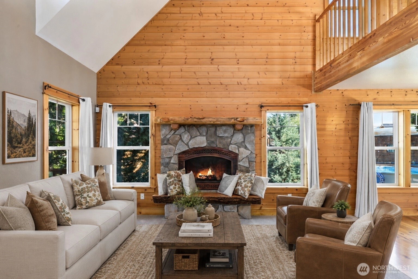
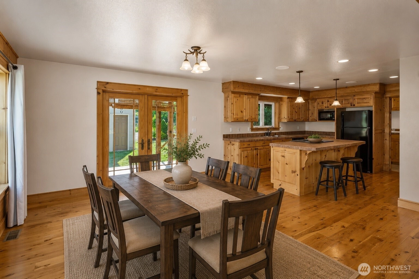
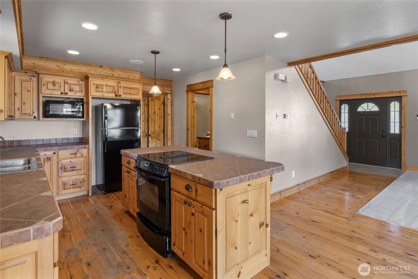
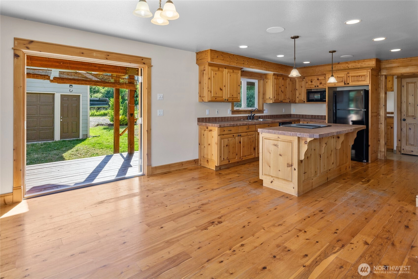

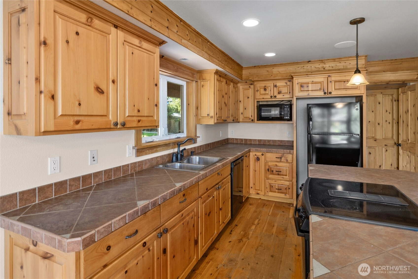
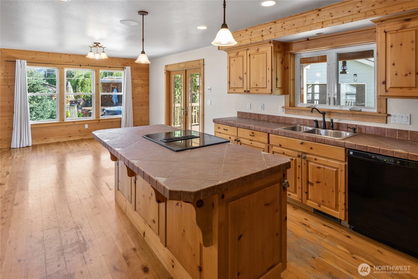
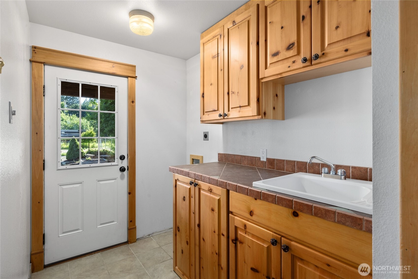
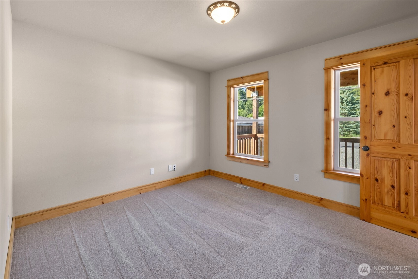
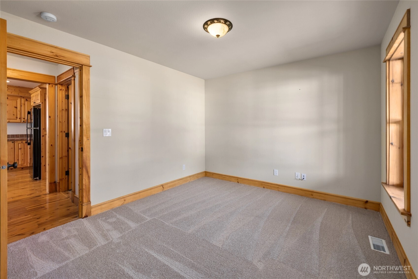
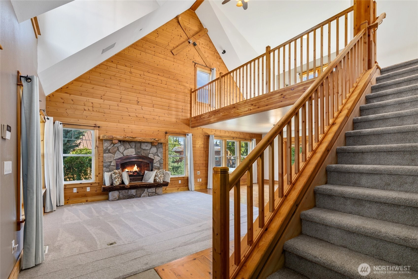
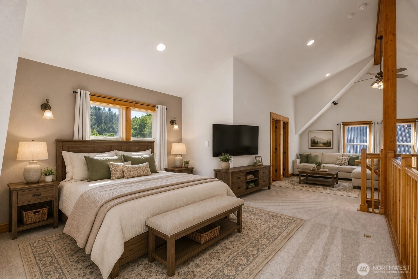
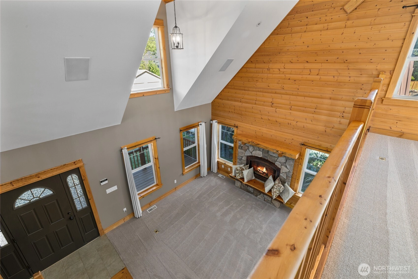
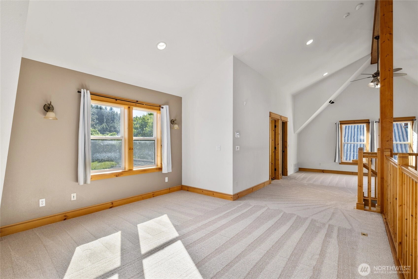
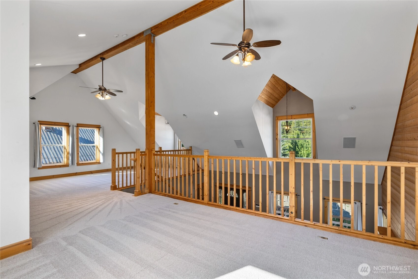
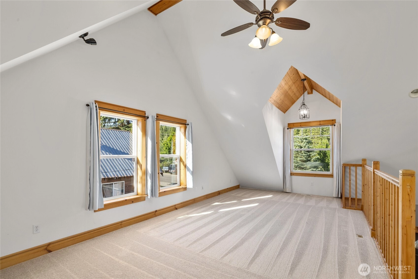
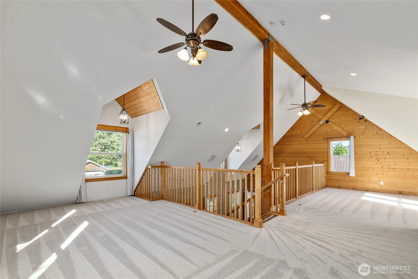
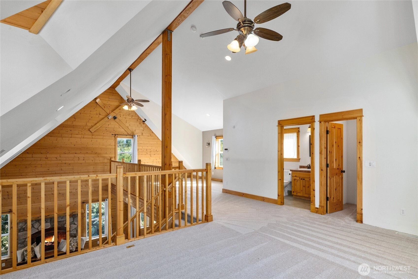
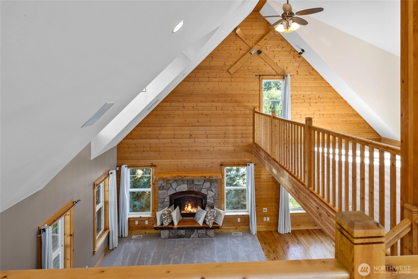
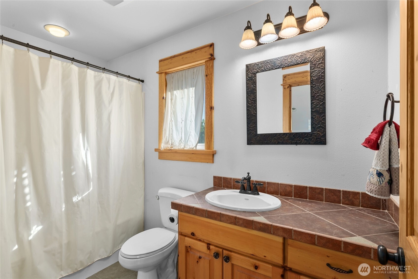
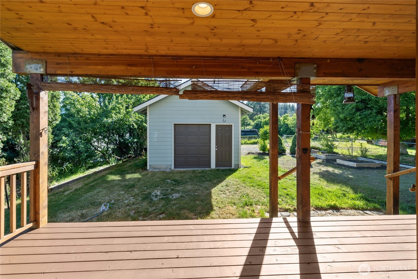
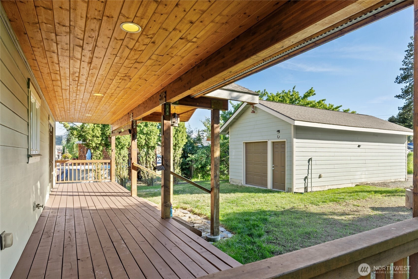
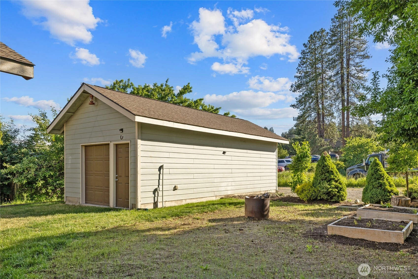
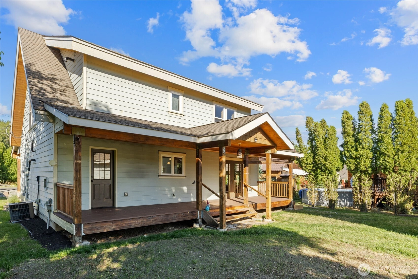
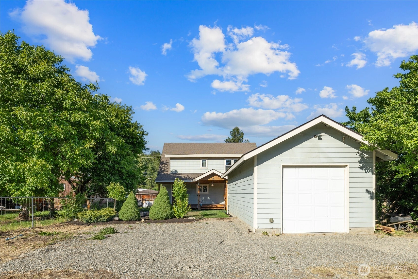
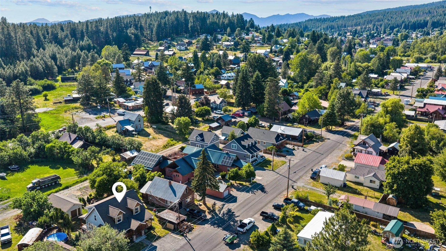
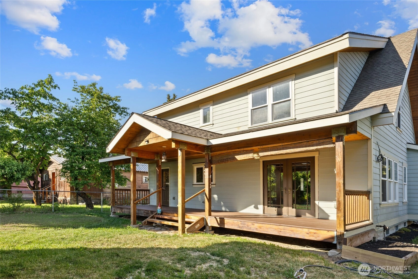
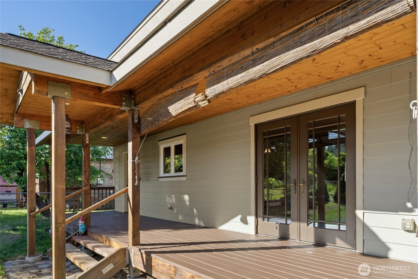
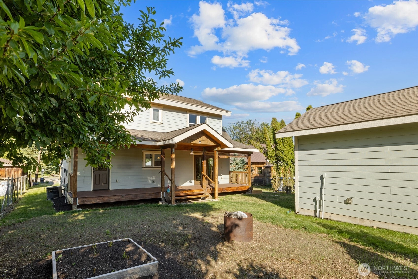
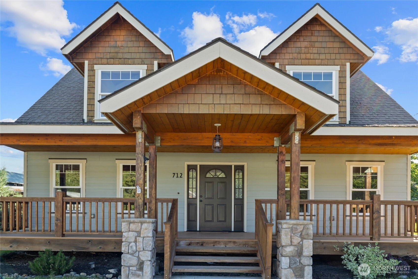
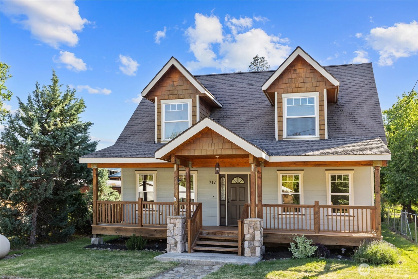
Charming Roslyn retreat in the heart of Ducktown! Nestled on a beautifully landscaped lot, this inviting home offers the perfect blend of small-town charm, comfort, and convenience. The open-concept floor plan creates a warm and welcoming atmosphere, ideal for both everyday living and entertaining guests. Snuggle around the fireplace on those snowy winter night. Enjoy the Large covered front and back decks that provide the perfect setting for summer BBQs, morning coffee, or unwinding on warm evenings under the stars. Mature landscaping and garden space ready for you to bring it to life. The detached garage offers additional storage and flexibility for hobbies, outdoor gear, or parking. Located just a short stroll from the heart of Roslyn, you'll love having easy access to local shops, restaurants, the seasonal farmers market, and a cold beverage at the legendary Brick Saloon. Whether you're searching for a full-time residence, weekend getaway, or mountain-town retreat, this charming Roslyn home delivers the authentic Roslyn lifestyle you've been dreaming of. Enjoy nearby trails, recreation, and all the character that makes Roslyn one of Central Washington's most beloved communities.
Offer Review
Will review offers when submitted
Listing source NWMLS MLS #
2545958
Listed by
Kitty Wallace,
RE/MAX, The Collective
We don't currently have a buyer representative
in this area. To be sure that you're getting objective advice, we always suggest buyers work with their
own agent, someone who is not affiliated with the seller.
SECOND
BDRM
FULL
BATH
BATH
MAIN
BDRM
FULL
BATH
BATH
Jun 26, 2026
Listed
$579,000
NWMLS #2545958
-
StatusFor Sale
-
Price$579,000
-
Original PriceSame as current
-
List DateJune 26, 2026
-
Last Status ChangeJune 26, 2026
-
Last UpdateJuly 3, 2026
-
Days on Market41 Days
-
Cumulative DOM41 Days
-
$/sqft (Total)$344/sqft
-
$/sqft (Finished)$344/sqft
-
Listing Source
-
MLS Number2545958
-
Listing BrokerKitty Wallace
-
Listing OfficeRE/MAX, The Collective

-
Principal and Interest$3,035 / month
-
Property Taxes$301 / month
-
Homeowners Insurance$119 / month
-
TOTAL$3,455 / month
-
-
based on 20% down($115,800)
-
and a6.85% Interest Rate
-
About:All calculations are estimates only and provided by Mainview LLC. Actual amounts will vary.
-
Sqft (Total)1,685 sqft
-
Sqft (Finished)1,685 sqft
-
Sqft (Unfinished)None
-
Property TypeHouse
-
Sub Type1 1/2 Story
-
Bedrooms2 Bedrooms
-
Bathrooms2 Bathrooms
-
Lot6,250 sqft Lot
-
Lot Size SourcePublic Record
-
Lot #Unspecified
-
ProjectUnspecified
-
Total Stories2 stories
-
BasementNone
-
Sqft SourcePublic Record
-
2026 Property Taxes$3,616 / year
-
No Senior Exemption
-
CountyKittitas County
-
Parcel #621234
-
County WebsiteUnspecified
-
County Parcel MapUnspecified
-
County GIS MapUnspecified
-
AboutCounty links provided by Mainview LLC
-
School DistrictCle Elum-Roslyn
-
ElementaryCle Elum Roslyn Elem
-
MiddleWalter Strom Jnr
-
High SchoolCle Elum Roslyn High
-
HOA DuesUnspecified
-
Fees AssessedUnspecified
-
HOA Dues IncludeUnspecified
-
HOA ContactUnspecified
-
Management Contact
-
Covered1-Car
-
TypesDriveway
Off Street -
Has GarageYes
-
Nbr of Assigned Spaces1
-
Mountains
Territorial
-
Year Built2005
-
Home BuilderUnspecified
-
IncludesHeat Pump
-
Includes90%+ High Efficiency
Fireplace Insert
-
FeaturesFireplace
-
Site FeaturesDeck
Sprinkler System
-
3rd Party Approval Required)No
-
Bank Owned (REO)No
-
Complex FHA AvailabilityUnspecified
-
Potential TermsCash
Conventional
FHA
State Bond
USDA Loan
VA Loan
-
EnergyElectric
Propane -
SewerSewer Connected
-
Water SourcePublic
-
WaterfrontNo
-
Air Conditioning (A/C)Yes
-
Buyer Broker's Compensation2.5%
-
MLS Area #Area 948
-
Number of Photos35
-
Last Modification TimeFriday, July 3, 2026 11:45 AM
-
System Listing ID5575078
-
First For Sale2026-06-26 07:39:24
Listing details based on information submitted to the MLS GRID as of Friday, July 3, 2026 11:45 AM.
All data is obtained from various
sources and may not have been verified by broker or MLS GRID. Supplied Open House Information is subject to change without notice. All information should be independently reviewed and verified for accuracy. Properties may or may not be listed by the office/agent presenting the information.
Sharing
For Sale
41 Days Online
$579,000
2 BR
2 BA
1,685 SQFT
Offer Review: Anytime
NWMLS #2545958.
Kitty Wallace,
RE/MAX, The Collective
|
Listing information is provided by the listing agent except as follows: BuilderB indicates
that our system has grouped this listing under a home builder name that doesn't match
the name provided
by the listing broker. DevelopmentD indicates
that our system has grouped this listing under a development name that doesn't match the name provided
by the listing broker.