- homeHome
- mapHomes For Sale
- Houses Only
- Condos Only
- New Construction
- Waterfront
- Land For Sale
- nature_peopleNeighborhoods
- businessCondo Buildings
 Selling with Us
- roofingBuying with Us
 About Us
- peopleOur Team
- perm_phone_msgContact Us
- location_cityCity List
- engineeringHome Builder List
- trending_upHome Price Index
- differenceCalculate Value Now
- monitoringAll Stats & Graphs
- starsPopular
- feedArticles
- calculateCalculators
- helpApp Support
- refreshReload App
Version: ...

For Sale
12 Days Online
$849,950
2 Bedrooms
1.75 Bathrooms
998 Sqft Townhome
Floor 1
New Construction
Built 2026
No assigned parking spaces
HOA Dues $1 / month
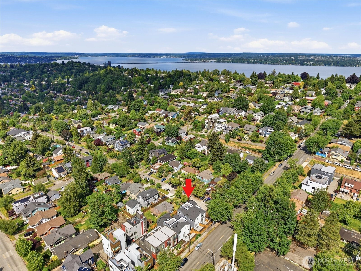
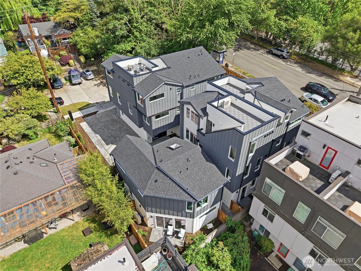
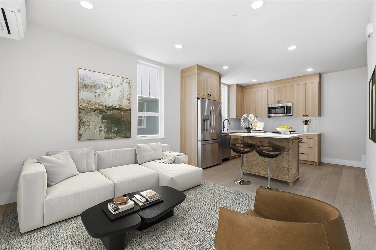
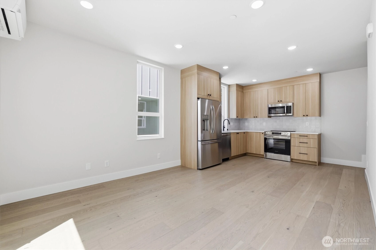
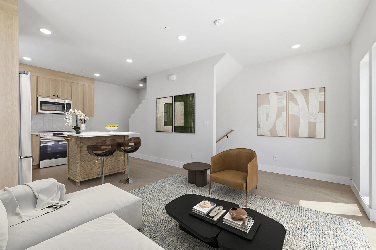
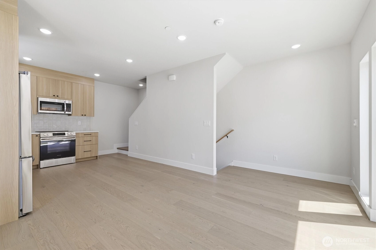
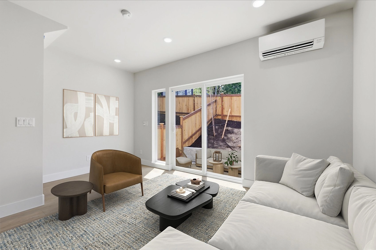
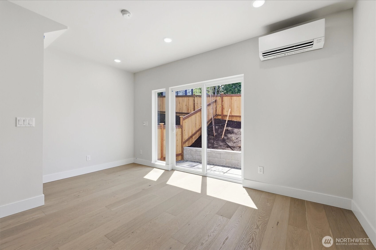
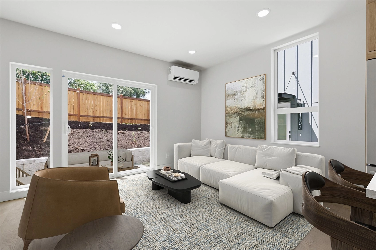
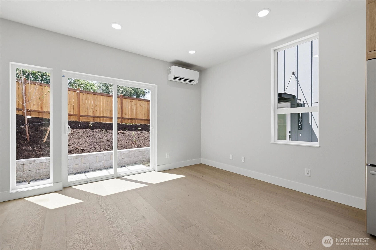
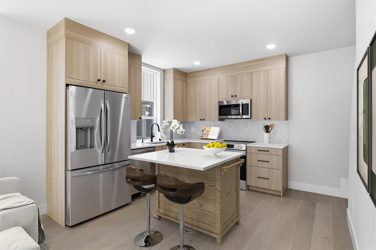
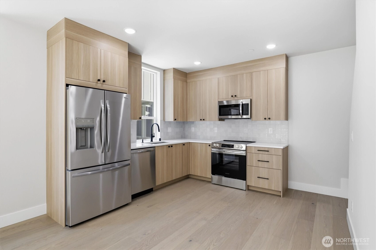
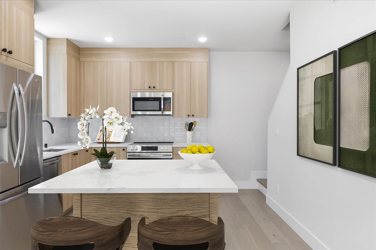
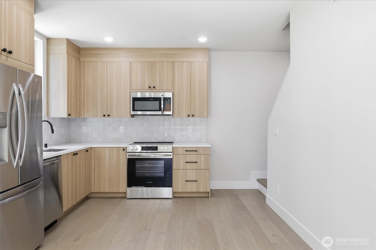
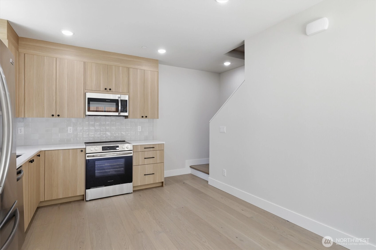
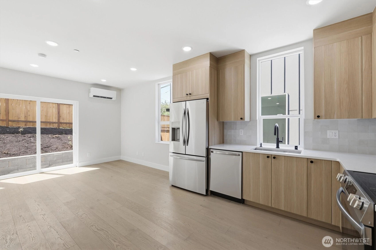
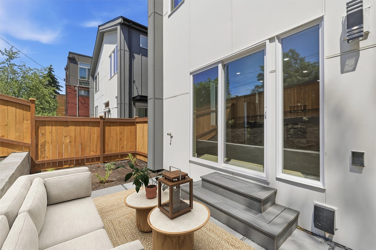
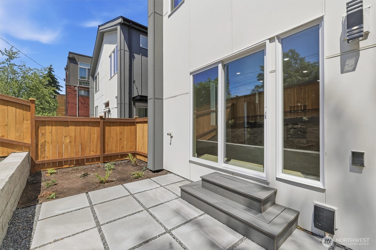
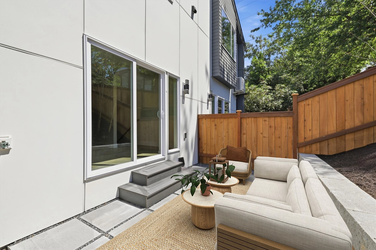
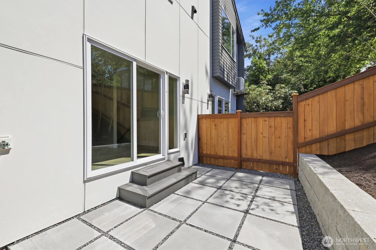
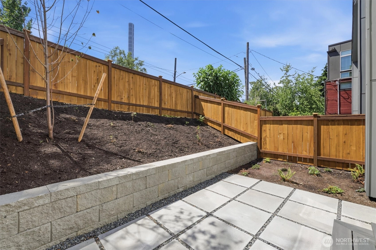
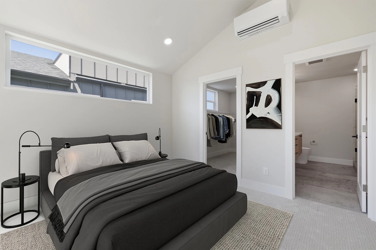
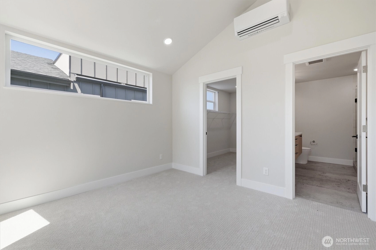
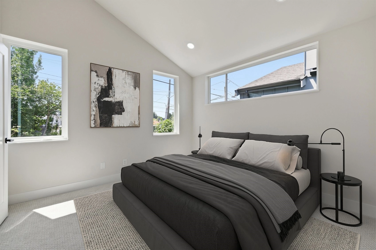
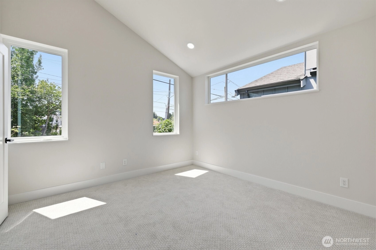
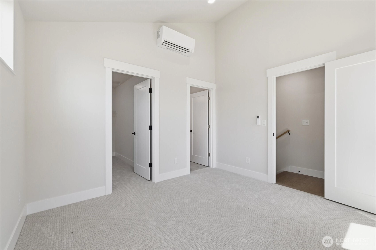
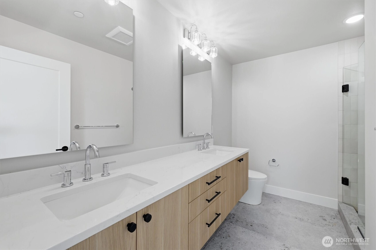
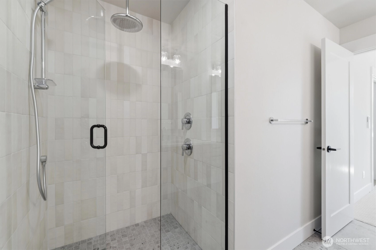
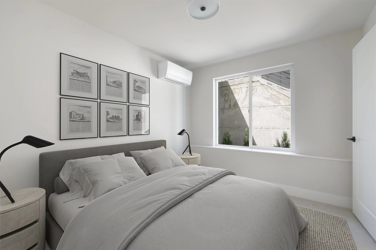
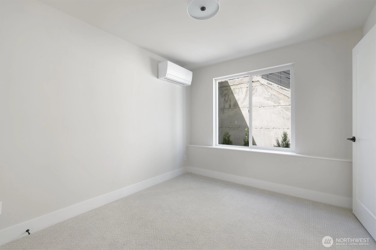
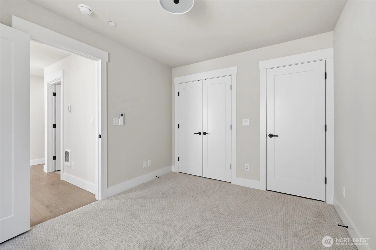
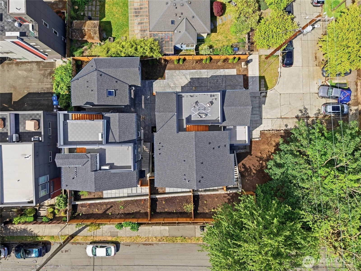
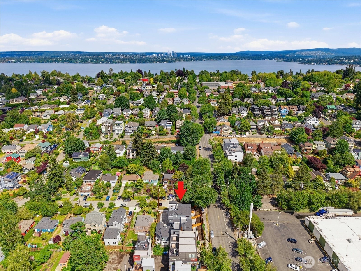
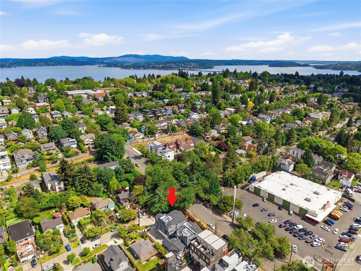
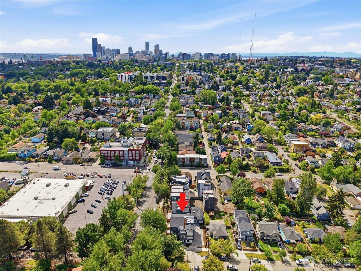
Discover modern living at The Central on 29th, a thoughtfully designed new construction home in the heart of Seattle’s Central District. Offering 2 beds, 1.75 baths, & 998 SqFt of efficiently designed living space, this residence combines contemporary style w/ everyday functionality. The open-concept layout creates a seamless connection between the kitchen, dining, & living areas, maximizing both comfort & livability while large windows fill the home w/ natural light. Designer-selected finishes are showcased throughout, creating a refined aesthetic that feels both modern & inviting. The well-appointed kitchen serves as the centerpiece of the home, blending clean design w/ practical convenience for daily living & entertaining alike. Just off the living room, a spacious private yard & patio create a rare extension of the living space—perfect for outdoor dining, entertaining friends, gardening, or simply relaxing in your own outdoor retreat. Thoughtfully designed bedrooms provide comfortable retreats, & relaxing escapes. A dedicated parking stall adds everyday convenience, & the low-maintenance layout allows you to spend more time enjoying the neighborhood & less time maintaining it. Ideally located near local cafés, restaurants, parks, downtown Seattle, Capitol Hill, & major commuter routes, The Central on 29th delivers an exceptional opportunity to enjoy modern new construction living in one of Seattle’s most vibrant and connected neighborhoods.
Offer Review
Will review offers when submitted
Project
29th
Listing source NWMLS MLS #
2546048
Listed by
Tom Skepetaris,
Realogics Sotheby's Int'l Rlty
Rebecca Mitsui, Realogics Sotheby's Int'l Rlty
Contact our
Central Area
Real Estate Lead

THIRD
BDRM
¾
BATHMAIN
BDRM
FULL
BATH
BATH
Jun 26, 2026
Listed
$849,950
NWMLS #2546048
-
StatusFor Sale
-
Price$849,950
-
Original PriceSame as current
-
List DateJune 26, 2026
-
Last Status ChangeJune 26, 2026
-
Last UpdateJuly 2, 2026
-
Days on Market12 Days
-
Cumulative DOM12 Days
-
$/sqft (Total)$852/sqft
-
$/sqft (Finished)$852/sqft
-
Listing Source
-
MLS Number2546048
-
Listing BrokerTom Skepetaris
-
Listing OfficeRealogics Sotheby's Int'l Rlty

-
Principal and Interest$4,456 / month
-
HOA$1 / month
-
Property Taxes$0 / month
-
Homeowners Insurance$168 / month
-
TOTAL$4,625 / month
-
-
based on 20% down($169,990)
-
and a6.85% Interest Rate
-
About:All calculations are estimates only and provided by Mainview LLC. Actual amounts will vary.
-
Unit #Unspecified
-
Unit Floor1
-
Sqft (Total)998 sqft
-
Sqft (Finished)Unspecified
-
Sqft (Unfinished)None
-
Property TypeTownhome
-
Sub TypeTownhouse
-
Bedrooms2 Bedrooms
-
Bathrooms1.75 Bathrooms
-
Lot1 sqft Lot
-
Lot Size SourceTBD
-
Project29th
-
Total StoriesUnspecified
-
Sqft SourceBuilder
-
2026 Property Taxes$1 / year
-
No Senior Exemption
-
CountyKing County
-
Parcel #1401TAXID
-
County WebsiteUnspecified
-
County Parcel Map
-
County GIS Map
-
AboutCounty links provided by Mainview LLC

-
School DistrictSeattle
-
ElementaryMadrona Elementary
-
MiddleMeany Mid
-
High SchoolGarfield High
-
HOA Dues$1 / month
-
Fees AssessedMonthly
-
HOA Dues IncludeSee Remarks
-
Pets AllowedYes
-
HOA ContactUnspecified
-
Management Contact
-
Name29th
-
Units in Complex6
-
Units in Building3
-
Stories in Building3
-
TypesOff Street
-
Has GarageNo
-
Nbr of Assigned Spaces0
-
Parking Space InfoUnspecified
-
Territorial
-
Year Built2026
-
New ConstructionYes
-
Construction StateUnspecified
-
Home BuilderUnspecified
-
IncludesDuctless
-
IncludesDuctless
HRV/ERV System
Wall Furnace
-
FlooringCeramic Tile
Engineered Hardwood
Carpet -
FeaturesEnd Unit
Insulated Windows
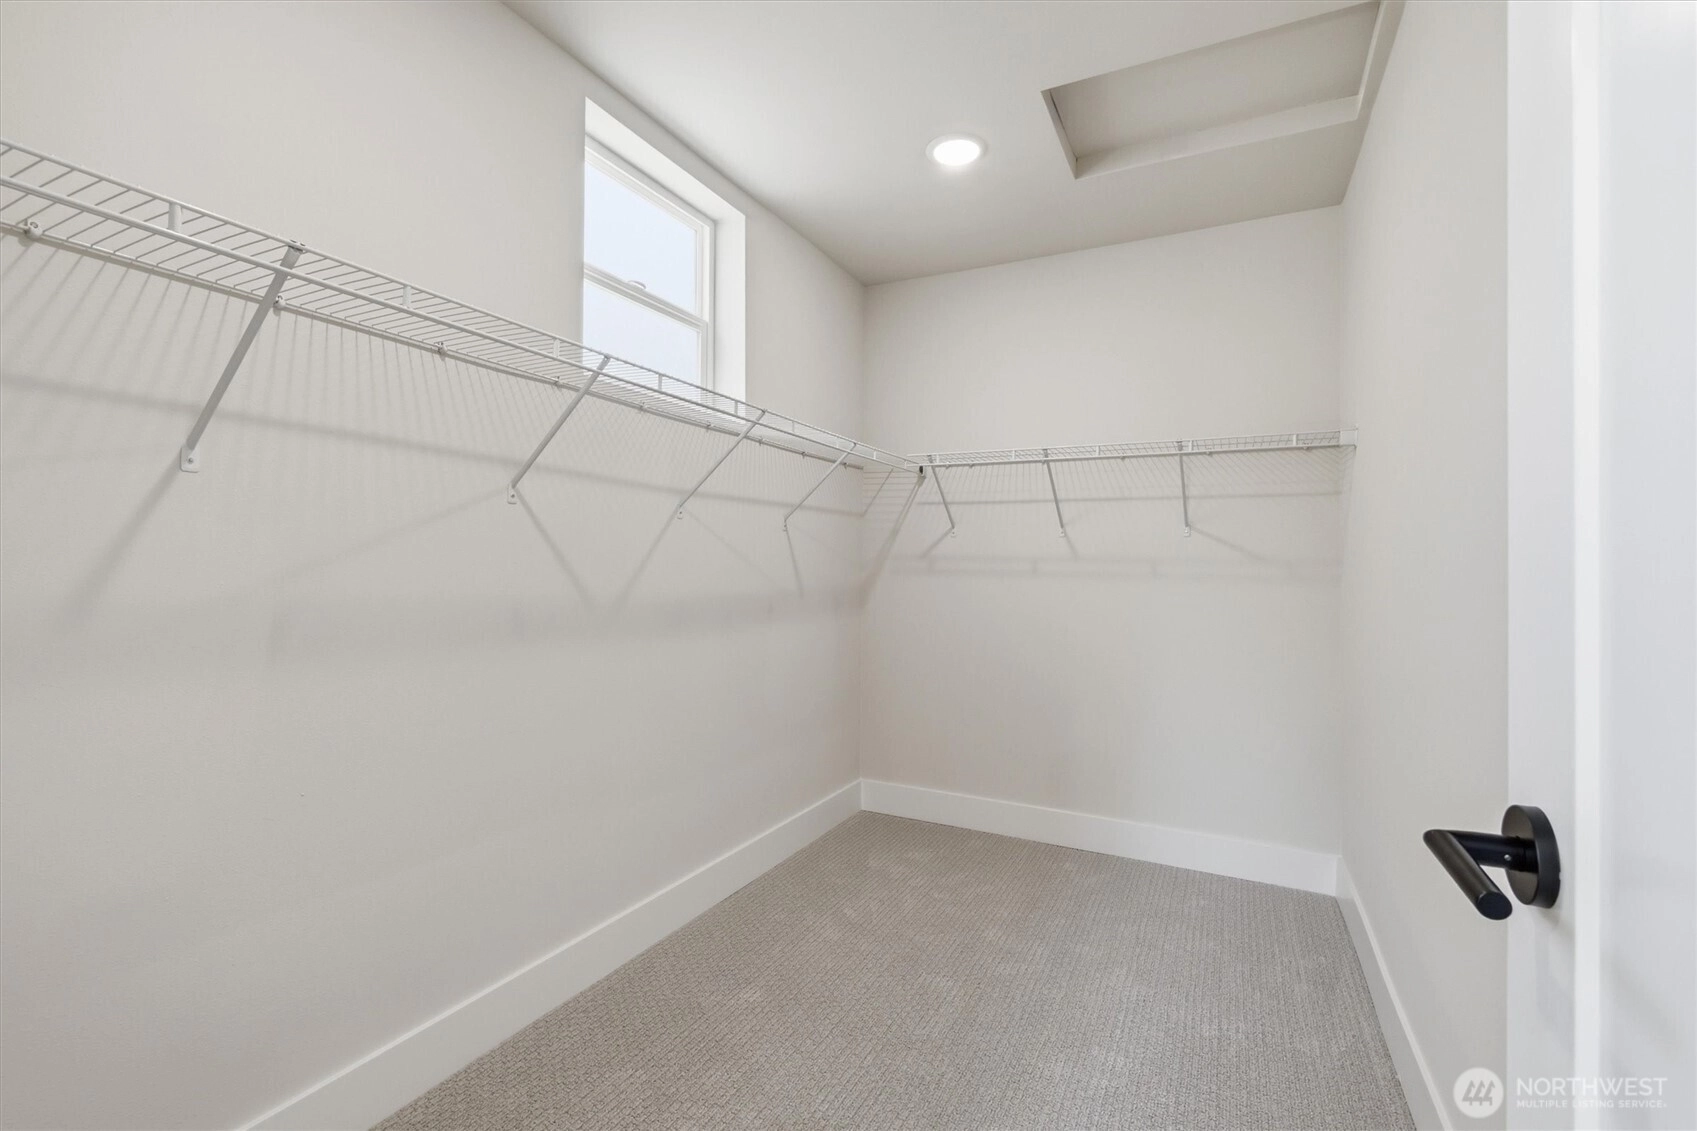
Walk-In Closet(s)
-
Lot FeaturesCorner Lot
Curbs
Dead End Street
Paved
Sidewalk
-
IncludedDishwasher
Disposal
Microwave
Refrigerator
Stove(s)/Range(s)
-
3rd Party Approval Required)No
-
Bank Owned (REO)No
-
Complex FHA AvailabilityUnspecified
-
Potential TermsCash
Conventional
-
EnergyElectric
-
WaterfrontNo
-
Air Conditioning (A/C)Yes
-
Buyer Broker's Compensation2.5%
-
MLS Area #Area 390
-
Number of Photos37
-
Last Modification TimeThursday, July 2, 2026 9:03 AM
-
System Listing ID5575153
-
First For Sale2026-06-26 09:27:32
Listing details based on information submitted to the MLS GRID as of Thursday, July 2, 2026 9:03 AM.
All data is obtained from various
sources and may not have been verified by broker or MLS GRID. Supplied Open House Information is subject to change without notice. All information should be independently reviewed and verified for accuracy. Properties may or may not be listed by the office/agent presenting the information.
Sharing
For Sale
12 Days Online
$849,950
2 BR
1.75 BA
998 SQFT
Offer Review: Anytime
NWMLS #2546048.
Tom Skepetaris,
Realogics Sotheby's Int'l Rlty
|
Listing information is provided by the listing agent except as follows: BuilderB indicates
that our system has grouped this listing under a home builder name that doesn't match
the name provided
by the listing broker. DevelopmentD indicates
that our system has grouped this listing under a development name that doesn't match the name provided
by the listing broker.