- homeHome
- mapHomes For Sale
- Houses Only
- Condos Only
- New Construction
- Waterfront
- Land For Sale
- nature_peopleNeighborhoods
- businessCondo Buildings
 Selling with Us
- roofingBuying with Us
 About Us
- peopleOur Team
- perm_phone_msgContact Us
- location_cityCity List
- engineeringHome Builder List
- trending_upHome Price Index
- differenceCalculate Value Now
- monitoringAll Stats & Graphs
- starsPopular
- feedArticles
- calculateCalculators
- helpApp Support
- refreshReload App
Version: ...

For Sale
11 Days Online
$650,000
3 Bedrooms
1.75 Bathrooms
1,100 Sqft Townhome
Built 1954
1,306 Sqft Lot
No Garage
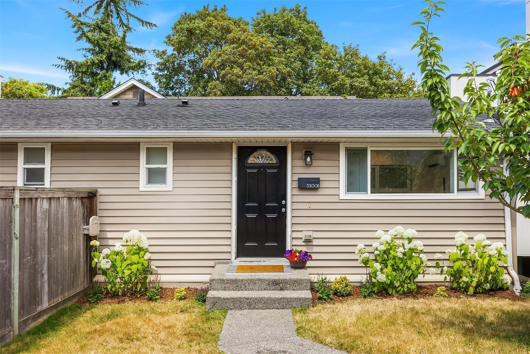
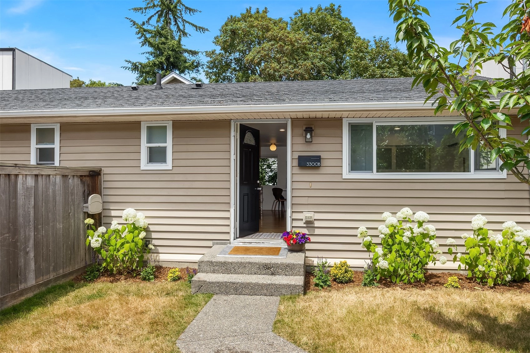
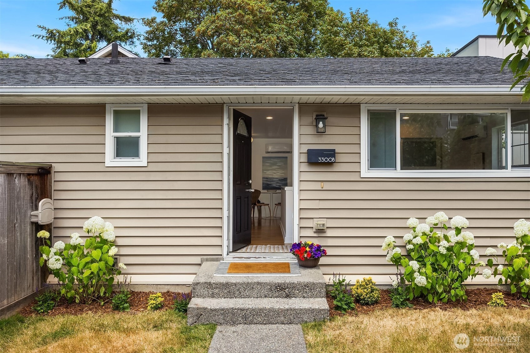
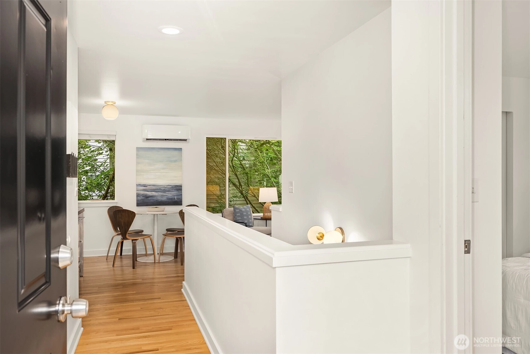
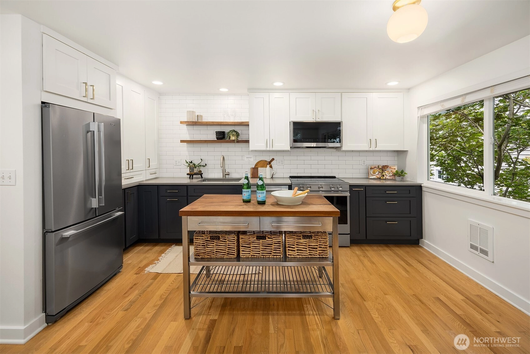
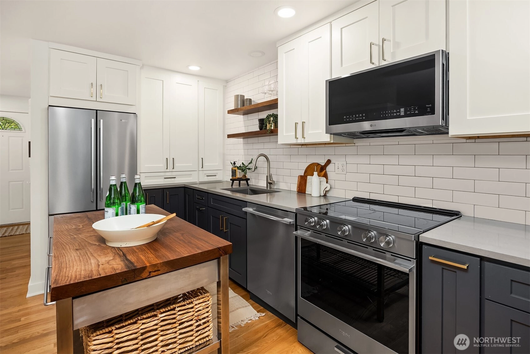
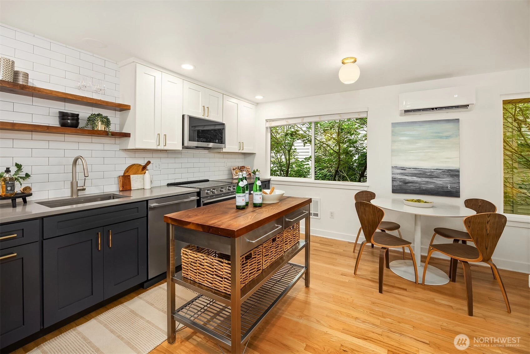
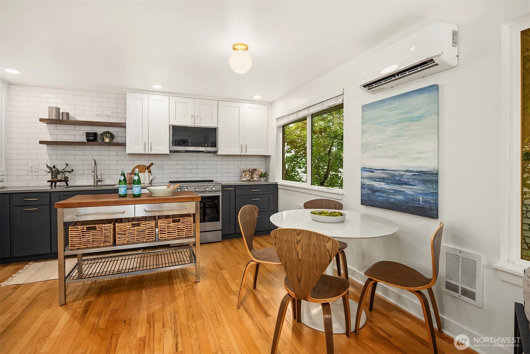
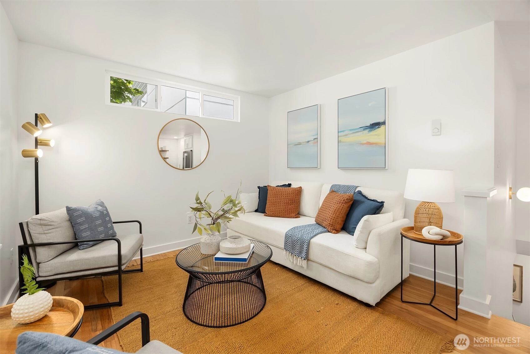
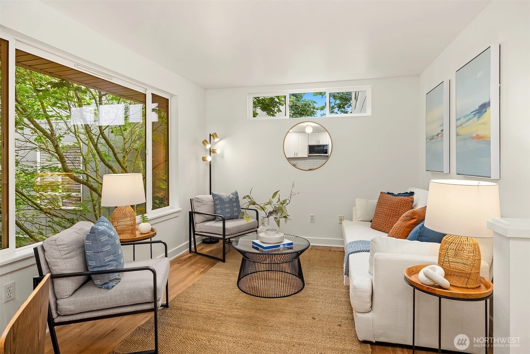
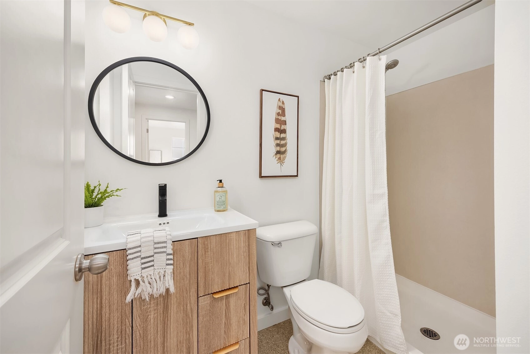
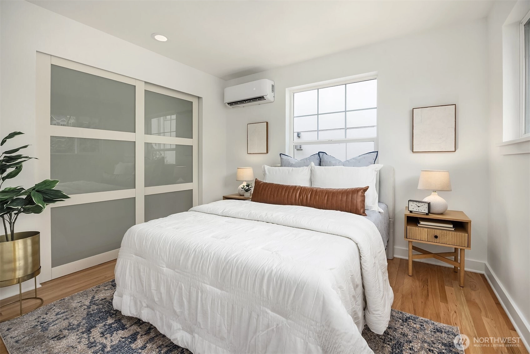
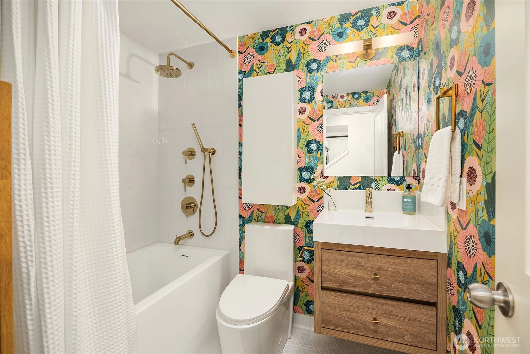
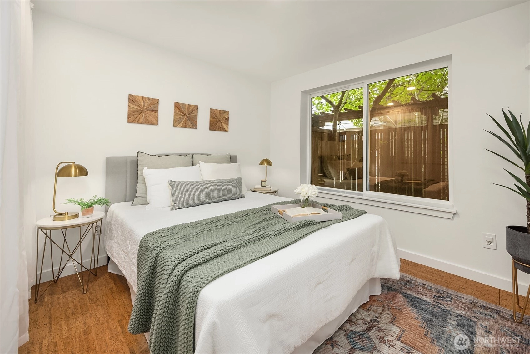
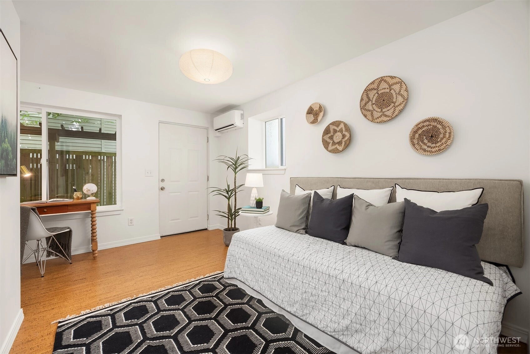
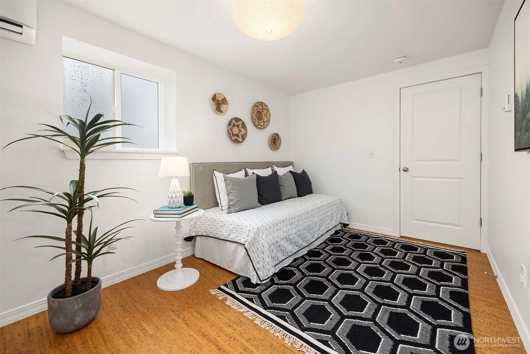
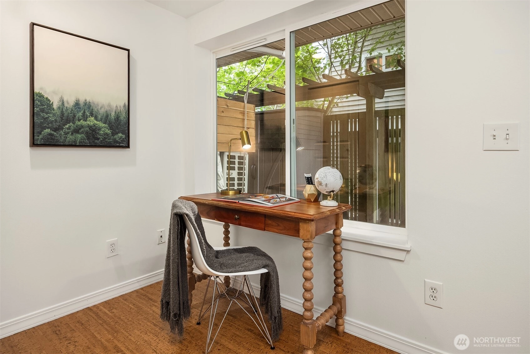
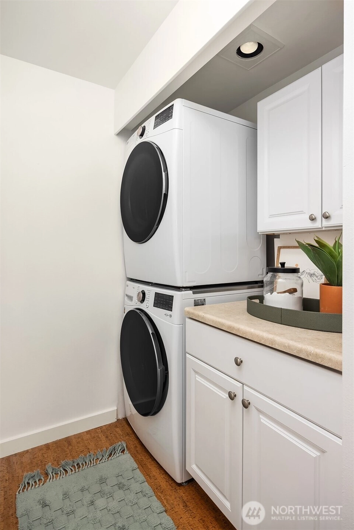
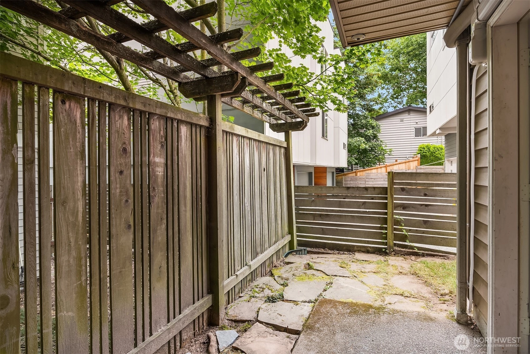
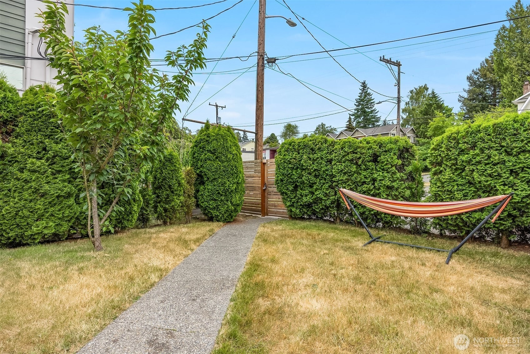
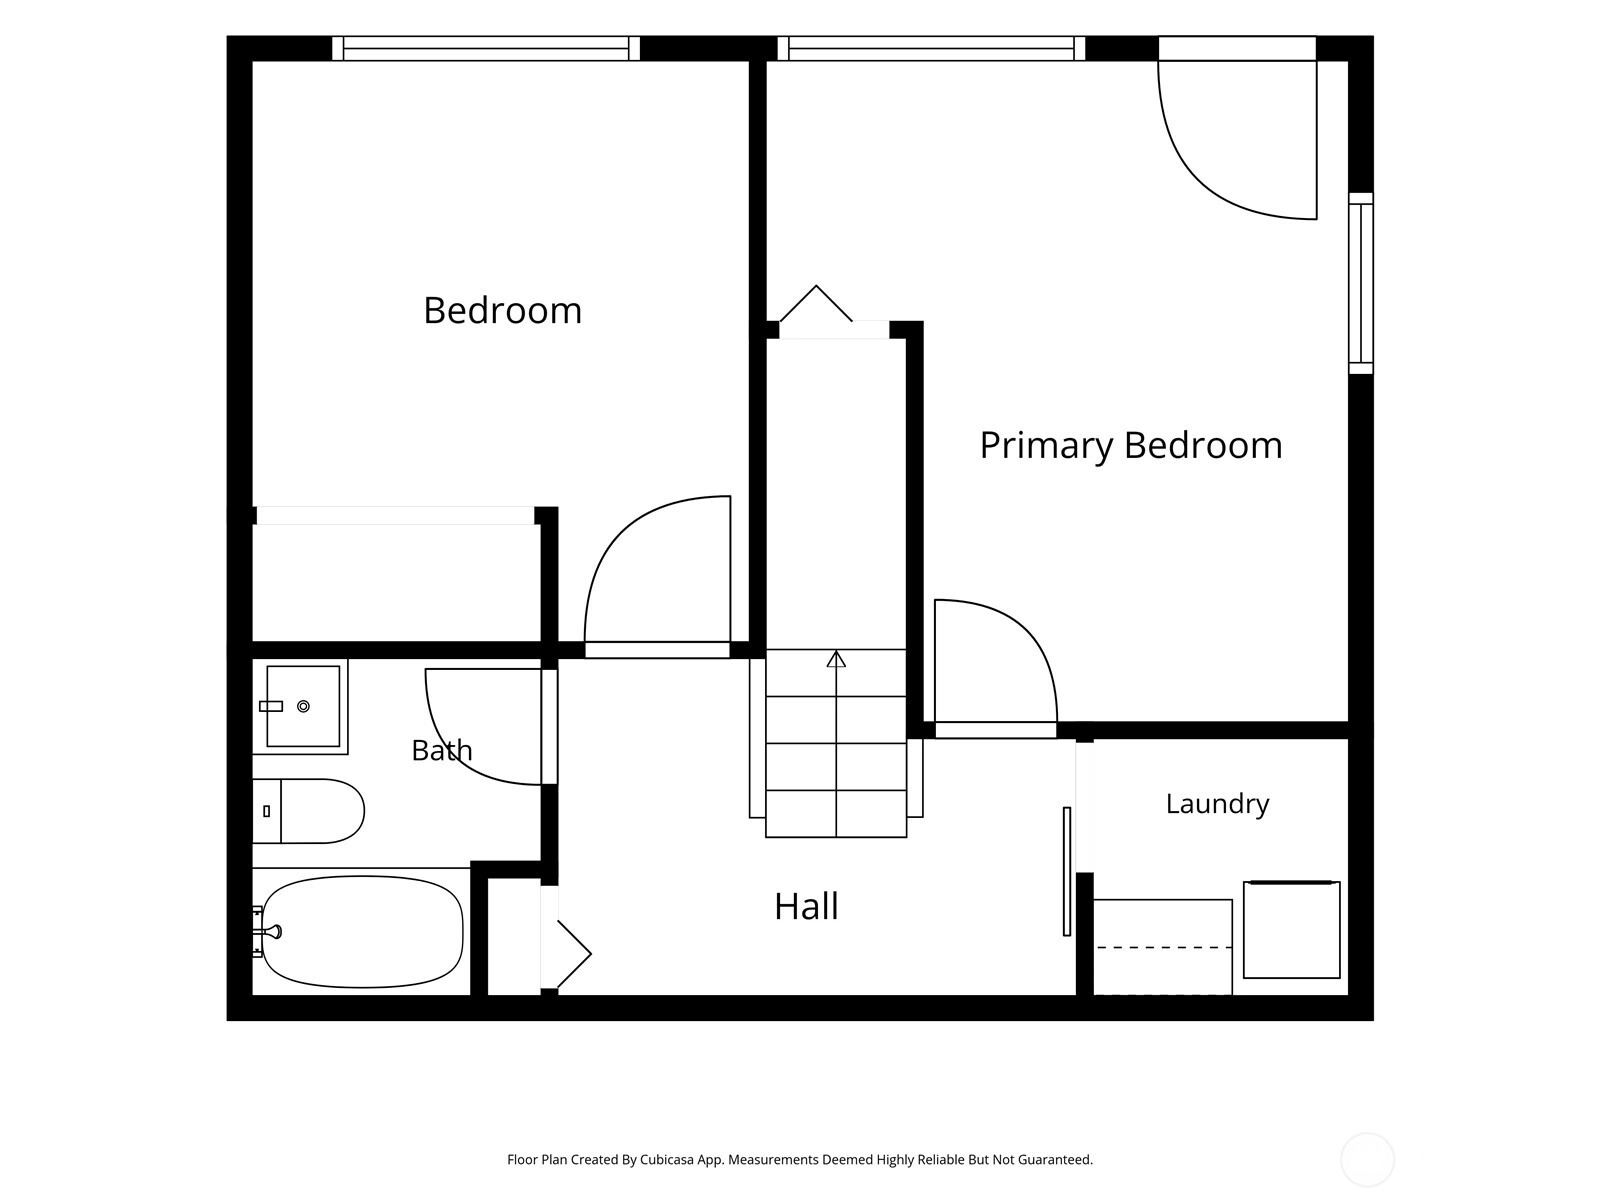
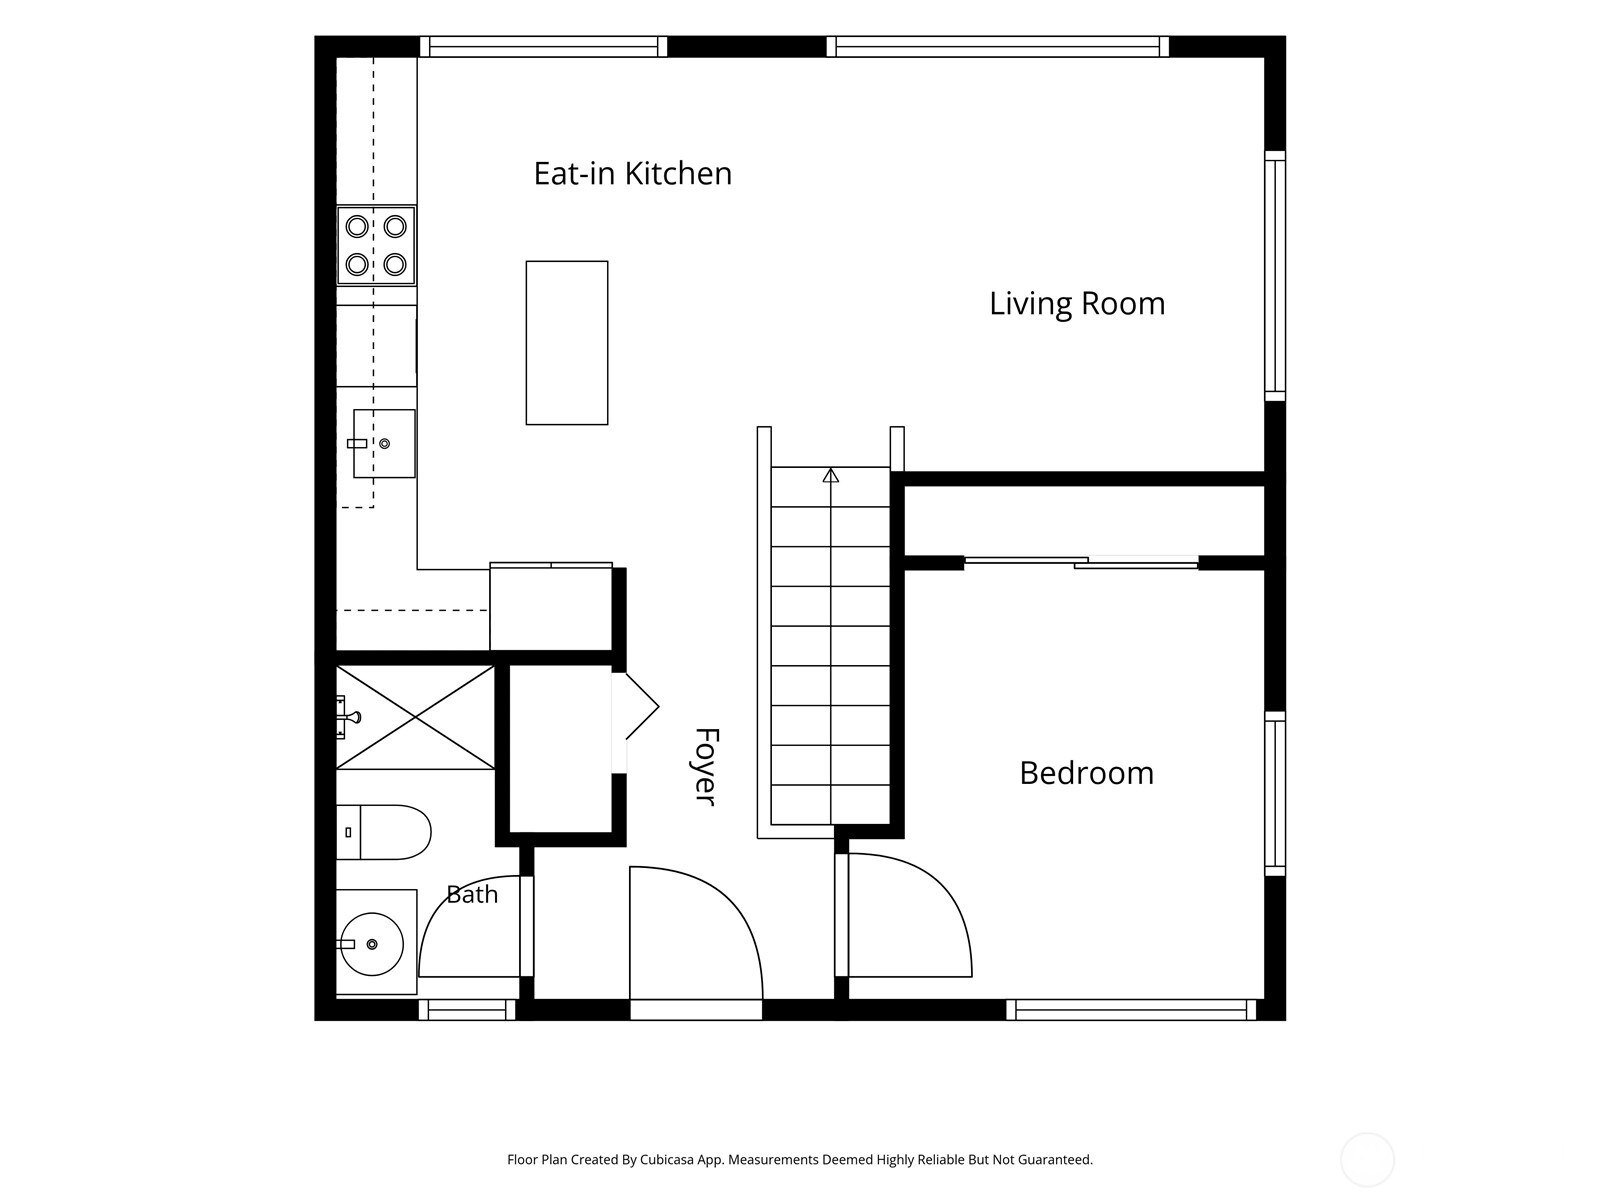
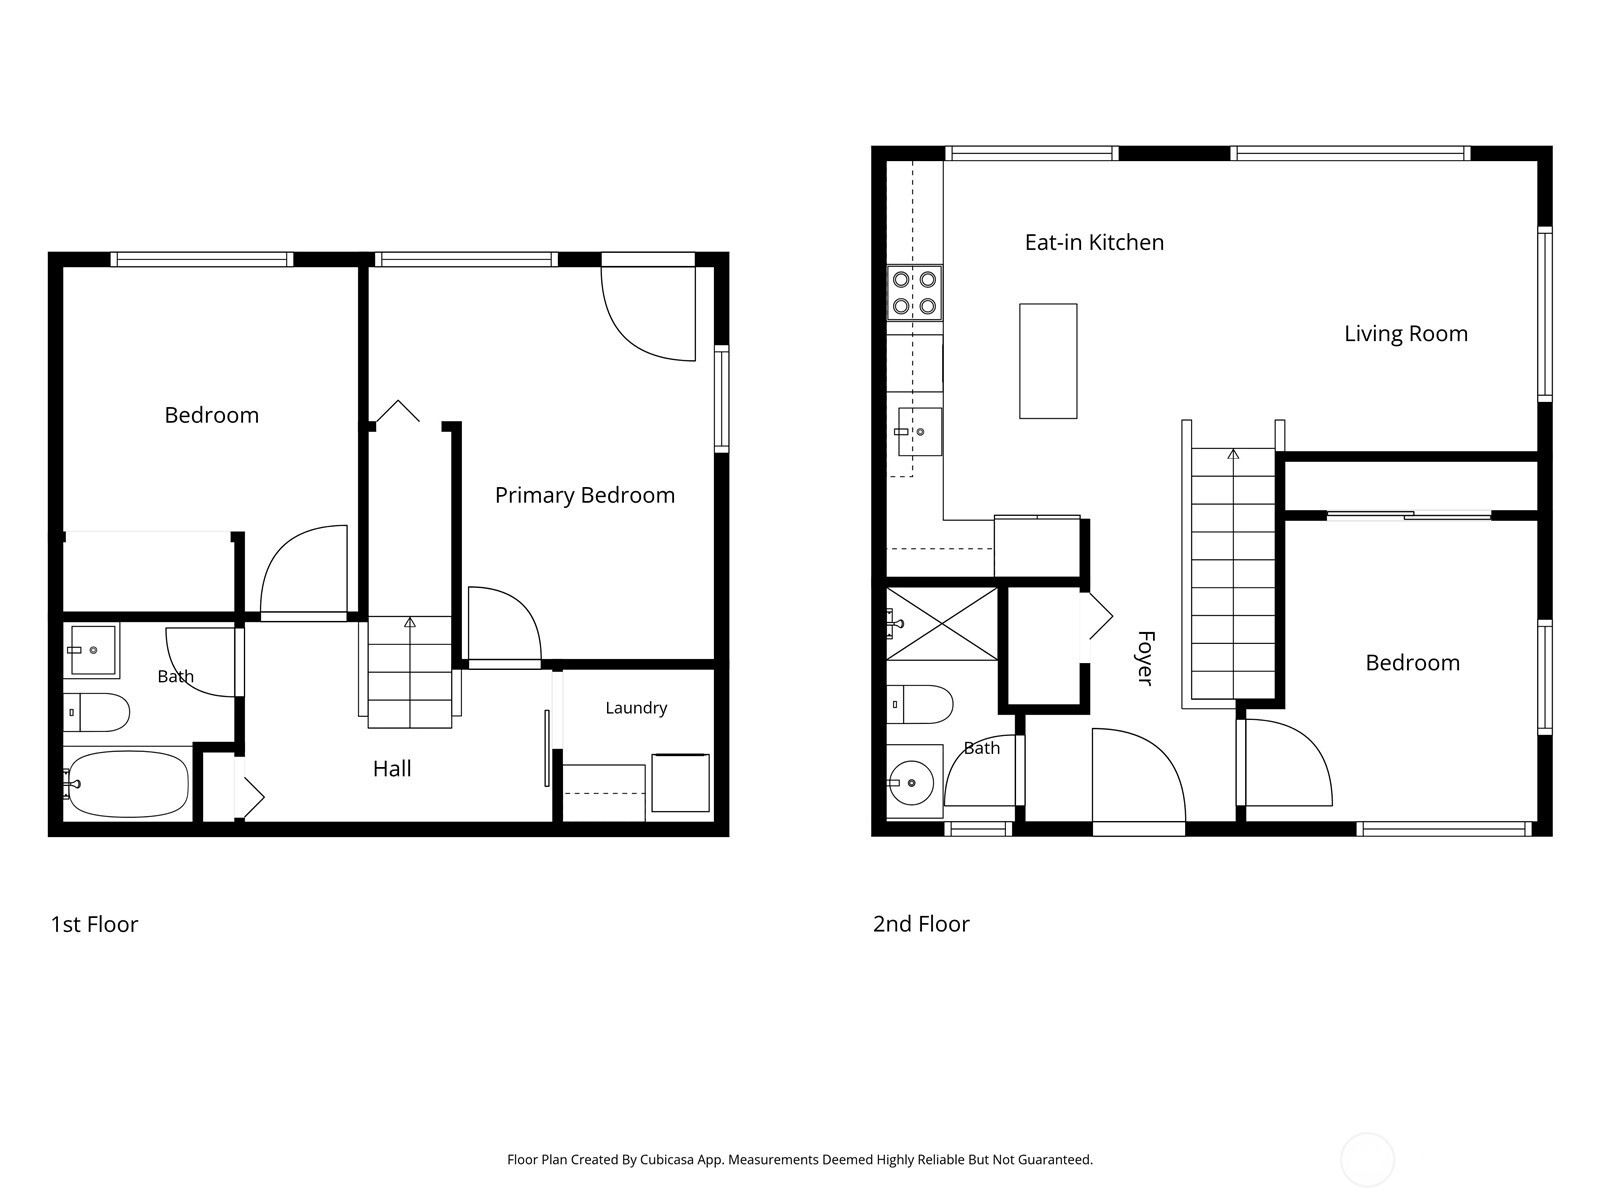
Magnolia townhouse like no other. With its own sunny front yard, two thoughtfully designed levels, and Discovery Park just moments away, this home offers the space and feel of a single-family home with the ease of townhouse living without HOA. The main level features an updated kitchen with quartz counters, inviting living and dining spaces, a bedroom, and a ¾ bath—ideal for guests, a home office, or flexible living. Downstairs, you'll find two additional bedrooms, an adorably updated full bath, and a dedicated laundry room, creating separation between gathering spaces and private retreats. Enjoy long-lasting updates like real hardwood and cork floors (no carpet!), and a full-size soaking tub. Fresh interior paint and ductless mini-splits provide year-round comfort, including efficient air conditioning for Seattle's increasingly warm summers. Step outside to enjoy your private yard, explore miles of trails in Discovery Park, take a short trail and cross over the Ballard Locks, or take advantage of nearby transit for an easy commute. Move-in ready and tucked into one of Magnolia's most beloved locations, this home offers the perfect blend of comfort, convenience, and connection to the outdoors.
Offer Review
Will review offers when submitted
Listing source NWMLS MLS #
2546516
Listed by
Elsa Nunes-Ueno,
COMPASS
Katy Roberts, COMPASS
Contact our
Magnolia
Real Estate Lead

MAIN
BDRM
¾
BATHLOWER
BDRM
BDRM
FULL
BATH
BATH
Jun 26, 2026
Listed
$650,000
NWMLS #2546516
-
StatusFor Sale
-
Price$650,000
-
Original PriceSame as current
-
List DateJune 26, 2026
-
Last Status ChangeJune 26, 2026
-
Last UpdateJune 29, 2026
-
Days on Market11 Days
-
Cumulative DOM11 Days
-
$/sqft (Total)$591/sqft
-
$/sqft (Finished)$591/sqft
-
Listing Source
-
MLS Number2546516
-
Listing BrokerElsa Nunes-Ueno
-
Listing OfficeCOMPASS

-
Principal and Interest$3,407 / month
-
Property Taxes$522 / month
-
Homeowners Insurance$132 / month
-
TOTAL$4,061 / month
-
-
based on 20% down($130,000)
-
and a6.85% Interest Rate
-
About:All calculations are estimates only and provided by Mainview LLC. Actual amounts will vary.
-
Unit FloorUnspecified
-
Sqft (Total)1,100 sqft
-
Sqft (Finished)1,100 sqft
-
Sqft (Unfinished)None
-
Property TypeTownhome
-
Sub TypeTownhouse
-
Bedrooms3 Bedrooms
-
Bathrooms1.75 Bathrooms
-
Lot1,306 sqft Lot
-
Lot Size SourceRealist
-
Lot #Unspecified
-
ProjectUnspecified
-
Total StoriesUnspecified
-
BasementNone
-
Sqft SourceAppraisal
-
2025 Property Taxes$6,258 / year
-
No Senior Exemption
-
CountyKing County
-
Parcel #4235400186
-
County Website
-
County Parcel Map
-
County GIS Map
-
AboutCounty links provided by Mainview LLC

-
School DistrictSeattle
-
ElementaryBuyer To Verify
-
MiddleBuyer To Verify
-
High SchoolBuyer To Verify
-
HOA DuesUnspecified
-
Fees AssessedUnspecified
-
HOA Dues IncludeUnspecified
-
HOA ContactUnspecified
-
Management Contact
-
NameUnspecified
-
Units in ComplexUnspecified
-
Units in BuildingUnspecified
-
Stories in BuildingUnspecified
-
CoveredUnspecified
-
TypesNone
-
Has GarageNo
-
Year Built1954
-
Home BuilderUnspecified
-
IncludesDuctless
-
IncludesDuctless
Wall Furnace
-
FlooringBamboo/Cork
Ceramic Tile
Hardwood -
FeaturesWater Heater
-
Lot FeaturesCurbs
Paved
Sidewalk -
Site FeaturesFenced-Fully
-
IncludedDishwasher
Disposal
Dryer
Microwave
Refrigerator
Stove(s)/Range(s)
Washer
-
3rd Party Approval Required)No
-
Bank Owned (REO)No
-
Complex FHA AvailabilityUnspecified
-
Potential TermsCash
Conventional
-
EnergyElectric
-
SewerSewer Connected
-
Water SourcePublic
-
WaterfrontNo
-
Air Conditioning (A/C)Yes
-
Buyer Broker's Compensation3%
-
MLS Area #Area 700
-
Number of Photos23
-
Last Modification TimeSunday, June 28, 2026 10:27 PM
-
System Listing ID5575245
-
First For Sale2026-06-26 11:31:52
Listing details based on information submitted to the MLS GRID as of Sunday, June 28, 2026 10:27 PM.
All data is obtained from various
sources and may not have been verified by broker or MLS GRID. Supplied Open House Information is subject to change without notice. All information should be independently reviewed and verified for accuracy. Properties may or may not be listed by the office/agent presenting the information.
Sharing
For Sale
11 Days Online
$650,000
3 BR
1.75 BA
1,100 SQFT
Offer Review: Anytime
NWMLS #2546516.
Elsa Nunes-Ueno,
COMPASS
|
Listing information is provided by the listing agent except as follows: BuilderB indicates
that our system has grouped this listing under a home builder name that doesn't match
the name provided
by the listing broker. DevelopmentD indicates
that our system has grouped this listing under a development name that doesn't match the name provided
by the listing broker.