- homeHome
- mapHomes For Sale
- Houses Only
- Condos Only
- New Construction
- Waterfront
- Land For Sale
- nature_peopleNeighborhoods
- businessCondo Buildings
 Selling with Us
- roofingBuying with Us
 About Us
- peopleOur Team
- perm_phone_msgContact Us
- location_cityCity List
- engineeringHome Builder List
- trending_upHome Price Index
- differenceCalculate Value Now
- monitoringAll Stats & Graphs
- starsPopular
- feedArticles
- calculateCalculators
- helpApp Support
- refreshReload App
Version: ...

Crescent View /
#1
For Sale
41 Days Online
$959,000
3 Bedrooms
2.5 Bathrooms
2,315 Sqft Townhome
Unit 1
Floor 1
Built 1999
10 Parking Spaces
HOA Dues $388 / month
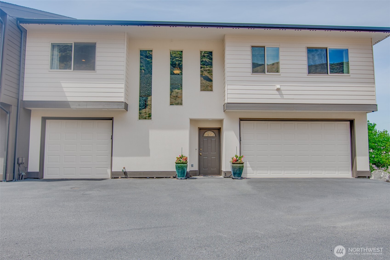
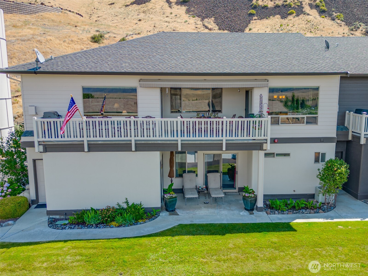
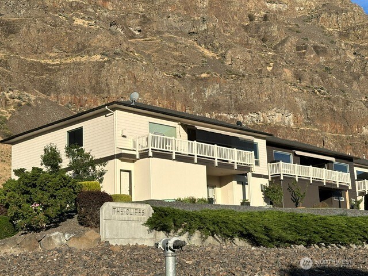
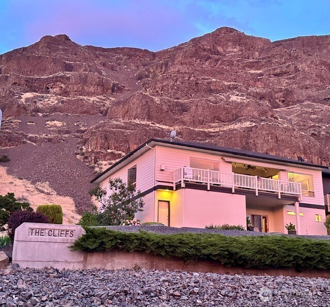
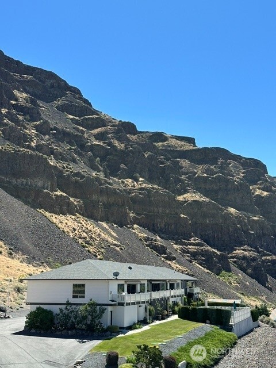
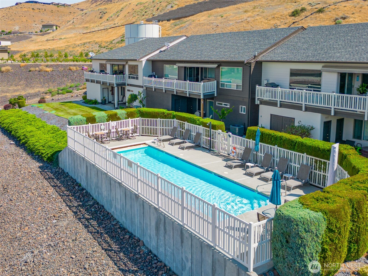
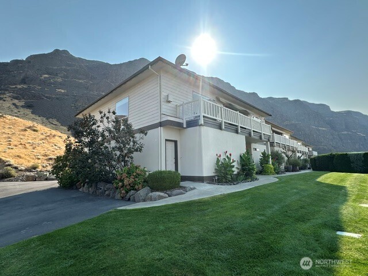
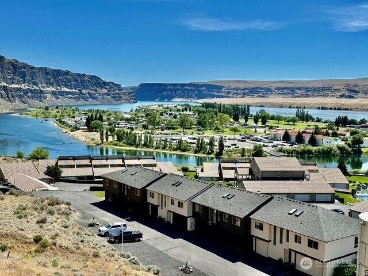
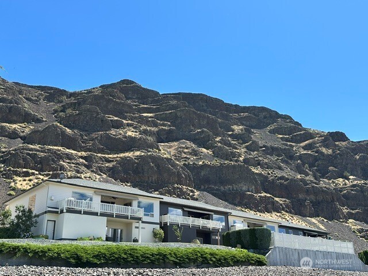
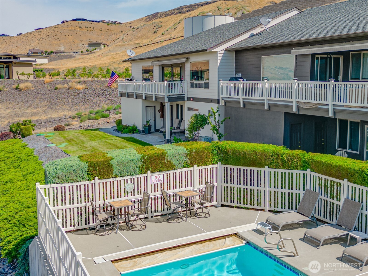
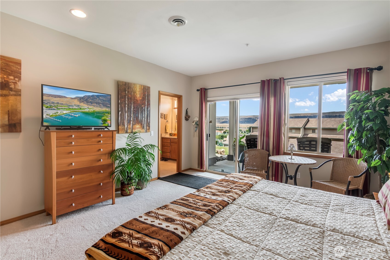
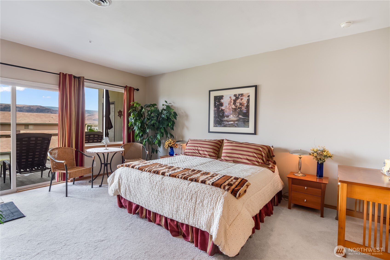
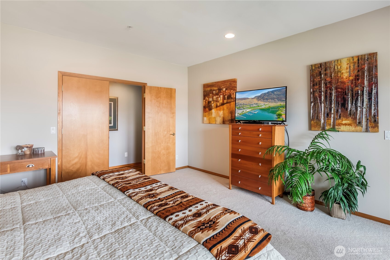
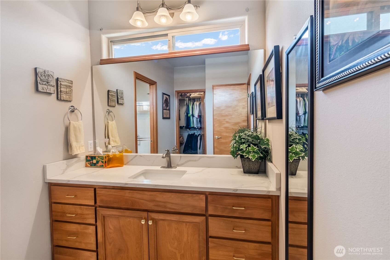
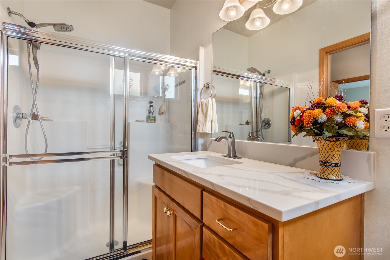
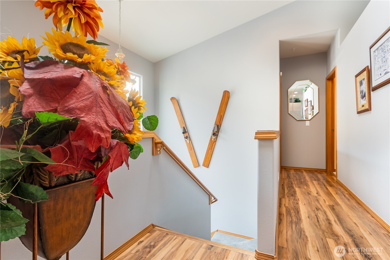
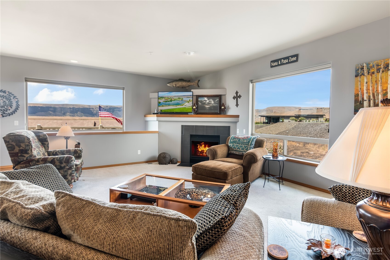
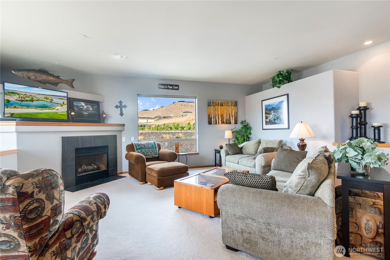
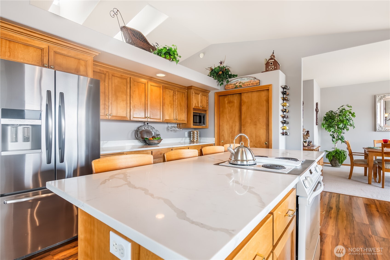
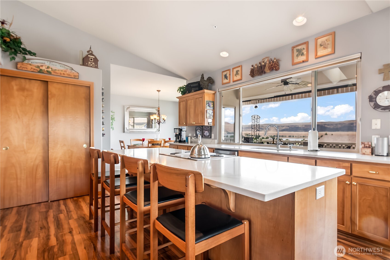
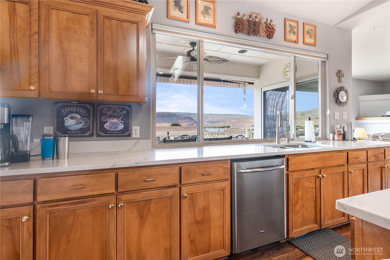
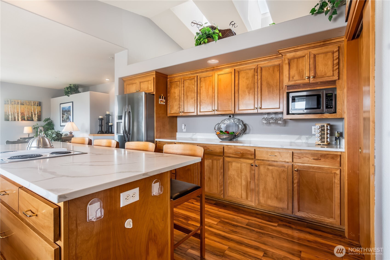
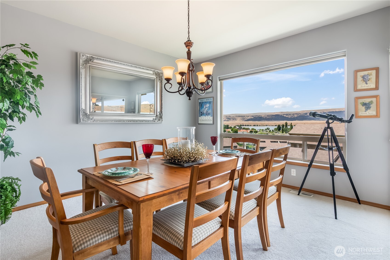
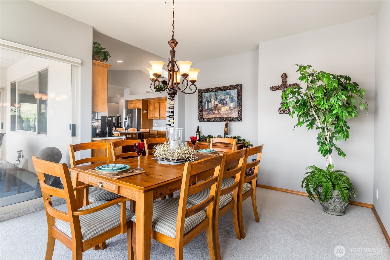
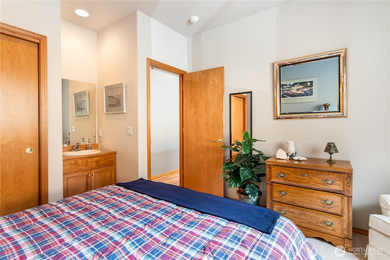
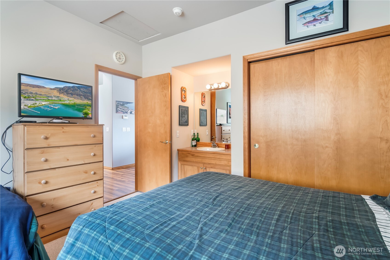
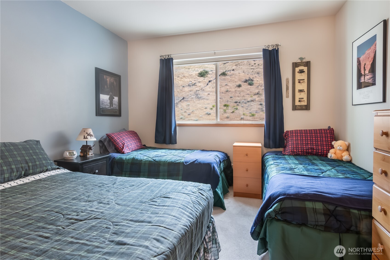
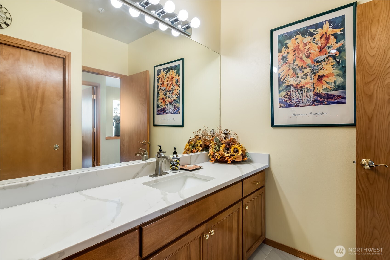
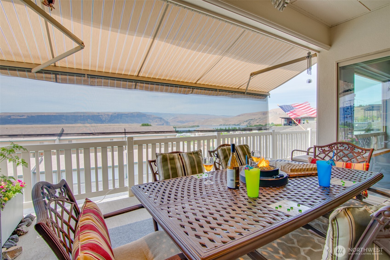
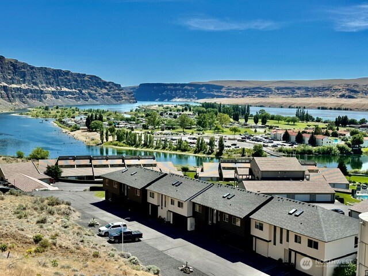
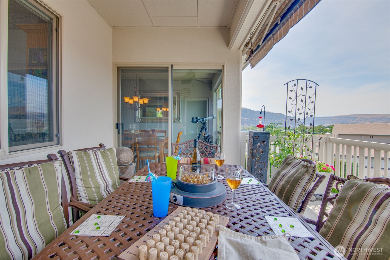
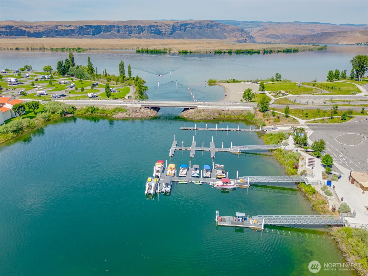
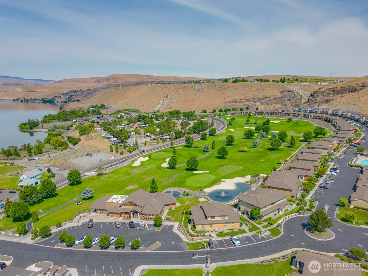
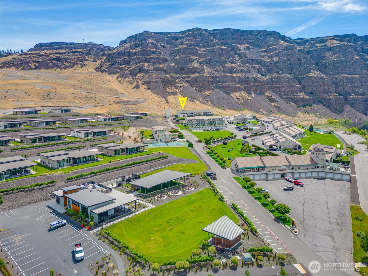
This unique one of a kind home is 1 of 4 units in this gated community, (The Cliff's Condominiums @ Crescent Bar). Situated at the base of the Basalt Cliffs w/180' VIEWS of the Columbia River/Colockum Mtns/Beautiful ever changing sunsets & Stary nights. Oversized windows flood this home w/natural light. Great room concept w/gas fireplace & sliders to entertainment sized view deck w/awning. Chef's kitchen w/huge center island eating bar/work station, lots of cabinets/lg pantry. Large formal dining /flex room w/sliders to deck. 2 spacious bedrooms w/private sinks. Laundry room w/sink & lots of storage cabinets. Lower level primary retreat(king sized) w/sitting area/room for desk & 2 room bathroom w/walkin shower/dual vanities/large walkin closet & sliders to private patio for your morning coffee which leads to swimming pool & lawn for outdoor games. Oversized garages (1 double tandem 35feet deep)for your toys and (1 separate single car garage) both with indoor access. Abundant extra guest parking/room to breathe. $$Thousands in recent upgrades: New exterior/interior paints, new gutters, new hot water tank,new picture windows in great rm & dining rm. New quartz countertops/backsplash in kitchen & both bathrooms. New LV (wood) flooring in entry/main hallway & kitchen areas. Crescent Bar offers miles of river walking trails/golfing/boating w/2 newer boat launches/beaches/restaurants/4th of July fireworks++ "It's the little distinctions that set this home apart" The list goes on!
Offer Review
Will review offers when submitted
Project
The Cliff's Condominiums @ Crescent Bar
Listing source NWMLS MLS #
2544396
Listed by
Steve Albertsen,
Skyline Properties, Inc.





We don't currently have a buyer representative
in this area. To be sure that you're getting objective advice, we always suggest buyers work with their
own agent, someone who is not affiliated with the seller.
MAIN
BDRM
BDRM
FULL
BATH
BATH
½
BATHLOWER
BDRM
FULL
BATH
BATH
Jun 26, 2026
Listed
$959,000
NWMLS #2544396
-
StatusFor Sale
-
Price$959,000
-
Original PriceSame as current
-
List DateJune 26, 2026
-
Last Status ChangeJune 26, 2026
-
Last UpdateAugust 4, 2026
-
Days on Market41 Days
-
Cumulative DOM41 Days
-
$/sqft (Total)$414/sqft
-
$/sqft (Finished)$414/sqft
-
Listing Source
-
MLS Number2544396
-
Listing BrokerSteve Albertsen
-
Listing OfficeSkyline Properties, Inc.

-
Principal and Interest$5,027 / month
-
HOA$388 / month
-
Property Taxes$429 / month
-
Homeowners Insurance$188 / month
-
TOTAL$6,032 / month
-
-
based on 20% down($191,800)
-
and a6.85% Interest Rate
-
About:All calculations are estimates only and provided by Mainview LLC. Actual amounts will vary.
-
Unit #1
-
Unit Floor1
-
Sqft (Total)2,315 sqft
-
Sqft (Finished)Unspecified
-
Sqft (Unfinished)None
-
Property TypeTownhome
-
Sub TypeTownhouse
-
Bedrooms3 Bedrooms
-
Bathrooms2.5 Bathrooms
-
Lot SizeUnspecified
-
Lot Size SourceUnspecified
-
ProjectThe Cliff's Condominiums @ Crescent Bar
-
Total StoriesUnspecified
-
Sqft Sourceappraisal
-
2026 Property Taxes$5,151 / year
-
No Senior Exemption
-
CountyGrant County
-
Parcel #320265001
-
County WebsiteUnspecified
-
County Parcel MapUnspecified
-
County GIS MapUnspecified
-
AboutCounty links provided by Mainview LLC
-
School DistrictQuincy
-
ElementaryMonument Elem
-
MiddleQuincy Jnr High
-
High SchoolQuincy High
-
HOA Dues$388 / month
-
Fees AssessedMonthly
-
HOA Dues IncludeCommon Area Maintenance
Lawn Service
Road Maintenance
See Remarks
Sewer
Trash
Water -
Pets AllowedSubject to Restrictions
-
HOA ContactPhill Avriel 509-496-6696
-
Management ContactPhil Avriel 509-496-6696
-
Community FeaturesFire Sprinklers
Garden Space
Gated
High Speed Int Avail
Outside Entry
Pool
-
NameThe Cliff's Condominiums @ Crescent Bar
-
Units in Complex4
-
Units in Building4
-
Stories in Building2
-
Covered5-Car
-
TypesIndividual Garage
Uncovered -
Has GarageYes
-
Nbr of Assigned Spaces10
-
Parking Space InfoUnspecified
-
Islands
Mountains
River
See Remarks
Territorial
-
Year Built1999
-
Home BuilderUnspecified
-
IncludesForced Air
Heat Pump
-
IncludesForced Air
Heat Pump
-
FlooringCeramic Tile
Vinyl Plank
Carpet -
FeaturesCooking-Electric
Dryer-Electric
End Unit
Fireplace
French Doors
Ground Floor
Insulated Windows
Primary Bathroom
Skylight(s)
Sprinkler System
Vaulted Ceiling(s)
Walk-In Closet(s)
Washer
Water Heater
-
Lot FeaturesAdjacent to Public Land
Dead End Street
Open Space
Paved
Sidewalk
-
IncludedDishwasher
Disposal
Dryer
Microwave
Refrigerator
Stove(s)/Range(s)
Washer
-
3rd Party Approval Required)No
-
Bank Owned (REO)No
-
Complex FHA AvailabilityUnspecified
-
Potential TermsCash
Conventional
-
EnergyElectric
Propane
-
WaterfrontNo
-
Air Conditioning (A/C)Yes
-
Buyer Broker's Compensation2.5%
-
MLS Area #Area 292
-
Number of Photos40
-
Last Modification TimeTuesday, August 4, 2026 1:45 PM
-
System Listing ID5575253
-
First For Sale2026-06-26 11:31:54
Listing details based on information submitted to the MLS GRID as of Tuesday, August 4, 2026 1:45 PM.
All data is obtained from various
sources and may not have been verified by broker or MLS GRID. Supplied Open House Information is subject to change without notice. All information should be independently reviewed and verified for accuracy. Properties may or may not be listed by the office/agent presenting the information.
Sharing
For Sale
41 Days Online
$959,000
3 BR
2.5 BA
2,315 SQFT
Offer Review: Anytime
NWMLS #2544396.
Steve Albertsen,
Skyline Properties, Inc.
|
Listing information is provided by the listing agent except as follows: BuilderB indicates
that our system has grouped this listing under a home builder name that doesn't match
the name provided
by the listing broker. DevelopmentD indicates
that our system has grouped this listing under a development name that doesn't match the name provided
by the listing broker.