- homeHome
- mapHomes For Sale
- Houses Only
- Condos Only
- New Construction
- Waterfront
- Land For Sale
- nature_peopleNeighborhoods
- businessCondo Buildings
 Selling with Us
- roofingBuying with Us
 About Us
- peopleOur Team
- perm_phone_msgContact Us
- location_cityCity List
- engineeringHome Builder List
- trending_upHome Price Index
- differenceCalculate Value Now
- monitoringAll Stats & Graphs
- starsPopular
- feedArticles
- calculateCalculators
- helpApp Support
- refreshReload App
Version: ...

Pending
Went pending in 0 days
$1,050,000
5 Bedrooms
3.25 Bathrooms
2,219 Sqft Townhome
Lot C4
New Construction
Built 2026
1,300 Sqft Lot
2-Car Garage
HOA Dues $100 / month
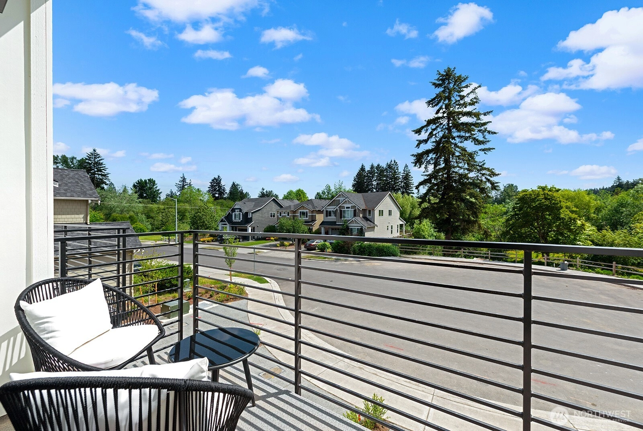
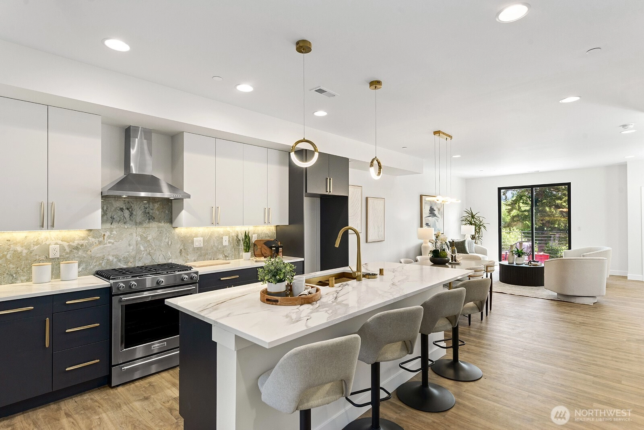
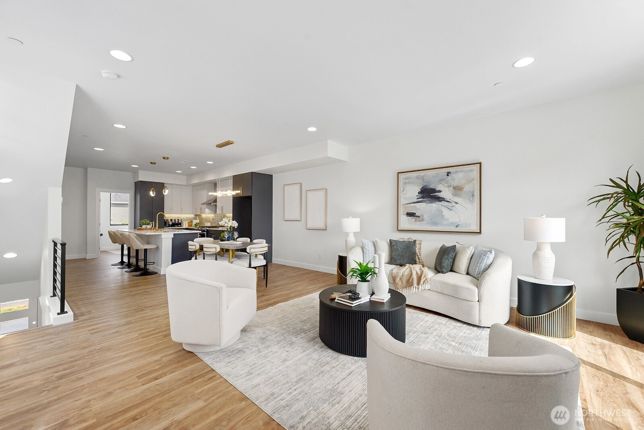
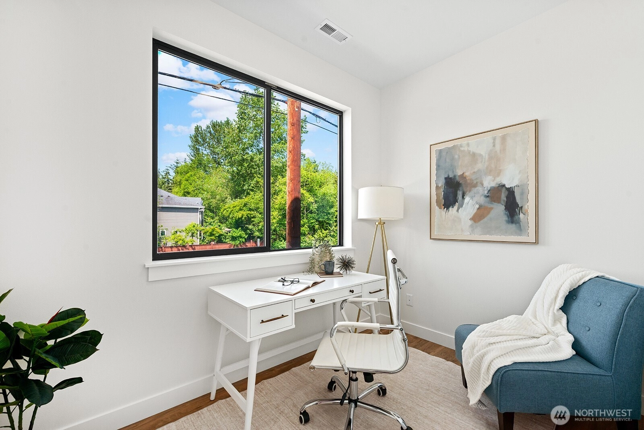
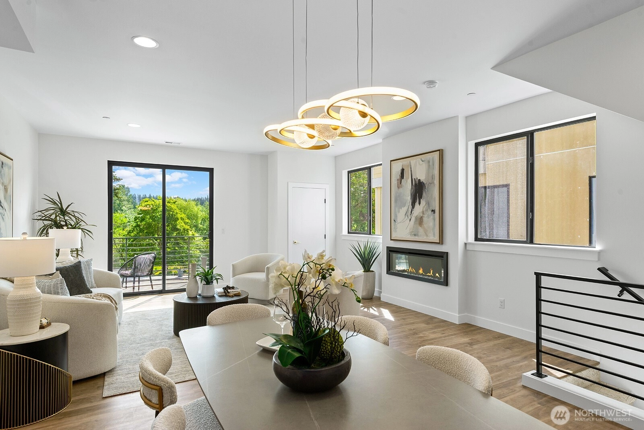
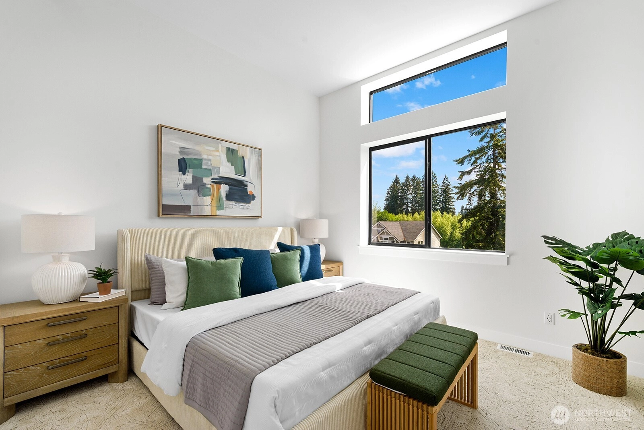
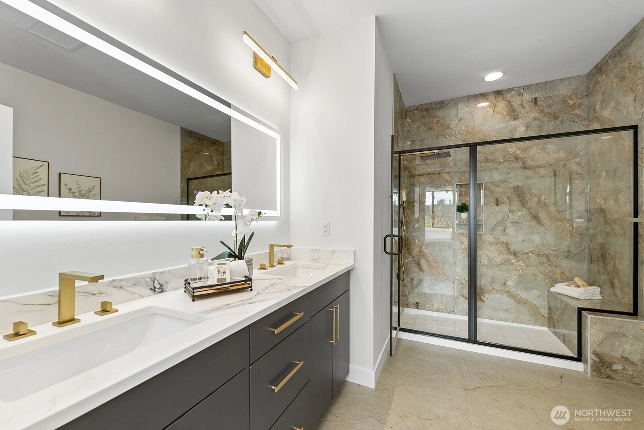
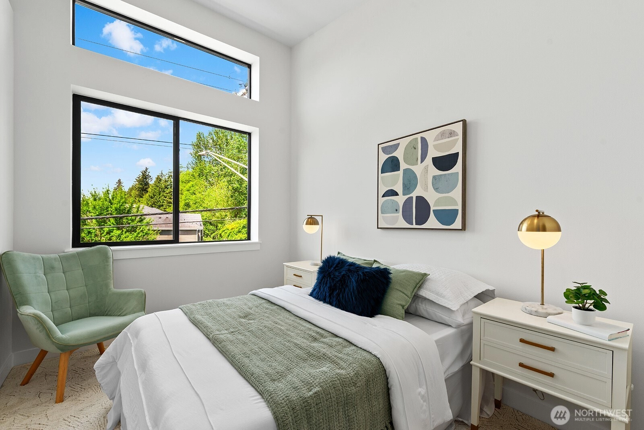
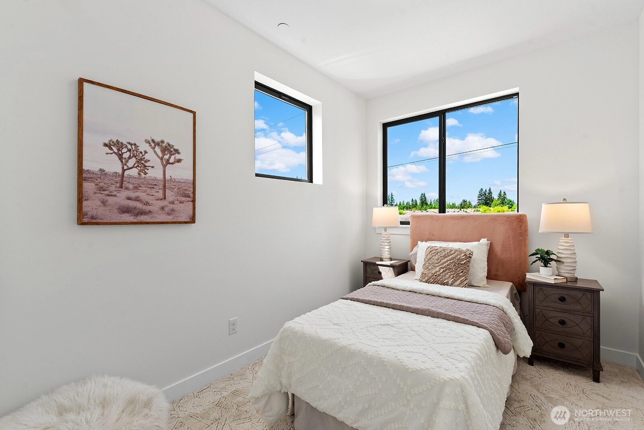
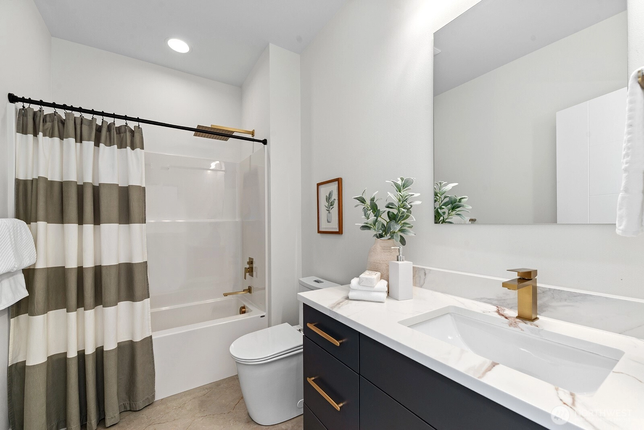
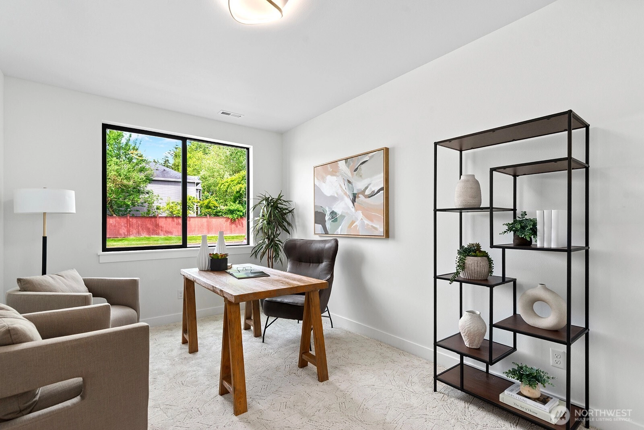
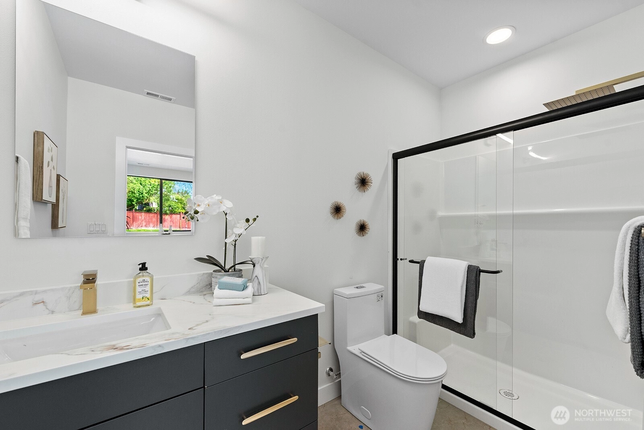
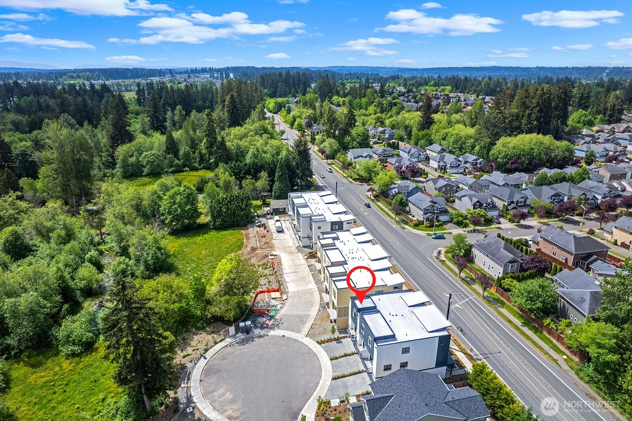
SPECIAL BUILDER FINANCING INCENTIVE! Rates from 2.875%! (2.875% rate for 1st year using 7/6 ARM. Subject to restrictions.) Welcome to Tambark15 by MSR Communities; a contemporary collection of 15 new construction townhomes in Bothell, WA. This thoughtfully designed community is steps from peaceful Tambark Creek Park, along w/ protected growth area behind. Plan 2119 features MSR's signature light-filled, open design along with a guest suite on entry-level & office on main floor. Primary suite & 2 additional beds on upper floor. Luxury finishes thru-out including 3cm Quartz counters, full-height Porcelain tile backsplash, LVP flooring. Smart home features: Cat-6 wiring, outlets w/ USB charging, pre-wiring for EV charger in garage, & Ring doorbell system. Utilize the 2-car, side-by-side garage with additional driveway parking spaces. Plenty of room for you and your guests. Near top-rated schools, lively Mill Creek Town Center, & quick access to I-405. Tambark15 perfectly accommodates your lifestyle: working, living, and relaxing. Home is waiting at Tambark15. Buyer Broker & Customer registration policy: Buyer’s Broker must be registered as the buyer's broker of record on the buyer’s 1st visit to receive the offered commission or commission is reduced. Model home is located in Unit A1.
Offer Review
No offer review date was specified
Builder
Project
Tambark15
Listing source NWMLS MLS #
2546625
Listed by
Greg Devine,
Teambuilder KW
Lincy Mathew, Keller Williams Eastside
Contact our
Bothell
Real Estate Lead

THIRD
BDRM
BDRM
BDRM
FULL
BATH
BATH
¾
BATHSECOND
BDRM
¾
BATHLOWER
BDRM
¾
BATH
Jun 26, 2026
Went Pending
$1,050,000
NWMLS #2546625
Jun 26, 2026
Listed
$1,050,000
NWMLS #2546625
-
StatusPending
-
Last Listed Price$1,050,000
-
Original PriceSame as current
-
List DateJune 26, 2026
-
Last Status ChangeJune 26, 2026
-
Last UpdateJune 27, 2026
-
Days on Market16 Days
-
Cumulative DOM0 Days
-
Pending DateJune 26, 2026
-
Days to go Pending0
-
$/sqft (Total)$473/sqft
-
$/sqft (Finished)$473/sqft
-
Listing Source
-
MLS Number2546625
-
Listing BrokerGreg Devine
-
Listing OfficeTeambuilder KW

-
Principal and Interest$5,504 / month
-
HOA$100 / month
-
Property Taxes$792 / month
-
Homeowners Insurance$205 / month
-
TOTAL$6,601 / month
-
-
based on 20% down($210,000)
-
and a6.85% Interest Rate
-
About:All calculations are estimates only and provided by Mainview LLC. Actual amounts will vary.
-
Unit #C4
-
Unit FloorUnspecified
-
Sqft (Total)2,219 sqft
-
Sqft (Finished)2,219 sqft
-
Sqft (Unfinished)None
-
Property TypeTownhome
-
Sub TypeTownhouse
-
Bedrooms5 Bedrooms
-
Bathrooms3.25 Bathrooms
-
Lot1,300 sqft Lot
-
Lot Size SourceCounty
-
Lot #C4
-
ProjectTambark15
-
Total StoriesUnspecified
-
BasementNone
-
Sqft SourceBuilder Plans
-
2026 Property Taxes$9,500 / year
-
No Senior Exemption
-
CountySnohomish County
-
Parcel #01247100001200
-
County Website
-
County Parcel Map
-
County GIS MapUnspecified
-
AboutCounty links provided by Mainview LLC

-
School DistrictEverett
-
ElementaryTambark Creek Elementary
-
MiddleGateway Mid
-
High SchoolHenry M. Jackson Hig
-
HOA Dues$100 / month
-
Fees AssessedMonthly
-
HOA Dues IncludeCommon Area Maintenance
Lawn Service
Road Maintenance
See Remarks -
HOA ContactTBD
-
Management Contact
-
Community FeaturesCCRs
-
NameTambark15
-
Units in ComplexUnspecified
-
Units in BuildingUnspecified
-
Stories in BuildingUnspecified
-
Covered2-Car
-
TypesAttached Garage
-
Has GarageYes
-
Nbr of Assigned Spaces2
-
Territorial
-
Year Built2026
-
New ConstructionYes
-
Construction StateUnspecified
-
Home BuilderMSR Communities
-
IncludesCentral Air
Forced Air
Heat Pump
-
IncludesForced Air
Heat Pump
-
FlooringCeramic Tile
Vinyl Plank
Carpet -
FeaturesBath Off Primary
Dbl Pane/Storm Window
Dining Room
Fireplace
High Tech Cabling
Water Heater
-
Lot FeaturesCurbs
Dead End Street
Paved
Sidewalk -
Site FeaturesDeck
Fenced-Partially
Gas Available
High Speed Internet
Sprinkler System
-
IncludedDishwasher
Disposal
Microwave
Stove(s)/Range(s)
-
3rd Party Approval Required)No
-
Bank Owned (REO)No
-
Complex FHA AvailabilityUnspecified
-
Potential TermsCash
Conventional
FHA
VA Loan
-
EnergyElectric
Natural Gas -
SewerAvailable
-
Water SourcePublic
-
WaterfrontNo
-
Air Conditioning (A/C)Yes
-
Buyer Broker's Compensation2%
-
MLS Area #Area 610
-
Number of Photos13
-
Last Modification TimeSaturday, June 27, 2026 5:03 AM
-
System Listing ID5575317
-
Pending Or Ctg2026-06-26 14:15:11
-
First For Sale2026-06-26 12:37:16
Listing details based on information submitted to the MLS GRID as of Saturday, June 27, 2026 5:03 AM.
All data is obtained from various
sources and may not have been verified by broker or MLS GRID. Supplied Open House Information is subject to change without notice. All information should be independently reviewed and verified for accuracy. Properties may or may not be listed by the office/agent presenting the information.
Sharing
Pending
June 26, 2026
$1,050,000
5 BR
3.25 BA
2,219 SQFT
NWMLS #2546625.
Greg Devine,
Teambuilder KW
|
Listing information is provided by the listing agent except as follows: BuilderB indicates
that our system has grouped this listing under a home builder name that doesn't match
the name provided
by the listing broker. DevelopmentD indicates
that our system has grouped this listing under a development name that doesn't match the name provided
by the listing broker.