- homeHome
- mapHomes For Sale
- Houses Only
- Condos Only
- New Construction
- Waterfront
- Land For Sale
- nature_peopleNeighborhoods
- businessCondo Buildings
 Selling with Us
- roofingBuying with Us
 About Us
- peopleOur Team
- perm_phone_msgContact Us
- location_cityCity List
- engineeringHome Builder List
- trending_upHome Price Index
- differenceCalculate Value Now
- monitoringAll Stats & Graphs
- starsPopular
- feedArticles
- calculateCalculators
- helpApp Support
- refreshReload App
Version: ...


For Sale
11 Days Online
$2,200,000
4 Bedrooms
2.25 Bathrooms
3,225 Sqft House
Built 1987
4.33 Acres Lot
2-Car Garage
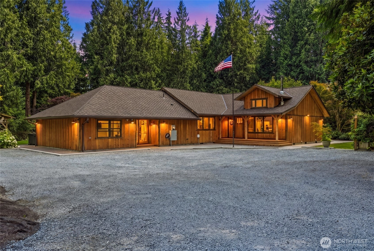
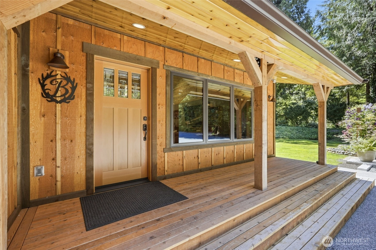
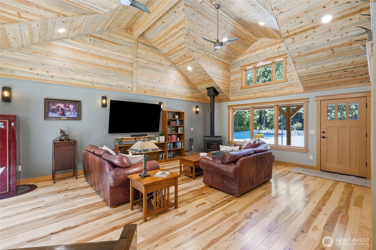
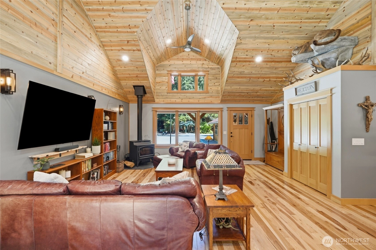
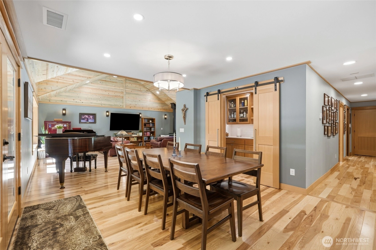
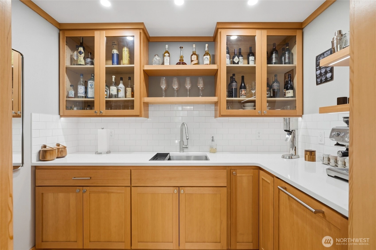
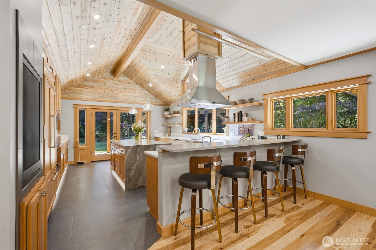
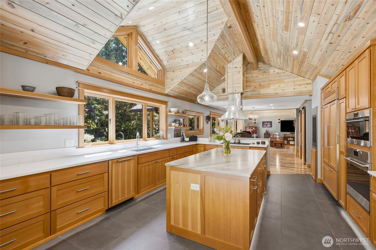
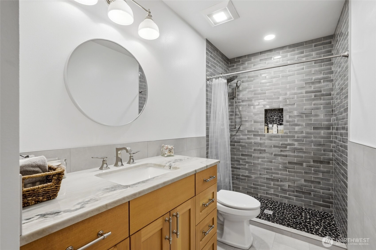
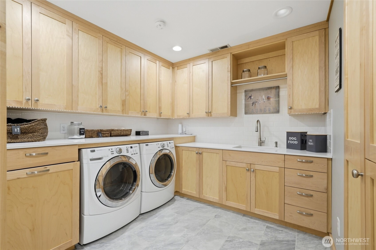
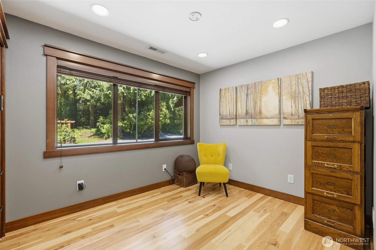
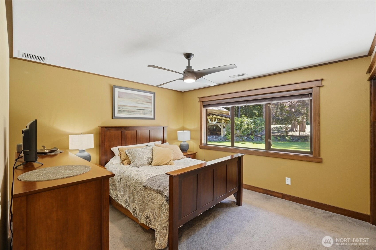
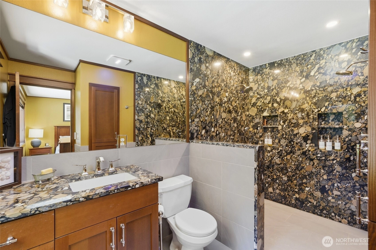
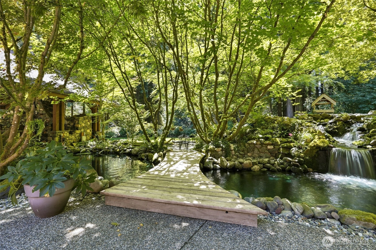
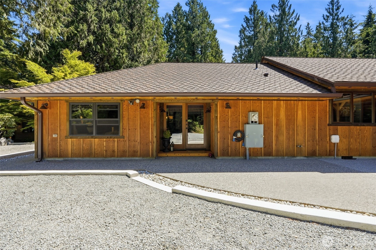
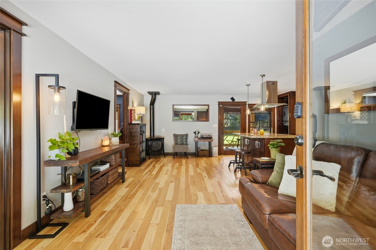
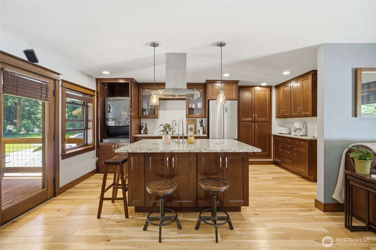
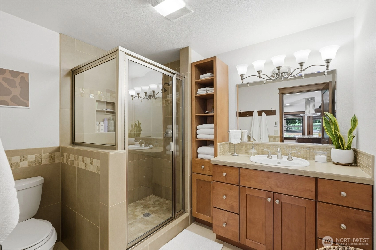
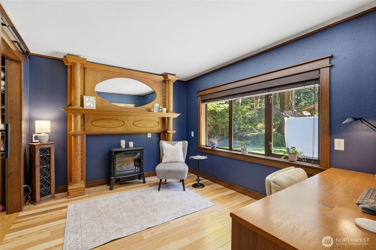
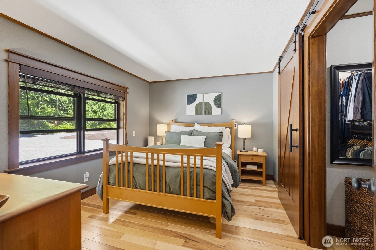
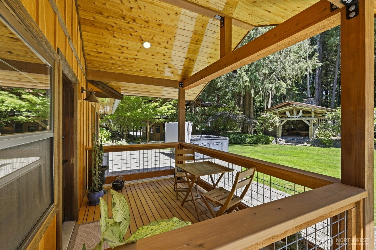
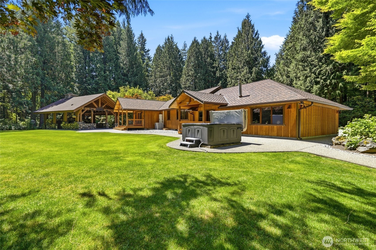
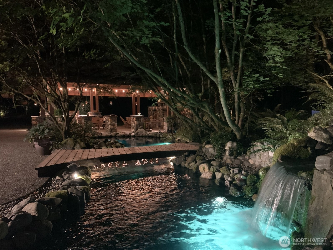
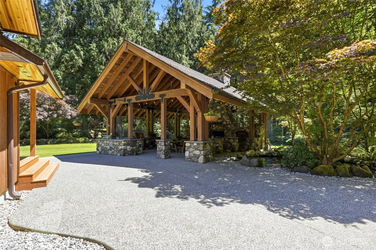
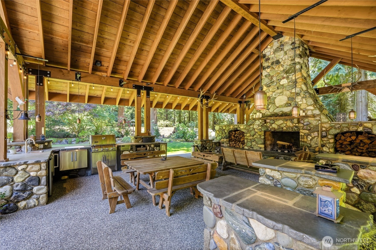
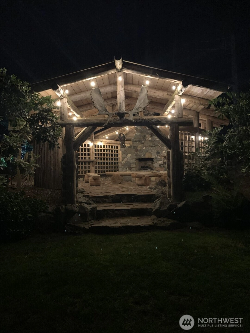
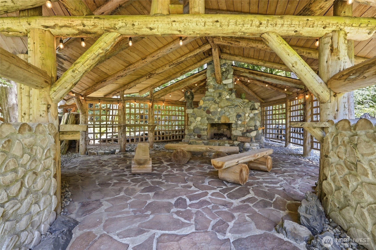
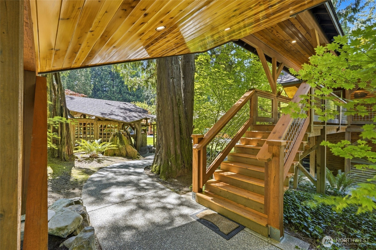
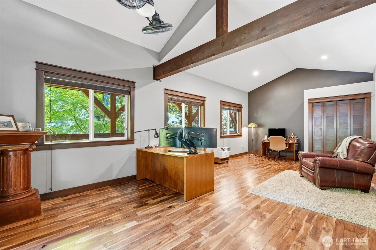
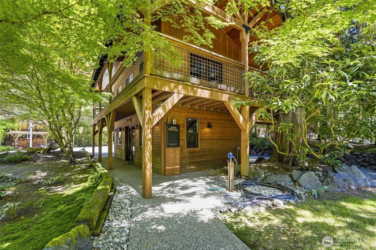
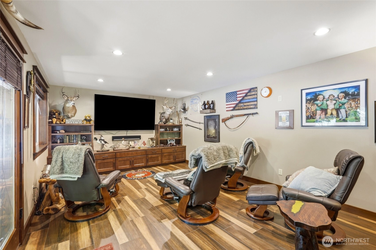
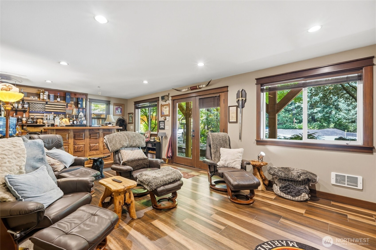
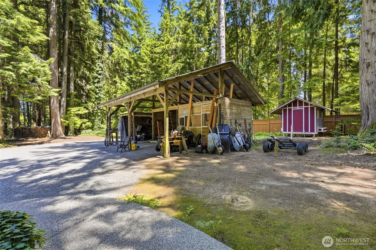
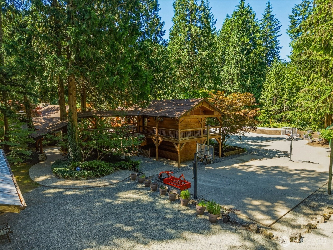
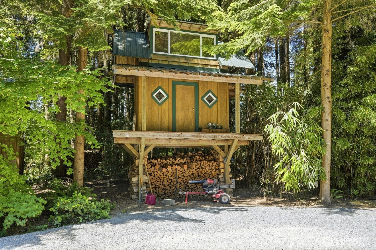
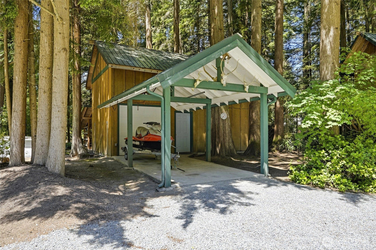
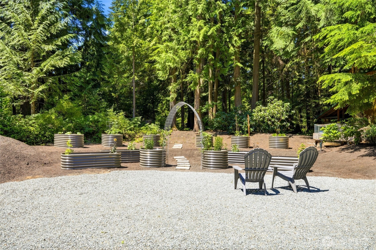
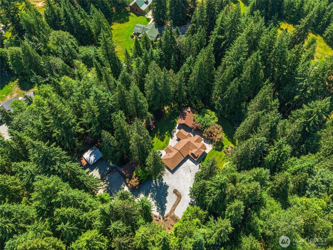
{PRIVATE GATED ENTRY AND NESTLED AMONG TOWERING EVERGREENS}this extraordinary 4.3-acre estate is a place where luxury and nature exist in perfect harmony. As you wind through the park-like grounds, you'll immediately sense that this is more than a home—it's a private retreat designed for making lifelong memories. Every detail of the custom residence reflects exceptional craftsmanship, from the extensive hardwood flooring to the striking blue pine tongue-and-groove vaulted ceilings that bring warmth and character to the living spaces. The spectacular chef's kitchen is outfitted with Wolf appliances, a Sub-Zero refrigerator, steam oven and a beautifully designed butler's pantry hidden behind a custom barn door, every space has been thoughtfully planned with both beauty and function in mind. The fully self-contained accessory dwelling unit is finished to the same exceptional standard as the main home, it truly lives like a second luxury residence! Step outside to your own secluded resort with a spectacular pavilion, impressive stone fireplace, outdoor kitchen, tranquil koi pond with waterfall, winding paths and multiple gathering spaces made for year-round entertaining. The charming Bear Lodge offers endless possibilities as a home office, guest retreat or creative studio. The retreat cave below boasts a bar and rustic feel! This is more than a home, it's a sanctuary, an entertainer's dream, and a legacy property waiting for its next chapter! Too much to list- see supplements!!!
Offer Review
Will review offers when submitted
Listing source NWMLS MLS #
2546603
Listed by
Jennifer Leigh,
Windermere RE Arlington
Contact our
Arlington
Real Estate Lead

MAIN
BDRM
BDRM
BDRM
BDRM
¾
BATH¾
BATH¾
BATH
Jun 26, 2026
Listed
$2,200,000
NWMLS #2546603
-
StatusFor Sale
-
Price$2,200,000
-
Original PriceSame as current
-
List DateJune 26, 2026
-
Last Status ChangeJune 27, 2026
-
Last UpdateJuly 2, 2026
-
Days on Market11 Days
-
Cumulative DOM11 Days
-
$/sqft (Total)$682/sqft
-
$/sqft (Finished)$682/sqft
-
Listing Source
-
MLS Number2546603
-
Listing BrokerJennifer Leigh
-
Listing OfficeWindermere RE Arlington

-
Principal and Interest$11,533 / month
-
Property Taxes$556 / month
-
Homeowners Insurance$416 / month
-
TOTAL$12,505 / month
-
-
based on 20% down($440,000)
-
and a6.85% Interest Rate
-
About:All calculations are estimates only and provided by Mainview LLC. Actual amounts will vary.
-
Sqft (Total)3,225 sqft
-
Sqft (Finished)3,225 sqft
-
Sqft (Unfinished)None
-
Property TypeHouse
-
Sub Type1 Story
-
Bedrooms4 Bedrooms
-
Bathrooms2.25 Bathrooms
-
Lot4.33 Acres Lot
-
Lot Size SourcePer County Records
-
Lot #Unspecified
-
ProjectUnspecified
-
Total Stories1 story
-
BasementNone
-
Sqft SourcePer County Records
-
2026 Property Taxes$6,673 / year
-
No Senior Exemption
-
CountySnohomish County
-
Parcel #32063200302800
-
County Website
-
County Parcel Map
-
County GIS MapUnspecified
-
AboutCounty links provided by Mainview LLC

-
School DistrictArlington
-
ElementaryEagle Creek Elem
-
MiddlePost Mid
-
High SchoolArlington High
-
HOA DuesUnspecified
-
Fees AssessedUnspecified
-
HOA Dues IncludeUnspecified
-
HOA ContactUnspecified
-
Management Contact
-
Covered2-Car
-
TypesDetached Carport
Driveway
Detached Garage
RV Parking -
Has GarageYes
-
Nbr of Assigned Spaces2
-
Territorial
-
Year Built1987
-
Home BuilderUnspecified
-
IncludesForced Air
Heat Pump
-
IncludesForced Air
Heat Pump
Radiant
Stove/Free Standing
-
FlooringCeramic Tile
Hardwood
Carpet -
FeaturesBath Off Primary
Ceiling Fan(s)
Dbl Pane/Storm Window
Dining Room
Fireplace
French Doors
Hot Tub/Spa
Pantry
Security System
Skylight(s)
Sprinkler System
Vaulted Ceiling(s)
Walk-In Closet(s)
Water Heater
Wet Bar
Wine/Beverage Refrigerator
Wired for Generator
-
Lot FeaturesDead End Street
-
Site FeaturesCabana/Gazebo
Deck
Fenced-Fully
Gated Entry
High Speed Internet
Hot Tub/Spa
Outbuildings
Outdoor Fireplace
Patio
Propane
RV Parking
Shop
Sprinkler System
Stable
-
IncludedDishwasher
Dryer
Microwave
Refrigerator
Stove(s)/Range(s)
Washer
-
3rd Party Approval Required)No
-
Bank Owned (REO)No
-
Complex FHA AvailabilityUnspecified
-
Potential TermsCash
Conventional
-
EnergyElectric
Propane
Wood -
SewerSeptic Tank
-
Water SourcePrivate
-
WaterfrontNo
-
Air Conditioning (A/C)Yes
-
Buyer Broker's Compensation2%
-
MLS Area #Area 760
-
Number of Photos40
-
Last Modification TimeThursday, July 2, 2026 12:01 PM
-
System Listing ID5575601
-
First For Sale2026-06-26 18:06:21
Listing details based on information submitted to the MLS GRID as of Thursday, July 2, 2026 12:01 PM.
All data is obtained from various
sources and may not have been verified by broker or MLS GRID. Supplied Open House Information is subject to change without notice. All information should be independently reviewed and verified for accuracy. Properties may or may not be listed by the office/agent presenting the information.
Sharing
For Sale
11 Days Online
$2,200,000
4 BR
2.25 BA
3,225 SQFT
Offer Review: Anytime
NWMLS #2546603.
Jennifer Leigh,
Windermere RE Arlington
|
Listing information is provided by the listing agent except as follows: BuilderB indicates
that our system has grouped this listing under a home builder name that doesn't match
the name provided
by the listing broker. DevelopmentD indicates
that our system has grouped this listing under a development name that doesn't match the name provided
by the listing broker.