- homeHome
- mapHomes For Sale
- Houses Only
- Condos Only
- New Construction
- Waterfront
- Land For Sale
- nature_peopleNeighborhoods
- businessCondo Buildings
 Selling with Us
- roofingBuying with Us
 About Us
- peopleOur Team
- perm_phone_msgContact Us
- location_cityCity List
- engineeringHome Builder List
- trending_upHome Price Index
- differenceCalculate Value Now
- monitoringAll Stats & Graphs
- starsPopular
- feedArticles
- calculateCalculators
- helpApp Support
- refreshReload App
Version: ...

Pending Inspection
Went pending in 21 days
$1,480,000
4 Bedrooms
3 Bathrooms
3,610 Sqft House
Built 1997
42,976 Sqft Lot
3-Car Garage
HOA Dues $75 / month
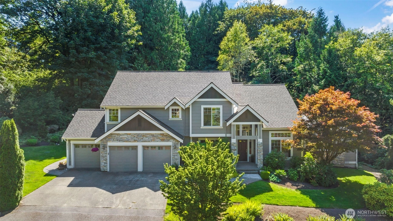
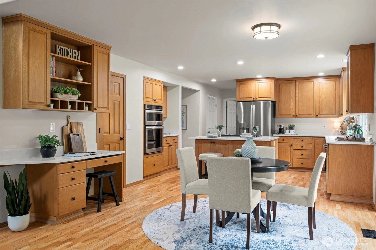
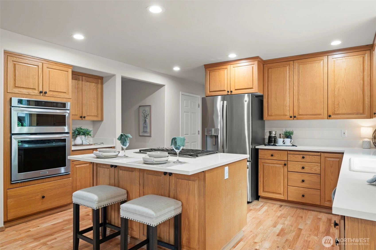
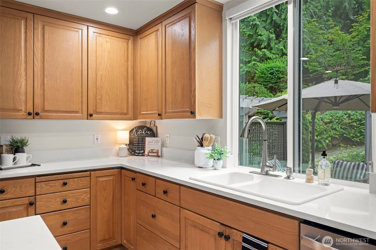
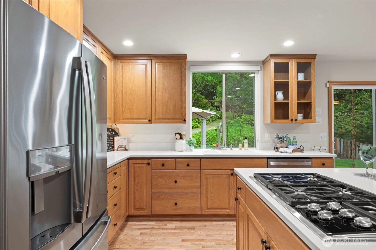
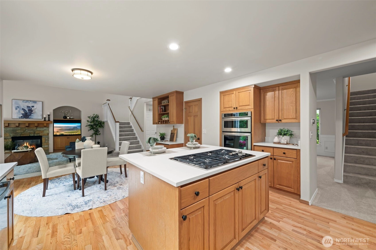
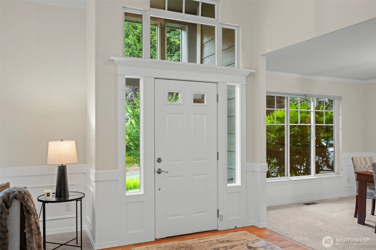
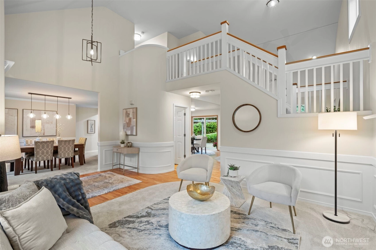
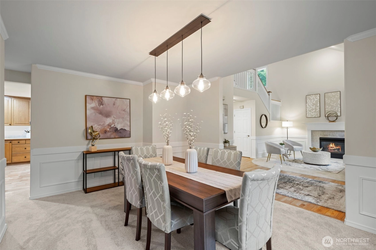
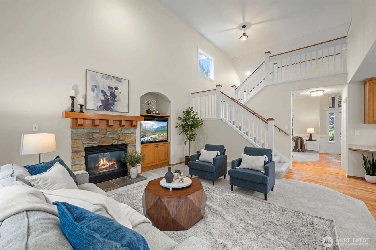
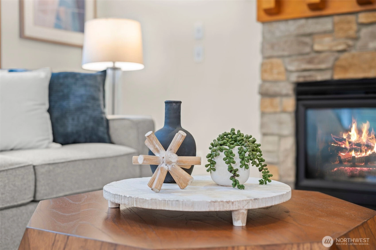
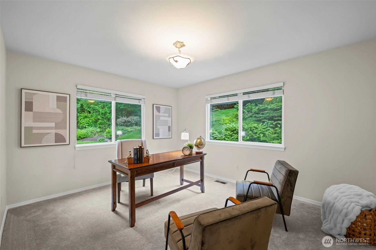
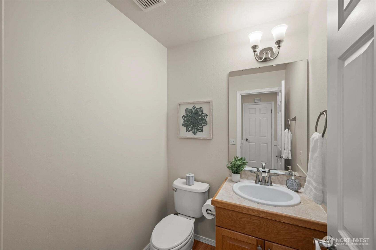
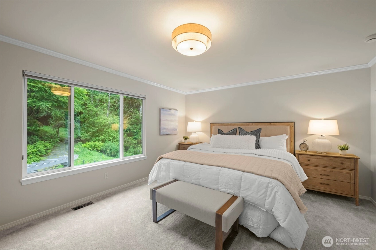
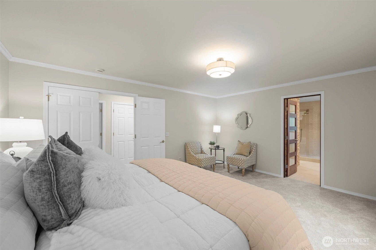
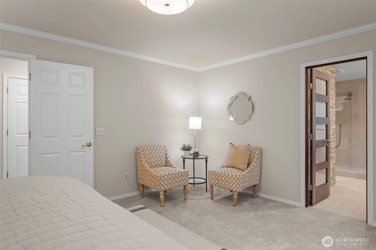
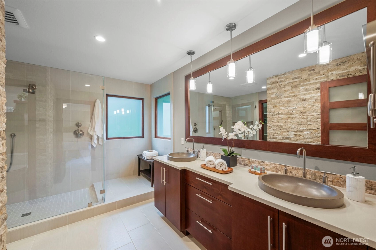
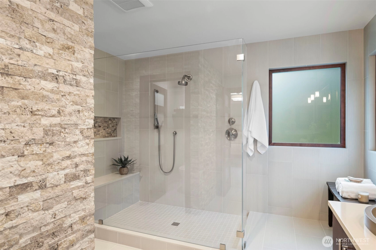
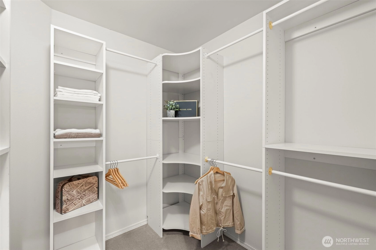
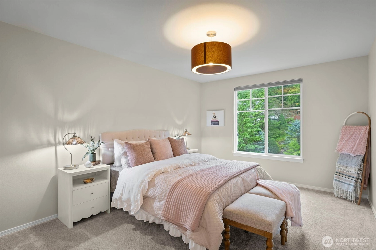
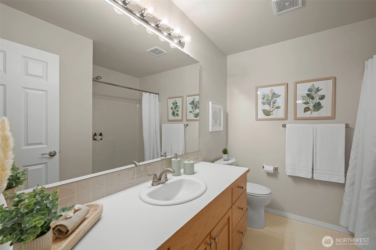
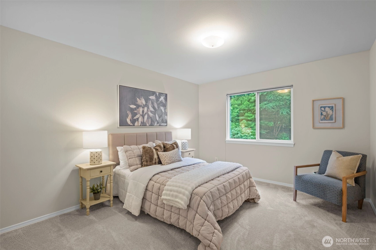
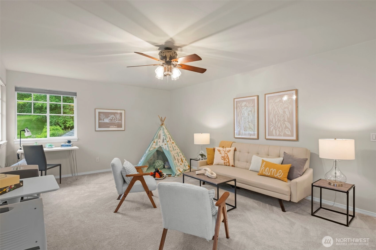
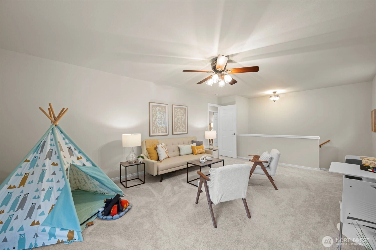
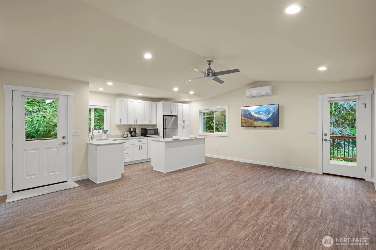
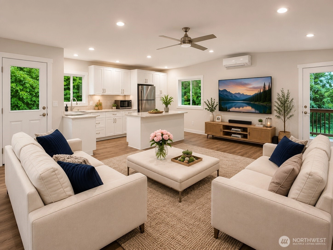
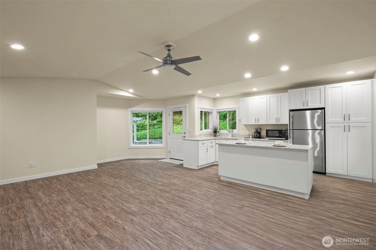
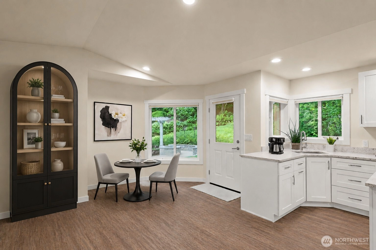
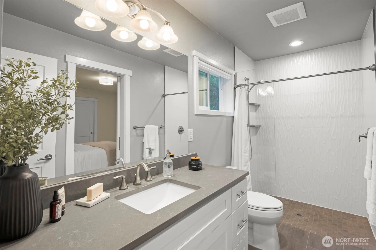
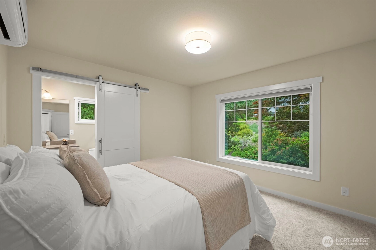
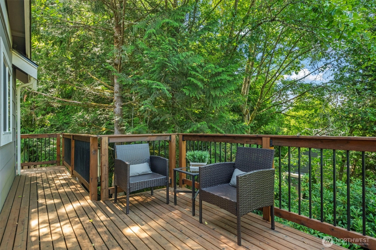
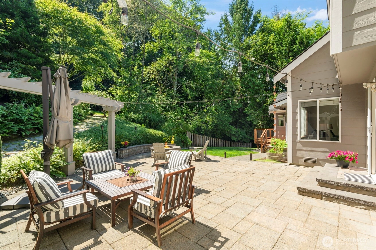
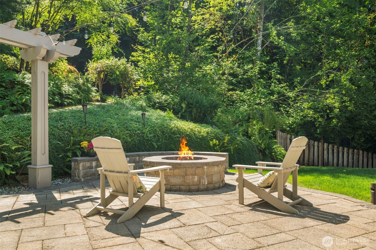
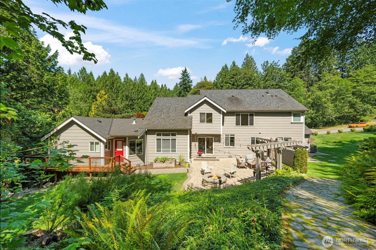
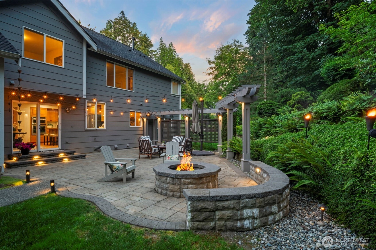
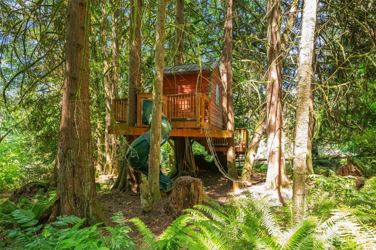
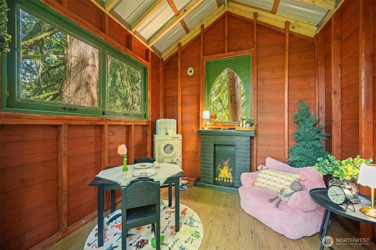
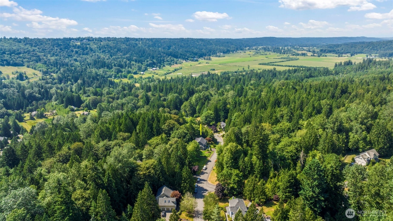
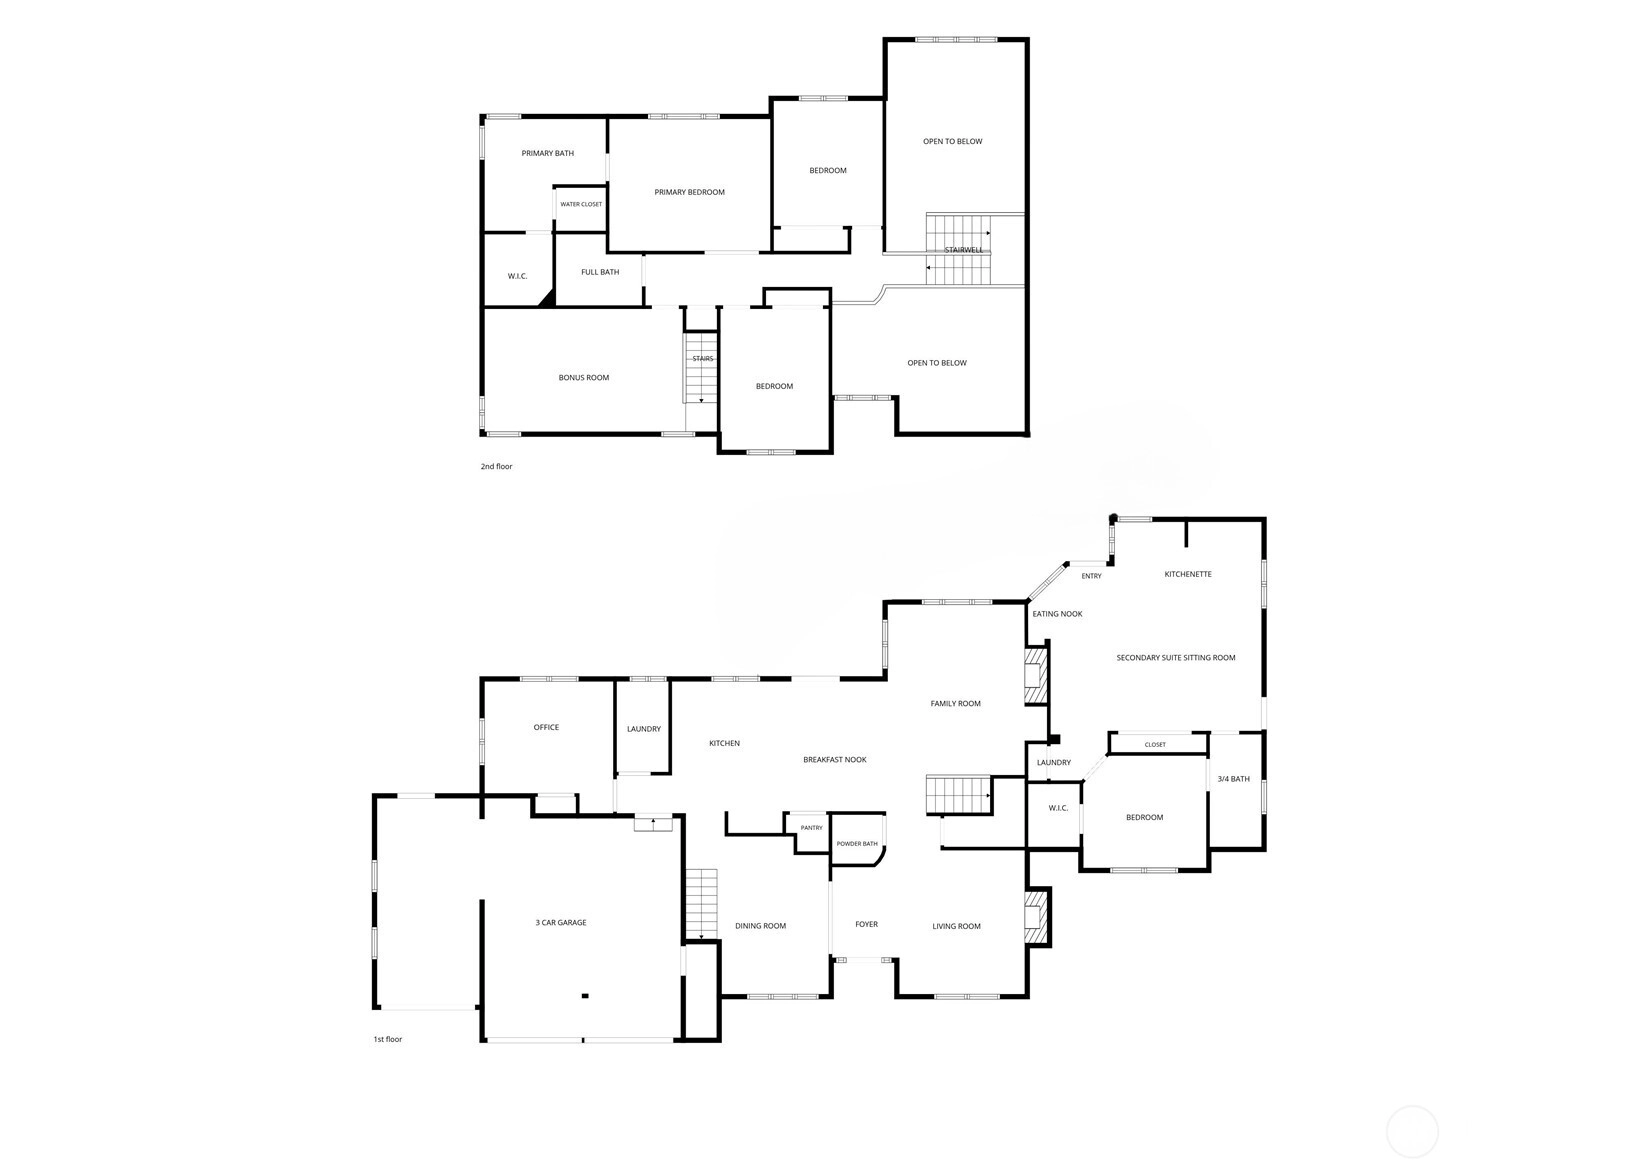
Coveted Daniel's Ranch Estates with potential ADU located on the backside of Redmond near Ames Lake! An exceptional value!! This meticulously maintained estate offers a rare blend of privacy, luxury, & versatility on nearly 1 acre of stunning park-like grounds. A standout feature is the private secondary suite w/its own entry, W/D, A/C & large deck, ideal for multi-gen living, or flex space. Thoughtfully crafted floor plan features a chef's gourmet kitchen w/custom cabinetry, NEW white quartz countertops installed July1st! SS appl, large island w/gas cooktop, walk-in pantry & seamless access to casual dining & outdoor living. Enjoy inviting family & living rooms each w/cozy gas FP, formal dining room, & an office that can serve as a potential 5th bdrm. Dual staircases lead to a spacious primary suite, a true retreat that offers a spa-inspired bath w/heated floors, oversized shower, designer finishes, & walk-in closet. 2 add'l bdrms & a large bonus rm provide flexible living space. Recent updates incl refinished hardwood floors, fresh interior paint, & new carpet throughout. Outside, enjoy beautifully landscaped grounds, an expansive patio, stone fire pit, & custom landscape lighting. A charming stone pathway leads to a custom treehouse. Features incl A/C, newer HVAC, sprinkler system, wired for generator, & oversized 3-car garage w/ample storage. Access to community-owned trails through the nature preserve & Tolt MacDonald Park. Just mins to Sammamish & Redmond.
Offer Review
No offer review date was specified
Listing source NWMLS MLS #
2545160
Listed by
Heather Lewis,
KW Greater Seattle
Julie Castillo, KW Greater Seattle
Contact our
Carnation
Real Estate Lead

SECOND
BDRM
BDRM
BDRM
FULL
BATH
BATH
¾
BATHMAIN
BDRM
¾
BATH½
BATH
Jul 17, 2026
Went Pending Inspection
$1,480,000
NWMLS #2545160
Jun 26, 2026
Listed
$1,480,000
NWMLS #2545160
May 29, 2026
Price Reduction arrow_downward
$1,448,000
NWMLS #2499368
May 08, 2026
Price Reduction arrow_downward
$1,498,000
NWMLS #2499368
Apr 24, 2026
Price Reduction arrow_downward
$1,524,000
NWMLS #2499368
Apr 02, 2026
Listed
$1,548,000
NWMLS #2499368
Oct 31, 2012
Sold
$525,000
-
StatusPending Inspection
-
Last Listed Price$1,480,000
-
Original PriceSame as current
-
List DateJune 26, 2026
-
Last Status ChangeJuly 17, 2026
-
Last UpdateJuly 17, 2026
-
Days on Market40 Days
-
Cumulative DOM21 Days
-
Pending DateJuly 17, 2026
-
Days to go Pending21
-
$/sqft (Total)$410/sqft
-
$/sqft (Finished)$410/sqft
-
Listing Source
-
MLS Number2545160
-
Listing BrokerHeather Lewis
-
Listing OfficeKW Greater Seattle

-
Principal and Interest$7,758 / month
-
HOA$75 / month
-
Property Taxes$1,139 / month
-
Homeowners Insurance$284 / month
-
TOTAL$9,256 / month
-
-
based on 20% down($296,000)
-
and a6.85% Interest Rate
-
About:All calculations are estimates only and provided by Mainview LLC. Actual amounts will vary.
-
Sqft (Total)3,610 sqft
-
Sqft (Finished)3,610 sqft
-
Sqft (Unfinished)None
-
Property TypeHouse
-
Sub Type2 Story
-
Bedrooms4 Bedrooms
-
Bathrooms3 Bathrooms
-
Lot42,976 sqft Lot
-
Lot Size SourceRealist
-
Lot #Unspecified
-
ProjectUnspecified
-
Total Stories2 stories
-
BasementNone
-
Sqft SourceRealist
-
2025 Property Taxes$13,670 / year
-
No Senior Exemption
-
CountyKing County
-
Parcel #0203600200
-
County Website
-
County Parcel Map
-
County GIS Map
-
AboutCounty links provided by Mainview LLC

-
School DistrictRiverview
-
ElementaryCarnation Elem
-
MiddleTolt Mid
-
High SchoolCedarcrest High
-
HOA Dues$75 / month
-
Fees AssessedMonthly
-
HOA Dues IncludeCommon Area Maintenance
-
HOA ContactDaniels Ranch
-
Management Contact
-
Community FeaturesCCRs
Trail(s)
-
Covered3-Car
-
TypesAttached Garage
-
Has GarageYes
-
Nbr of Assigned Spaces6
-
Territorial
-
Year Built1997
-
Home BuilderSchneider Homes
-
IncludesCentral Air
Forced Air
Heat Pump
-
IncludesForced Air
Heat Pump
-
FlooringCeramic Tile
Hardwood
Laminate
Carpet -
FeaturesSecond Primary Bedroom
Bath Off Primary
Ceiling Fan(s)
Dbl Pane/Storm Window
Dining Room
Fireplace
Loft
Pantry
Security System
Vaulted Ceiling(s)
Walk-In Closet(s)
Water Heater
Wired for Generator
-
Lot FeaturesDead End Street
Paved
Secluded -
Site FeaturesCable TV
High Speed Internet
Patio
Sprinkler System
-
IncludedDishwasher
Disposal
Double Oven
Dryer
Microwave
Refrigerator
Stove(s)/Range(s)
Washer
-
3rd Party Approval Required)No
-
Bank Owned (REO)No
-
Complex FHA AvailabilityUnspecified
-
Potential TermsCash
Conventional
FHA
VA Loan
-
EnergyElectric
Natural Gas -
SewerSeptic Tank
-
Water SourcePublic
-
WaterfrontNo
-
Air Conditioning (A/C)Yes
-
Buyer Broker's Compensation2.25%
-
MLS Area #Area 550
-
Number of Photos40
-
Last Modification TimeFriday, July 17, 2026 2:18 PM
-
System Listing ID5575615
-
Pending Or Ctg2026-07-17 16:26:28
-
First For Sale2026-06-26 18:32:02
Listing details based on information submitted to the MLS GRID as of Friday, July 17, 2026 2:18 PM.
All data is obtained from various
sources and may not have been verified by broker or MLS GRID. Supplied Open House Information is subject to change without notice. All information should be independently reviewed and verified for accuracy. Properties may or may not be listed by the office/agent presenting the information.
Sharing
Pending Inspection
July 17, 2026
$1,480,000
4 BR
3 BA
3,610 SQFT
NWMLS #2545160.
Heather Lewis,
KW Greater Seattle
|
Listing information is provided by the listing agent except as follows: BuilderB indicates
that our system has grouped this listing under a home builder name that doesn't match
the name provided
by the listing broker. DevelopmentD indicates
that our system has grouped this listing under a development name that doesn't match the name provided
by the listing broker.