- homeHome
- mapHomes For Sale
- Houses Only
- Condos Only
- New Construction
- Waterfront
- Land For Sale
- nature_peopleNeighborhoods
- businessCondo Buildings
 Selling with Us
- roofingBuying with Us
 About Us
- peopleOur Team
- perm_phone_msgContact Us
- location_cityCity List
- engineeringHome Builder List
- trending_upHome Price Index
- differenceCalculate Value Now
- monitoringAll Stats & Graphs
- starsPopular
- feedArticles
- calculateCalculators
- helpApp Support
- refreshReload App
Version: ...

▼ Recently Reduced $28K
For Sale
15 Days Online
$1,395,000
Originally $1,423,777
4 Bedrooms
2.5 Bathrooms
3,895 Sqft House
Built 2001
28,706 Sqft Lot
3-Car Garage
HOA Dues $114 / month
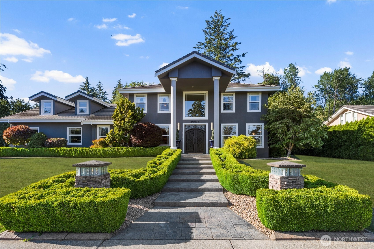
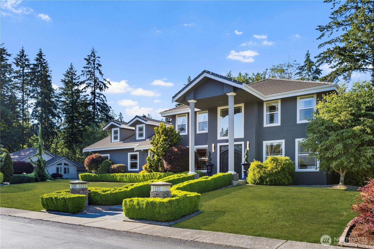
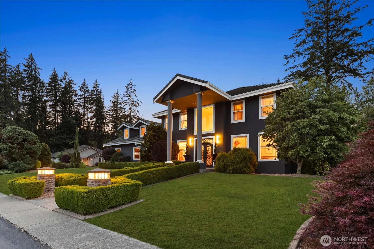
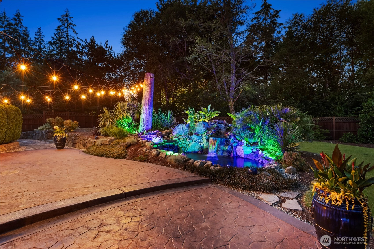
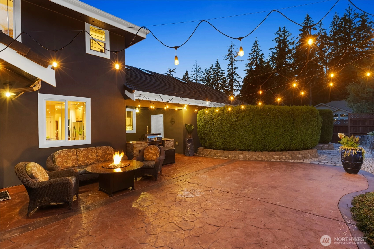
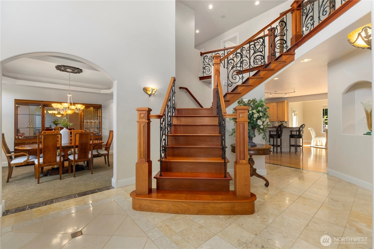
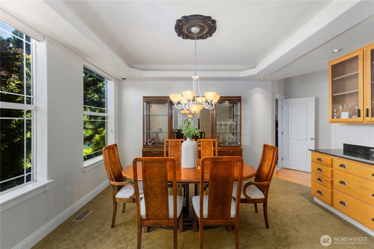
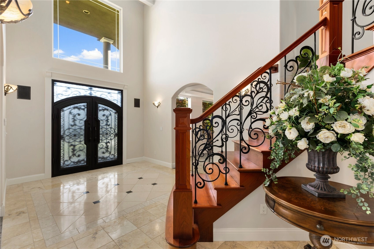
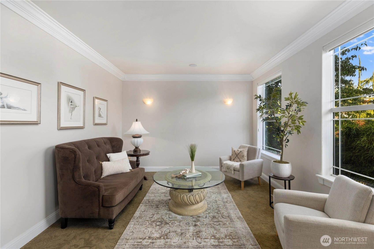
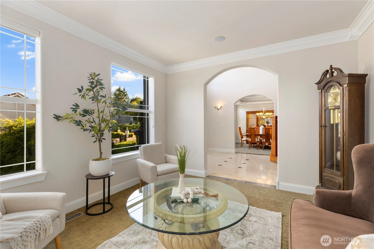
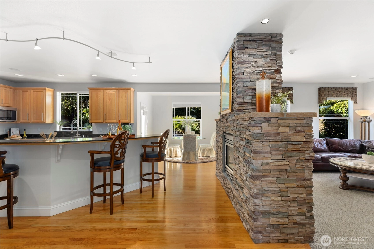
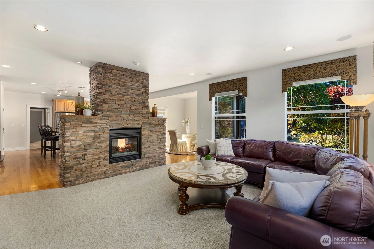
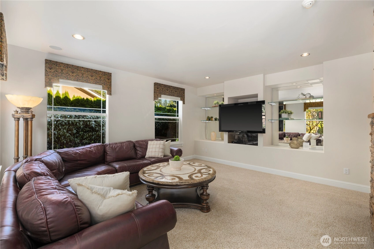
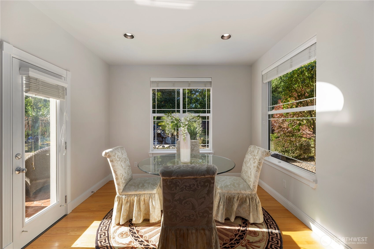
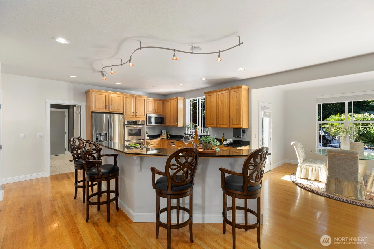
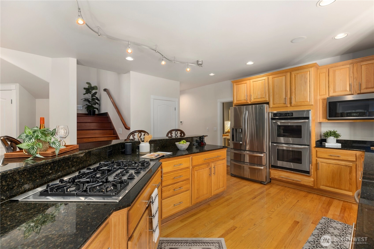
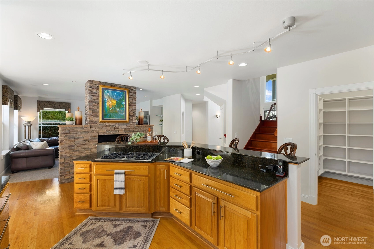
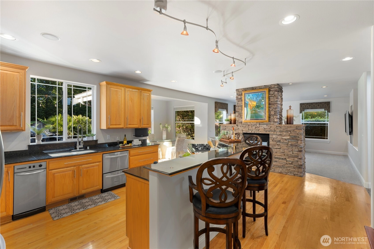
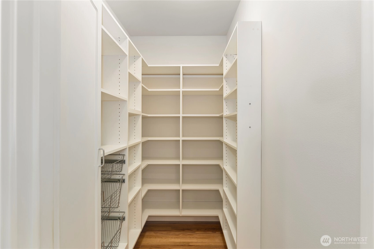
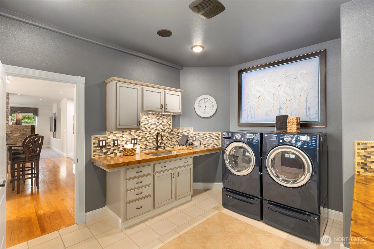
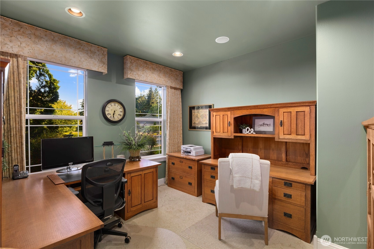
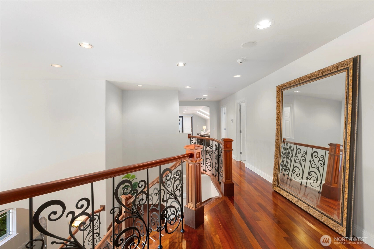
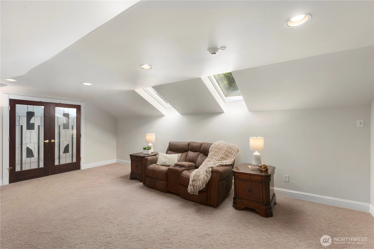
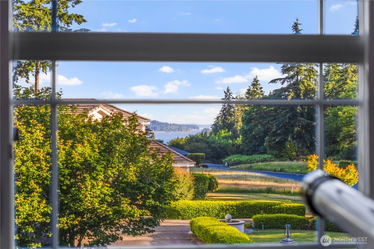
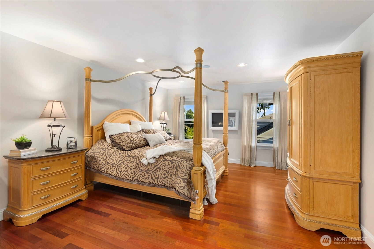
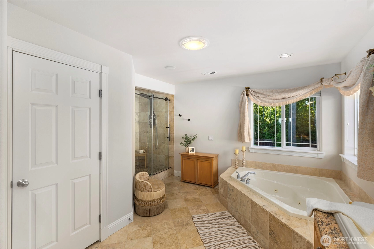
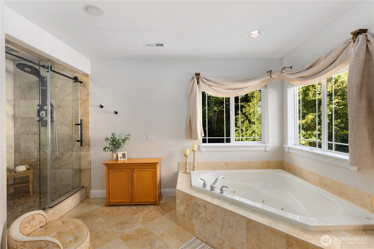
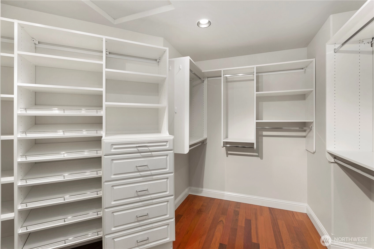
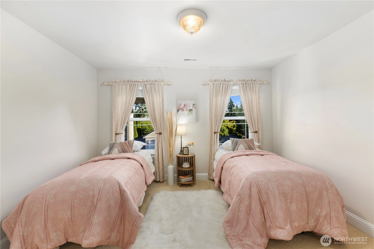
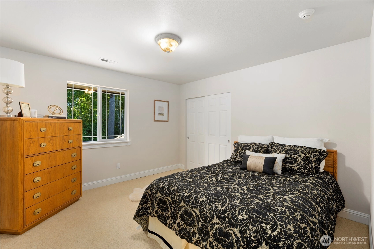
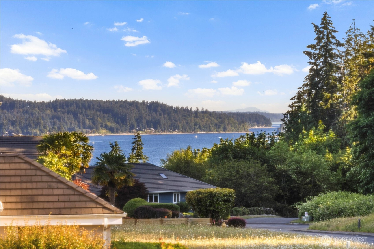
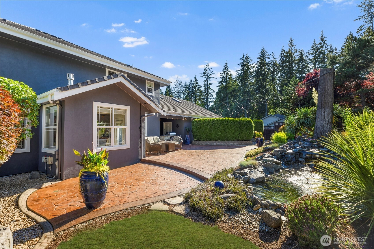
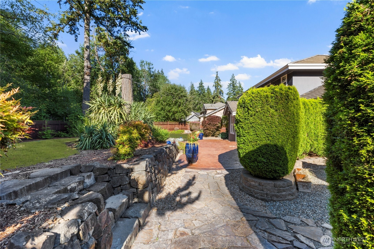
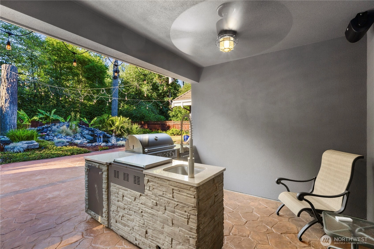
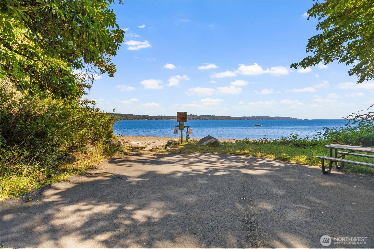
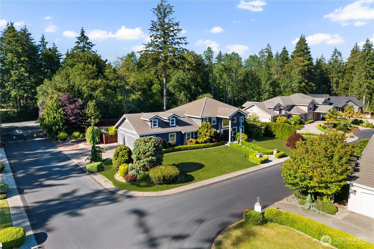
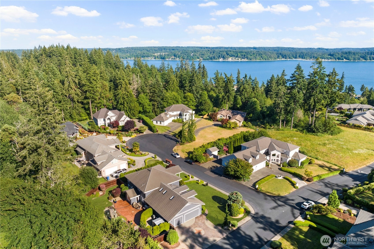
First time on the resale market, this exceptional two-story estate is located within a private upscale gated community offering exclusive beach access, kayak and paddleboard storage steps from the water’s edge and a picnic table to enjoy a waterside bite. This stunning residence welcomes you through custom iron entry doors into a grand foyer showcasing elegant travertine and marble flooring. Your eyes are immediately drawn upward to the breathtaking Brazilian cherry wood and wrought iron double staircase, a true showpiece that sets the tone for the home’s refined design. Entertain with ease in the formal dining room with built-in storage and serving counter, perfect for hosting gatherings. Just off the entry, the sunny sitting room provides an inviting space for conversation or could easily serve as a charming music room. The spacious kitchen is a chef’s dream, featuring stainless steel appliances, double drawer dishwasher, trash compactor, gas cooktop, granite countertops, upgraded oak cabinetry and hardwood flooring, served by a large pantry. A thoughtfully designed custom laundry room makes everyday tasks feel effortless. Nearby, a large office offers the perfect work-from-home environment. A cozy double-sided fireplace connects the kitchen and living room, creating warmth and ambiance for relaxing evenings. The private back yard hosts an outdoor kitchen and a beautiful water feature to unwind by. The Luxurious primary suite ends the day in style. Your new home is calling!
Offer Review
Will review offers when submitted
Listing source NWMLS MLS #
2545991
Listed by
Lynne Sylvia,
Paramount Real Estate Group
Contact our
Gig Harbor
Real Estate Lead

SECOND
BDRM
BDRM
BDRM
BDRM
FULL
BATH
BATH
FULL
BATH
BATH
MAIN
½
BATH
Jul 10, 2026
Price Reduction arrow_downward
$1,395,000
NWMLS #2545991
Jun 27, 2026
Listed
$1,423,777
NWMLS #2545991
Apr 16, 2026
Price Reduction arrow_downward
$1,499,000
NWMLS #2493107
Mar 17, 2026
Listed
$1,595,000
NWMLS #2493107
-
StatusFor Sale
-
Price$1,395,000
-
Original Price$1,423,777
-
List DateJune 27, 2026
-
Last Status ChangeJune 27, 2026
-
Last UpdateJuly 10, 2026
-
Days on Market15 Days
-
Cumulative DOM116 Days
-
$/sqft (Total)$358/sqft
-
$/sqft (Finished)$358/sqft
-
Listing Source
-
MLS Number2545991
-
Listing BrokerLynne Sylvia
-
Listing OfficeParamount Real Estate Group

-
Principal and Interest$7,313 / month
-
HOA$114 / month
-
Property Taxes$830 / month
-
Homeowners Insurance$268 / month
-
TOTAL$8,525 / month
-
-
based on 20% down($279,000)
-
and a6.85% Interest Rate
-
About:All calculations are estimates only and provided by Mainview LLC. Actual amounts will vary.
-
Sqft (Total)3,895 sqft
-
Sqft (Finished)3,895 sqft
-
Sqft (Unfinished)None
-
Property TypeHouse
-
Sub Type2 Story
-
Bedrooms4 Bedrooms
-
Bathrooms2.5 Bathrooms
-
Lot28,706 sqft Lot
-
Lot Size SourceRealist
-
Lot #36
-
ProjectBel Mar Pointe Div II
-
Total Stories2 stories
-
BasementNone
-
Sqft SourceRealist
-
2026 Property Taxes$9,960 / year
-
No Senior Exemption
-
CountyPierce County
-
Parcel #3000190360
-
County Website
-
County Parcel Map
-
County GIS Map
-
AboutCounty links provided by Mainview LLC

-
School DistrictPeninsula
-
ElementaryMinter Creek Elem
-
MiddleHarbor Ridge Mid
-
High SchoolPeninsula High
-
HOA Dues$114 / month
-
Fees AssessedAnnually
-
HOA Dues IncludeCommon Area Maintenance
Road Maintenance -
HOA ContactTedd Wetherbee 305-298-8577
-
Management Contact
-
Community FeaturesCCRs
Gated
Trail(s)
-
Covered3-Car
-
TypesDriveway
Attached Garage
Off Street -
Has GarageYes
-
Nbr of Assigned Spaces6
-
Partial
Sound
Strait
-
Year Built2001
-
Home BuilderUnspecified
-
IncludesForced Air
Heat Pump
-
IncludesForced Air
Heat Pump
-
FlooringCeramic Tile
Hardwood
Marble
Travertine
Carpet -
FeaturesBath Off Primary
Dbl Pane/Storm Window
Dining Room
Fireplace
French Doors
High Tech Cabling
Jetted Tub
Pantry
Security System
Skylight(s)
SMART Wired
Sprinkler System
Vaulted Ceiling(s)
Walk-In Closet(s)
Water Heater
Wired for Generator
-
Lot FeaturesCorner Lot
Cul-De-Sac
Dead End Street
Paved
Sidewalk -
Site FeaturesCable TV
Fenced-Partially
Gated Entry
High Speed Internet
Irrigation
Patio
Propane
Sprinkler System
-
IncludedDishwasher
Disposal
Double Oven
Dryer
Microwave
Refrigerator
Stove(s)/Range(s)
Trash Compactor
Washer
-
3rd Party Approval Required)No
-
Bank Owned (REO)No
-
Complex FHA AvailabilityUnspecified
-
Potential TermsCash
Conventional
VA Loan
-
EnergyElectric
Propane -
SewerSeptic Tank
-
Water SourcePublic
-
WaterfrontNo
-
Air Conditioning (A/C)Yes
-
Buyer Broker's Compensation2%
-
MLS Area #Area 2
-
Number of Photos40
-
Last Modification TimeFriday, July 10, 2026 11:27 AM
-
System Listing ID5575679
-
Price Reduction2026-07-10 16:25:07
-
First For Sale2026-06-27 09:17:27
Listing details based on information submitted to the MLS GRID as of Friday, July 10, 2026 11:27 AM.
All data is obtained from various
sources and may not have been verified by broker or MLS GRID. Supplied Open House Information is subject to change without notice. All information should be independently reviewed and verified for accuracy. Properties may or may not be listed by the office/agent presenting the information.
Sharing
For Sale
15 Days Online
$1,395,000
▼ Price Reduction $28K
4 BR
2.5 BA
3,895 SQFT
Offer Review: Anytime
NWMLS #2545991.
Lynne Sylvia,
Paramount Real Estate Group
|
Listing information is provided by the listing agent except as follows: BuilderB indicates
that our system has grouped this listing under a home builder name that doesn't match
the name provided
by the listing broker. DevelopmentD indicates
that our system has grouped this listing under a development name that doesn't match the name provided
by the listing broker.