- homeHome
- mapHomes For Sale
- Houses Only
- Condos Only
- New Construction
- Waterfront
- Land For Sale
- nature_peopleNeighborhoods
- businessCondo Buildings
 Selling with Us
- roofingBuying with Us
 About Us
- peopleOur Team
- perm_phone_msgContact Us
- location_cityCity List
- engineeringHome Builder List
- trending_upHome Price Index
- differenceCalculate Value Now
- monitoringAll Stats & Graphs
- starsPopular
- feedArticles
- calculateCalculators
- helpApp Support
- refreshReload App
Version: ...

For Sale
54 Days Online
$650,000
4 Bedrooms
3.25 Bathrooms
2,940 Sqft House (1,990 Finished)
Built 1921
8,262 Sqft Lot
1-Car Garage
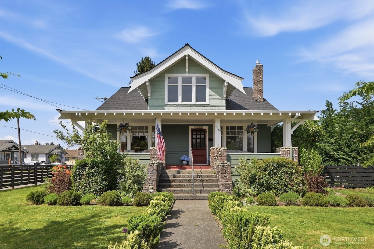
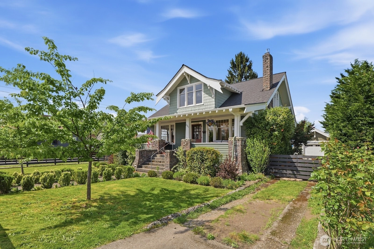
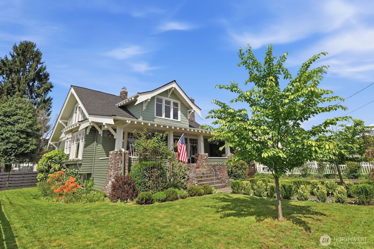
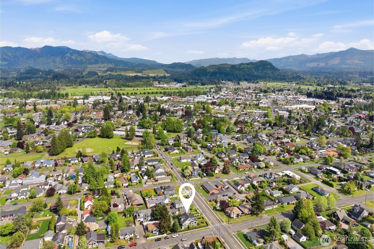
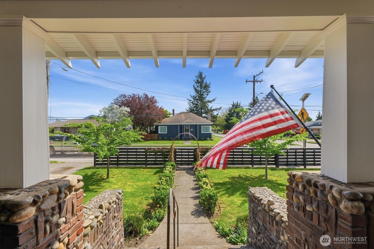
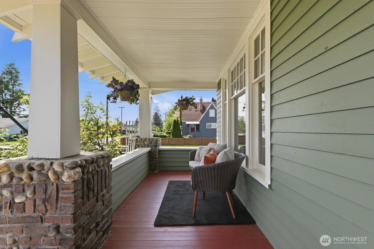
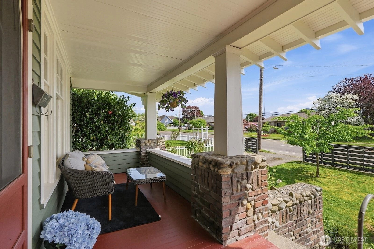
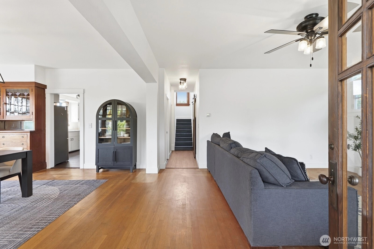
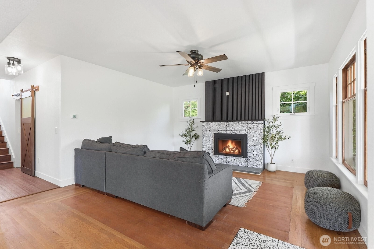
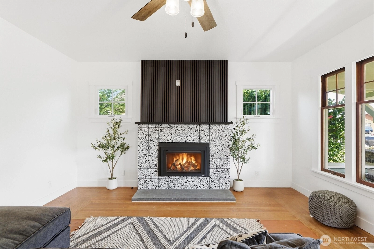
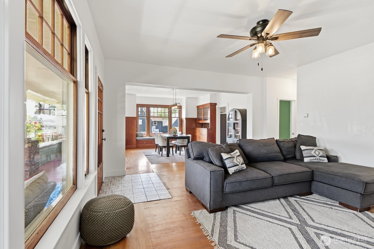
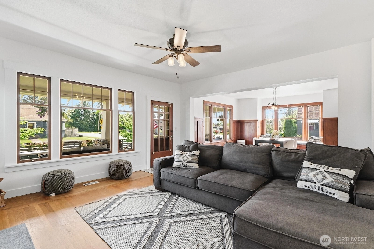
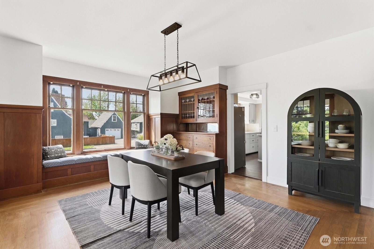
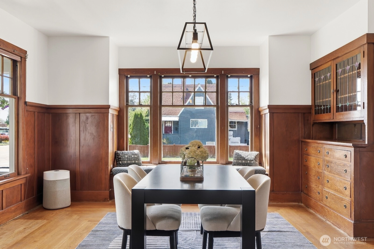
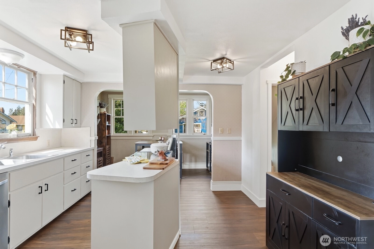
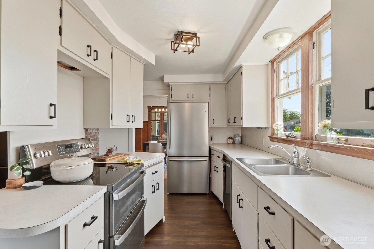
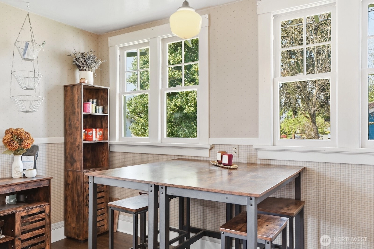
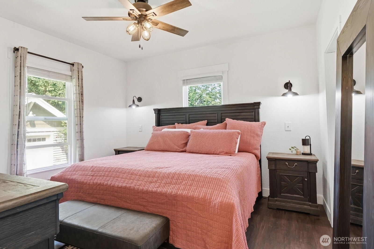
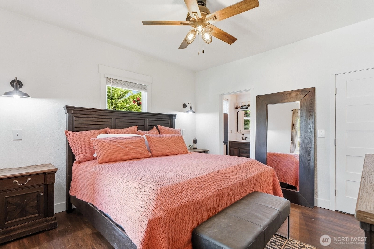
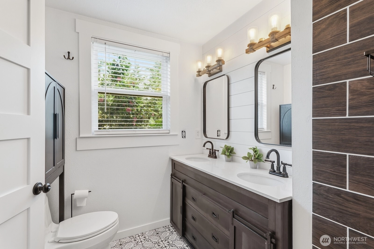
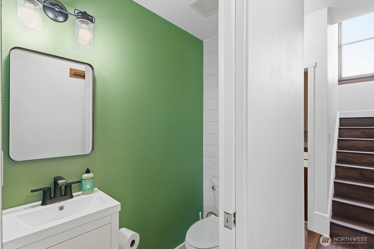
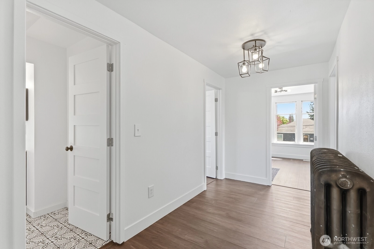
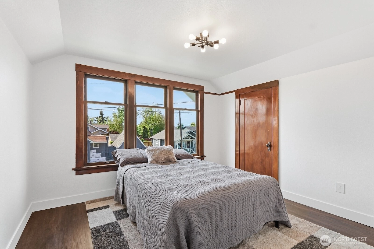
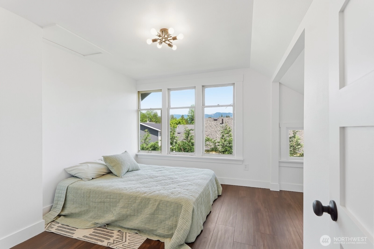
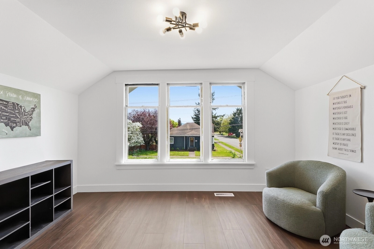
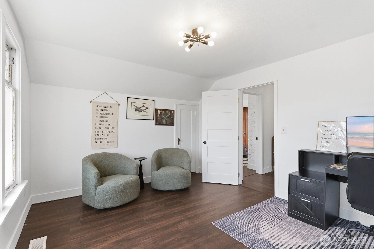
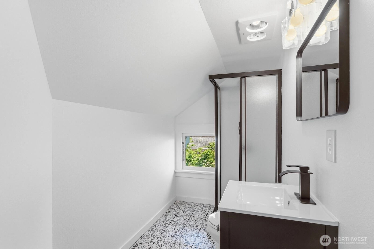
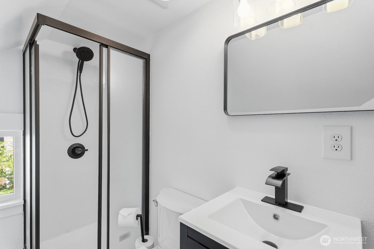
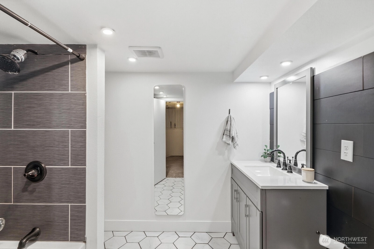
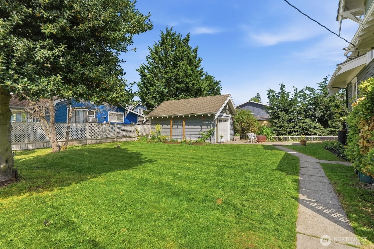
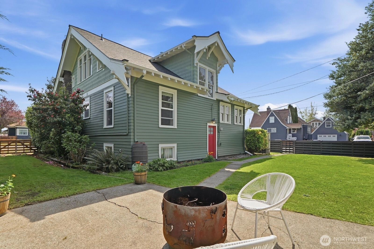
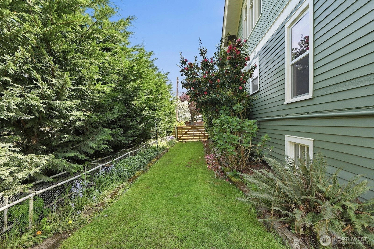
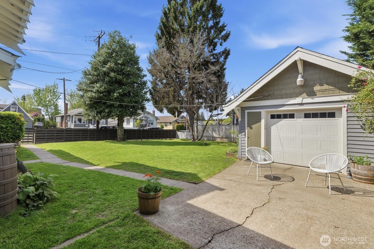
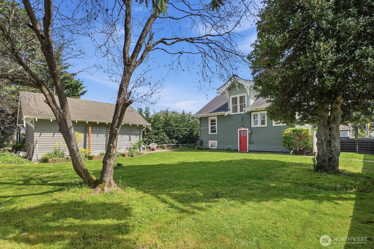
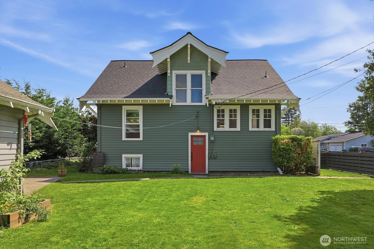
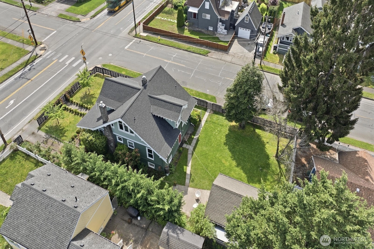
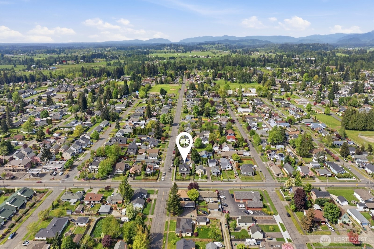
A Century of Character, Reimagined for Today! Some homes are just addresses. This one is a landmark.Nestled in the heart of Enumclaw, this beloved 100+ year old Craftsman is the kind of home neighbors have admired for generations — a true piece of the community's story, now ready to begin its next chapter with you. This 4 bedroom/3.5 bath home has been updated with new a new roof, luxury vinyl floors, fresh paint (inside and out), gas fireplace, new kitchen appliances, electrical panel, plumbing, and furnace. Enjoy the charm of the covered front porch, perfect for morning coffee or evening conversation. Downtown Enumclaw is just a 7-minute walk away, with local shops, restaurants, and a close-knit community that makes this town truly special. A fully fenced backyard with garden space & chicken coop adds privacy, while the home's timeless Craftsman facade stops everyone in their tracks. Craftsman soul. Modern bones. Enumclaw magic.
Offer Review
Will review offers when submitted
Listing source NWMLS MLS #
2522106
Listed by
Tyson Paoletti,
John L. Scott, Inc.
Contact our
Enumclaw
Real Estate Lead

SECOND
BDRM
BDRM
BDRM
¾
BATHMAIN
BDRM
FULL
BATH
BATH
½
BATHLOWER
FULL
BATH
BATH
Jun 27, 2026
Listed
$650,000
NWMLS #2522106
May 14, 2026
Listed
$650,000
NWMLS #2522106
Oct 10, 2019
Sold
$380,000
-
StatusFor Sale
-
Price$650,000
-
Original PriceSame as current
-
List DateMay 14, 2026
-
Last Status ChangeJune 27, 2026
-
Last UpdateJune 27, 2026
-
Days on Market54 Days
-
Cumulative DOM54 Days
-
$/sqft (Total)$221/sqft
-
$/sqft (Finished)$327/sqft
-
Listing Source
-
MLS Number2522106
-
Listing BrokerTyson Paoletti
-
Listing OfficeJohn L. Scott, Inc.

-
Principal and Interest$3,407 / month
-
Property Taxes$398 / month
-
Homeowners Insurance$132 / month
-
TOTAL$3,937 / month
-
-
based on 20% down($130,000)
-
and a6.85% Interest Rate
-
About:All calculations are estimates only and provided by Mainview LLC. Actual amounts will vary.
-
Sqft (Total)2,940 sqft
-
Sqft (Finished)1,990 sqft
-
Sqft (Unfinished)950 sqft
-
Property TypeHouse
-
Sub Type2 Stories + Basement
-
Bedrooms4 Bedrooms
-
Bathrooms3.25 Bathrooms
-
Lot8,262 sqft Lot
-
Lot Size SourceRealist
-
Lot #Unspecified
-
ProjectUnspecified
-
Total Stories3 stories
-
BasementPartially Finished
-
Sqft SourceRealist
-
2025 Property Taxes$4,781 / year
-
No Senior Exemption
-
CountyKing County
-
Parcel #7710100180
-
County Website
-
County Parcel Map
-
County GIS Map
-
AboutCounty links provided by Mainview LLC

-
School DistrictEnumclaw
-
ElementaryByron Kibler Elem
-
MiddleThunder Mtn Mid
-
High SchoolEnumclaw Snr High
-
HOA DuesUnspecified
-
Fees AssessedUnspecified
-
HOA Dues IncludeUnspecified
-
HOA ContactUnspecified
-
Management Contact
-
Covered1-Car
-
TypesDetached Garage
-
Has GarageYes
-
Nbr of Assigned Spaces1
-
Mountains
Territorial
-
Year Built1921
-
Home BuilderUnspecified
-
IncludesForced Air
Heat Pump
-
IncludesForced Air
Heat Pump
-
FlooringCeramic Tile
Hardwood
Vinyl Plank -
FeaturesBath Off Primary
Ceiling Fan(s)
Dining Room
Fireplace
Walk-In Closet(s)
-
Lot FeaturesCorner Lot
Paved
Sidewalk -
Site FeaturesCable TV
Fenced-Fully
Fenced-Partially
Gas Available
-
IncludedDishwasher
Disposal
Dryer
Refrigerator
Stove(s)/Range(s)
Washer
-
3rd Party Approval Required)No
-
Bank Owned (REO)No
-
Complex FHA AvailabilityUnspecified
-
Potential TermsCash
Conventional
FHA
-
EnergyNatural Gas
-
SewerSewer Connected
-
Water SourcePublic
-
WaterfrontNo
-
Air Conditioning (A/C)Yes
-
Buyer Broker's Compensation2.5%
-
MLS Area #Area 300
-
Number of Photos37
-
Last Modification TimeSaturday, June 27, 2026 10:45 AM
-
System Listing ID5575702
-
First For Sale2026-06-27 11:07:28
Listing details based on information submitted to the MLS GRID as of Saturday, June 27, 2026 10:45 AM.
All data is obtained from various
sources and may not have been verified by broker or MLS GRID. Supplied Open House Information is subject to change without notice. All information should be independently reviewed and verified for accuracy. Properties may or may not be listed by the office/agent presenting the information.
Sharing
For Sale
54 Days Online
$650,000
4 BR
3.25 BA
2,940 SQFT
Offer Review: Anytime
NWMLS #2522106.
Tyson Paoletti,
John L. Scott, Inc.
|
Listing information is provided by the listing agent except as follows: BuilderB indicates
that our system has grouped this listing under a home builder name that doesn't match
the name provided
by the listing broker. DevelopmentD indicates
that our system has grouped this listing under a development name that doesn't match the name provided
by the listing broker.