- homeHome
- mapHomes For Sale
- Houses Only
- Condos Only
- New Construction
- Waterfront
- Land For Sale
- nature_peopleNeighborhoods
- businessCondo Buildings
 Selling with Us
- roofingBuying with Us
 About Us
- peopleOur Team
- perm_phone_msgContact Us
- location_cityCity List
- engineeringHome Builder List
- trending_upHome Price Index
- differenceCalculate Value Now
- monitoringAll Stats & Graphs
- starsPopular
- feedArticles
- calculateCalculators
- helpApp Support
- refreshReload App
Version: ...

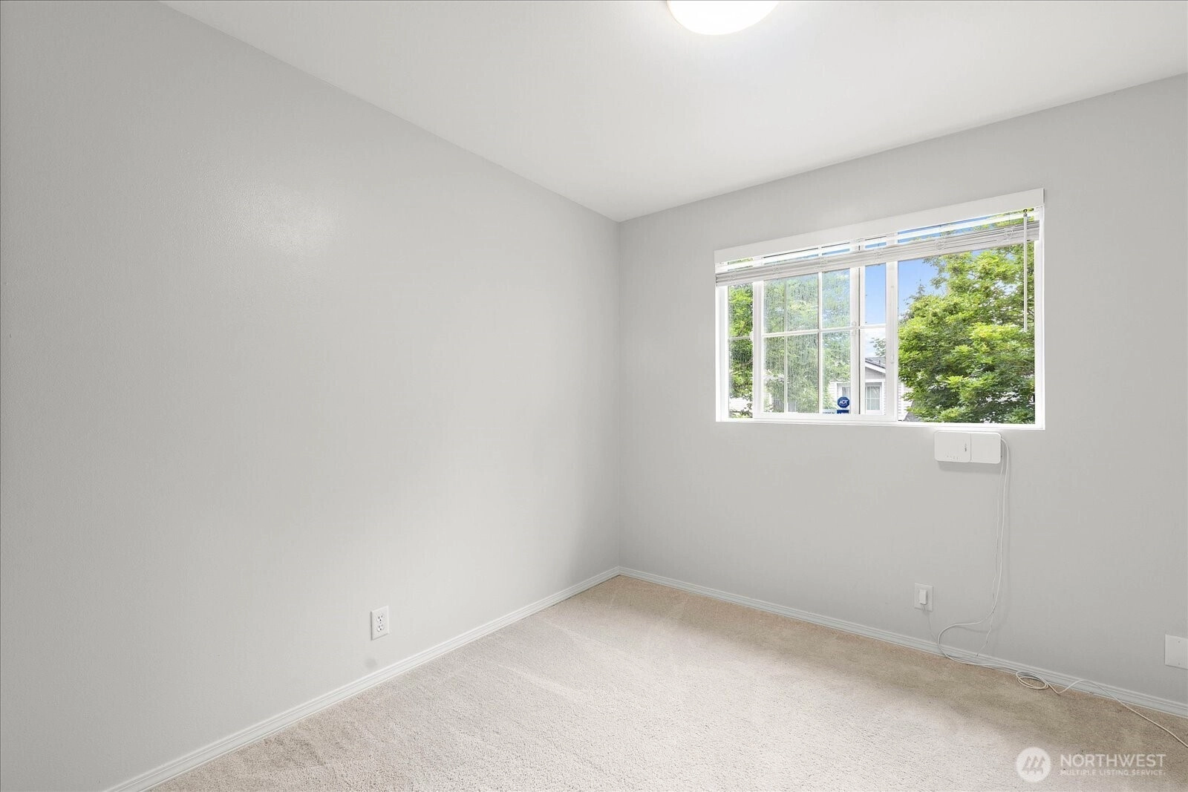
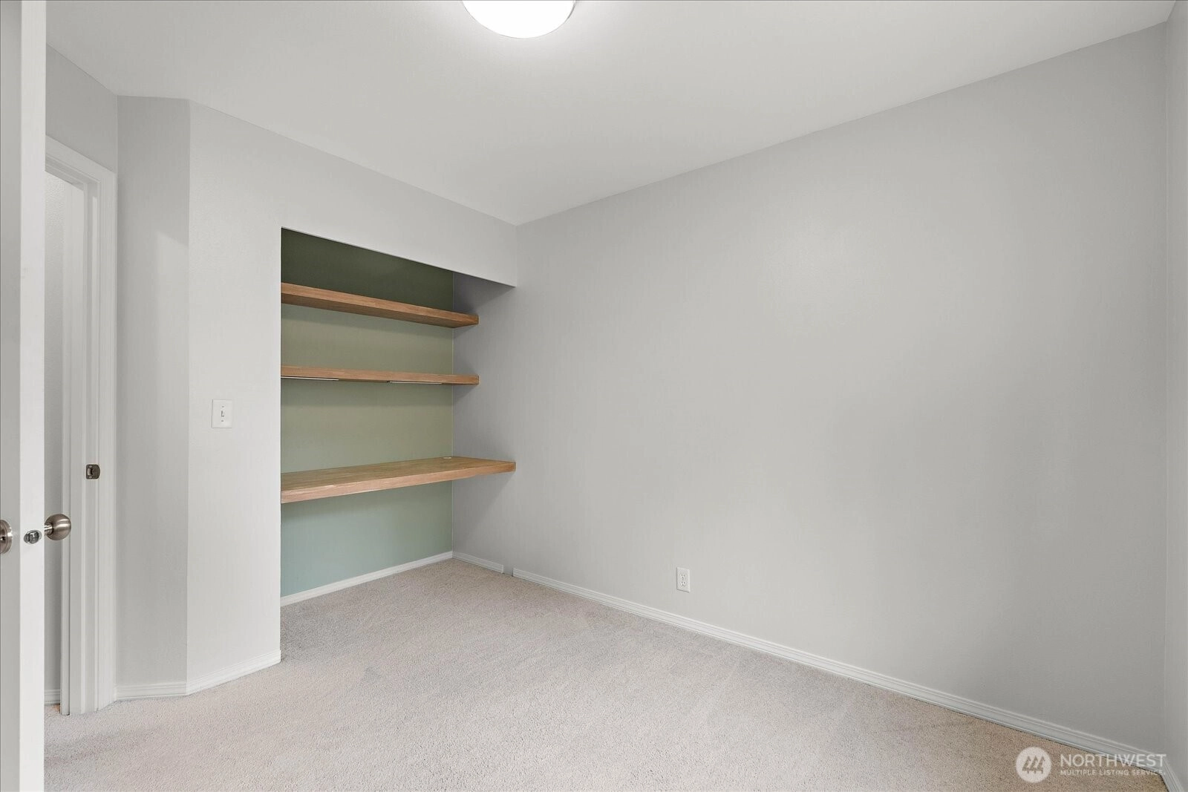
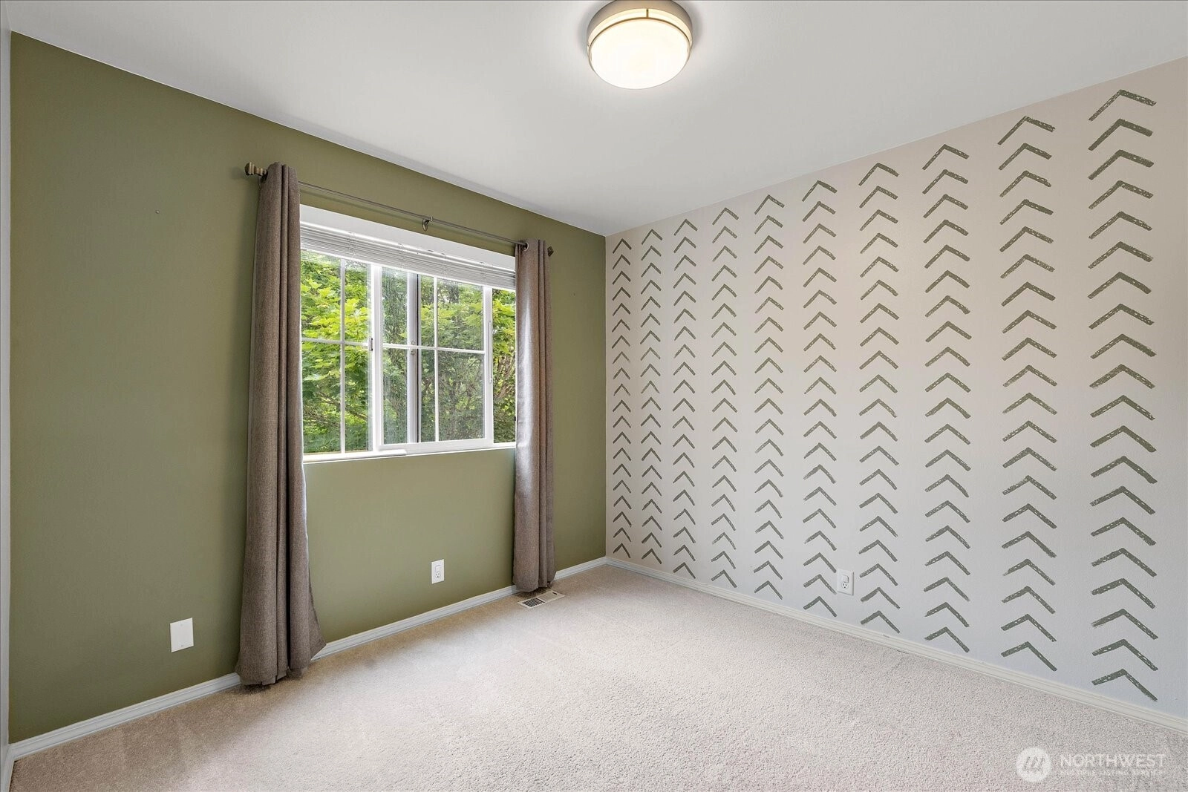
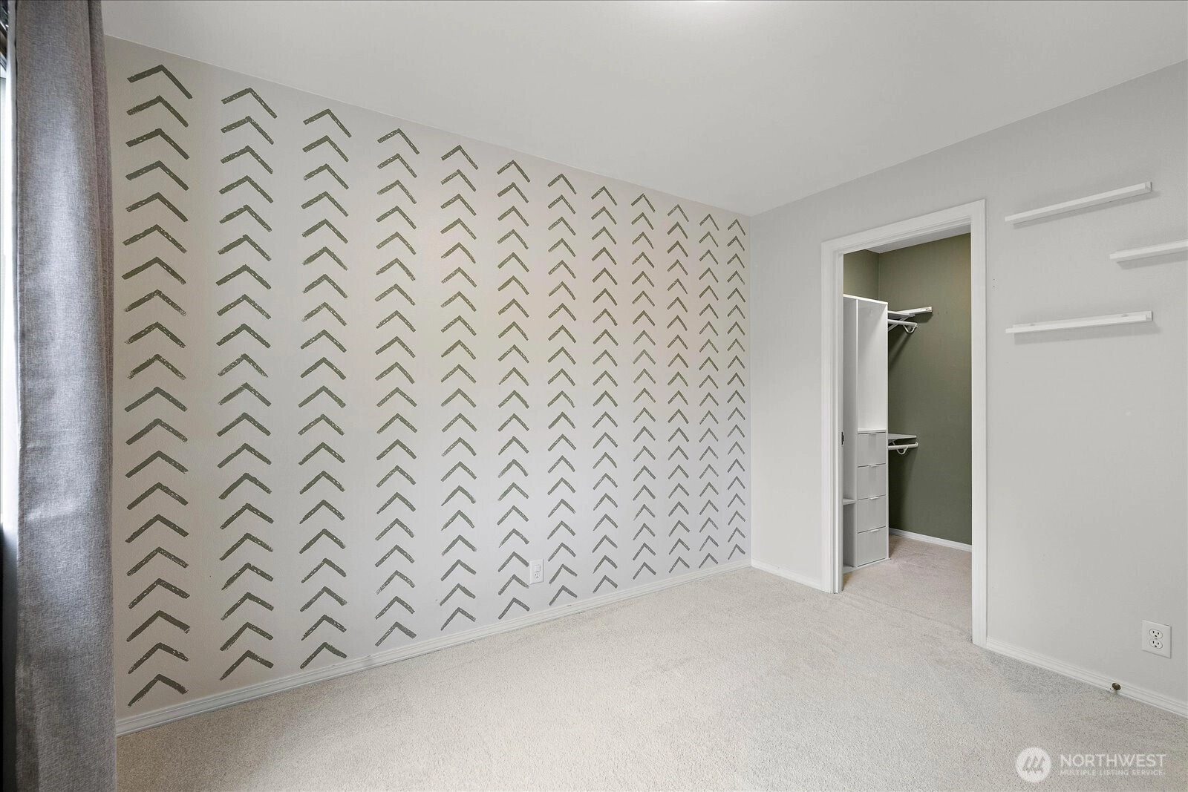
Pending
Went pending in 4 days
$824,950
4 Bedrooms
2.5 Bathrooms
1,801 Sqft House
Built 1999
3,485 Sqft Lot
2-Car Garage
HOA Dues $105 / month
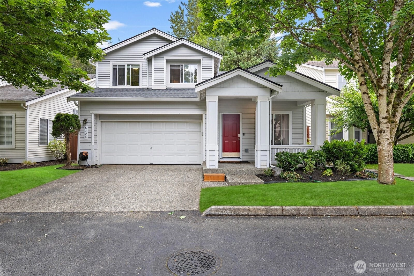
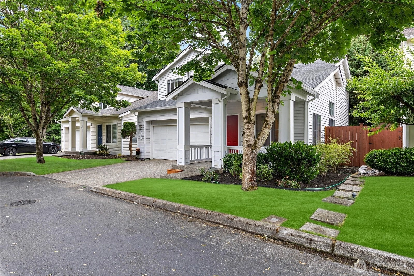
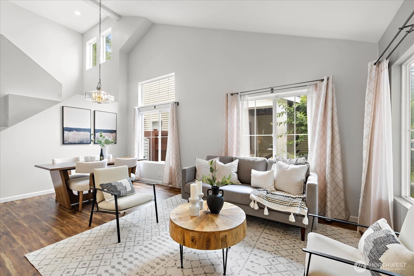
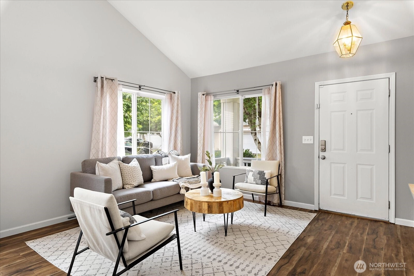
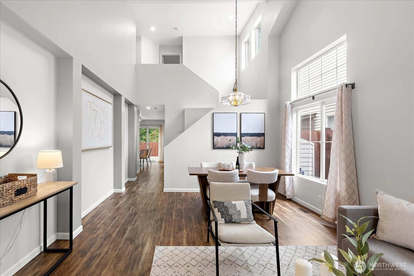
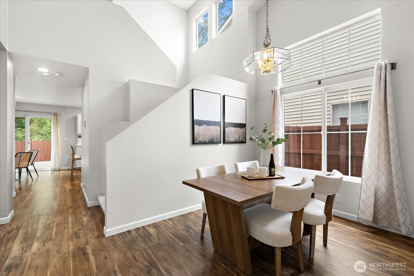
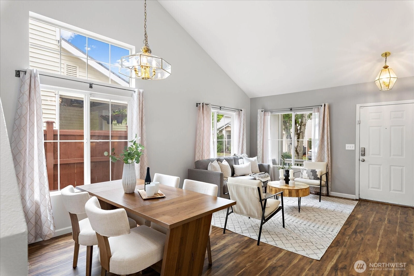
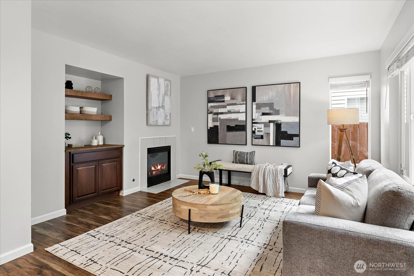
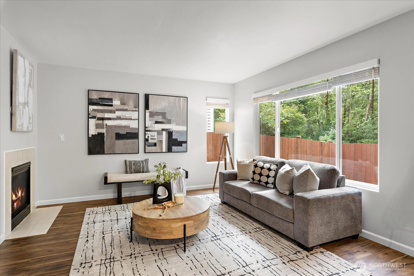
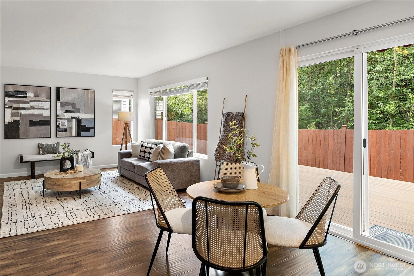
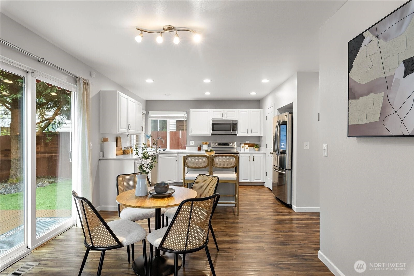
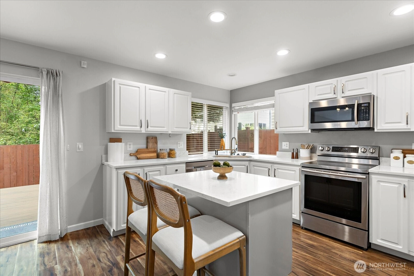
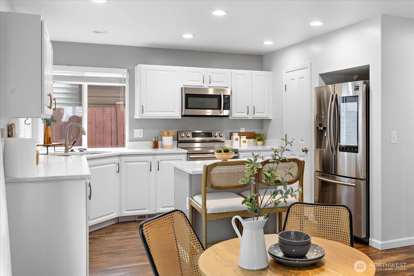
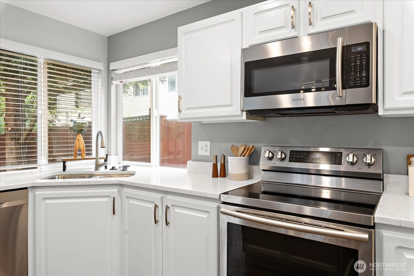
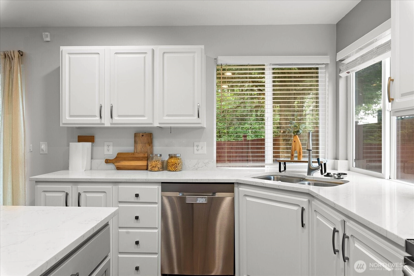
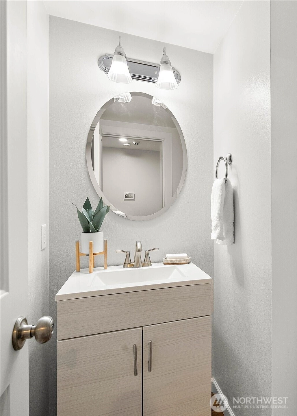
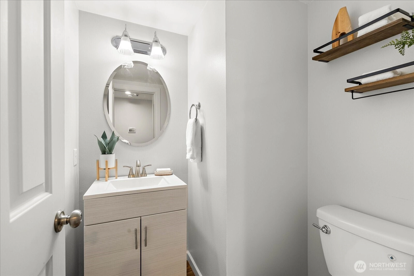
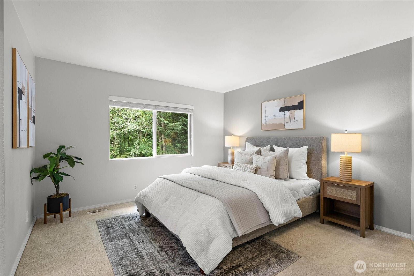
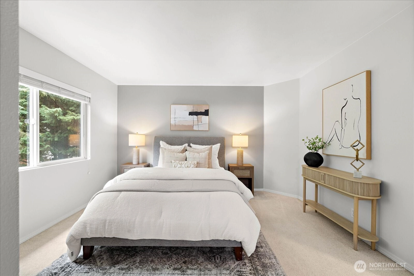
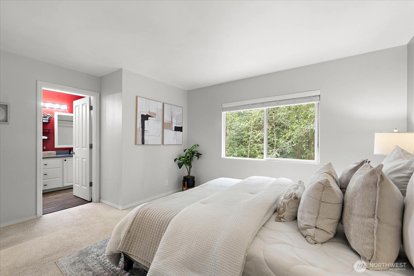
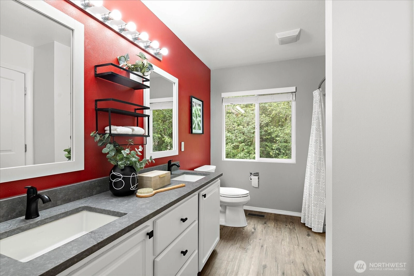
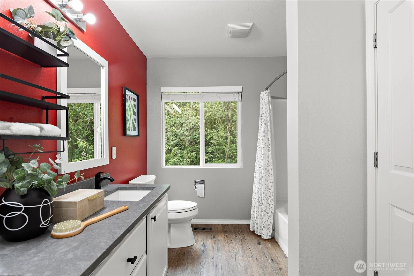
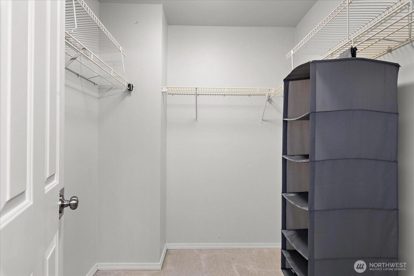
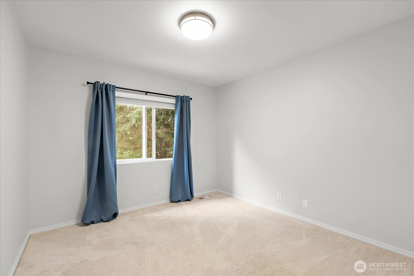
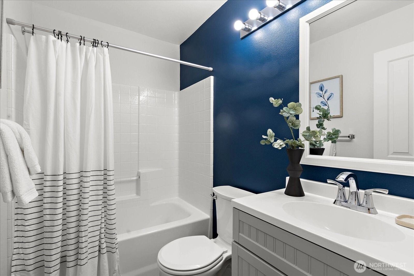
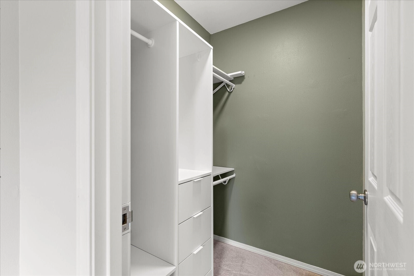
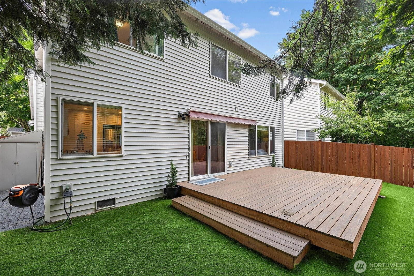
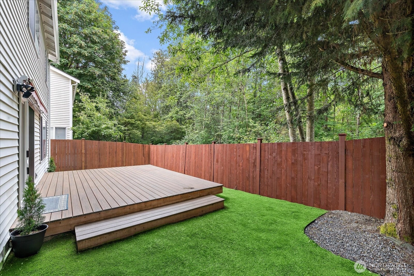
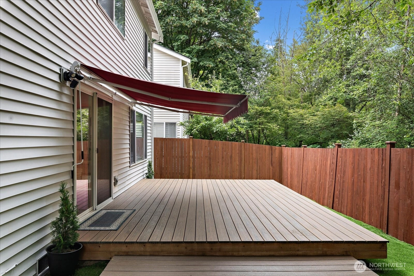
Don’t waste time looking at other homes! You just found your perfect match! This stunning 4-bedroom, 2.5-bathroom, move-in-ready living in the highly sought-after Highlands community. Step inside and be instantly impressed by the light-filled family room with soaring ceilings that create an open, airy feel. Just beyond, the main floor living room is anchored by a sleek gas fireplace with peaceful greenbelt views that flows effortlessly into the new, open-concept kitchen. Featuring a smart fridge, crisp new countertops, and bright contemporary finishes, thats designed for both effortless entertaining and everyday living. Upstairs, the luxurious primary suite offers a spacious walk-in closet and a true retreat-like primary bathroom. Both upstairs bathrooms have been refreshed with new countertops, while the main-level half bath shines with a stylish new vanity. The entire home has been thoughtfully updated with fresh interior paint, premium LVP flooring, a brand-new furnace, and a newer roof. Additional conveniences include a 2-car garage with tons of overhead storage. A storage shed on the side of the house. Outside, relax in your low-maintenance, freshly installed turf yard complete with a new deck and fully fenced backyard. Best of all, enjoy effortless access to multiple community parks with playgrounds and a separate toddler park. sport courts, and trails right outside your door. This turnkey gem won’t last long.
Offer Review Date
This listing's offer review date was Monday, June 29, 2026.
Listing source NWMLS MLS #
2546938
Listed by
Greg Devey,
Windermere Prof Partners
Contact our
Snohomish
Real Estate Lead

SECOND
BDRM
BDRM
BDRM
BDRM
FULL
BATH
BATH
FULL
BATH
BATH
MAIN
½
BATH
Jul 06, 2026
Went Pending
$824,950
Jul 06, 2026
Went Pending
$824,950
NWMLS #2546938
Jun 30, 2026
Went Pending Inspection
$824,950
Jun 30, 2026
Went Pending Inspection
$824,950
NWMLS #2546938
Jun 27, 2026
Listed
$824,950
NWMLS #2546938
Jun 26, 2026
Listed
$824,950
May 16, 2019
Sold
$495,000
NWMLS #1431481 Annualized 3.4% / yr
Oct 13, 2005
Sold
$314,950
NWMLS #25132595
-
StatusPending
-
Last Listed Price$824,950
-
Original PriceSame as current
-
List DateJune 26, 2026
-
Last Status ChangeJuly 7, 2026
-
Last UpdateJuly 7, 2026
-
Days on Market11 Days
-
Cumulative DOM4 Days
-
Pending DateJune 30, 2026
-
Days to go Pending4
-
$/sqft (Total)$458/sqft
-
$/sqft (Finished)$458/sqft
-
Listing Source
-
MLS Number2546938
-
Listing BrokerGreg Devey
-
Listing OfficeWindermere Prof Partners

-
Principal and Interest$4,324 / month
-
HOA$105 / month
-
Property Taxes$621 / month
-
Homeowners Insurance$164 / month
-
TOTAL$5,214 / month
-
-
based on 20% down($164,990)
-
and a6.85% Interest Rate
-
About:All calculations are estimates only and provided by Mainview LLC. Actual amounts will vary.
-
Sqft (Total)1,801 sqft
-
Sqft (Finished)1,801 sqft
-
Sqft (Unfinished)None
-
Property TypeHouse
-
Sub Type2 Story
-
Bedrooms4 Bedrooms
-
Bathrooms2.5 Bathrooms
-
Lot3,485 sqft Lot
-
Lot Size SourcePublic records
-
Lot #Unspecified
-
ProjectThe Village at the Highland
-
Total Stories2 stories
-
BasementNone
-
Sqft SourcePublic records
-
2026 Property Taxes$7,455 / year
-
No Senior Exemption
-
CountySnohomish County
-
Parcel #00896200001400
-
County Website
-
County Parcel Map
-
County GIS MapUnspecified
-
AboutCounty links provided by Mainview LLC

-
School DistrictSnohomish
-
ElementaryLittle Cedars Elem
-
MiddleValley View Mid
-
High SchoolGlacier Peak
-
HOA Dues$105 / month
-
Fees AssessedMonthly
-
HOA Dues IncludeCommon Area Maintenance
Road Maintenance -
HOA ContactKyle Kurisu 425-268-9302
-
Management Contact
-
Community FeaturesAthletic Court
CCRs
Park
Playground
Trail(s)
-
Covered2-Car
-
TypesDriveway
Attached Garage
Off Street -
Has GarageYes
-
Nbr of Assigned Spaces4
-
Territorial
-
Year Built1999
-
Home BuilderUnspecified
-
IncludesNone
-
Includes90%+ High Efficiency
Forced Air
-
FlooringLaminate
Vinyl
Carpet -
FeaturesBath Off Primary
Dbl Pane/Storm Window
Dining Room
Fireplace
Pantry
Vaulted Ceiling(s)
Walk-In Closet(s)
Water Heater
-
Lot FeaturesAdjacent to Public Land
Curbs
Dead End Street
Open Space
Paved -
Site FeaturesCable TV
Deck
Fenced-Partially
Gas Available
-
IncludedDishwasher
Disposal
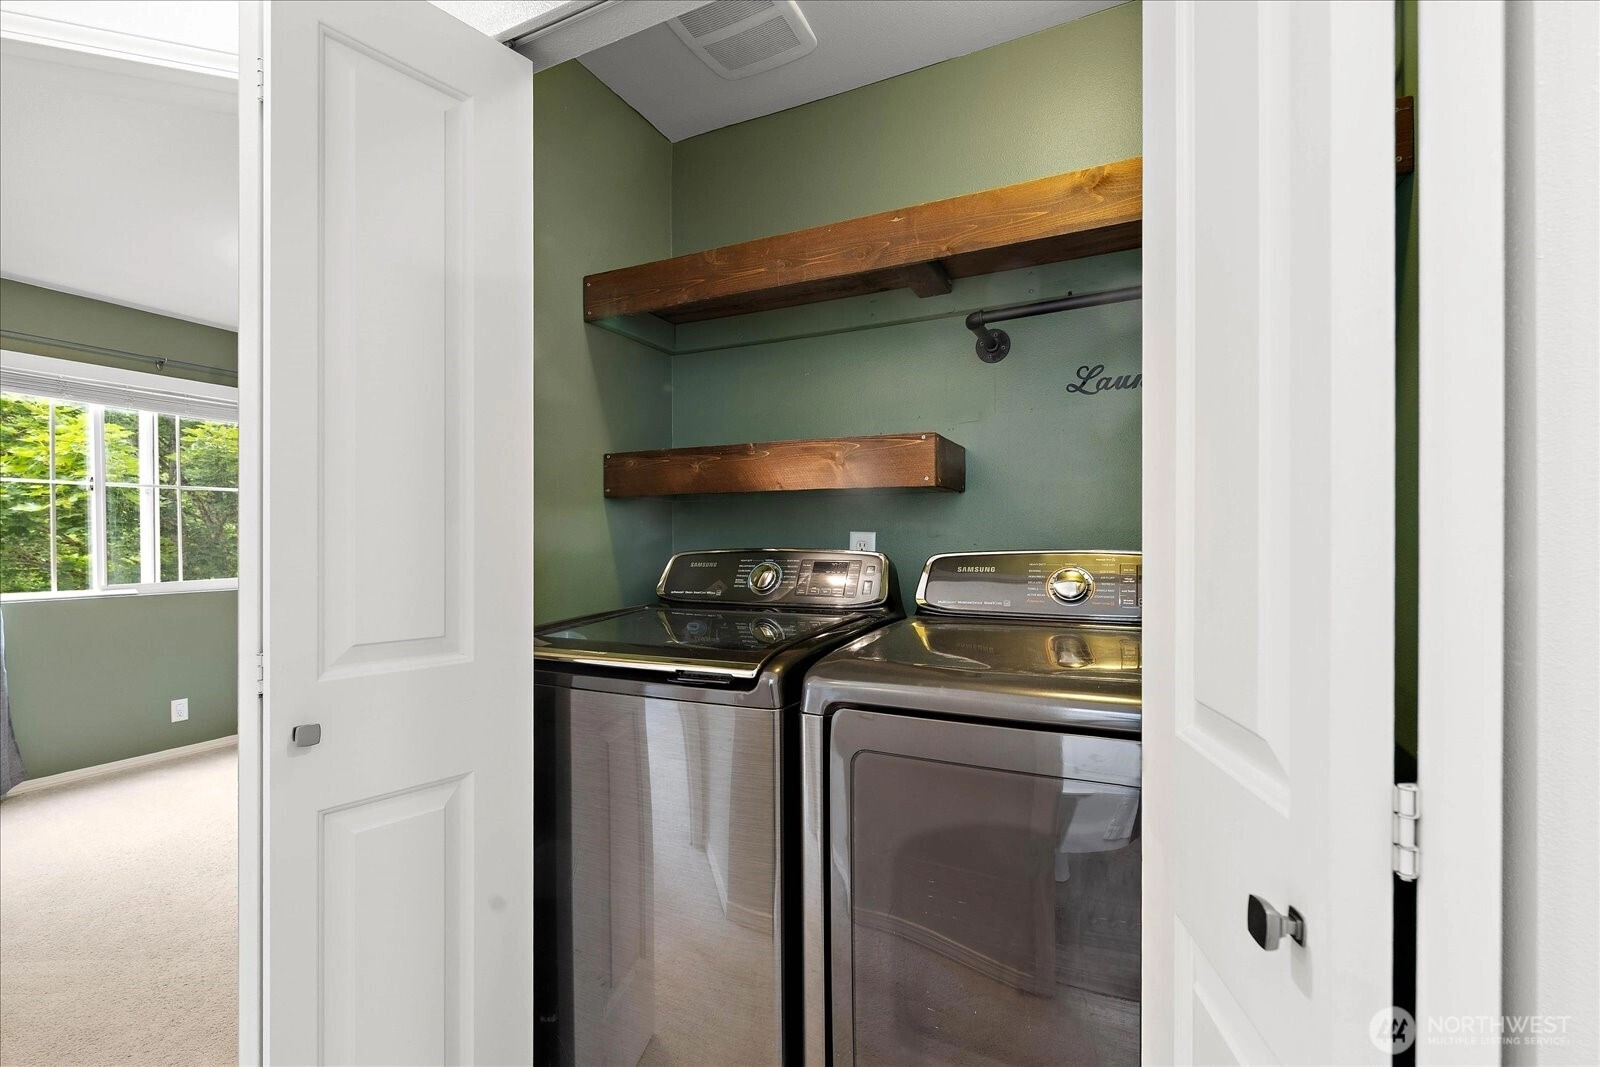
Dryer
Microwave
Refrigerator
Stove(s)/Range(s)
Washer
-
3rd Party Approval Required)No
-
Bank Owned (REO)No
-
Complex FHA AvailabilityUnspecified
-
Potential TermsCash
Conventional
FHA
VA Loan
-
EnergyElectric
Natural Gas -
SewerAvailable
Sewer Connected -
Water SourcePublic
-
WaterfrontNo
-
Air Conditioning (A/C)No
-
Buyer Broker's Compensation2.5%
-
MLS Area #Area 740
-
Number of Photos36
-
Last Modification TimeMonday, July 6, 2026 7:57 PM
-
System Listing ID5575706
-
Pending Or Ctg2026-07-06 22:23:07
-
First For Sale2026-06-27 11:07:30
Listing details based on information submitted to the MLS GRID as of Monday, July 6, 2026 7:57 PM.
All data is obtained from various
sources and may not have been verified by broker or MLS GRID. Supplied Open House Information is subject to change without notice. All information should be independently reviewed and verified for accuracy. Properties may or may not be listed by the office/agent presenting the information.
Sharing
Pending
June 30, 2026
$824,950
4 BR
2.5 BA
1,801 SQFT
NWMLS #2546938.
Greg Devey,
Windermere Prof Partners
|
Listing information is provided by the listing agent except as follows: BuilderB indicates
that our system has grouped this listing under a home builder name that doesn't match
the name provided
by the listing broker. DevelopmentD indicates
that our system has grouped this listing under a development name that doesn't match the name provided
by the listing broker.