- homeHome
- mapHomes For Sale
- Houses Only
- Condos Only
- New Construction
- Waterfront
- Land For Sale
- nature_peopleNeighborhoods
- businessCondo Buildings
 Selling with Us
- roofingBuying with Us
 About Us
- peopleOur Team
- perm_phone_msgContact Us
- location_cityCity List
- engineeringHome Builder List
- trending_upHome Price Index
- differenceCalculate Value Now
- monitoringAll Stats & Graphs
- starsPopular
- feedArticles
- calculateCalculators
- helpApp Support
- refreshReload App
Version: ...

Pending Inspection
Went pending in 4 days
$950,000
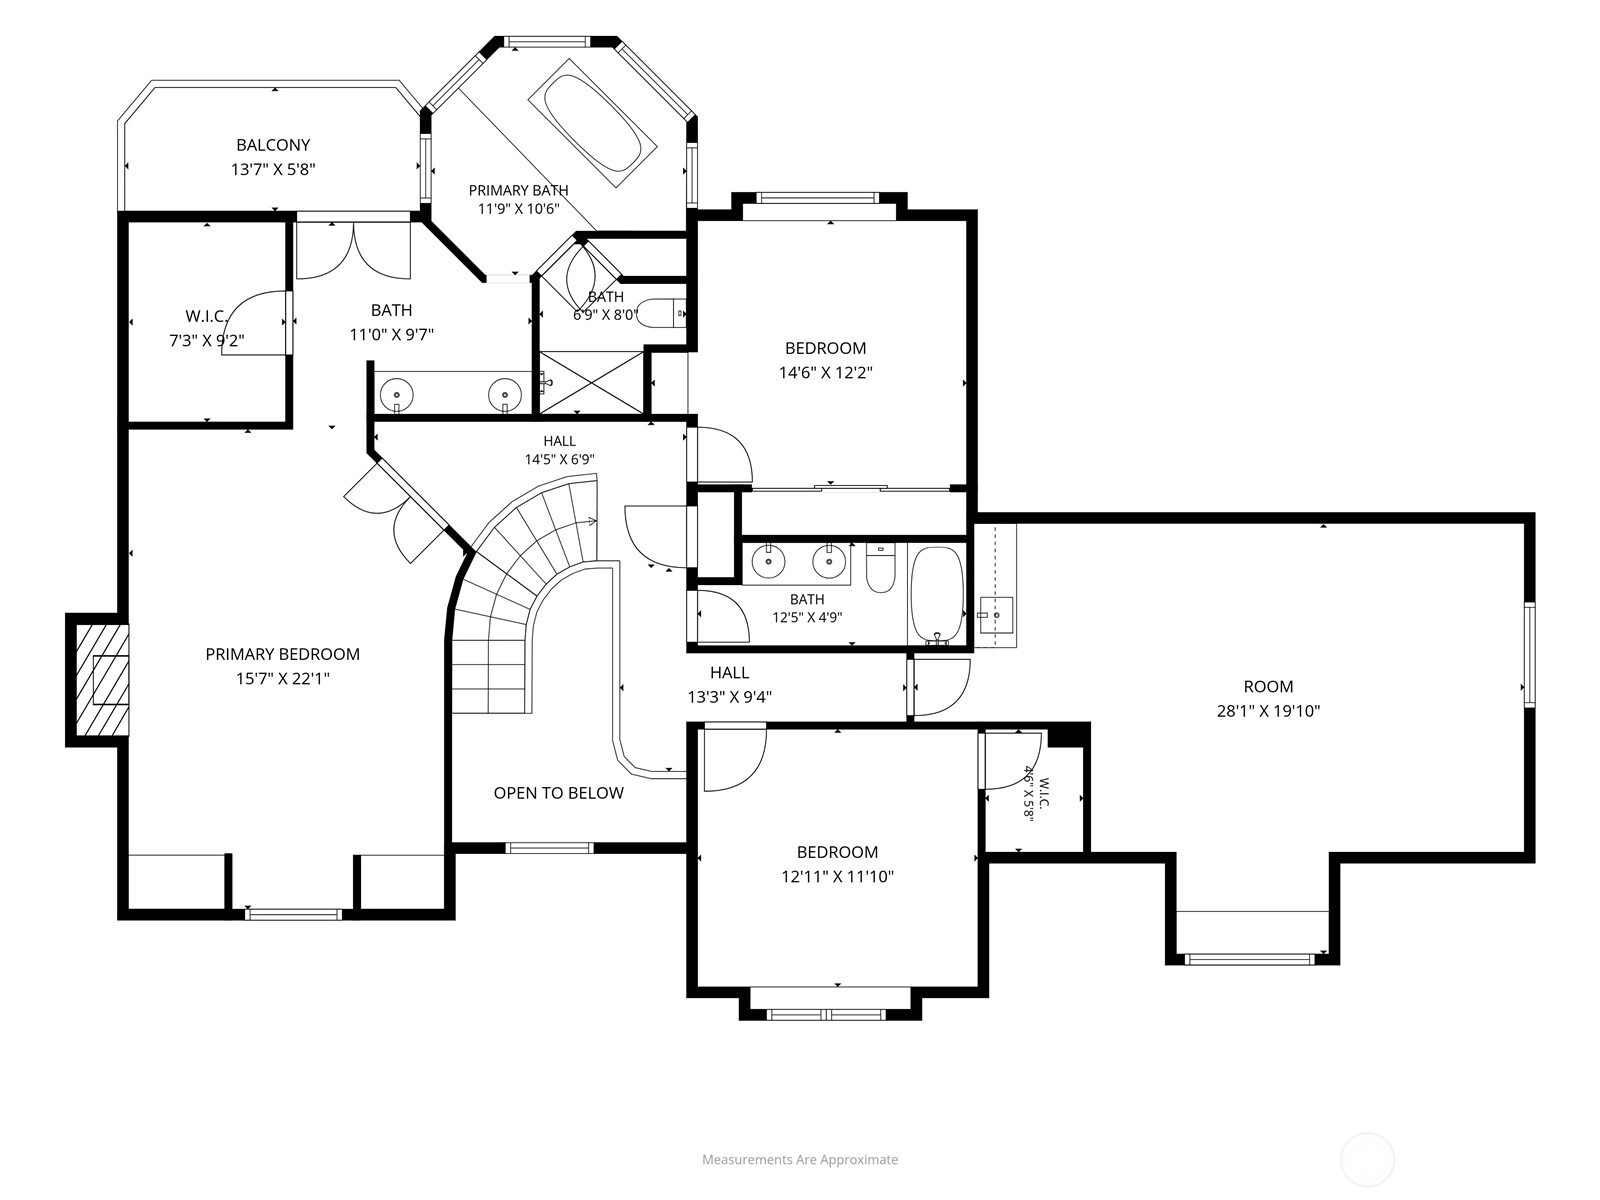
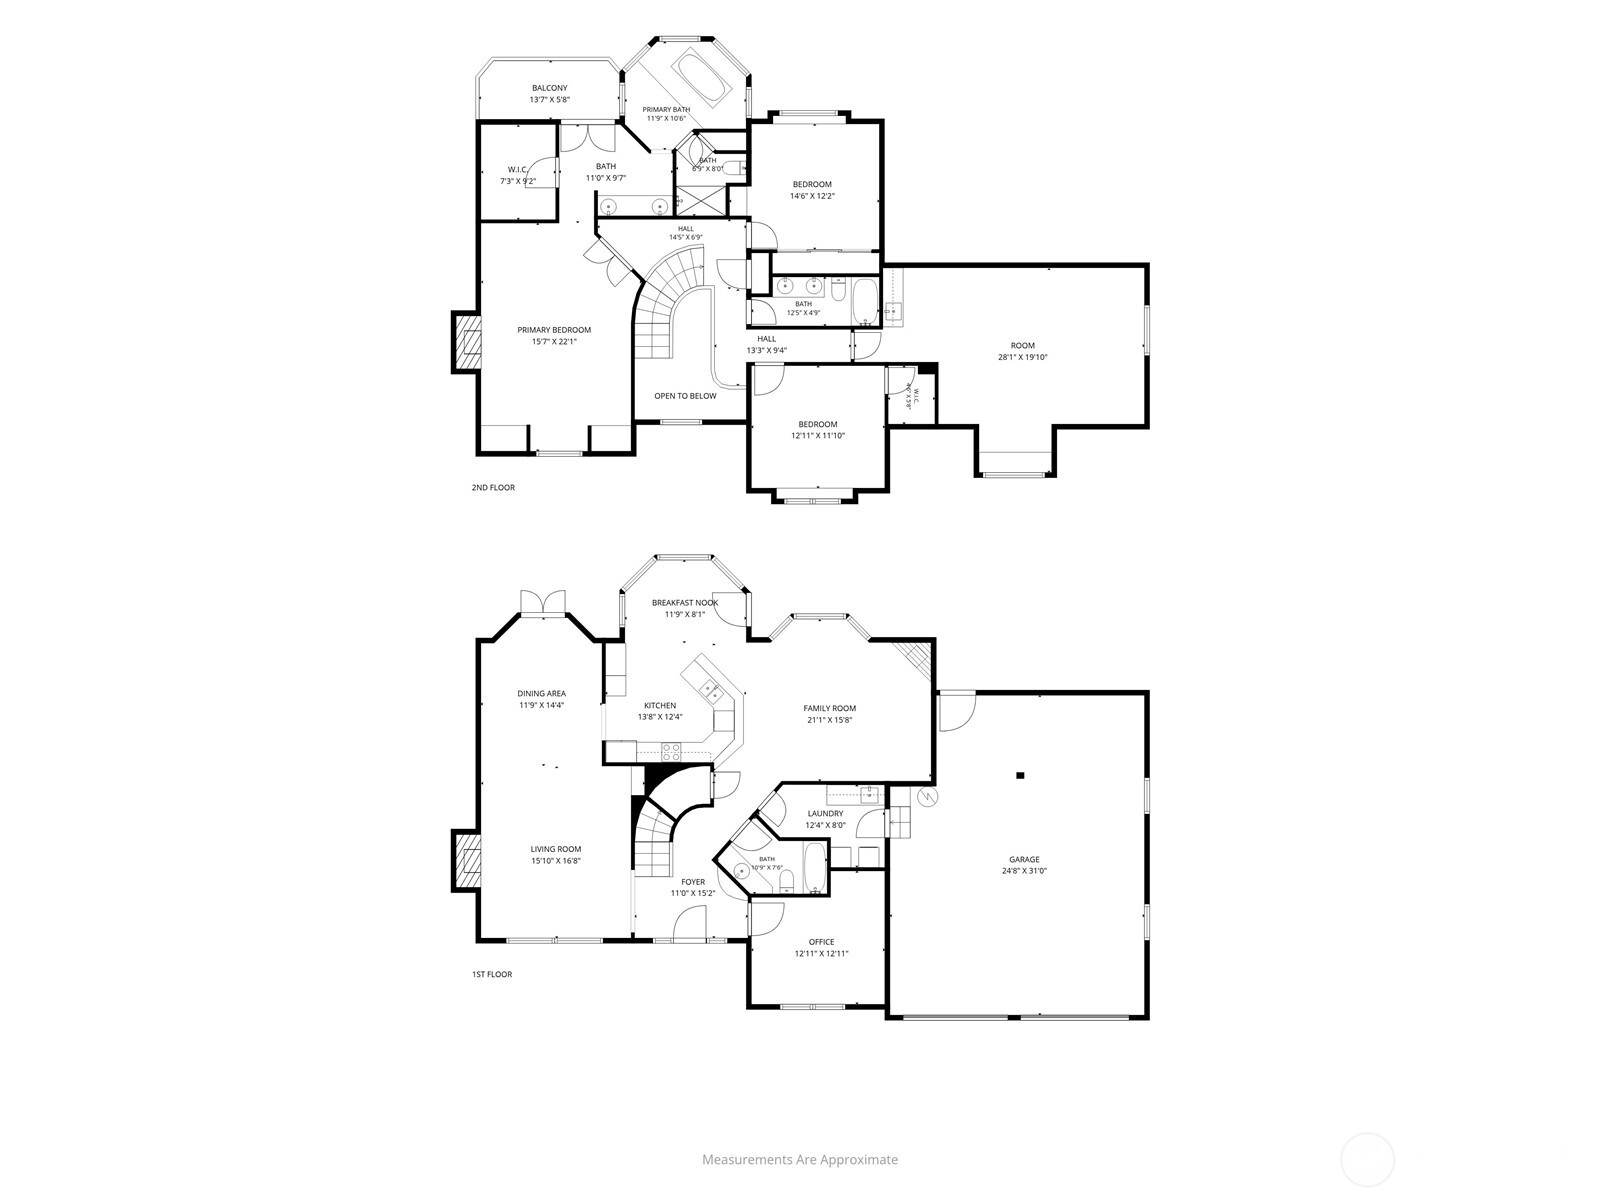
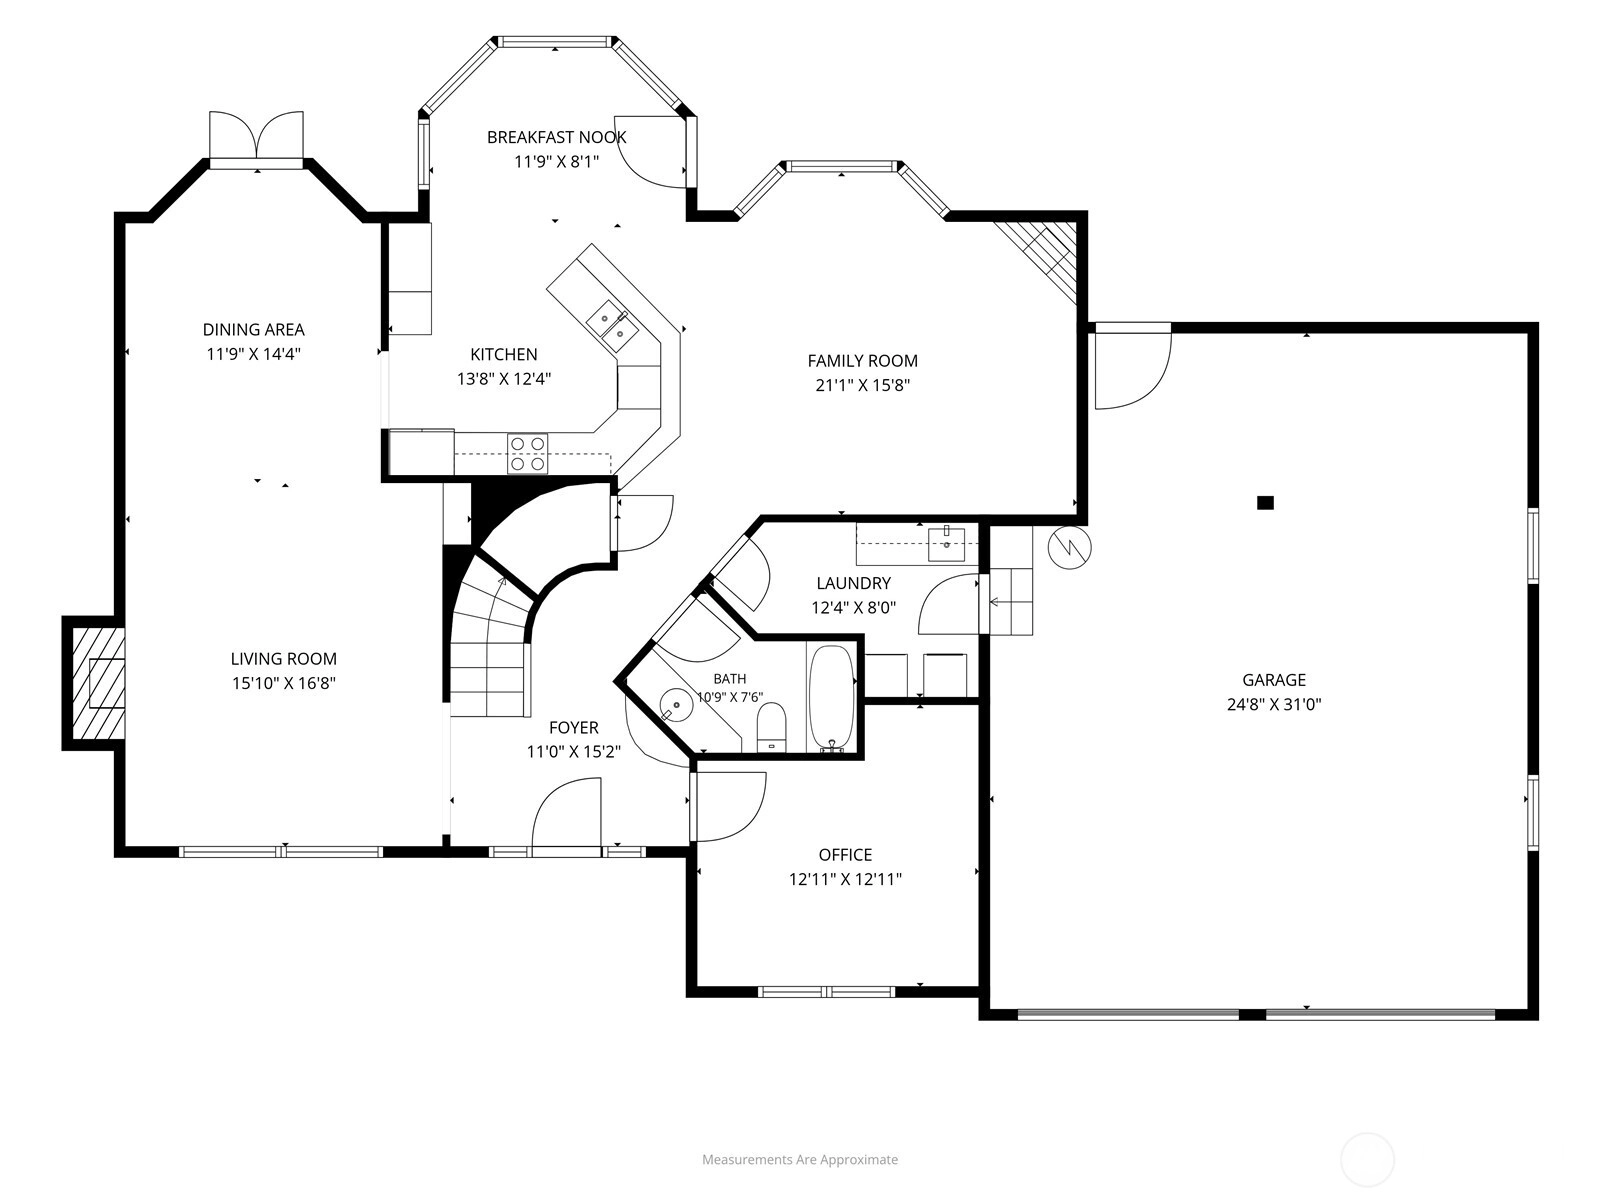
3 Bedrooms
3 Bathrooms
3,110 Sqft House
Built 1997
5.84 Acres Lot
2-Car Garage
HOA Dues $42 / month
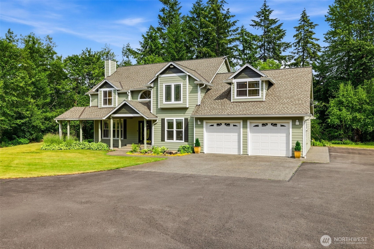
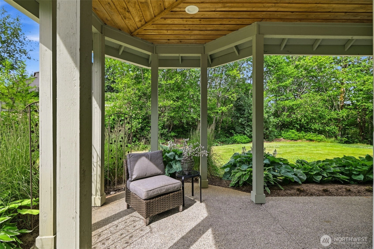
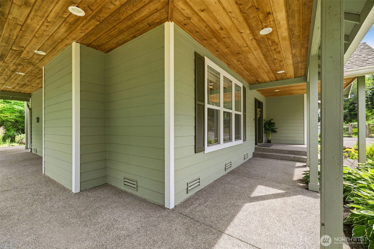
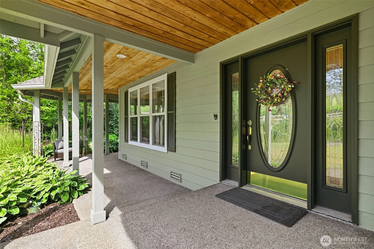
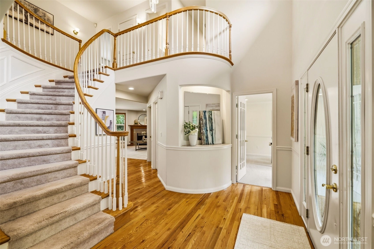
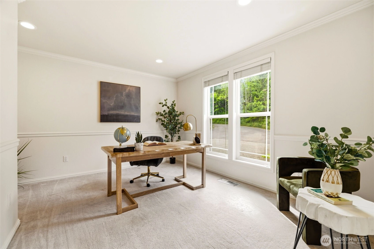
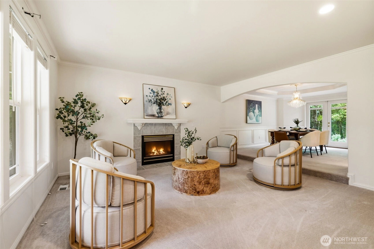
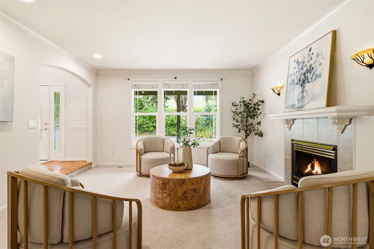
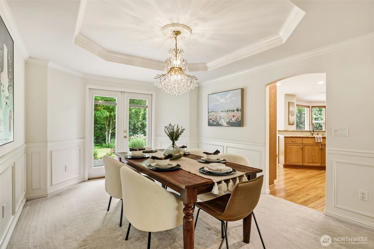
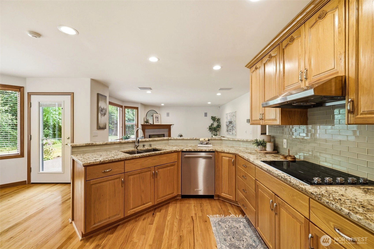
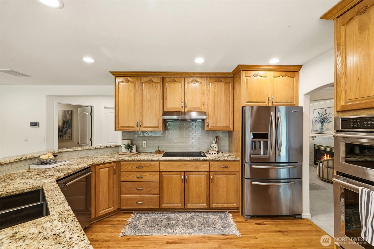
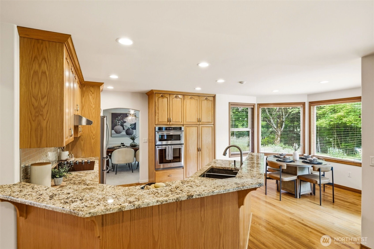
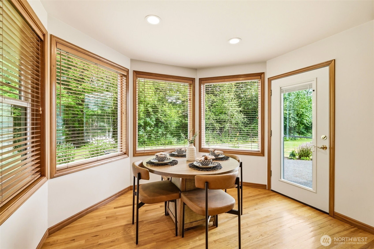
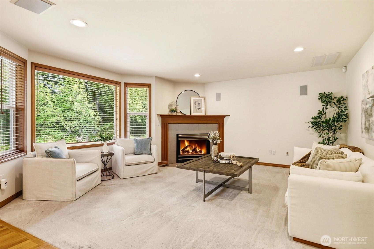
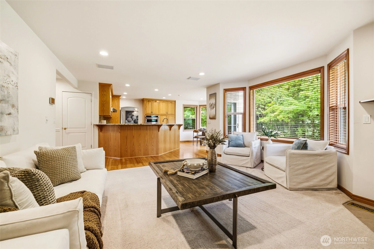
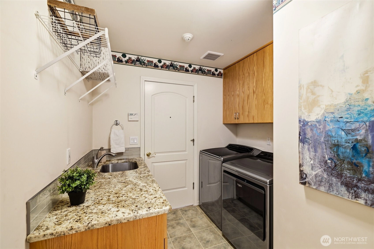
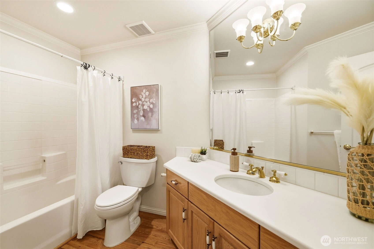
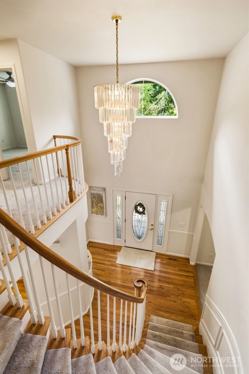
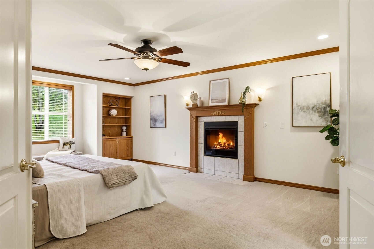
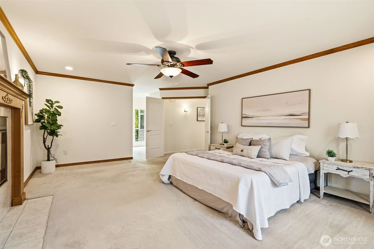
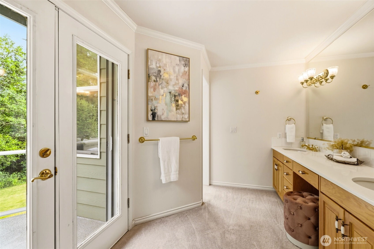
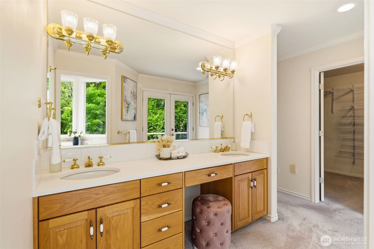
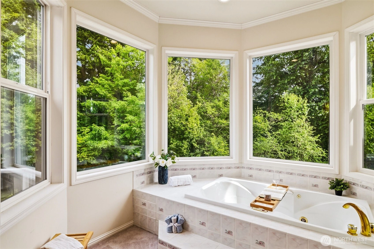
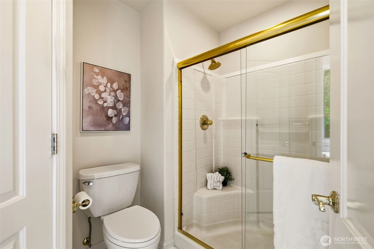
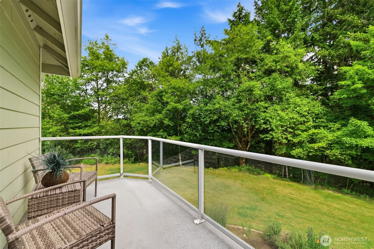
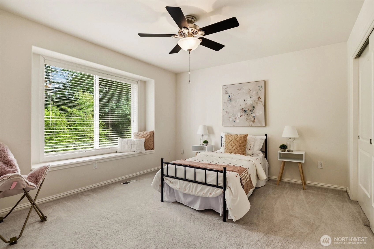
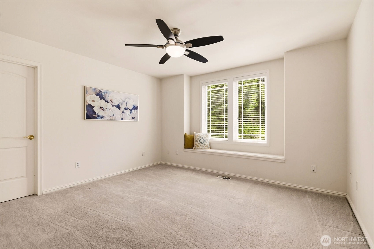
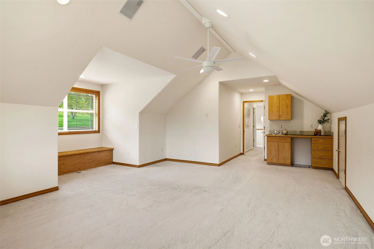
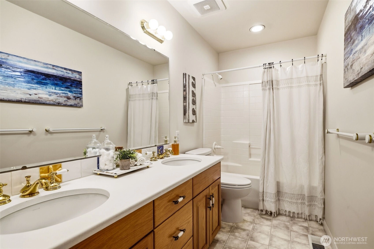
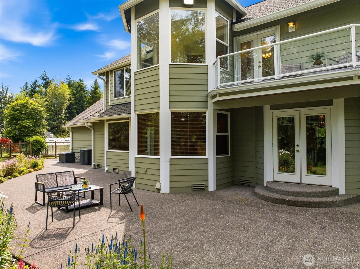
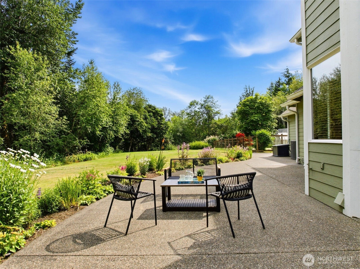
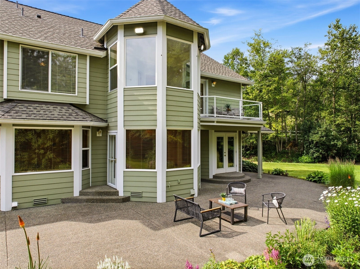
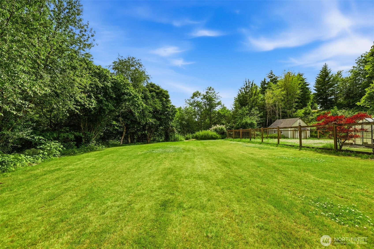
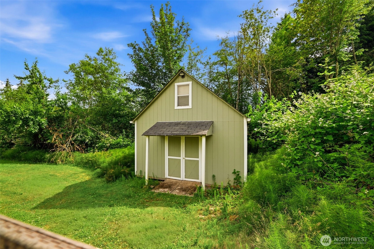
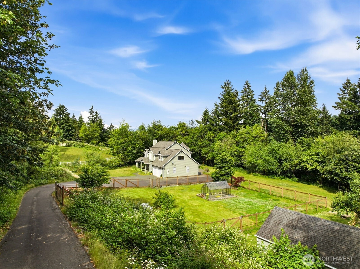
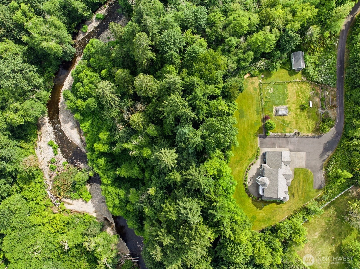
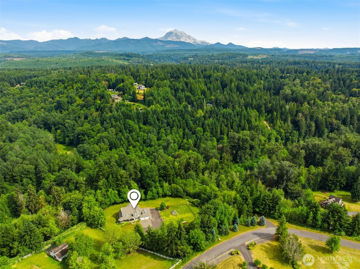
Experience refined country living on 5.84 secluded acres in sought-after Lone Pine Estates. This exceptional custom home blends timeless craftsmenship with modern comfort, featuring 3 bedrooms, 3 baths, and over 3,100 square feet of elagant living space. From the gourmet kitchen and richly appointed hardwood floors to the coffered ceilings, two fireplaces, and luxurious primary suite, every detail has been thoughtfully designed. Outdoors, enjoy expansive territorial views, mature landscaping, fruit trees, vibrant gardens, and a tranquil creek that borders the rear of the property. Special features include a fenced space, greenhouse and workshop/shed for hobbies or storage. With room for RV parking, a two car garage, sprinkler system, and automatic standby generator, this home and property blends comfort, function, and beauty to create your dream estate! Conveniently close to South Prairie and Buckley amenities and shopping. This is Pacific Northwest living at its finest!
Offer Review
No offer review date was specified
Listing source NWMLS MLS #
2546916
Listed by
Stephen D. Heuer,
Homes of Washington
Contact our
Buckley
Real Estate Lead

SECOND
BDRM
BDRM
BDRM
FULL
BATH
BATH
FULL
BATH
BATH
MAIN
FULL
BATH
BATH
Jul 02, 2026
Went Pending Inspection
$950,000
NWMLS #2546916
Jun 28, 2026
Listed
$950,000
NWMLS #2546916
May 27, 2026
Price Reduction arrow_downward
$950,000
NWMLS #2491953
Apr 08, 2026
Price Reduction arrow_downward
$999,000
NWMLS #2491953
Mar 12, 2026
Listed
$1,100,000
NWMLS #2491953
Feb 27, 2002
Sold
$333,500
NWMLS #22015470
-
StatusPending Inspection
-
Last Listed Price$950,000
-
Original PriceSame as current
-
List DateJune 28, 2026
-
Last Status ChangeJuly 2, 2026
-
Last UpdateJuly 2, 2026
-
Days on Market7 Days
-
Cumulative DOM4 Days
-
Pending DateJuly 2, 2026
-
Days to go Pending4
-
$/sqft (Total)$305/sqft
-
$/sqft (Finished)$305/sqft
-
Listing Source
-
MLS Number2546916
-
Listing BrokerStephen D. Heuer
-
Listing OfficeHomes of Washington

-
Principal and Interest$4,980 / month
-
HOA$42 / month
-
Property Taxes$833 / month
-
Homeowners Insurance$187 / month
-
TOTAL$6,042 / month
-
-
based on 20% down($190,000)
-
and a6.85% Interest Rate
-
About:All calculations are estimates only and provided by Mainview LLC. Actual amounts will vary.
-
Sqft (Total)3,110 sqft
-
Sqft (Finished)3,110 sqft
-
Sqft (Unfinished)None
-
Property TypeHouse
-
Sub Type2 Story
-
Bedrooms3 Bedrooms
-
Bathrooms3 Bathrooms
-
Lot5.84 Acres Lot
-
Lot Size SourceRealist
-
Lot #Unspecified
-
ProjectLone Pine Estates
-
Total Stories2 stories
-
Sqft SourceRealist
-
2026 Property Taxes$9,998 / year
-
No Senior Exemption
-
CountyPierce County
-
Parcel #0619173024
-
County Website
-
County Parcel Map
-
County GIS Map
-
AboutCounty links provided by Mainview LLC

-
School DistrictWhite River
-
ElementaryBuyer To Verify
-
MiddleBuyer To Verify
-
High SchoolBuyer To Verify
-
HOA Dues$42 / month
-
Fees AssessedAnnually
-
HOA Dues IncludeRoad Maintenance
-
HOA Contact253-225-7589
-
Management Contact
-
Covered2-Car
-
TypesDriveway
Attached Garage
RV Parking -
Has GarageYes
-
Nbr of Assigned Spaces4
-
Territorial
-
Year Built1997
-
Home BuilderUnspecified
-
IncludesCentral Air
Heat Pump
-
IncludesForced Air
Heat Pump
-
FlooringHardwood
Carpet -
FeaturesBath Off Primary
Ceiling Fan(s)
Dbl Pane/Storm Window
Dining Room
Fireplace
Fireplace (Primary Bedroom)
French Doors
Jetted Tub
Security System
Sprinkler System
Walk-In Closet(s)
Water Heater
Wet Bar
Wired for Generator
-
Lot FeaturesDead End Street
Open Space
Secluded -
Site FeaturesDog Run
Fenced-Partially
Green House
High Speed Internet
Outbuildings
Propane
RV Parking
Shop
Sprinkler System
-
IncludedDishwasher
Double Oven
Microwave
Refrigerator
Stove(s)/Range(s)
-
3rd Party Approval Required)No
-
Bank Owned (REO)No
-
Complex FHA AvailabilityUnspecified
-
Potential TermsCash
Conventional
FHA
USDA Loan
VA Loan
-
EnergyElectric
Propane -
SewerSeptic Tank
-
Water SourceShared Well
-
WaterfrontNo
-
Air Conditioning (A/C)Yes
-
Buyer Broker's Compensation2.5%
-
MLS Area #Area 111
-
Number of Photos40
-
Last Modification TimeThursday, July 2, 2026 2:19 PM
-
System Listing ID5575839
-
Pending Or Ctg2026-07-02 14:23:24
-
First For Sale2026-06-28 14:15:50
Listing details based on information submitted to the MLS GRID as of Thursday, July 2, 2026 2:19 PM.
All data is obtained from various
sources and may not have been verified by broker or MLS GRID. Supplied Open House Information is subject to change without notice. All information should be independently reviewed and verified for accuracy. Properties may or may not be listed by the office/agent presenting the information.
Sharing
Pending Inspection
July 2, 2026
$950,000
3 BR
3 BA
3,110 SQFT
NWMLS #2546916.
Stephen D. Heuer,
Homes of Washington
|
Listing information is provided by the listing agent except as follows: BuilderB indicates
that our system has grouped this listing under a home builder name that doesn't match
the name provided
by the listing broker. DevelopmentD indicates
that our system has grouped this listing under a development name that doesn't match the name provided
by the listing broker.