- homeHome
- mapHomes For Sale
- Houses Only
- Condos Only
- New Construction
- Waterfront
- Land For Sale
- nature_peopleNeighborhoods
- businessCondo Buildings
 Selling with Us
- roofingBuying with Us
 About Us
- peopleOur Team
- perm_phone_msgContact Us
- location_cityCity List
- engineeringHome Builder List
- trending_upHome Price Index
- differenceCalculate Value Now
- monitoringAll Stats & Graphs
- starsPopular
- feedArticles
- calculateCalculators
- helpApp Support
- refreshReload App
Version: ...

Sold
Closed July 31, 2026
$1,082,461
4 Bedrooms
2.5 Bathrooms
2,380 Sqft House
Built 1928
8,712 Sqft Lot
No Garage
SALE HISTORY
List price was $995,000It took 7 days to go pending.
Then 25 days to close at $1,082,461
Closed at $455/SQFT.
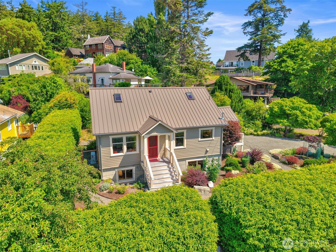
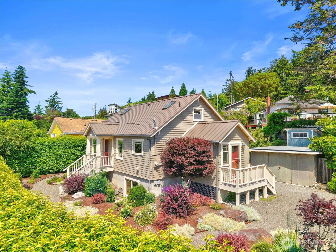
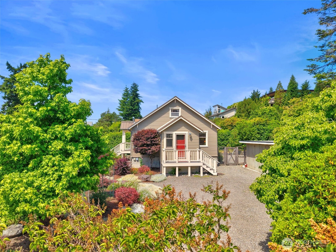
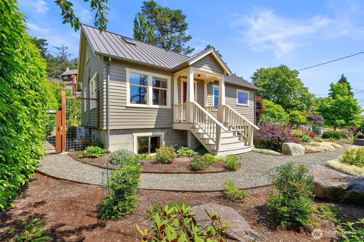
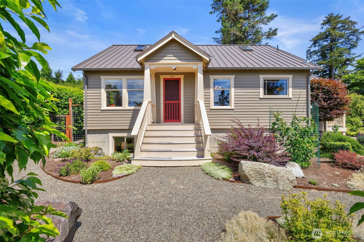
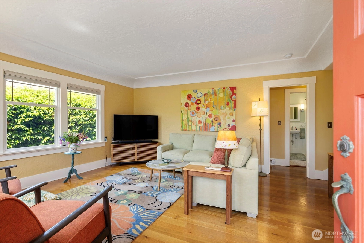
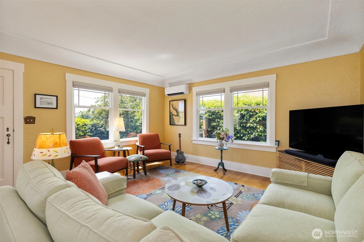
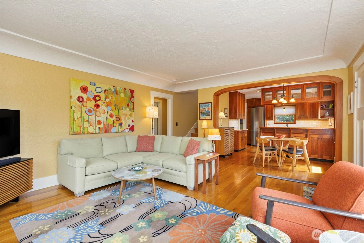
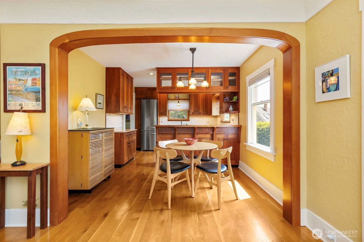
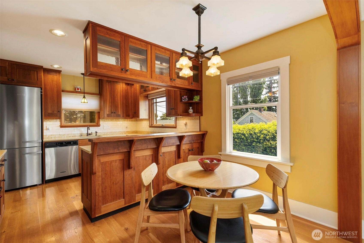
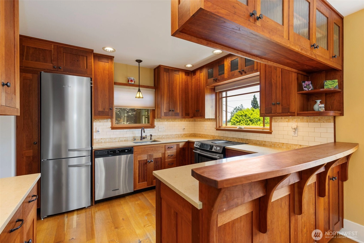
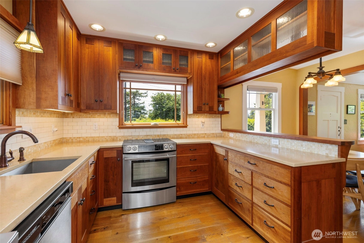
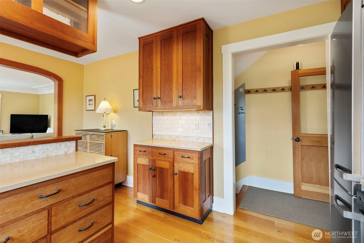
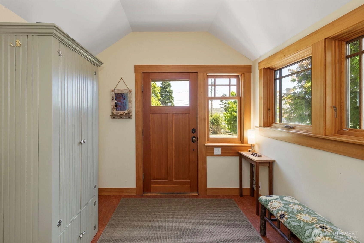
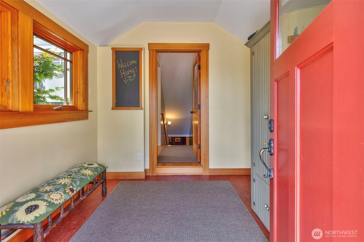
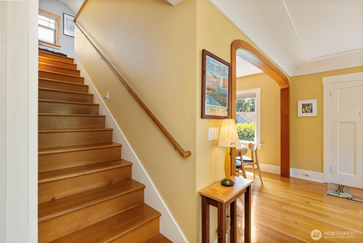
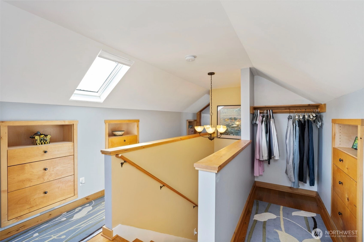
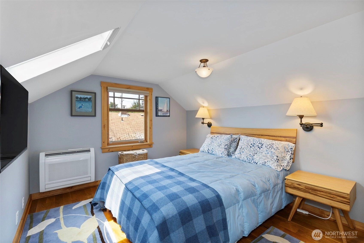
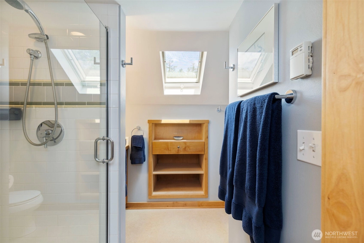
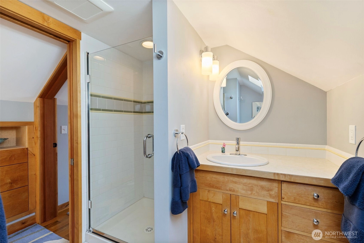
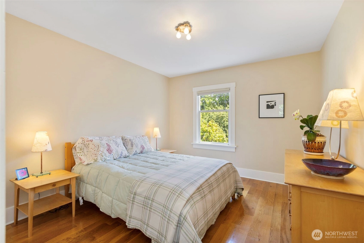
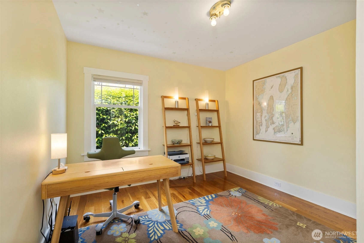
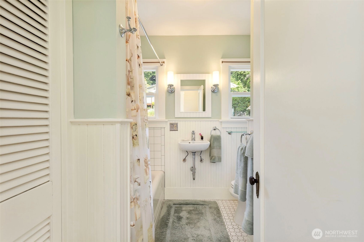
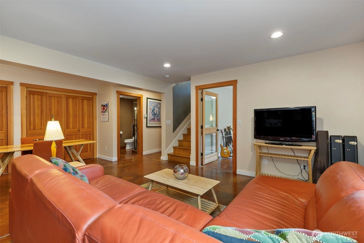
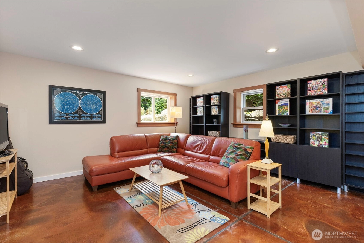
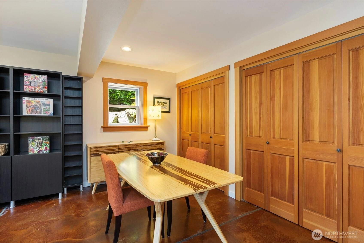
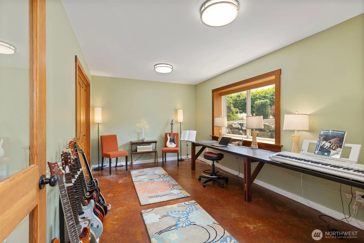
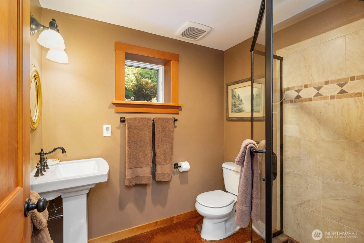
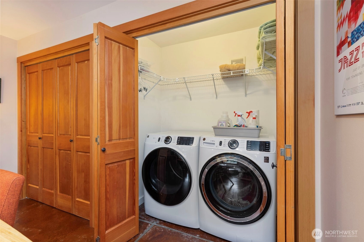
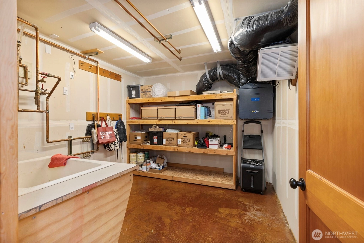
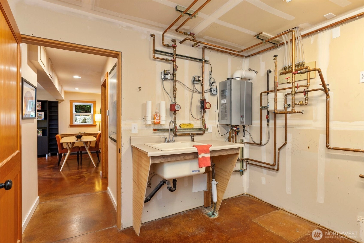
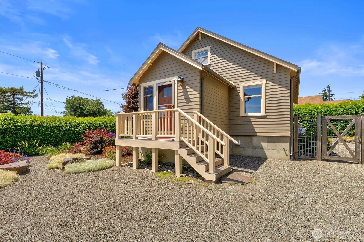
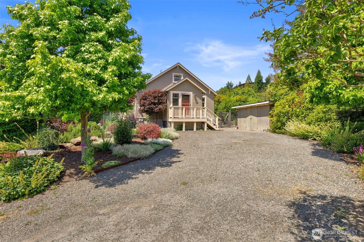
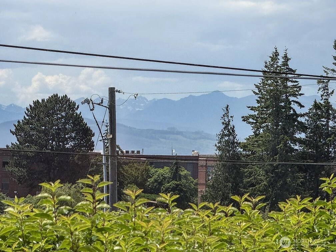
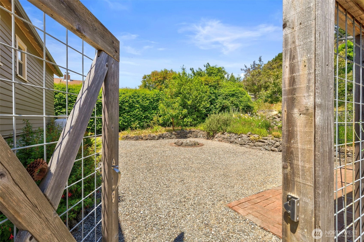
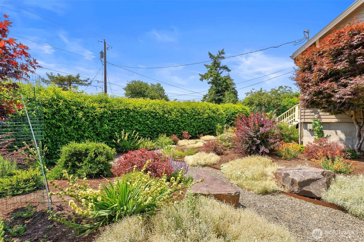
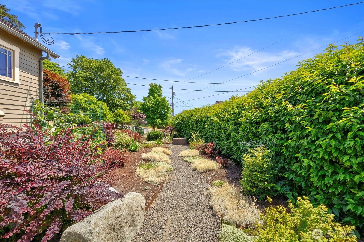
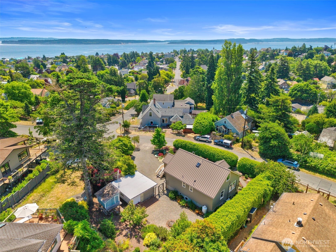
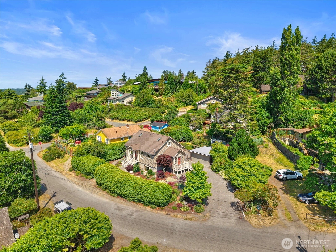
Perfectly positioned in the heart of Uptown, this sun-filled cottage seamlessly blends timeless charm w/ a thoughtful 2009 expansion, creating a spacious 4-bedroom, 3-bath home w/ 2,380 square feet of beautifully designed living space. Enjoy an unbeatable lifestyle just moments from Aldrich's, Farmers Market, library, restaurants, Pt Hudson & Ft Worden. Quality is evident throughout:new foundation, wide-plank white oak floors, custom fir & alder woodwork, radiant floor heating, a spacious family room, high-ceiling daylight basement, HEPA air filtration system, mini-split heating & air conditioning, wired Ethernet throughout & fresh exterior paint (2025). The custom chef's kitchen is both beautiful & functional, featuring maple & cherry cabinetry, Caesarstone countertops & a newer Miele refrigerator. The upper-level primary suite is a peaceful retreat with custom built-ins, skylights & picturesque views of the Olympic Mountains and Admiralty Inlet. A generous office provides an ideal work-from-home space while the flexible floor plan easily accommodates today's lifestyle. Outside, professionally designed landscaping, mature hedges & an oversized lot create exceptional privacy w/ room to add an ADU or garage. The fully fenced backyard enjoys abundant sunshine, apple trees, a storage shed & shop space—perfect for gardening, hobbies & outdoor entertaining. Uptown living at its finest where classic character, modern comfort & an exceptional location combine in one remarkable home.
Offer Review Date
This listing's offer review date was Monday, July 6, 2026.
Listing source NWMLS MLS #
2543120
Listed by
Holley Carlson,
The Agency - Port Townsend
Buyer's broker
Robyn Garing,
Windermere R.E. Port Townsend
We don't currently have a buyer representative
in this area. To be sure that you're getting objective advice, we always suggest buyers work with their
own agent, someone who is not affiliated with the seller.
SECOND
BDRM
¾
BATHMAIN
BDRM
BDRM
FULL
BATH
BATH
LOWER
BDRM
¾
BATH
Jul 31, 2026
Sold
$1,082,461
NWMLS #2543120 Annualized 7.3% / yr
Jul 06, 2026
Went Pending
$995,000
NWMLS #2543120
Jun 29, 2026
Listed
$995,000
NWMLS #2543120
Sep 22, 2020
Sold
$715,000
-
Sale Price$1,082,461
-
Closing DateJuly 31, 2026
-
Last List Price$995,000
-
Original PriceSame
-
List DateJune 29, 2026
-
Pending DateJuly 6, 2026
-
Days to go Pending7 days
-
$/sqft (Total)$455/sqft
-
$/sqft (Finished)$455/sqft
-
Listing Source
-
MLS Number2543120
-
Listing BrokerHolley Carlson
-
Listing OfficeThe Agency - Port Townsend
-
Buyer's BrokerRobyn Garing
-
Buyer Broker's FirmWindermere R.E. Port Townsend

-
Principal and Interest$5,674 / month
-
Property Taxes$625 / month
-
Homeowners Insurance$211 / month
-
TOTAL$6,510 / month
-
-
based on 20% down($216,492)
-
and a6.85% Interest Rate
-
About:All calculations are estimates only and provided by Mainview LLC. Actual amounts will vary.
-
Sqft (Total)2,380 sqft
-
Sqft (Finished)2,380 sqft
-
Sqft (Unfinished)None
-
Property TypeHouse
-
Sub Type2 Stories + Basement
-
Bedrooms4 Bedrooms
-
Bathrooms2.5 Bathrooms
-
Lot8,712 sqft Lot
-
Lot Size SourceAssessor
-
Lot #see legal
-
ProjectUnspecified
-
Total Stories3 stories
-
BasementFinished
-
Sqft SourceAssessor
-
2026 Property Taxes$7,500 / year
-
No Senior Exemption
-
CountyJefferson County
-
Parcel #001024050
-
County WebsiteUnspecified
-
County Parcel MapUnspecified
-
County GIS MapUnspecified
-
AboutCounty links provided by Mainview LLC
-
School DistrictPort Townsend #50
-
ElementarySalish Coast Elementary
-
MiddleBlue Heron Mid
-
High SchoolPort Townsend High
-
HOA DuesUnspecified
-
Fees AssessedUnspecified
-
HOA Dues IncludeUnspecified
-
HOA ContactUnspecified
-
Management ContactUnspecified
-
CoveredUnspecified
-
TypesDriveway
Off Street -
Has GarageNo
-
Bay
Mountains
Territorial
-
Year Built1928
-
Home BuilderUnspecified
-
IncludesDuctless
HEPA Air Filtration
-
IncludesDuctless
Radiant
Wall Furnace
-
FlooringCeramic Tile
Concrete
Hardwood
See Remarks -
FeaturesBath Off Primary
Dining Room
Skylight(s)
Water Heater
-
Lot FeaturesPaved
Secluded -
Site FeaturesDeck
Fenced-Partially
High Speed Internet
Outbuildings
Patio
Propane
Shop
-
IncludedDishwasher
Dryer
Refrigerator
Stove(s)/Range(s)
Tankless Water Heater
Washer
-
Bank Owned (REO)No
-
EnergyElectric
Propane -
SewerSewer Connected
-
Water SourcePublic
-
WaterfrontNo
-
Air Conditioning (A/C)Yes
-
Buyer Broker's Compensation2.5%
-
MLS Area #Area 480
-
Number of Photos40
-
Last Modification TimeFriday, July 31, 2026 2:36 PM
-
System Listing ID5575906
-
Closed2026-07-31 16:25:46
-
Pending Or Ctg2026-07-07 04:22:47
-
First For Sale2026-06-29 10:33:13
Listing details based on information submitted to the MLS GRID as of Friday, July 31, 2026 2:36 PM.
All data is obtained from various
sources and may not have been verified by broker or MLS GRID. Supplied Open House Information is subject to change without notice. All information should be independently reviewed and verified for accuracy. Properties may or may not be listed by the office/agent presenting the information.
Sharing
Sold
July 31, 2026
$1,082,461
$995,000
4 BR
2.5 BA
2,380 SQFT
NWMLS #2543120.
Holley Carlson,
The Agency - Port Townsend
|
Listing information is provided by the listing agent except as follows: BuilderB indicates
that our system has grouped this listing under a home builder name that doesn't match
the name provided
by the listing broker. DevelopmentD indicates
that our system has grouped this listing under a development name that doesn't match the name provided
by the listing broker.