- homeHome
- mapHomes For Sale
- Houses Only
- Condos Only
- New Construction
- Waterfront
- Land For Sale
- nature_peopleNeighborhoods
- businessCondo Buildings
 Selling with Us
- roofingBuying with Us
 About Us
- peopleOur Team
- perm_phone_msgContact Us
- location_cityCity List
- engineeringHome Builder List
- trending_upHome Price Index
- differenceCalculate Value Now
- monitoringAll Stats & Graphs
- starsPopular
- feedArticles
- calculateCalculators
- helpApp Support
- refreshReload App
Version: ...

For Sale
41 Days Online
$649,000
5 Bedrooms
2.5 Bathrooms
2,246 Sqft House
Built 2024
8,276 Sqft Lot
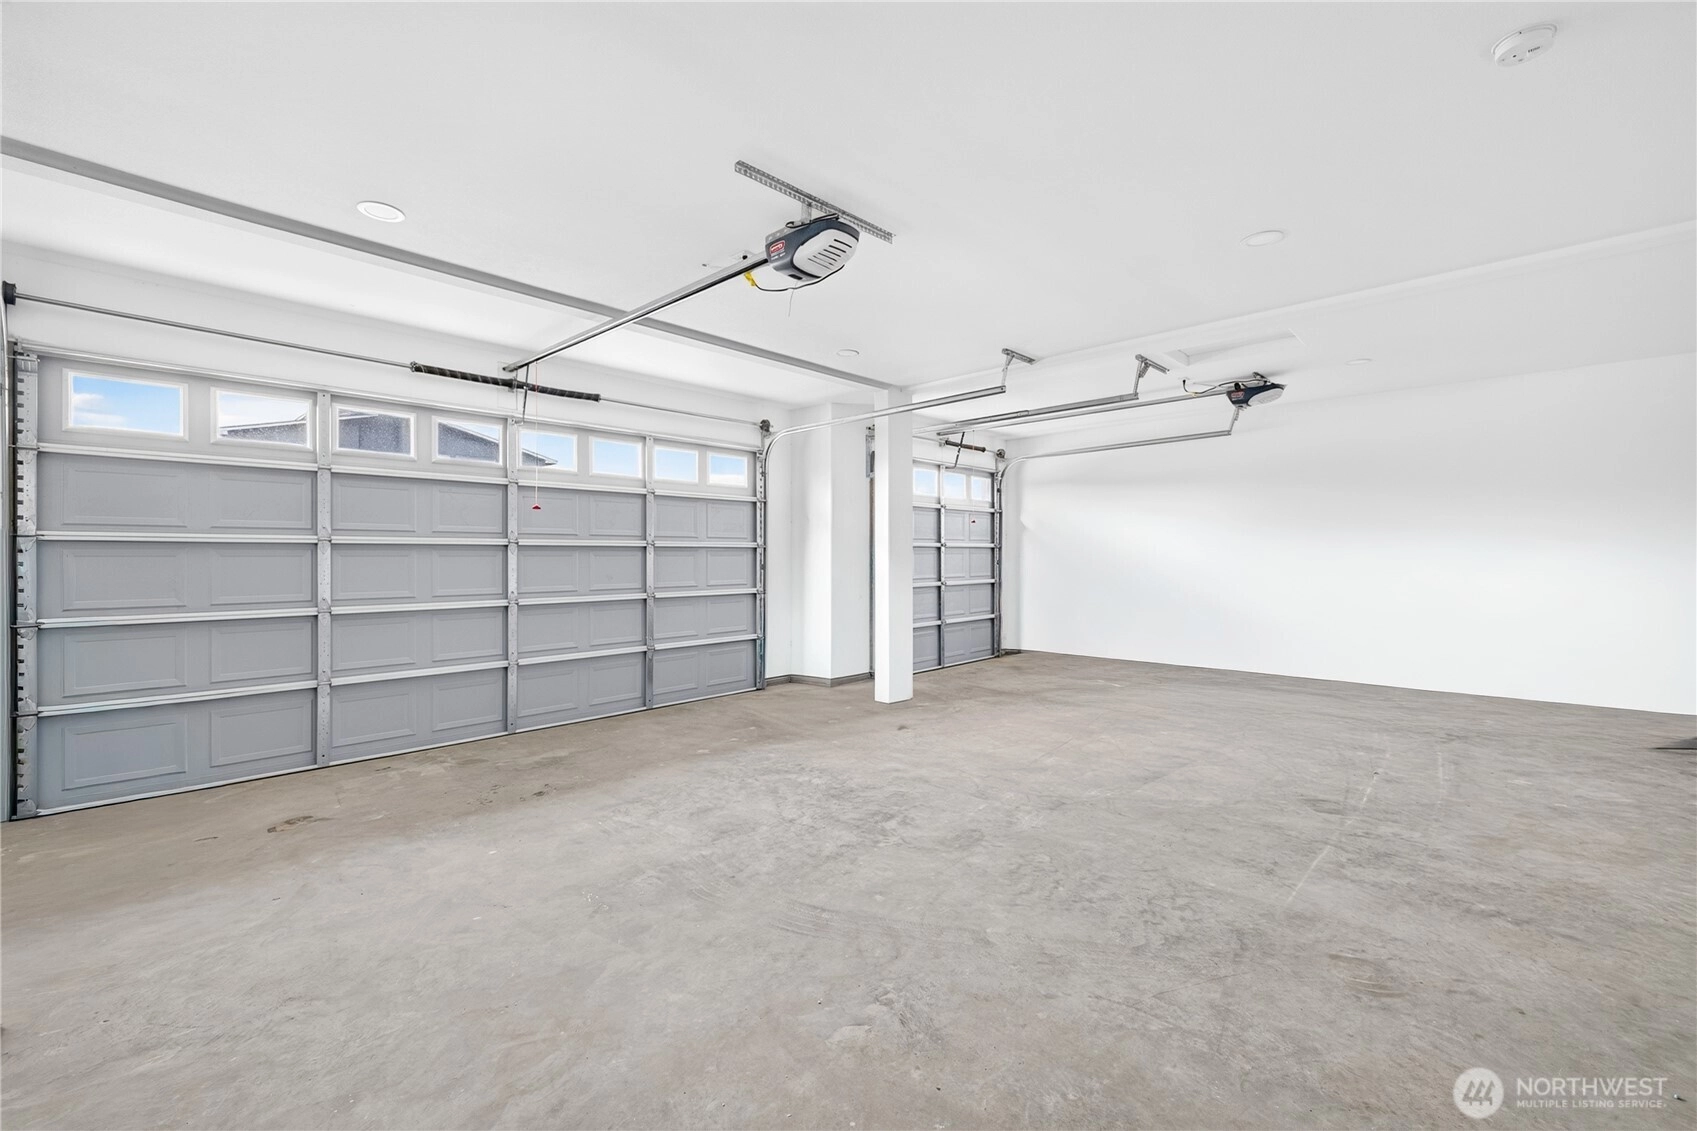
2-Car Garage
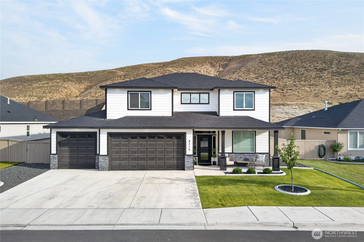
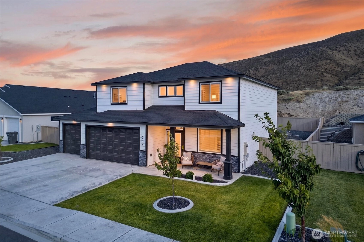
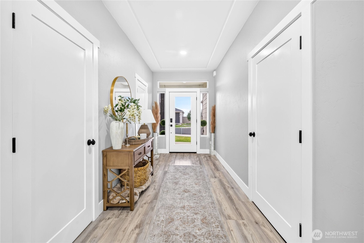
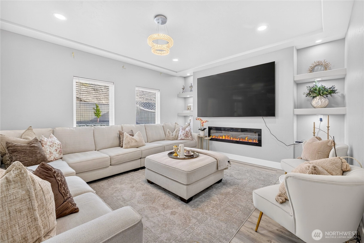
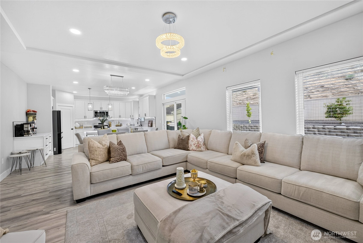
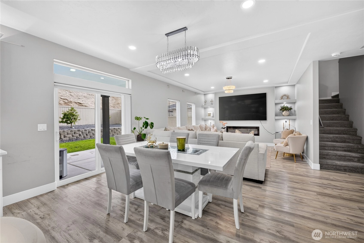
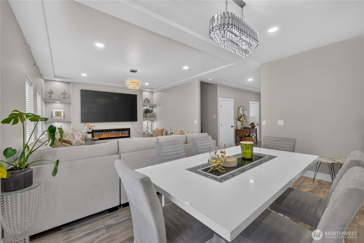
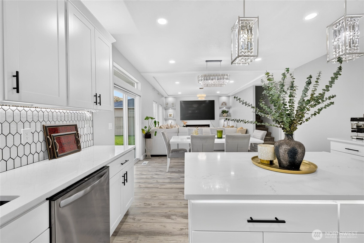
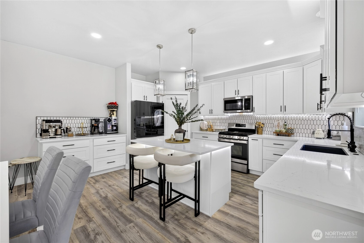
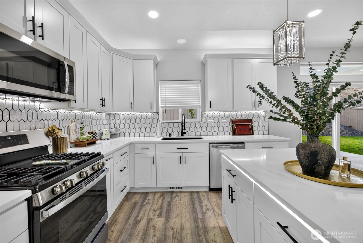
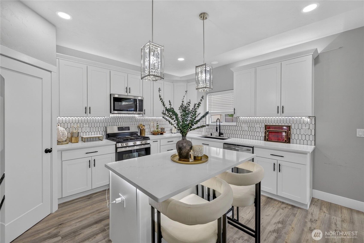
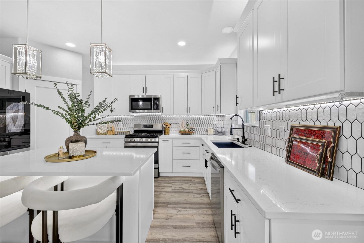
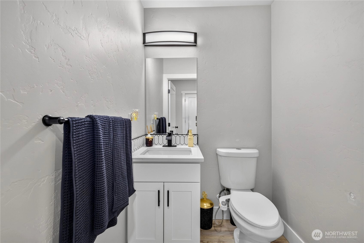
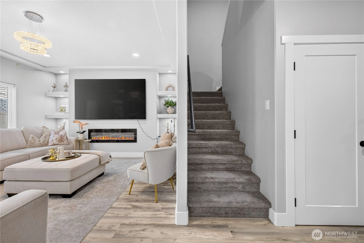
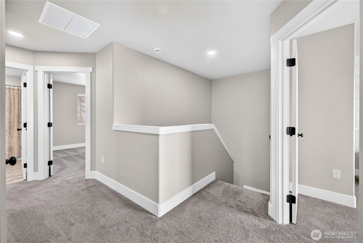
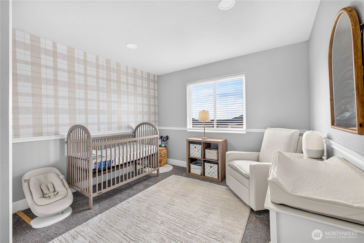
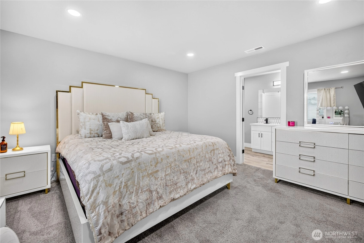
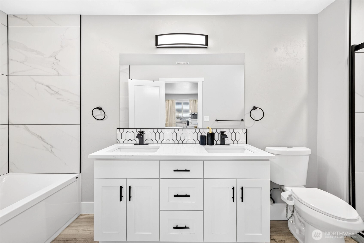
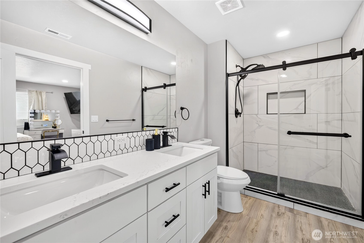
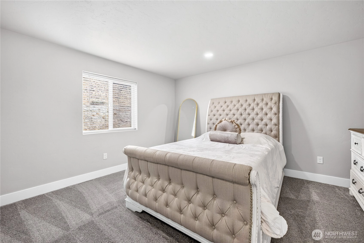
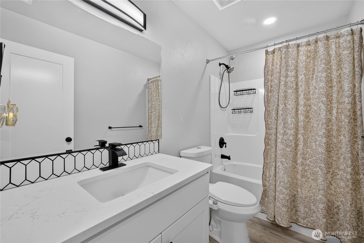
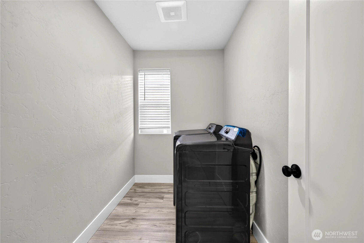
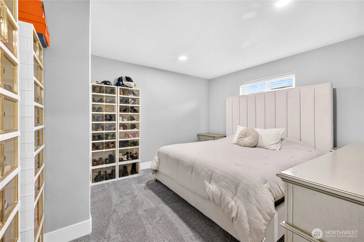
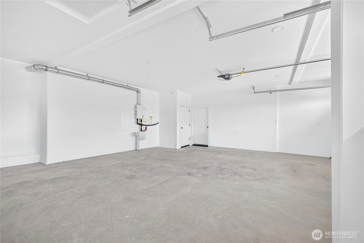
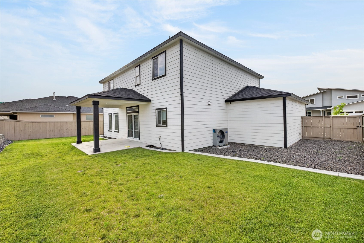
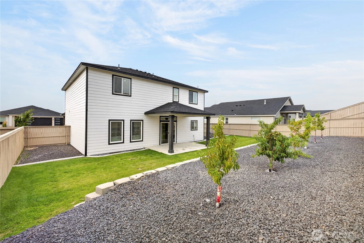
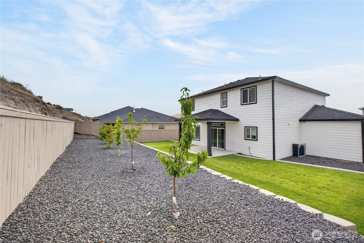
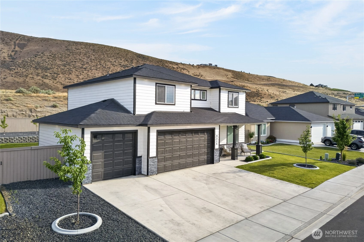
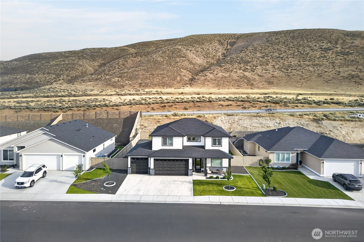
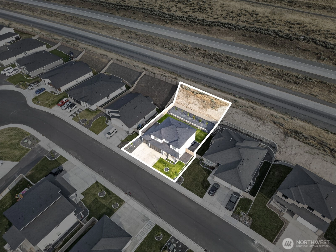
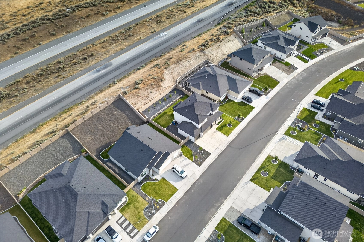
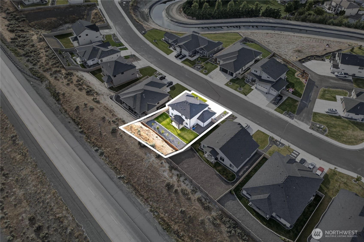
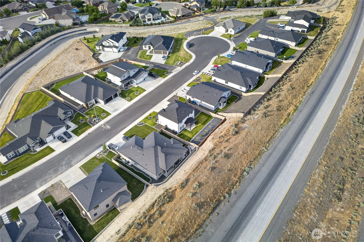
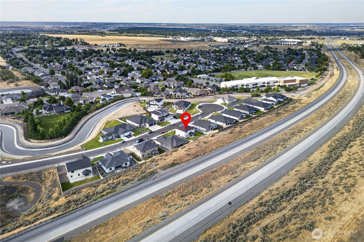
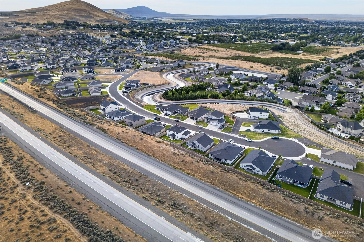
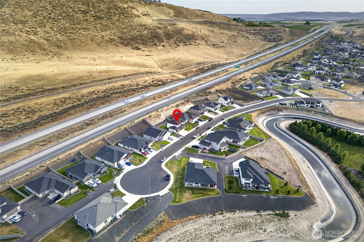
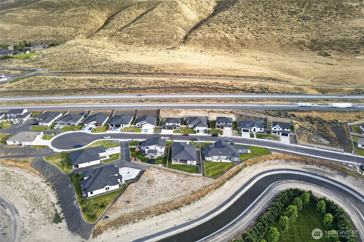
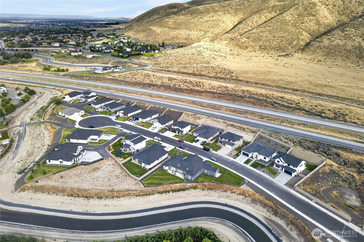
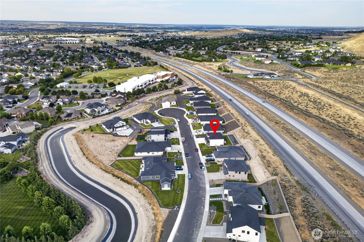
Built in 2024, this beautifully designed 5 bedroom, 2.5 bathroom home offers 2,246 square feet of thoughtfully designed living space on an 8,276 square foot lot. The functional floor plan features a main level bedroom and half bathroom, ideal for guests, a home office, or multigenerational living, while four additional bedrooms and two full bathrooms are located upstairs. The open concept layout seamlessly connects the living room, dining area, and kitchen, creating an inviting space for everyday living and entertaining. The living room is highlighted by an elegant tray ceiling, recessed lighting, a cozy fireplace, and custom built ins, adding both warmth and character. The kitchen offers ample cabinetry, a walk in pantry, and generous workspace for all your storage and cooking needs. Recessed lighting throughout the home enhances the bright, modern feel. Step outside to a beautifully landscaped backyard with tasteful hardscaping, creating the perfect space to relax or entertain. Conveniently located near schools, parks, shopping, and everyday amenities, this home offers the perfect combination of style, comfort, and functionality.
Offer Review
Will review offers when submitted
Listing source NWMLS MLS #
2547303
Listed by
Anwar Nassar,
eXp Realty
We don't currently have a buyer representative
in this area. To be sure that you're getting objective advice, we always suggest buyers work with their
own agent, someone who is not affiliated with the seller.
SECOND
BDRM
BDRM
BDRM
BDRM
FULL
BATH
BATH
FULL
BATH
BATH
MAIN
BDRM
½
BATH
Jun 29, 2026
Listed
$649,000
NWMLS #2547303
-
StatusFor Sale
-
Price$649,000
-
Original PriceSame as current
-
List DateJune 26, 2026
-
Last Status ChangeJune 29, 2026
-
Last UpdateJuly 20, 2026
-
Days on Market41 Days
-
Cumulative DOM41 Days
-
$/sqft (Total)$289/sqft
-
$/sqft (Finished)$289/sqft
-
Listing Source
-
MLS Number2547303
-
Listing BrokerAnwar Nassar
-
Listing OfficeeXp Realty

-
Principal and Interest$3,402 / month
-
Property Taxes$382 / month
-
Homeowners Insurance$131 / month
-
TOTAL$3,915 / month
-
-
based on 20% down($129,800)
-
and a6.85% Interest Rate
-
About:All calculations are estimates only and provided by Mainview LLC. Actual amounts will vary.
-
Sqft (Total)2,246 sqft
-
Sqft (Finished)2,246 sqft
-
Sqft (Unfinished)None
-
Property TypeHouse
-
Sub Type2 Story
-
Bedrooms5 Bedrooms
-
Bathrooms2.5 Bathrooms
-
Lot8,276 sqft Lot
-
Lot Size SourceCounty
-
Lot #Unspecified
-
ProjectUnspecified
-
Total Stories2 stories
-
BasementNone
-
Sqft SourceCounty
-
2025 Property Taxes$4,584 / year
-
No Senior Exemption
-
CountyBenton County
-
Parcel #120982060000019
-
County WebsiteUnspecified
-
County Parcel MapUnspecified
-
County GIS MapUnspecified
-
AboutCounty links provided by Mainview LLC
-
School DistrictRichland
-
ElementaryUnspecified
-
MiddleUnspecified
-
High SchoolUnspecified
-
HOA DuesUnspecified
-
Fees AssessedUnspecified
-
HOA Dues IncludeUnspecified
-
HOA ContactUnspecified
-
Management Contact
-
Covered2-Car
-
TypesAttached Garage
-
Has GarageYes
-
Nbr of Assigned Spaces2
-
Year Built2024
-
New ConstructionNo
-
Home BuilderUnspecified
-
IncludesCentral Air
-
IncludesHeat Pump
-
3rd Party Approval Required)No
-
Bank Owned (REO)No
-
Complex FHA AvailabilityUnspecified
-
Potential TermsCash
Conventional
FHA
-
EnergyElectric
-
SewerAvailable
-
Water SourcePublic
-
WaterfrontNo
-
Air Conditioning (A/C)Yes
-
Buyer Broker's CompensationNegotiate with offer.%
-
MLS Area #Area 244
-
Number of Photos40
-
Last Modification TimeMonday, July 20, 2026 3:01 PM
-
System Listing ID5575931
-
First For Sale2026-06-29 11:15:44
Listing details based on information submitted to the MLS GRID as of Monday, July 20, 2026 3:01 PM.
All data is obtained from various
sources and may not have been verified by broker or MLS GRID. Supplied Open House Information is subject to change without notice. All information should be independently reviewed and verified for accuracy. Properties may or may not be listed by the office/agent presenting the information.
Sharing
For Sale
41 Days Online
$649,000
5 BR
2.5 BA
2,246 SQFT
Offer Review: Anytime
NWMLS #2547303.
Anwar Nassar,
eXp Realty
|
Listing information is provided by the listing agent except as follows: BuilderB indicates
that our system has grouped this listing under a home builder name that doesn't match
the name provided
by the listing broker. DevelopmentD indicates
that our system has grouped this listing under a development name that doesn't match the name provided
by the listing broker.