- homeHome
- mapHomes For Sale
- Houses Only
- Condos Only
- New Construction
- Waterfront
- Land For Sale
- nature_peopleNeighborhoods
- businessCondo Buildings
 Selling with Us
- roofingBuying with Us
 About Us
- peopleOur Team
- perm_phone_msgContact Us
- location_cityCity List
- engineeringHome Builder List
- trending_upHome Price Index
- differenceCalculate Value Now
- monitoringAll Stats & Graphs
- starsPopular
- feedArticles
- calculateCalculators
- helpApp Support
- refreshReload App
Version: ...

For Sale
27 Days Online
$799,900
Originally $819,900
4 Bedrooms
3.5 Bathrooms
3,100 Sqft House
Built 2001
6,574 Sqft Lot
3-Car Garage
HOA Dues $29 / month
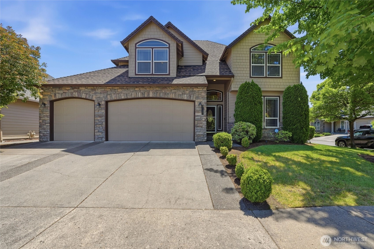
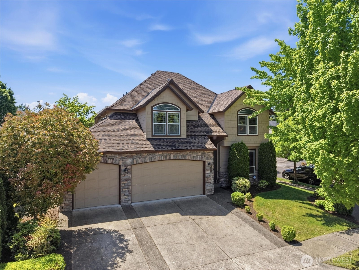
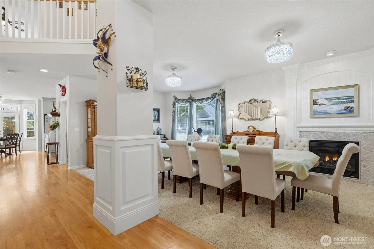
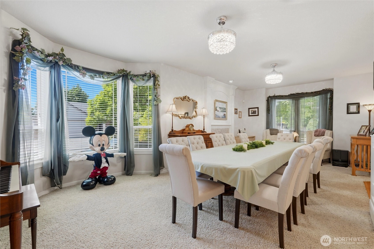
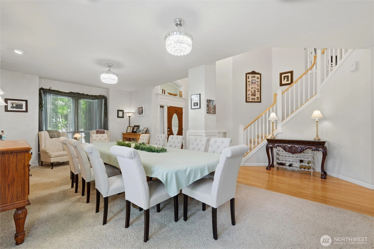
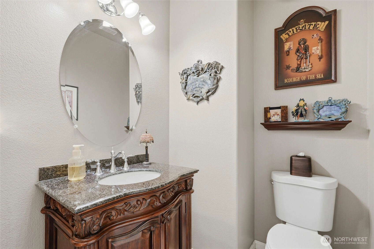
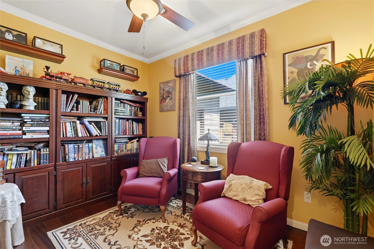
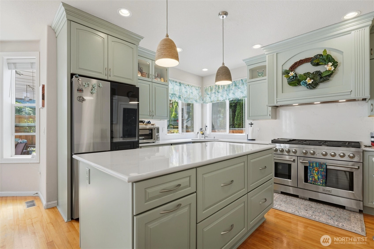
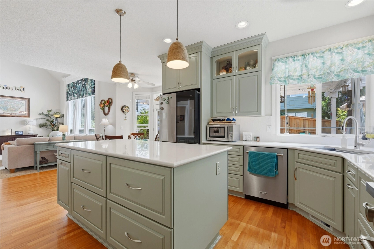
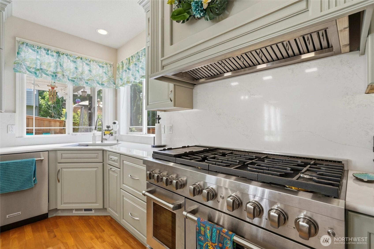
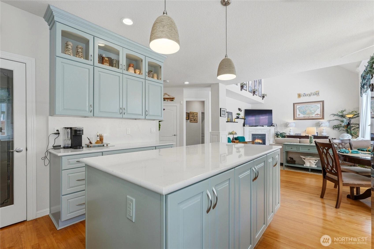
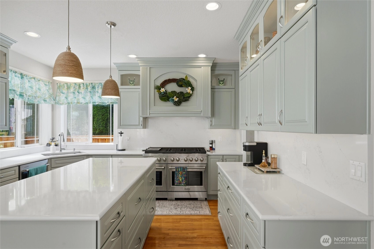
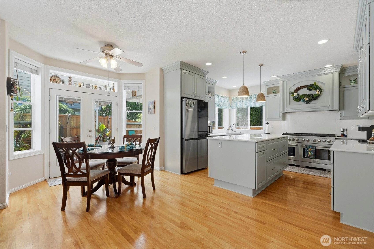
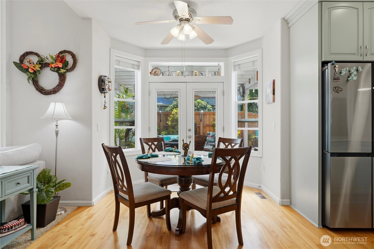
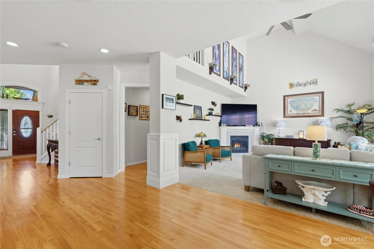
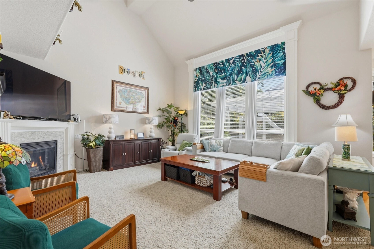
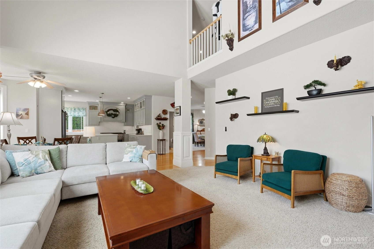
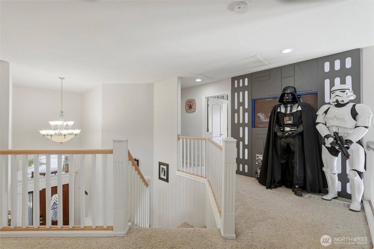
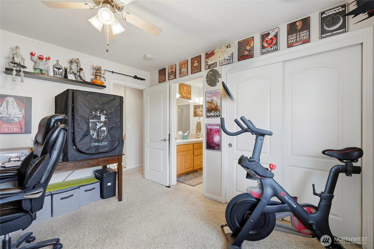
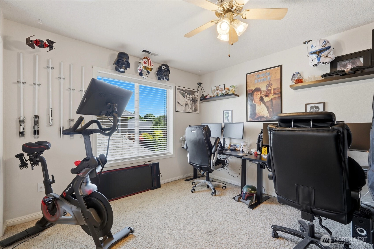
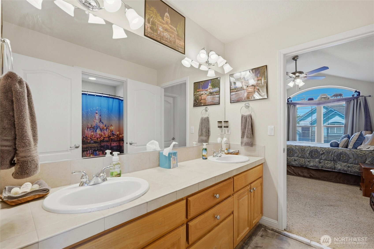
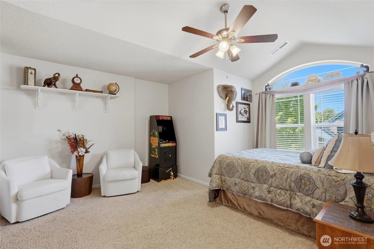
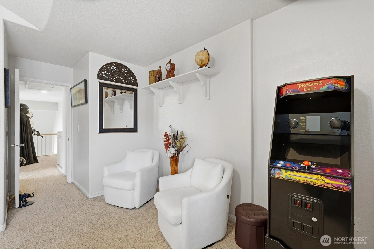
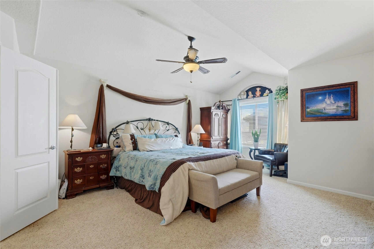
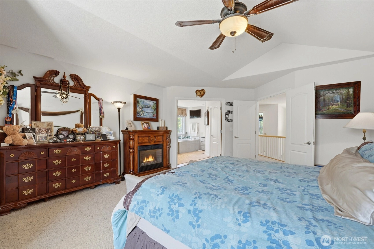
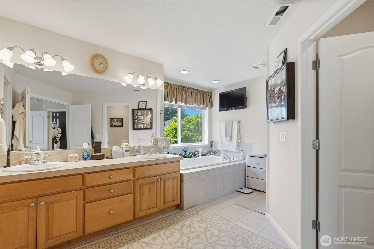
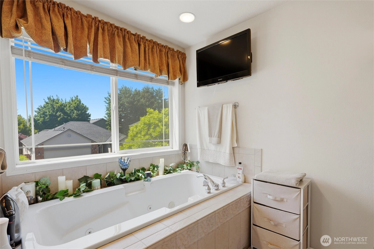
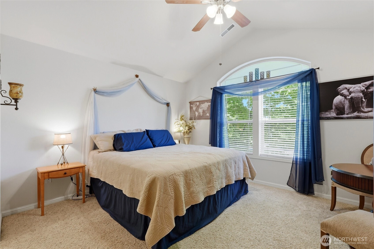
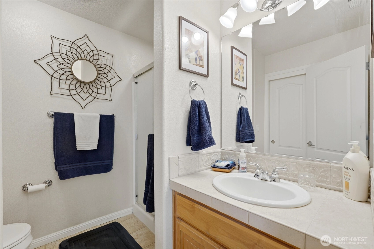
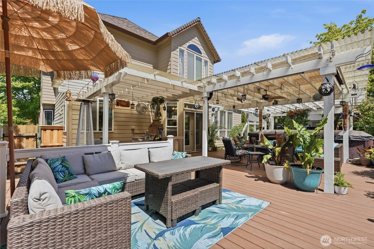
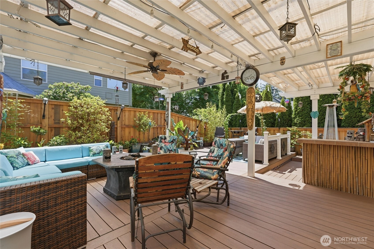
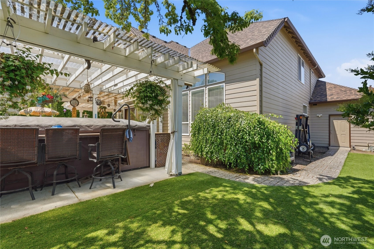
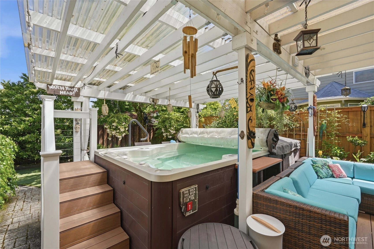
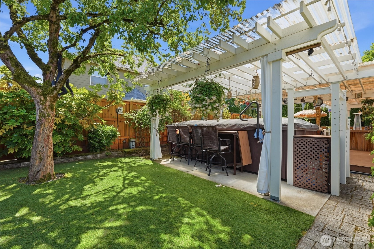
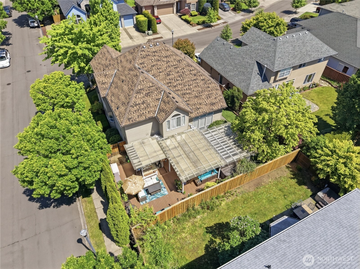
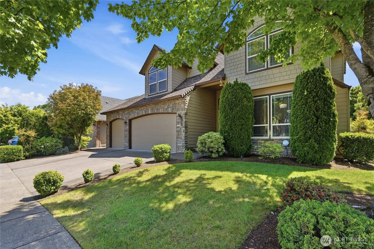
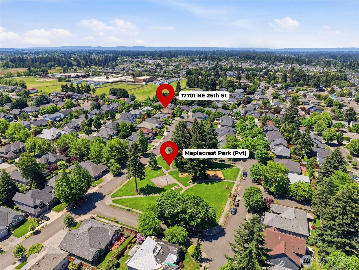
Located in the highly sought-after Maplecrest neighborhood, this home offers the perfect blend of space, functionality, and location. With 3,100 square feet of thoughtfully designed living space, this 4-bedroom + Office/Den, 3.5-bath, providing flexibility for remote work, hobbies, or additional living space, and sits just steps away from the 1 acre neighborhood park.The recently updated kitchen serves as the heart of the home, featuring classic finishes that will stand the test of time and an inviting layout that flows seamlessly into the main living areas. One of the standout features of this home is its rare and highly desirable floor plan, where every bedroom has direct bathroom access. Two of the upstairs bedrooms are connected by a convenient Jack-and-Jill bathroom, while the remaining bedrooms enjoy their own private bathroom access, creating comfort and privacy for family members and guests alike. Beyond the interior living spaces, the backyard offers a covered deck with a swim spa and plenty of room to relax, gather, and entertain year-round. This home wont last long so schedule your tour today.
Offer Review
Will review offers when submitted
Listing source NWMLS MLS #
2547362
Listed by
Stacee Torres,
Berkshire Hathaway HS NW
We don't currently have a buyer representative
in this area. To be sure that you're getting objective advice, we always suggest buyers work with their
own agent, someone who is not affiliated with the seller.
SECOND
BDRM
BDRM
BDRM
BDRM
FULL
BATH
BATH
FULL
BATH
BATH
FULL
BATH
BATH
MAIN
½
BATH
Jul 17, 2026
Price Reduction arrow_downward
$799,900
NWMLS #2547362
Jun 29, 2026
Listed
$819,900
NWMLS #2547362
-
StatusFor Sale
-
Price$799,900
-
Original Price$819,900
-
List DateJune 29, 2026
-
Last Status ChangeJune 29, 2026
-
Last UpdateJuly 20, 2026
-
Days on Market27 Days
-
Cumulative DOM27 Days
-
$/sqft (Total)$258/sqft
-
$/sqft (Finished)$258/sqft
-
Listing Source
-
MLS Number2547362
-
Listing BrokerStacee Torres
-
Listing OfficeBerkshire Hathaway HS NW

-
Principal and Interest$4,193 / month
-
HOA$29 / month
-
Property Taxes$599 / month
-
Homeowners Insurance$159 / month
-
TOTAL$4,980 / month
-
-
based on 20% down($159,980)
-
and a6.85% Interest Rate
-
About:All calculations are estimates only and provided by Mainview LLC. Actual amounts will vary.
-
Sqft (Total)3,100 sqft
-
Sqft (Finished)3,100 sqft
-
Sqft (Unfinished)None
-
Property TypeHouse
-
Sub Type2 Story
-
Bedrooms4 Bedrooms
-
Bathrooms3.5 Bathrooms
-
Lot6,574 sqft Lot
-
Lot Size SourcePublic Records
-
Lot #Unspecified
-
ProjectUnspecified
-
Total Stories2 stories
-
BasementNone
-
Sqft SourceSeller
-
PoolAbove Ground
-
2025 Property Taxes$7,190 / year
-
No Senior Exemption
-
CountyClark County
-
Parcel #172251
-
County WebsiteUnspecified
-
County Parcel MapUnspecified
-
County GIS MapUnspecified
-
AboutCounty links provided by Mainview LLC
-
School DistrictEvergreen
-
ElementaryHarmony Elem
-
MiddlePacific Mid
-
High SchoolUnion High School
-
HOA Dues$29 / month
-
Fees AssessedAnnually
-
HOA Dues IncludeCommon Area Maintenance
-
HOA ContactMaplecrest HOA
-
Management Contact
-
Community FeaturesCCRs
-
Covered3-Car
-
TypesAttached Garage
-
Has GarageYes
-
Nbr of Assigned Spaces6
-
Year Built2001
-
Home BuilderUnspecified
-
IncludesCentral Air
-
IncludesForced Air
-
FlooringCeramic Tile
Hardwood
Laminate
Carpet -
FeaturesBuilt-In Vacuum
Ceiling Fan(s)
Dbl Pane/Storm Window
Dining Room
Fireplace
French Doors
Jetted Tub
Pantry
Vaulted Ceiling(s)
Walk-In Closet(s)
Water Heater
-
Lot FeaturesCorner Lot
Curbs
Paved
Sidewalk -
Site FeaturesDeck
Fenced-Fully
Hot Tub/Spa
-
IncludedDishwasher
Disposal
Stove(s)/Range(s)
-
3rd Party Approval Required)No
-
Bank Owned (REO)No
-
Complex FHA AvailabilityUnspecified
-
Potential TermsCash
Conventional
FHA
VA Loan
-
EnergyElectric
Natural Gas -
SewerSewer Connected
-
Water SourcePublic
-
WaterfrontNo
-
Air Conditioning (A/C)Yes
-
Buyer Broker's Compensation2%
-
MLS Area #Area 1026
-
Number of Photos39
-
Last Modification TimeMonday, July 20, 2026 6:52 AM
-
System Listing ID5575956
-
Price Reduction2026-07-17 22:25:04
-
First For Sale2026-06-29 12:40:52
Listing details based on information submitted to the MLS GRID as of Monday, July 20, 2026 6:52 AM.
All data is obtained from various
sources and may not have been verified by broker or MLS GRID. Supplied Open House Information is subject to change without notice. All information should be independently reviewed and verified for accuracy. Properties may or may not be listed by the office/agent presenting the information.
Sharing
For Sale
27 Days Online
$799,900
▼ Price Reduction $20K
4 BR
3.5 BA
3,100 SQFT
Offer Review: Anytime
NWMLS #2547362.
Stacee Torres,
Berkshire Hathaway HS NW
|
Listing information is provided by the listing agent except as follows: BuilderB indicates
that our system has grouped this listing under a home builder name that doesn't match
the name provided
by the listing broker. DevelopmentD indicates
that our system has grouped this listing under a development name that doesn't match the name provided
by the listing broker.