- homeHome
- mapHomes For Sale
- Houses Only
- Condos Only
- New Construction
- Waterfront
- Land For Sale
- nature_peopleNeighborhoods
- businessCondo Buildings
 Selling with Us
- roofingBuying with Us
 About Us
- peopleOur Team
- perm_phone_msgContact Us
- location_cityCity List
- engineeringHome Builder List
- trending_upHome Price Index
- differenceCalculate Value Now
- monitoringAll Stats & Graphs
- starsPopular
- feedArticles
- calculateCalculators
- helpApp Support
- refreshReload App
Version: ...

Sold
Closed July 23, 2026
$860,000
4 Bedrooms
2.25 Bathrooms
2,750 Sqft House
Built 1963
9,432 Sqft Lot
2-Car Garage
SALE HISTORY
List price was $850,000It took 6 days to go pending.
Then 17 days to close at $860,000
Closed at $313/SQFT.
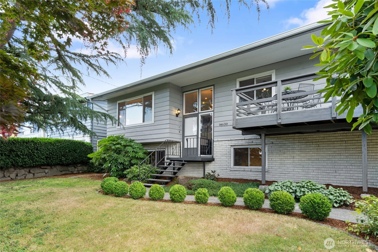
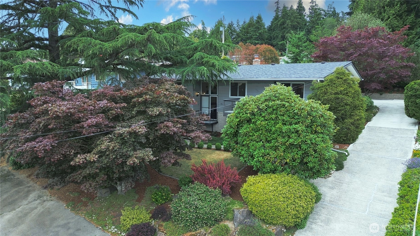
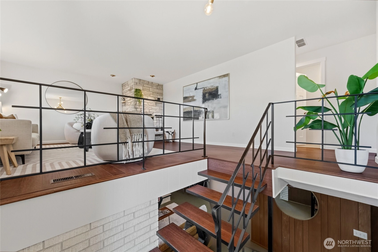
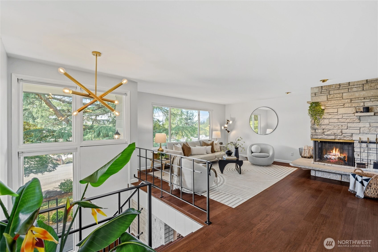
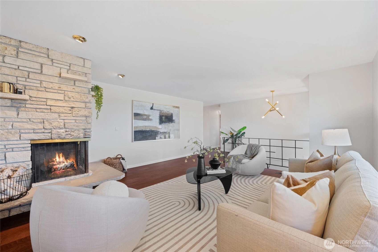
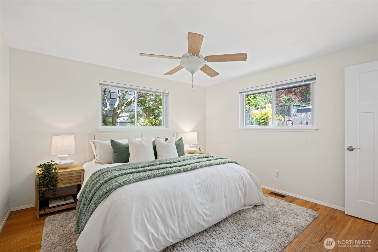
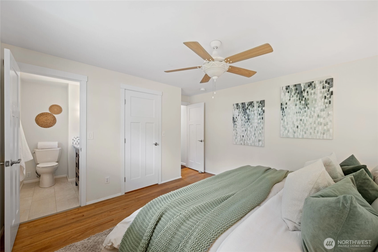
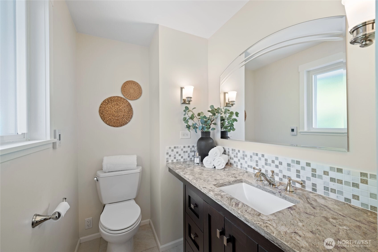
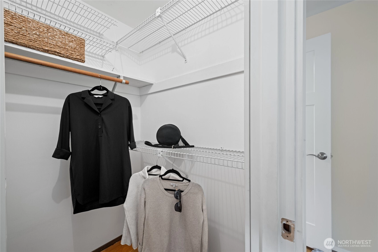
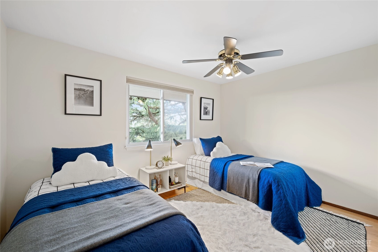
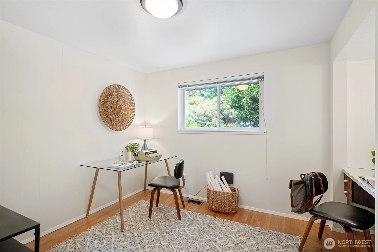
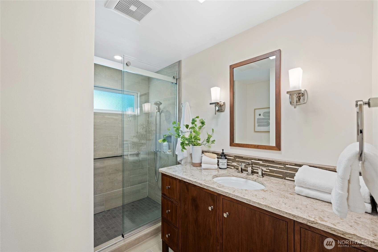
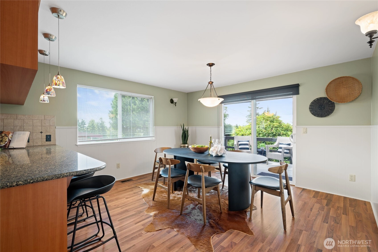
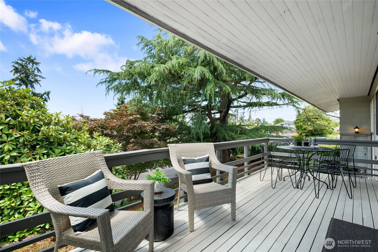
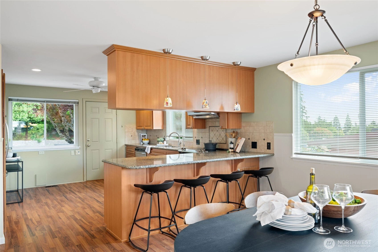
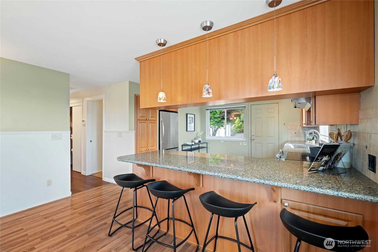
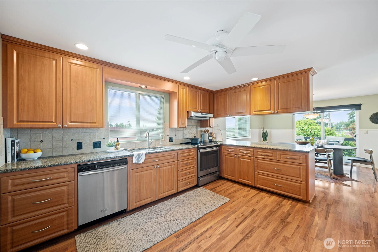
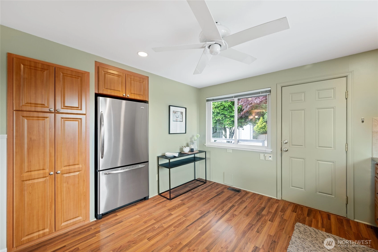
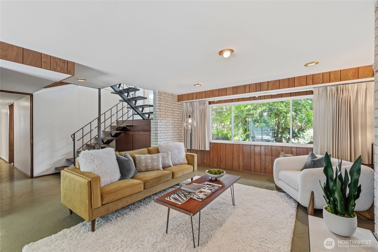
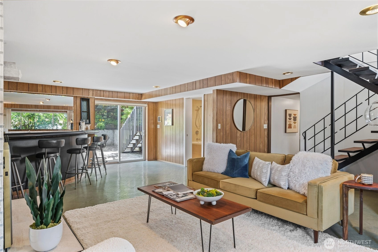
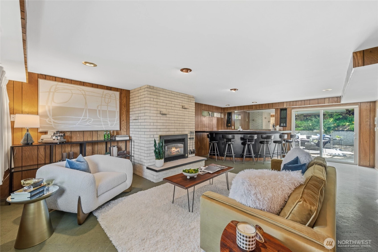
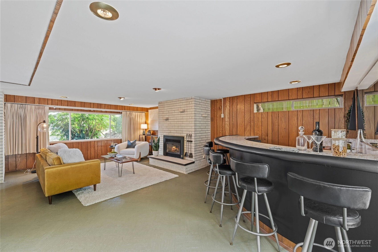
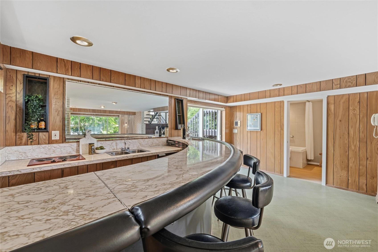
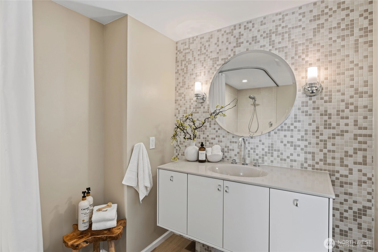
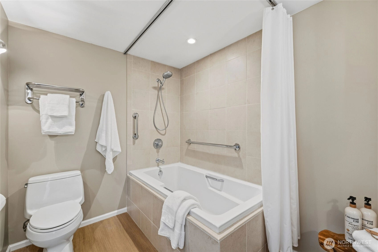
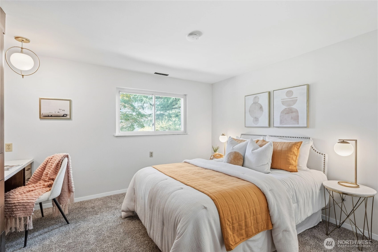
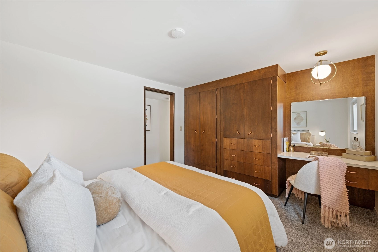
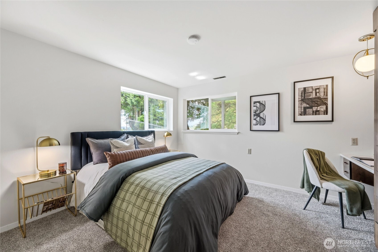
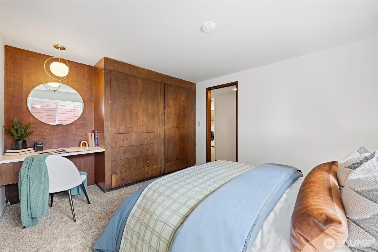
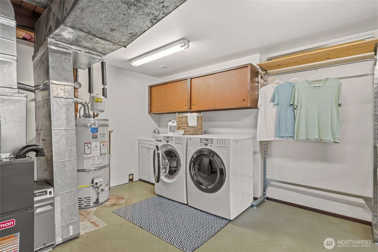
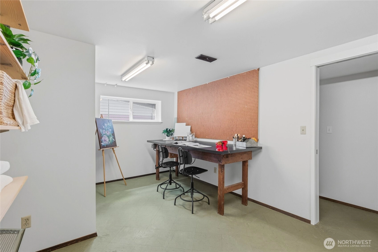
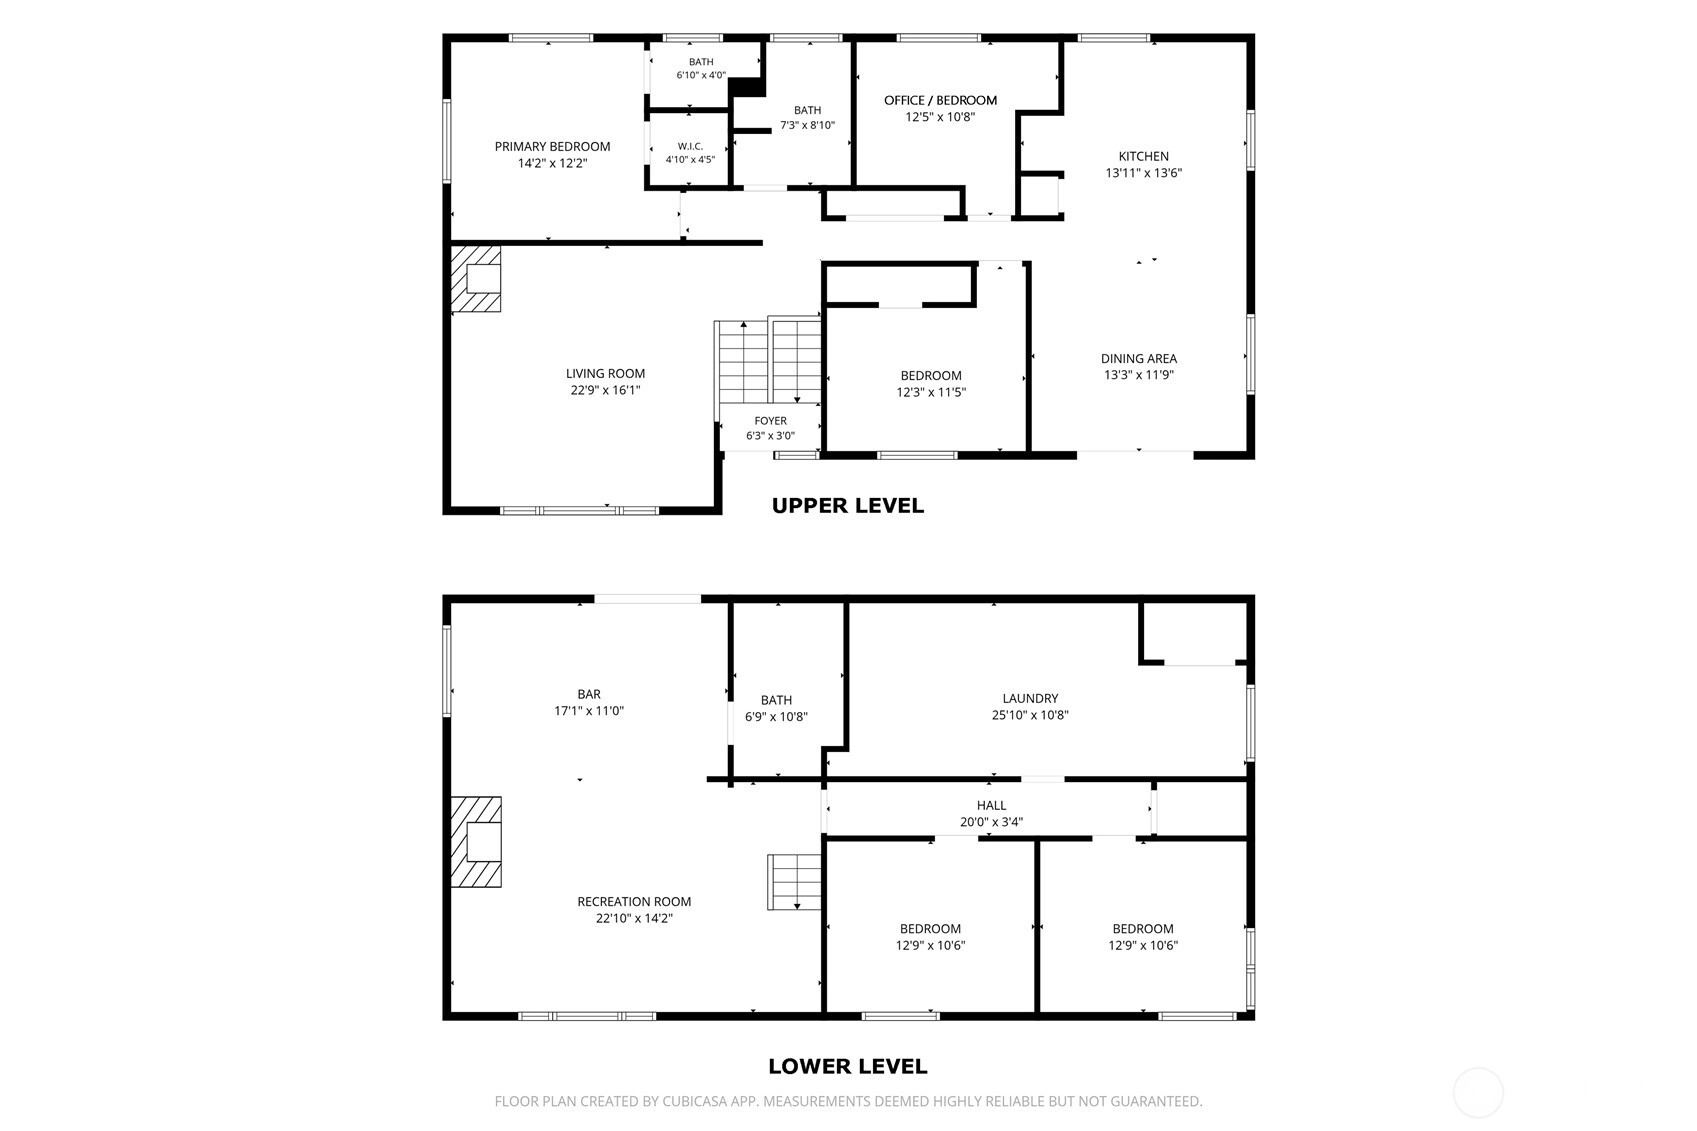
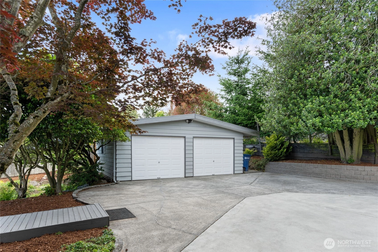
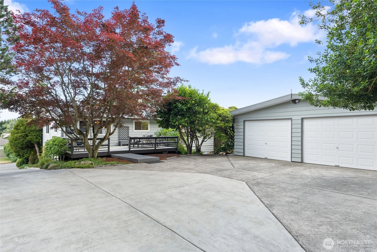
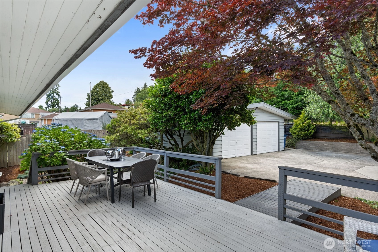
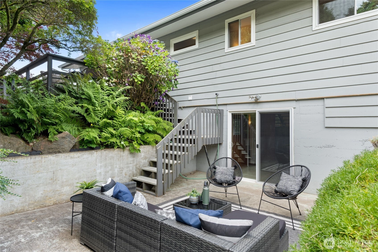
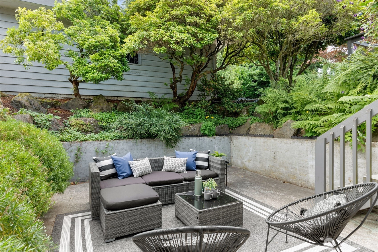
Step back in time and discover this remarkable retro-inspired home—originally showcased as a model home during the 1962 Seattle World's Fair era. Nestled in a quiet, established neighborhood, this distinctive split-level offers timeless character, generous living spaces, and unique features rarely found today. The main level welcomes you with a formal living room filled with natural light. The spacious primary suite features a walk-in closet and private half bath with radiant heated floors. A second bedroom and flexible office (easily converted to a third bedroom) provide room to grow. The large kitchen and dining area is ideal for everyday living and entertaining. Enjoy stunning sunset views from the front deck or morning coffee on the private back deck. Downstairs, the nostalgic family room features a wet bar and stove, perfect for multi-generational living or guests. A sliding door opens to the patio and backyard retreat. Two additional bedrooms with built-in cabinetry and an expansive utility room complete the lower level. Outside, mature landscaping frames two decks and a private patio. A detached two-car garage and extended driveway provide ample parking for guests and all your recreational toys. Recent updates include a new roof, refreshed chimneys, new furnace and hot water tank, and fresh interior paint. Minutes from commuter routes, shopping, and dining—don't miss this one!
Offer Review
No offer review date was specified
Listing source NWMLS MLS #
2543735
Listed by
Gary Vanderhoff,
Coldwell Banker Bain
Kenton Kincaid, Coldwell Banker Bain
Buyer's broker
Jennifer Huggins,
COMPASS
Contact our
Burien
Real Estate Lead

SECOND
MAIN
BDRM
BDRM
¾
BATH½
BATHLOWER
BDRM
BDRM
FULL
BATH
BATH
Jul 24, 2026
Sold
$860,000
NWMLS #2543735
Jul 10, 2026
Went Pending
$850,000
NWMLS #2543735
Jul 06, 2026
Went Pending Inspection
$850,000
NWMLS #2543735
Jun 30, 2026
Listed
$850,000
NWMLS #2543735
-
Sale Price$860,000
-
Closing DateJuly 23, 2026
-
Last List Price$850,000
-
Original PriceSame
-
List DateJune 30, 2026
-
Pending DateJuly 6, 2026
-
Days to go Pending6 days
-
$/sqft (Total)$313/sqft
-
$/sqft (Finished)$313/sqft
-
Listing Source
-
MLS Number2543735
-
Listing BrokerGary Vanderhoff
-
Listing OfficeColdwell Banker Bain
-
Buyer's BrokerJennifer Huggins
-
Buyer Broker's FirmCOMPASS

-
Principal and Interest$4,508 / month
-
Property Taxes$601 / month
-
Homeowners Insurance$170 / month
-
TOTAL$5,279 / month
-
-
based on 20% down($172,000)
-
and a6.85% Interest Rate
-
About:All calculations are estimates only and provided by Mainview LLC. Actual amounts will vary.
-
Sqft (Total)2,750 sqft
-
Sqft (Finished)2,750 sqft
-
Sqft (Unfinished)None
-
Property TypeHouse
-
Sub TypeSplit Entry
-
Bedrooms4 Bedrooms
-
Bathrooms2.25 Bathrooms
-
Lot9,432 sqft Lot
-
Lot Size SourceKCR
-
Lot #Unspecified
-
ProjectUnspecified
-
Total Stories2 stories
-
BasementDaylight
Finished -
Sqft SourceKCR
-
2026 Property Taxes$7,215 / year
-
No Senior Exemption
-
CountyKing County
-
Parcel #7366000030
-
County Website
-
County Parcel Map
-
County GIS Map
-
AboutCounty links provided by Mainview LLC

-
School DistrictHighline
-
ElementaryCedarhurst Elem
-
MiddleGlacier Middle School
-
High SchoolHighline High
-
HOA DuesUnspecified
-
Fees AssessedUnspecified
-
HOA Dues IncludeUnspecified
-
HOA ContactUnspecified
-
Management ContactUnspecified
-
Covered2-Car
-
TypesDriveway
Detached Garage
Off Street -
Has GarageYes
-
Nbr of Assigned Spaces2
-
See Remarks
Territorial
-
Year Built1963
-
Home BuilderUnspecified
-
IncludesForced Air
-
IncludesForced Air
Radiant
-
FlooringCeramic Tile
Engineered Hardwood
Laminate
Softwood
Vinyl
Carpet -
FeaturesBath Off Primary
Ceiling Fan(s)
Dbl Pane/Storm Window
Dining Room
Fireplace
Walk-In Closet(s)
Water Heater
Wet Bar
-
Lot FeaturesDead End Street
Paved -
Site FeaturesCable TV
Deck
Gas Available
High Speed Internet
Patio
Shop
-
IncludedDishwasher
Dryer
Refrigerator
Stove(s)/Range(s)
Washer
-
Bank Owned (REO)No
-
EnergyElectric
Natural Gas
Wood -
SewerSeptic Tank
-
Water SourcePublic
-
WaterfrontNo
-
Air Conditioning (A/C)Yes
-
Buyer Broker's Compensation3.0%
-
MLS Area #Area 130
-
Number of Photos37
-
Last Modification TimeFriday, July 24, 2026 7:45 AM
-
System Listing ID5576121
-
Closed2026-07-24 10:25:13
-
Pending Or Ctg2026-07-10 22:25:00
-
First For Sale2026-06-30 09:24:53
Listing details based on information submitted to the MLS GRID as of Friday, July 24, 2026 7:45 AM.
All data is obtained from various
sources and may not have been verified by broker or MLS GRID. Supplied Open House Information is subject to change without notice. All information should be independently reviewed and verified for accuracy. Properties may or may not be listed by the office/agent presenting the information.
Sharing
Sold
July 23, 2026
$860,000
$850,000
4 BR
2.25 BA
2,750 SQFT
NWMLS #2543735.
Gary Vanderhoff,
Coldwell Banker Bain
|
Listing information is provided by the listing agent except as follows: BuilderB indicates
that our system has grouped this listing under a home builder name that doesn't match
the name provided
by the listing broker. DevelopmentD indicates
that our system has grouped this listing under a development name that doesn't match the name provided
by the listing broker.