- homeHome
- mapHomes For Sale
- Houses Only
- Condos Only
- New Construction
- Waterfront
- Land For Sale
- nature_peopleNeighborhoods
- businessCondo Buildings
 Selling with Us
- roofingBuying with Us
 About Us
- peopleOur Team
- perm_phone_msgContact Us
- location_cityCity List
- engineeringHome Builder List
- trending_upHome Price Index
- differenceCalculate Value Now
- monitoringAll Stats & Graphs
- starsPopular
- feedArticles
- calculateCalculators
- helpApp Support
- refreshReload App
Version: ...

For Sale
7 Days Online
$624,900
4 Bedrooms
2.25 Bathrooms
2,117 Sqft House
New Construction
Built 2026
6,138 Sqft Lot
2-Car Garage
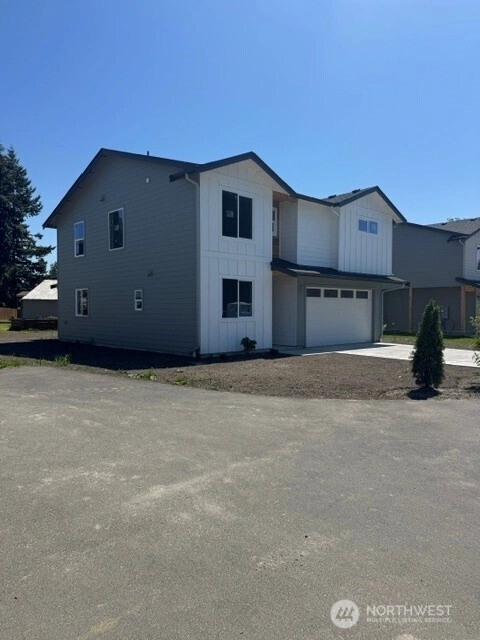
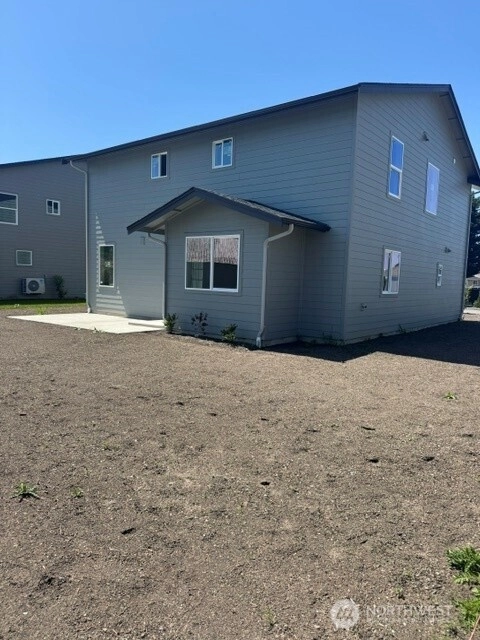
Welcome to Caden Ridge Estates, an enclave of just six thoughtfully crafted homes, where privacy, tranquility, and modern design come together in perfect harmony. Nestled in one of Sedro-Woolley’s newest communities, this stunning brand-new residence offers a floor plan that stands apart from anything else on the market. Designed for today’s lifestyle, this spacious home features four true bedrooms, including a luxurious primary suite, plus a dedicated office or den that can easily accommodate remote work, hobbies, or guest space. Upstairs, an impressive loft creates endless possibilities—a media room, play area, second living room, or the perfect retreat for relaxing and entertaining. The open-concept design seamlessly connects the kitchen, dining, and living areas, creating a bright and welcoming atmosphere filled with natural light. High-end finishes, custom cabinetry, quartz countertops, designer-selected colors, and exceptional craftsmanship elevate every corner of the home. The community itself consists of only six residences, offering a rare sense of exclusivity and peaceful living. Whether you’re looking for room to grow, space to work from home, or simply a beautiful new home in a quiet setting, Caden Ridge Estates delivers it all. Modern construction, a unique and highly functional layout, generous living spaces, and a prime Sedro-Woolley location—what more could
Offer Review
Will review offers when submitted
Listing source NWMLS MLS #
2547745
Listed by
Jay Dhindsa,
RE/MAX Whatcom County, Inc.
Contact our
Sedro Woolley
Real Estate Lead

SECOND
BDRM
BDRM
BDRM
BDRM
FULL
BATH
BATH
¾
BATHMAIN
½
BATH
Jun 30, 2026
Listed
$624,900
NWMLS #2547745
Jun 10, 2026
Back on Market
$624,900
NWMLS #2532215
Jun 08, 2026
Went Pending Inspection
$624,900
NWMLS #2532215
May 29, 2026
Listed
$624,900
NWMLS #2532215
-
StatusFor Sale
-
Price$624,900
-
Original PriceSame as current
-
List DateJune 30, 2026
-
Last Status ChangeJune 30, 2026
-
Last UpdateJuly 1, 2026
-
Days on Market7 Days
-
Cumulative DOM39 Days
-
$/sqft (Total)$295/sqft
-
$/sqft (Finished)$295/sqft
-
Listing Source
-
MLS Number2547745
-
Listing BrokerJay Dhindsa
-
Listing OfficeRE/MAX Whatcom County, Inc.

-
Principal and Interest$3,276 / month
-
Property Taxes$240 / month
-
Homeowners Insurance$127 / month
-
TOTAL$3,643 / month
-
-
based on 20% down($124,980)
-
and a6.85% Interest Rate
-
About:All calculations are estimates only and provided by Mainview LLC. Actual amounts will vary.
-
Sqft (Total)2,117 sqft
-
Sqft (Finished)2,117 sqft
-
Sqft (Unfinished)None
-
Property TypeHouse
-
Sub Type2 Story
-
Bedrooms4 Bedrooms
-
Bathrooms2.25 Bathrooms
-
Lot6,138 sqft Lot
-
Lot Size SourcePublic Records
-
Lot #2
-
ProjectUnspecified
-
Total Stories2 stories
-
BasementNone
-
Sqft SourcePublic Records
-
2026 Property Taxes$2,876 / year
-
No Senior Exemption
-
CountySkagit County
-
Parcel #P137310
-
County WebsiteUnspecified
-
County Parcel MapUnspecified
-
County GIS MapUnspecified
-
AboutCounty links provided by Mainview LLC
-
School DistrictSedro Woolley
-
ElementaryEvergreen Elem
-
MiddleCascade Mid
-
High SchoolSedro Woolley Snr Hi
-
HOA DuesUnspecified
-
Fees AssessedUnspecified
-
HOA Dues IncludeUnspecified
-
HOA ContactUnspecified
-
Management Contact
-
Covered2-Car
-
TypesAttached Garage
-
Has GarageYes
-
Nbr of Assigned Spaces2
-
Territorial
-
Year Built2026
-
New ConstructionYes
-
Construction StateUnspecified
-
Home BuilderUnspecified
-
Includes90%+ High Efficiency
Ductless
-
Includes90%+ High Efficiency
Ductless
-
FlooringHardwood
Carpet -
FeaturesFireplace
-
Lot FeaturesCorner Lot
Dead End Street
-
IncludedDishwasher
Disposal
Microwave
Stove(s)/Range(s)
-
3rd Party Approval Required)No
-
Bank Owned (REO)No
-
Complex FHA AvailabilityUnspecified
-
Potential TermsCash
Conventional
-
EnergyElectric
Natural Gas -
SewerSewer Connected
-
Water SourcePublic
-
WaterfrontNo
-
Air Conditioning (A/C)Yes
-
Buyer Broker's Compensation2.5%
-
MLS Area #Area 830
-
Number of Photos2
-
Last Modification TimeWednesday, July 1, 2026 5:01 AM
-
System Listing ID5576146
-
First For Sale2026-06-30 10:22:22
Listing details based on information submitted to the MLS GRID as of Wednesday, July 1, 2026 5:01 AM.
All data is obtained from various
sources and may not have been verified by broker or MLS GRID. Supplied Open House Information is subject to change without notice. All information should be independently reviewed and verified for accuracy. Properties may or may not be listed by the office/agent presenting the information.
Sharing
For Sale
7 Days Online
$624,900
4 BR
2.25 BA
2,117 SQFT
Offer Review: Anytime
NWMLS #2547745.
Jay Dhindsa,
RE/MAX Whatcom County, Inc.
|
Listing information is provided by the listing agent except as follows: BuilderB indicates
that our system has grouped this listing under a home builder name that doesn't match
the name provided
by the listing broker. DevelopmentD indicates
that our system has grouped this listing under a development name that doesn't match the name provided
by the listing broker.