- homeHome
- mapHomes For Sale
- Houses Only
- Condos Only
- New Construction
- Waterfront
- Land For Sale
- nature_peopleNeighborhoods
- businessCondo Buildings
 Selling with Us
- roofingBuying with Us
 About Us
- peopleOur Team
- perm_phone_msgContact Us
- location_cityCity List
- engineeringHome Builder List
- trending_upHome Price Index
- differenceCalculate Value Now
- monitoringAll Stats & Graphs
- starsPopular
- feedArticles
- calculateCalculators
- helpApp Support
- refreshReload App
Version: ...

Hillwood /
#J102
For Sale
7 Days Online
$315,000
2 Bedrooms
2 Bathrooms
1,009 Sqft Condo
Unit J102
Floor 1
Built 1989
2 Parking Spaces
HOA Dues $403 / month
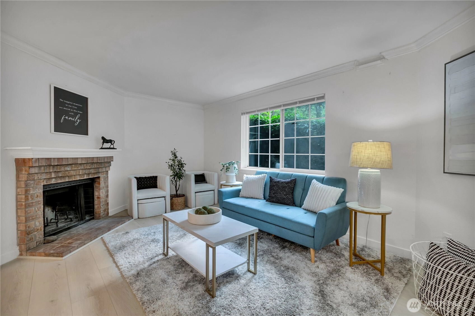
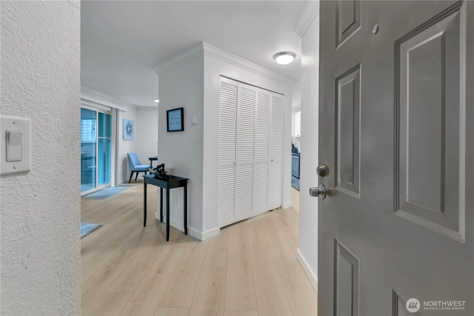
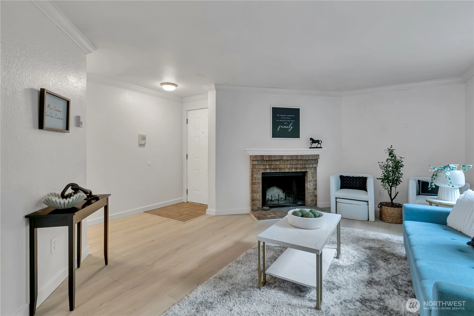
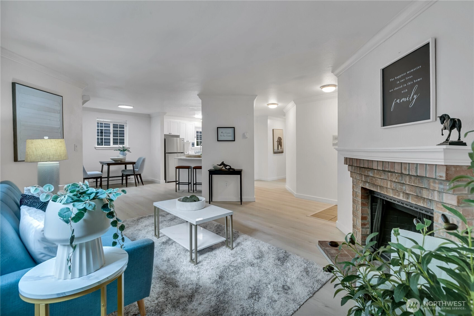
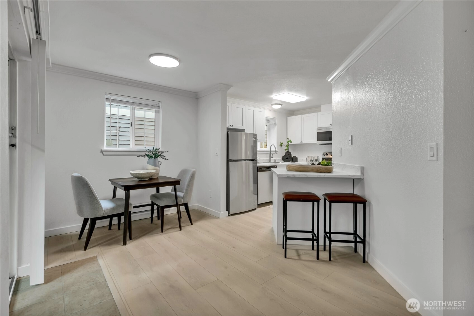
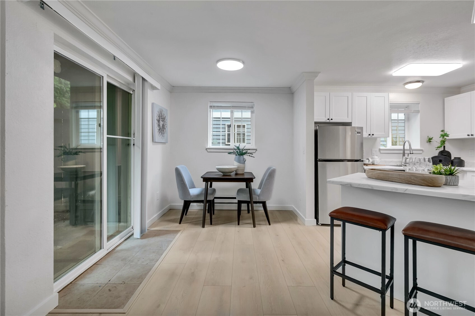
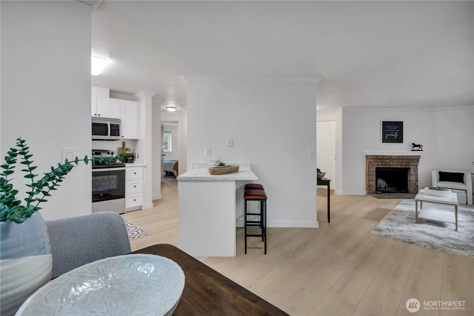
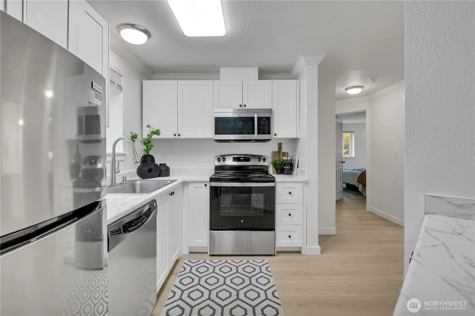
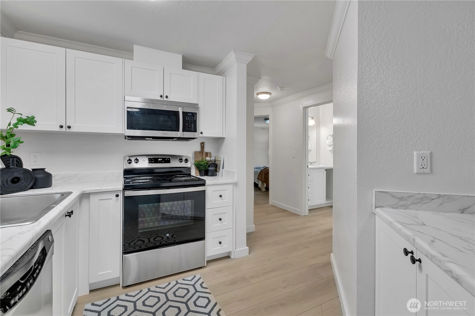
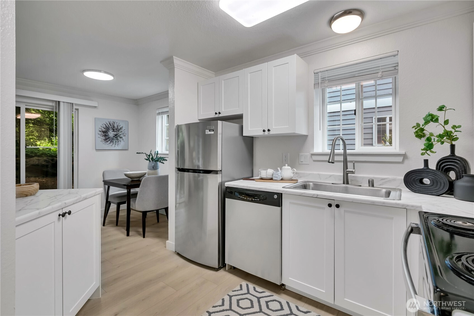
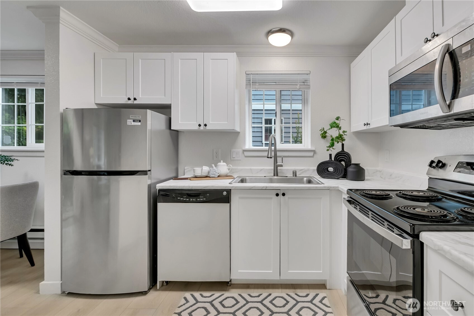
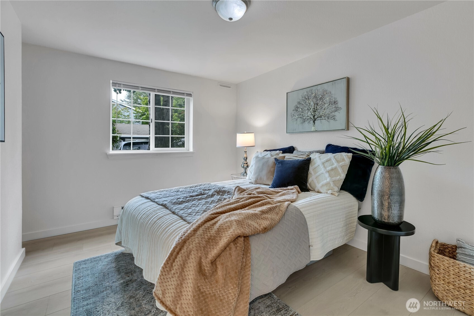
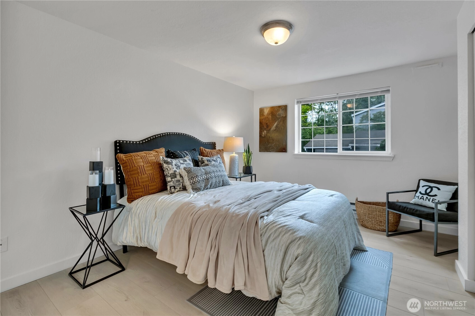
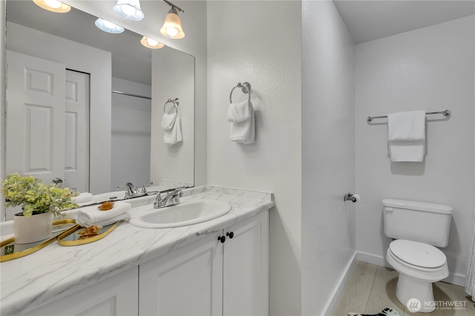
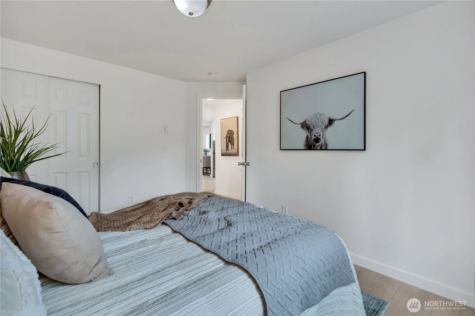
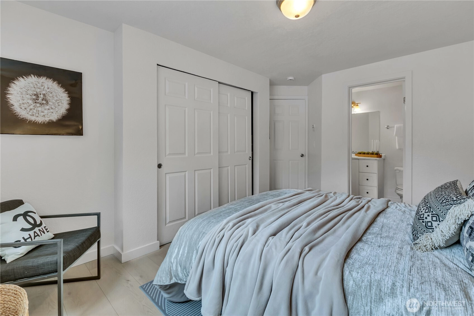
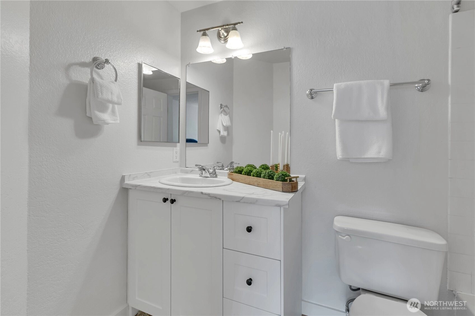
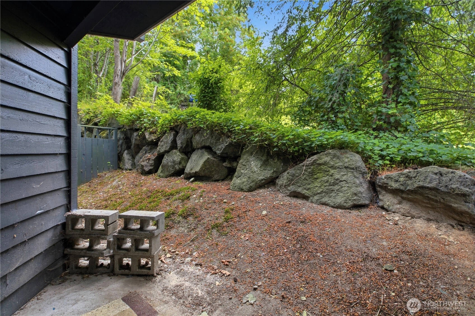
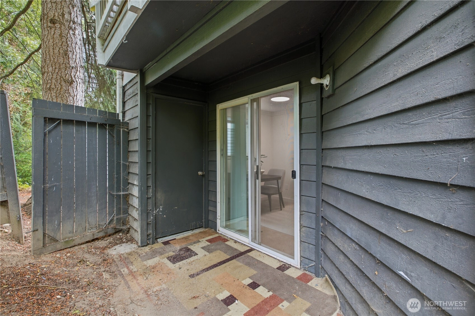
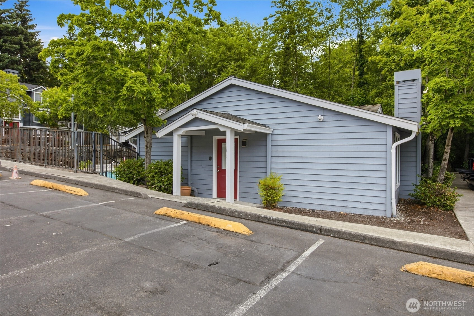
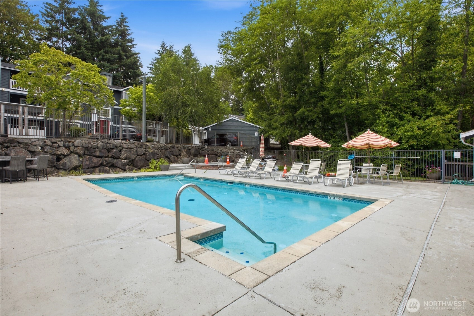
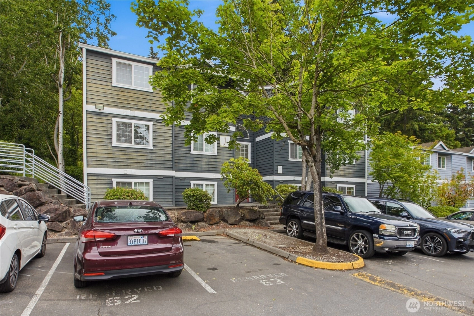
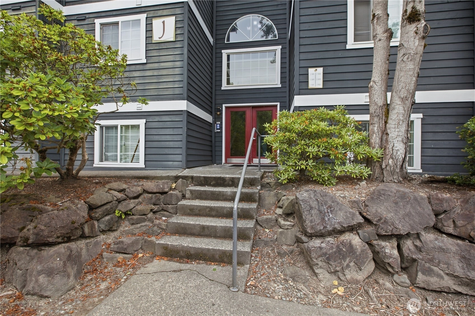
Bring fresh style to the center of Des Moines! This beautifully updated two bedroom, two bath condo is move in ready and designed for easy, low maintenance living. Brand new flooring runs throughout, setting a clean, modern tone the moment you step inside. The updated kitchen features modern cabinetry and plenty of space to cook, gather, and entertain. Both bathrooms shine with new cabinets, new countertops, and contemporary finishes that feel fresh and inviting. Added convenience comes in the form of an in-unit washer and dryer, so there is no shared laundry and no hauling baskets down the hall. Set on the ground level as a corner unit, this home offers extra privacy and opens to your own private patio with exterior storage, ideal for relaxing or stowing seasonal gear. The well-kept community includes an onsite pool and playground, plus a dedicated parking spot, so coming home is always easy. Location is a standout here. You are just minutes from major commuter routes with quick access to Seattle and the airport, and close to the water, shopping, dining, and transit. Low monthly HOA dues cover water, sewer, garbage, and more, plus there is no rental cap, adding flexibility and long-term value. Stylish, comfortable, and ideally situated, this Des Moines condo makes everyday life feel effortless. Come see what move in ready really looks like
Offer Review
Will review offers when submitted
Project
Hillwood
Listing source NWMLS MLS #
2547491
Listed by
Ashley Renee Pease,
Crescent Realty powered by KW
We don't currently have a buyer representative
in this area. To be sure that you're getting objective advice, we always suggest buyers work with their
own agent, someone who is not affiliated with the seller.
MAIN
BDRM
BDRM
FULL
BATH
BATH
FULL
BATH
BATH
Jun 30, 2026
Listed
$315,000
NWMLS #2547491
Jun 11, 2014
Sold
$119,000
-
StatusFor Sale
-
Price$315,000
-
Original PriceSame as current
-
List DateJune 30, 2026
-
Last Status ChangeJune 30, 2026
-
Last UpdateJuly 1, 2026
-
Days on Market7 Days
-
Cumulative DOM7 Days
-
$/sqft (Total)$312/sqft
-
$/sqft (Finished)$312/sqft
-
Listing Source
-
MLS Number2547491
-
Listing BrokerAshley Renee Pease
-
Listing OfficeCrescent Realty powered by KW

-
Principal and Interest$1,651 / month
-
HOA$403 / month
-
Property Taxes$341 / month
-
Homeowners Insurance$81 / month
-
TOTAL$2,475 / month
-
-
based on 20% down($63,000)
-
and a6.85% Interest Rate
-
About:All calculations are estimates only and provided by Mainview LLC. Actual amounts will vary.
-
Unit #J102
-
Unit Floor1
-
Sqft (Total)1,009 sqft
-
Sqft (Finished)Unspecified
-
Sqft (Unfinished)None
-
Property TypeCondo
-
Sub TypeCondo (1 Level)
-
Bedrooms2 Bedrooms
-
Bathrooms2 Bathrooms
-
Lot SizeUnspecified
-
Lot Size SourceUnspecified
-
ProjectHillwood
-
Total Stories1 story
-
Sqft SourceRealist
-
2026 Property Taxes$4,090 / year
-
No Senior Exemption
-
CountyKing County
-
Parcel #3380500560
-
County Website
-
County Parcel Map
-
County GIS Map
-
AboutCounty links provided by Mainview LLC

-
School DistrictHighland
-
ElementaryUnspecified
-
MiddleUnspecified
-
High SchoolUnspecified
-
HOA Dues$403 / month
-
Fees AssessedMonthly
-
HOA Dues IncludeCommon Area Maintenance
Road Maintenance
Sewer
Snow Removal
Trash
Water -
Pets AllowedCats OK
Dogs OK -
HOA ContactVIS Group 800-537-9619
-
Management ContactVIS Group 800-537-9619
-
Community FeaturesCable TV
Club House
High Speed Int Avail
Hot Tub
Pool
-
NameHillwood
-
Units in Complex72
-
Units in Building12
-
Stories in Building3
-
TypesUncovered
-
Has GarageNo
-
Nbr of Assigned Spaces2
-
Parking Space Info68 & 26C
-
Territorial
-
Year Built1989
-
Home BuilderUnspecified
-
IncludesNone
-
IncludesBaseboard
-
FlooringVinyl
-
FeaturesCooking-Electric
Dryer-Electric
End Unit
Fireplace
Ground Floor
Primary Bathroom
Washer
-
Lot FeaturesCurbs
Paved
Sidewalk
-
IncludedDishwasher
Disposal
Dryer
Microwave
Refrigerator
Stove(s)/Range(s)
Trash Compactor
Washer
-
3rd Party Approval Required)No
-
Bank Owned (REO)No
-
Complex FHA AvailabilityUnspecified
-
Potential TermsCash
Conventional
-
EnergyElectric
-
WaterfrontNo
-
Air Conditioning (A/C)No
-
Buyer Broker's Compensation2.5%
-
MLS Area #Area 120
-
Number of Photos23
-
Last Modification TimeWednesday, July 1, 2026 5:01 AM
-
System Listing ID5576198
-
First For Sale2026-06-30 12:24:34
Listing details based on information submitted to the MLS GRID as of Wednesday, July 1, 2026 5:01 AM.
All data is obtained from various
sources and may not have been verified by broker or MLS GRID. Supplied Open House Information is subject to change without notice. All information should be independently reviewed and verified for accuracy. Properties may or may not be listed by the office/agent presenting the information.
Sharing
For Sale
7 Days Online
$315,000
2 BR
2 BA
1,009 SQFT
Offer Review: Anytime
NWMLS #2547491.
Ashley Renee Pease,
Crescent Realty powered by KW
|
Listing information is provided by the listing agent except as follows: BuilderB indicates
that our system has grouped this listing under a home builder name that doesn't match
the name provided
by the listing broker. DevelopmentD indicates
that our system has grouped this listing under a development name that doesn't match the name provided
by the listing broker.