- homeHome
- mapHomes For Sale
- Houses Only
- Condos Only
- New Construction
- Waterfront
- Land For Sale
- nature_peopleNeighborhoods
- businessCondo Buildings
 Selling with Us
- roofingBuying with Us
 About Us
- peopleOur Team
- perm_phone_msgContact Us
- location_cityCity List
- engineeringHome Builder List
- trending_upHome Price Index
- differenceCalculate Value Now
- monitoringAll Stats & Graphs
- starsPopular
- feedArticles
- calculateCalculators
- helpApp Support
- refreshReload App
Version: ...

For Sale
8 Days Online
$799,950
2 Bedrooms
2 Bathrooms
998 Sqft Townhome
Unit C
New Construction
Built 2026
788 Sqft Lot
No Garage
HOA Dues $90 / month
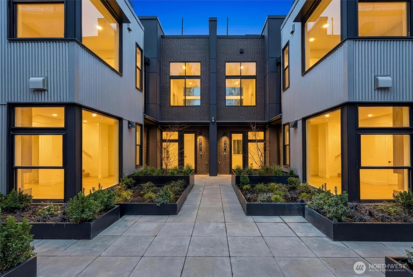
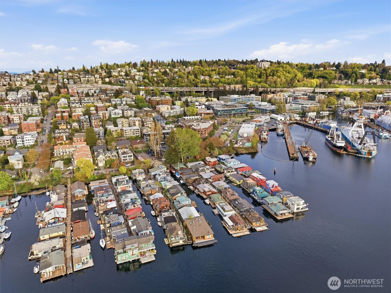
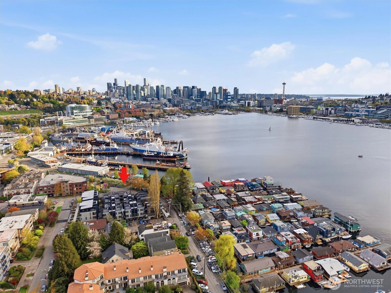
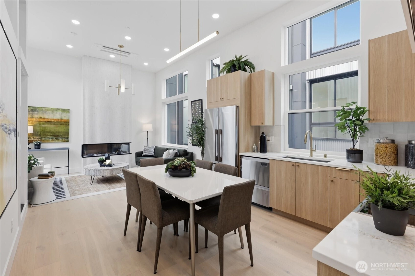
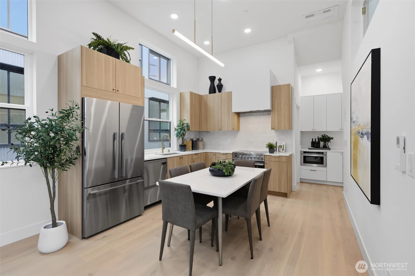
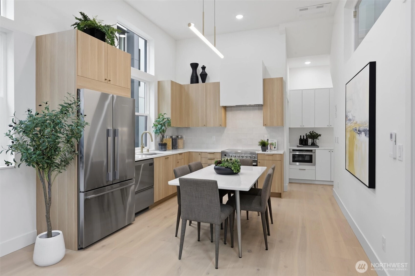
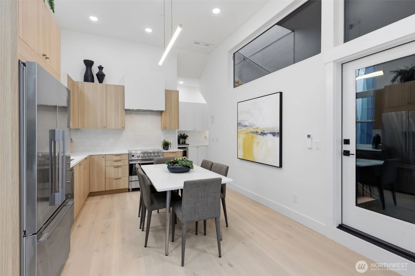
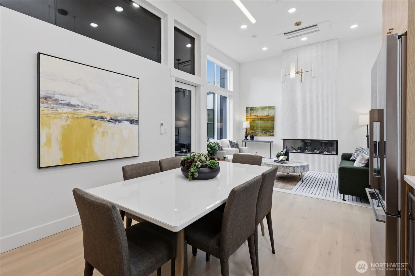
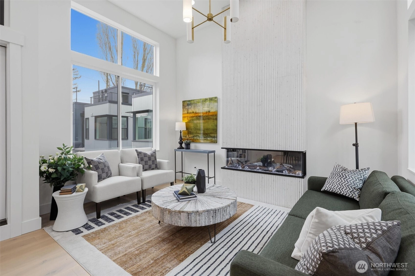
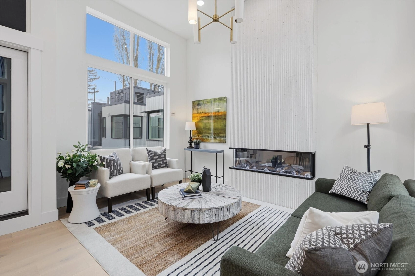
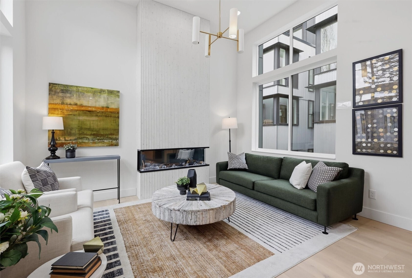
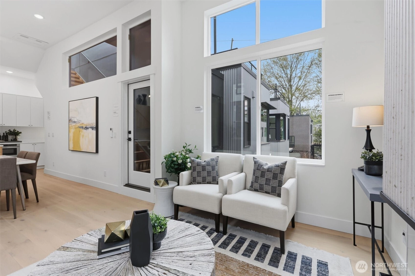
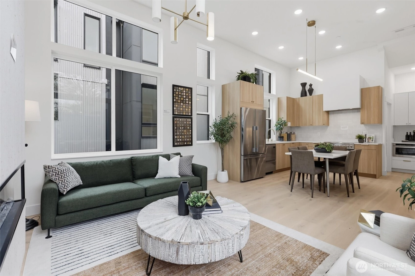
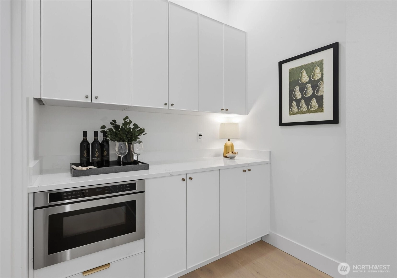
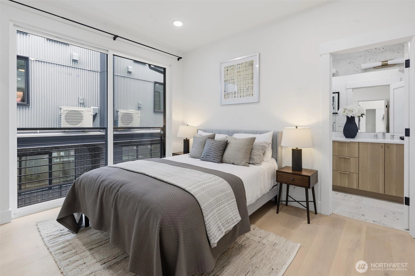
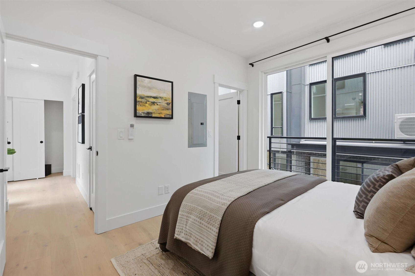
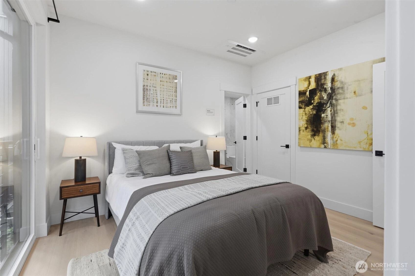
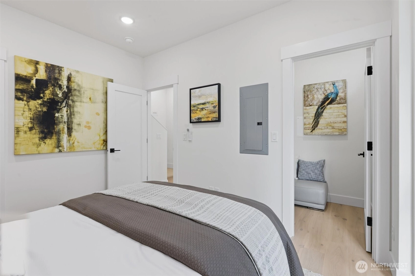
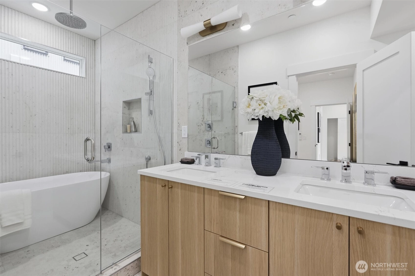
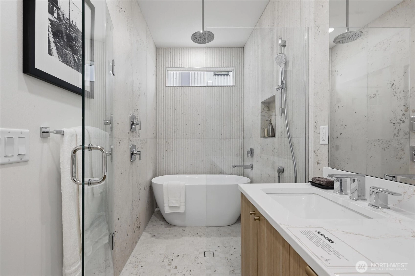
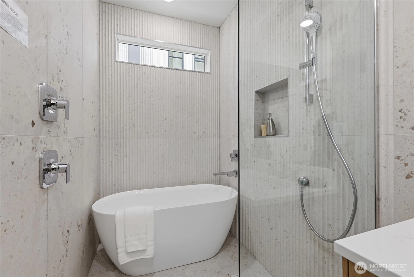
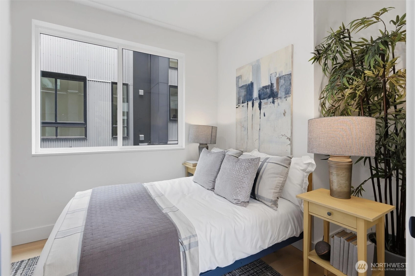
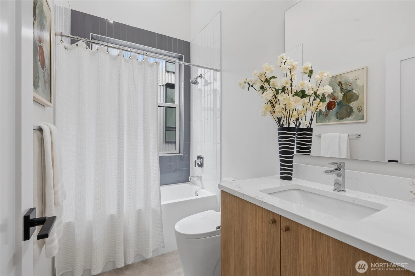
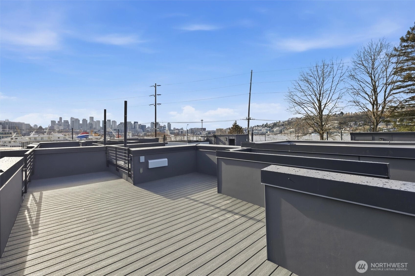
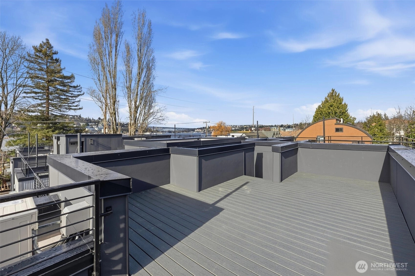
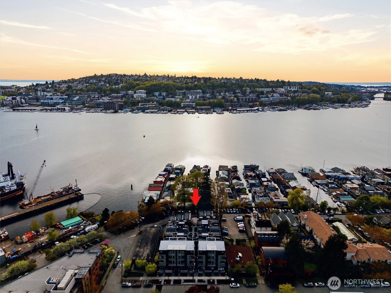
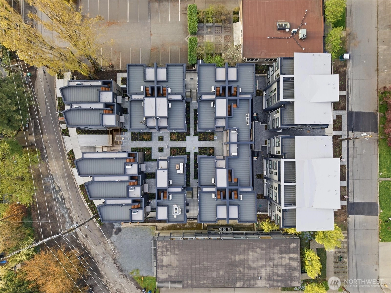
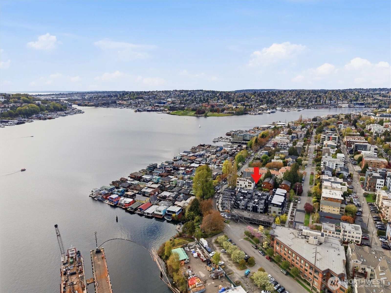
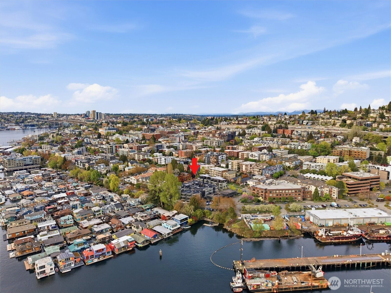
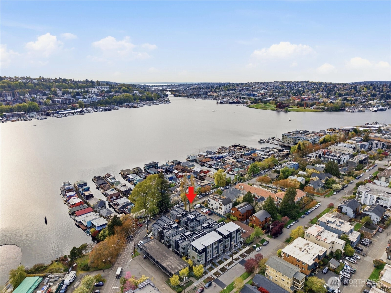
Harbor 26 places you front and center to Lake Union living in the heart of Eastlake. This thoughtfully designed 2 bed, 2 bath townhome offers 998 sqft of modern comfort, blending clean architecture with a bright, open layout that lives larger than its footprint. Natural light fills the main living spaces, highlighting sleek finishes and a contemporary kitchen built for both daily living and entertaining. Upstairs, a private rooftop deck delivers sweeping views of Lake Union and the Seattle skyline—ideal for sunset unwinding or hosting under the city lights. Enjoy the convenience of secured garage parking within this gated 26-home community by DEP Homes Eastlake, a trusted local builder known for quality craftsmanship and timeless design. Modern. Efficient. Unmistakably Eastlake. **Preferred lender rate buydown, 1% off todays current rates + lender credit to cover buyer closing costs & no fees on future refinance**
Offer Review
Will review offers when submitted
Builder
AE Construction
Listing source NWMLS MLS #
2547931
Listed by
Tom Skepetaris,
Realogics Sotheby's Int'l Rlty
Rebecca Mitsui, Realogics Sotheby's Int'l Rlty
Thursday
Jul 9, 2026
3pm - 7pm
Friday
Jul 10, 2026
3pm - 7pm
Saturday
Jul 11, 2026
1pm - 5pm
Sunday
Jul 12, 2026
1pm - 5pm
Contact our
Eastlake
Real Estate Lead

SECOND
FULL
BATH
BATH
MAIN
BDRM
BDRM
FULL
BATH
BATH
Jun 30, 2026
Listed
$799,950
NWMLS #2547931
-
StatusFor Sale
-
Price$799,950
-
Original PriceSame as current
-
List DateJune 30, 2026
-
Last Status ChangeJune 30, 2026
-
Last UpdateJuly 8, 2026
-
Days on Market8 Days
-
Cumulative DOM8 Days
-
$/sqft (Total)$802/sqft
-
$/sqft (Finished)$802/sqft
-
Listing Source
-
MLS Number2547931
-
Listing BrokerTom Skepetaris
-
Listing OfficeRealogics Sotheby's Int'l Rlty

-
Principal and Interest$4,193 / month
-
HOA$90 / month
-
Property Taxes/ month
-
Homeowners Insurance$159 / month
-
TOTAL$4,442 / month
-
-
based on 20% down($159,990)
-
and a6.85% Interest Rate
-
About:All calculations are estimates only and provided by Mainview LLC. Actual amounts will vary.
-
Unit #C
-
Unit FloorUnspecified
-
Sqft (Total)998 sqft
-
Sqft (Finished)998 sqft
-
Sqft (Unfinished)None
-
Property TypeTownhome
-
Sub TypeTownhouse
-
Bedrooms2 Bedrooms
-
Bathrooms2 Bathrooms
-
Lot788 sqft Lot
-
Lot Size SourceSurvey
-
Lot #Unspecified
-
ProjectUnspecified
-
Total StoriesUnspecified
-
BasementNone
-
Sqft SourceBuilder
-
Property TaxesUnspecified
-
No Senior Exemption
-
CountyKing County
-
Parcel #2014CTAXID
-
County WebsiteUnspecified
-
County Parcel Map
-
County GIS Map
-
AboutCounty links provided by Mainview LLC

-
School DistrictSeattle
-
ElementaryMontlake
-
MiddleMeany Mid
-
High SchoolGarfield High
-
HOA Dues$90 / month
-
Fees AssessedMonthly
-
HOA Dues IncludeSee Remarks
-
HOA ContactUnspecified
-
Management Contact
-
Community FeaturesCCRs
-
NameUnspecified
-
Units in ComplexUnspecified
-
Units in BuildingUnspecified
-
Stories in BuildingUnspecified
-
CoveredUnspecified
-
TypesNone
-
Has GarageNo
-
City
Lake
Territorial
-
Year Built2026
-
New ConstructionYes
-
Construction StateUnspecified
-
Home BuilderAE Construction
-
IncludesDuctless
-
IncludesDuctless
Wall Furnace
-
FlooringCeramic Tile
Engineered Hardwood -
FeaturesBath Off Primary
Dbl Pane/Storm Window
Fireplace
Walk-In Closet(s)
-
Lot FeaturesCurbs
Paved
Sidewalk -
Site FeaturesFenced-Fully
Gated Entry
Rooftop Deck
-
IncludedDishwasher
Disposal
Dryer
Microwave
Refrigerator
Stove(s)/Range(s)
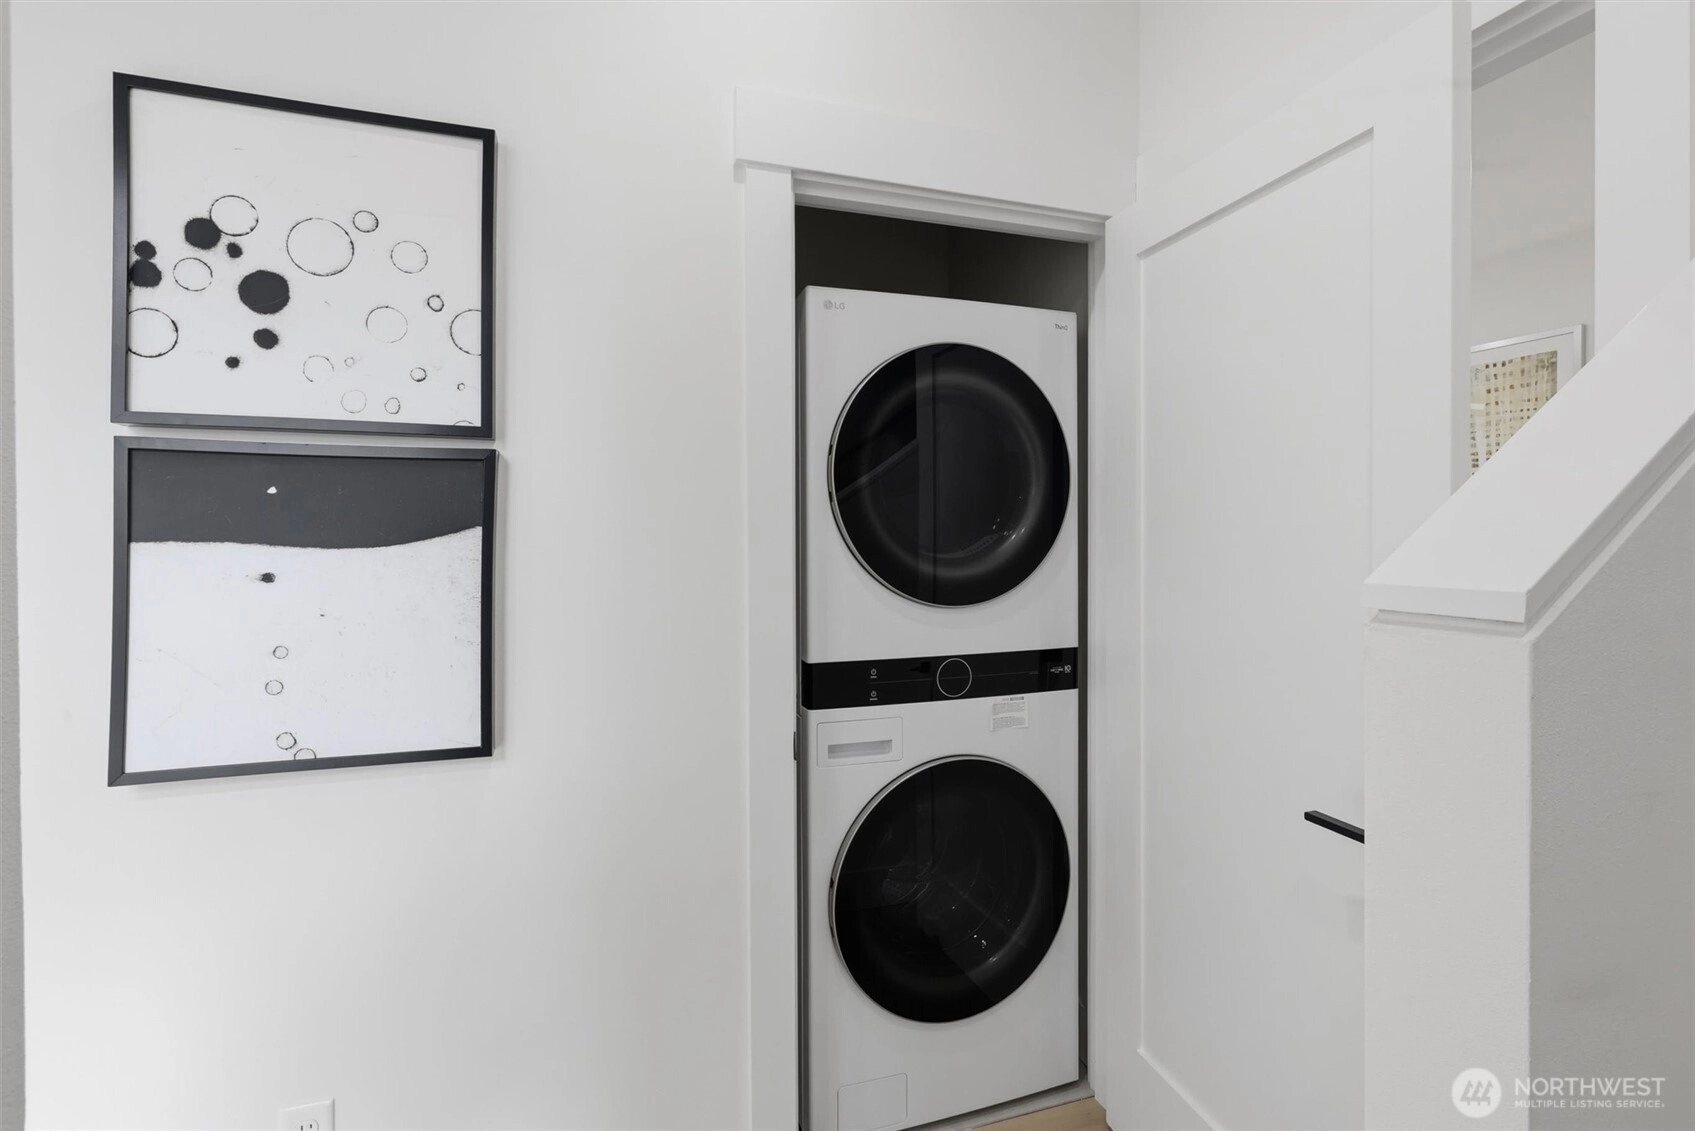
Washer
-
3rd Party Approval Required)No
-
Bank Owned (REO)No
-
Complex FHA AvailabilityUnspecified
-
Potential TermsCash
Conventional
-
EnergyElectric
-
SewerSewer Connected
-
Water SourcePublic
-
WaterfrontNo
-
Air Conditioning (A/C)Yes
-
Buyer Broker's Compensation4%
-
MLS Area #Area 390
-
Number of Photos31
-
Last Modification TimeTuesday, July 7, 2026 5:13 PM
-
System Listing ID5576293
-
Public Open Houses2026-07-07 17:25:18
-
First For Sale2026-06-30 15:29:49
Listing details based on information submitted to the MLS GRID as of Tuesday, July 7, 2026 5:13 PM.
All data is obtained from various
sources and may not have been verified by broker or MLS GRID. Supplied Open House Information is subject to change without notice. All information should be independently reviewed and verified for accuracy. Properties may or may not be listed by the office/agent presenting the information.
Sharing
OPEN
For Sale
8 Days Online
$799,950
2 BR
2 BA
998 SQFT
OPEN HOUSES
Thursday
Jul 9, 2026
3pm - 7pm
Friday
Jul 10, 2026
3pm - 7pm
Saturday
Jul 11, 2026
1pm - 5pm
Sunday
Jul 12, 2026
1pm - 5pm
Offer Review: Anytime
NWMLS #2547931.
Tom Skepetaris,
Realogics Sotheby's Int'l Rlty
|
Listing information is provided by the listing agent except as follows: BuilderB indicates
that our system has grouped this listing under a home builder name that doesn't match
the name provided
by the listing broker. DevelopmentD indicates
that our system has grouped this listing under a development name that doesn't match the name provided
by the listing broker.