- homeHome
- mapHomes For Sale
- Houses Only
- Condos Only
- New Construction
- Waterfront
- Land For Sale
- nature_peopleNeighborhoods
- businessCondo Buildings
 Selling with Us
- roofingBuying with Us
 About Us
- peopleOur Team
- perm_phone_msgContact Us
- location_cityCity List
- engineeringHome Builder List
- trending_upHome Price Index
- differenceCalculate Value Now
- monitoringAll Stats & Graphs
- starsPopular
- feedArticles
- calculateCalculators
- helpApp Support
- refreshReload App
Version: ...

For Sale
26 Days Online
$325,000
1 Bedroom
1.5 Bathrooms
887 Sqft Condo
Unit H1
Floor 1
Built 1979
1 Parking Space
HOA Dues $458 / month
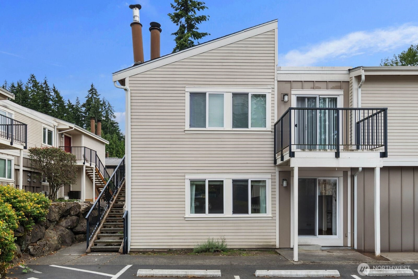
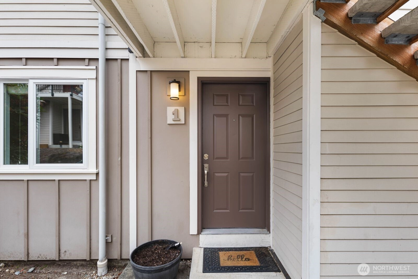
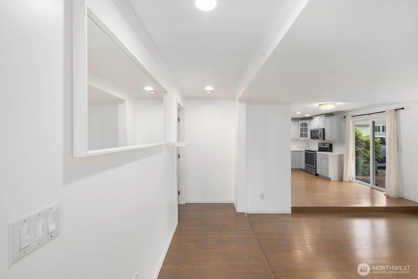
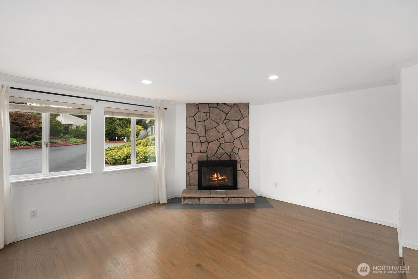
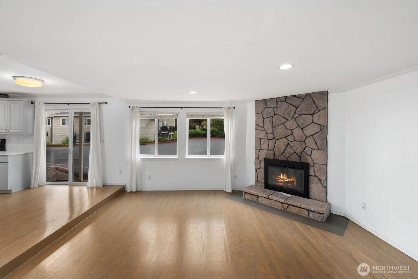
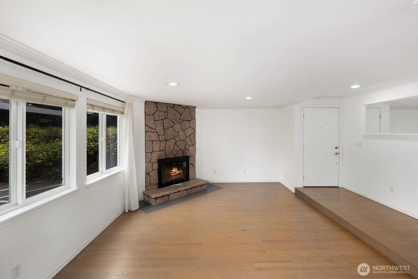
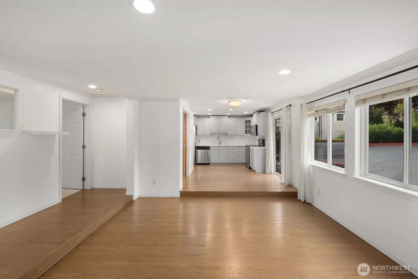
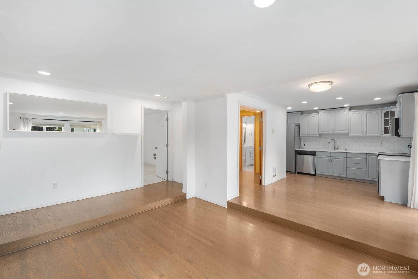
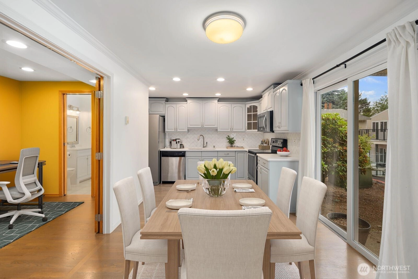
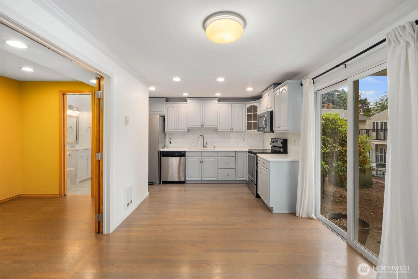
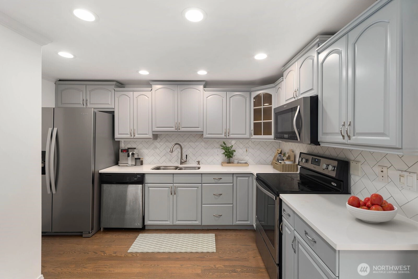
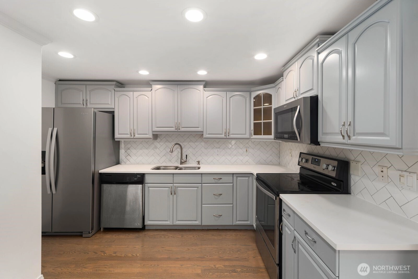
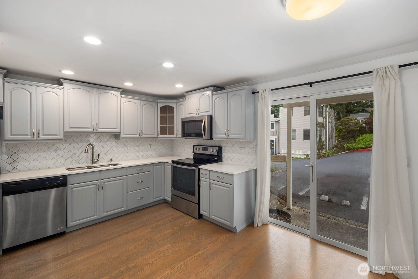
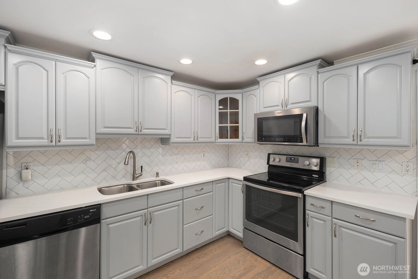
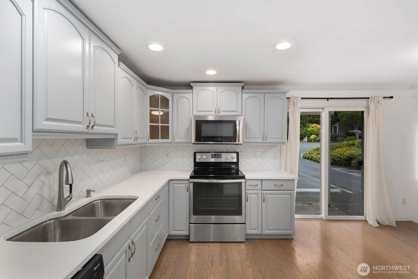
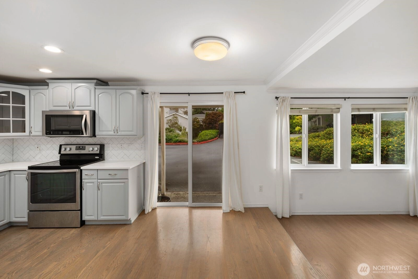
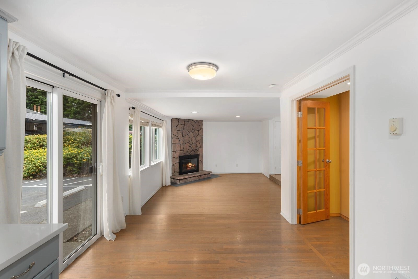
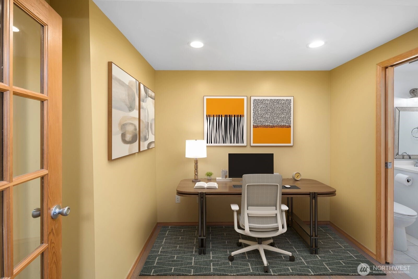
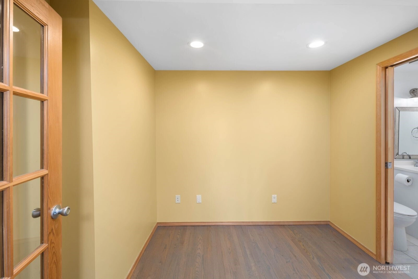
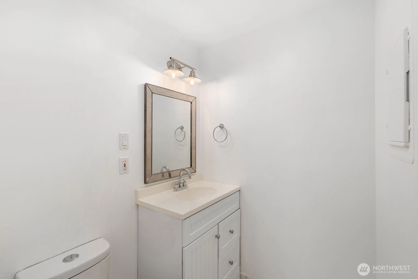
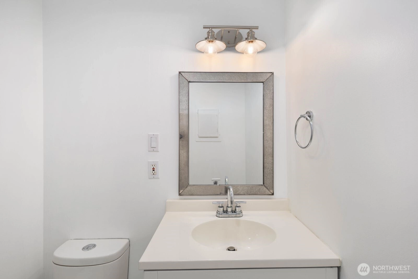
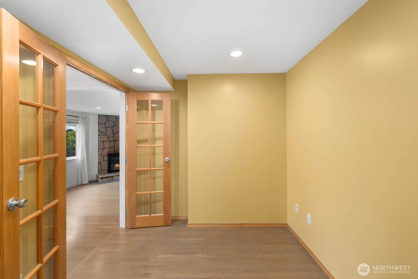
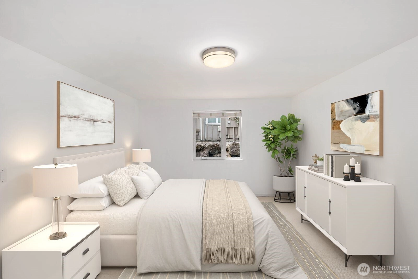
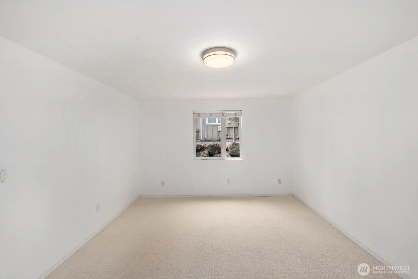
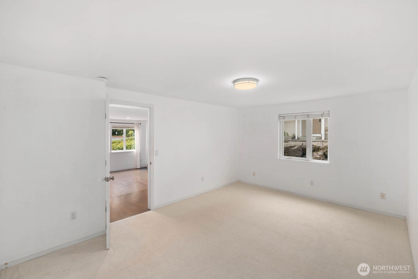
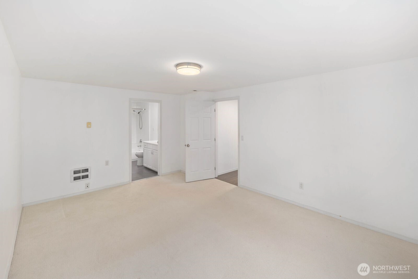
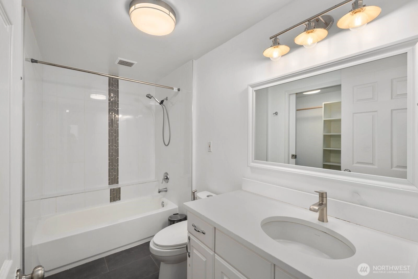
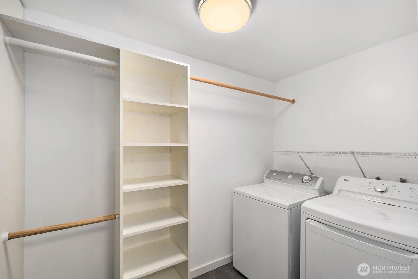
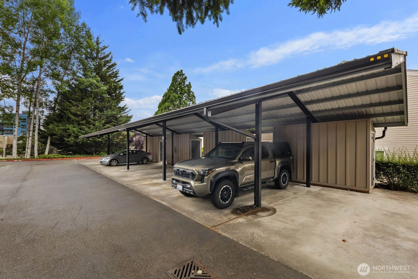
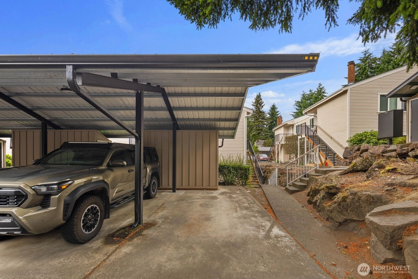
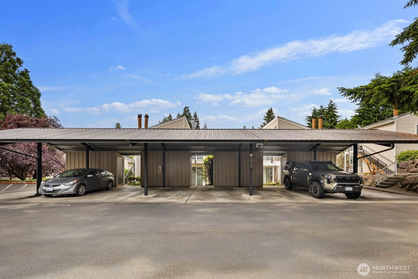
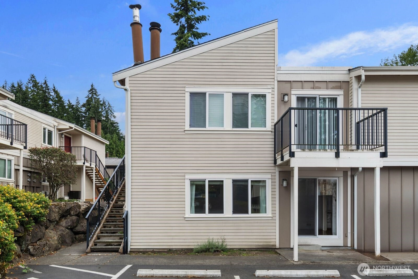
Beautifully updated end-unit condo in Evergreen Villas, ideally located just blocks from Totem Lake Village, with Whole Foods, Trader Joe's, dining, shopping, and entertainment just moments away. This spacious single level home features an oversized primary suite with a private full bath and walk-in closet, complete with a full size washer and dryer. A versatile bonus room makes the perfect home office or guest space and includes its own convenient half bath. Thoughtfully updated with quality finishes throughout, including hardwood flooring, fresh interior paint and carpet (approximately 9 months old), tile flooring, tiled shower and backsplash, quartz countertops, updated cabinetry, stainless appliances, and modern lighting. The community underwent extensive exterior improvements in 2018, including new roofs, siding, windows, decks and carports, providing added peace of mind. With no rental cap and no current assessments, this property is an excellent opportunity as either a primary residence or investment. Enjoy a quiet location set back from the street, abundant natural light, one assigned covered parking space with storage, plus plentiful guest parking. Truly move in ready, this exceptional home is one you won't want to miss!
Offer Review
Will review offers when submitted
Project
Evergreen Villa
Listing source NWMLS MLS #
2547255
Listed by
Pam Grant,
COMPASS
Laura Lynn, COMPASS
We don't currently have a buyer representative
in this area. To be sure that you're getting objective advice, we always suggest buyers work with their
own agent, someone who is not affiliated with the seller.
MAIN
BDRM
FULL
BATH
BATH
½
BATH
Jun 30, 2026
Listed
$325,000
NWMLS #2547255
May 23, 2019
Sold
$315,000
-
StatusFor Sale
-
Price$325,000
-
Original PriceSame as current
-
List DateJune 30, 2026
-
Last Status ChangeJune 30, 2026
-
Last UpdateJuly 15, 2026
-
Days on Market26 Days
-
Cumulative DOM26 Days
-
$/sqft (Total)$366/sqft
-
$/sqft (Finished)$366/sqft
-
Listing Source
-
MLS Number2547255
-
Listing BrokerPam Grant
-
Listing OfficeCOMPASS

-
Principal and Interest$1,704 / month
-
HOA$458 / month
-
Property Taxes$313 / month
-
Homeowners Insurance$82 / month
-
TOTAL$2,557 / month
-
-
based on 20% down($65,000)
-
and a6.85% Interest Rate
-
About:All calculations are estimates only and provided by Mainview LLC. Actual amounts will vary.
-
Unit #H1
-
Unit Floor1
-
Sqft (Total)887 sqft
-
Sqft (Finished)Unspecified
-
Sqft (Unfinished)None
-
Property TypeCondo
-
Sub TypeCondo (1 Level)
-
Bedrooms1 Bedroom
-
Bathrooms1.5 Bathrooms
-
Lot SizeUnspecified
-
Lot Size SourcePublic Records
-
ProjectEvergreen Villa
-
Total Stories1 story
-
Sqft SourcePublic Records
-
2026 Property Taxes$3,754 / year
-
No Senior Exemption
-
CountyKing County
-
Parcel #2424800570
-
County Website
-
County Parcel Map
-
County GIS Map
-
AboutCounty links provided by Mainview LLC

-
School DistrictLake Washington
-
ElementaryFrost Elem
-
MiddleKamiakin Middle
-
High SchoolJuanita High
-
HOA Dues$458 / month
-
Fees AssessedMonthly
-
HOA Dues IncludeCommon Area Maintenance
Earthquake Insurance
Sewer
Trash
Water -
Pets AllowedCats OK
Dogs OK -
HOA ContactMaryann Management Trust 425-897-3400
-
Management Contact
-
NameEvergreen Villa
-
Units in Complex88
-
Units in Building8
-
Stories in Building2
-
Covered1-Car
-
TypesCarport
-
Has GarageYes
-
Nbr of Assigned Spaces1
-
Parking Space InfoUnspecified
-
Year Built1979
-
Home BuilderUnspecified
-
IncludesNone
-
IncludesWall Furnace
-
FlooringEngineered Hardwood
Carpet -
FeaturesCooking-Electric
End Unit
Fireplace
Primary Bathroom
Walk-In Closet(s)
-
Lot FeaturesPaved
-
IncludedDishwasher
Disposal
Dryer
Microwave
Refrigerator
Washer
-
3rd Party Approval Required)No
-
Bank Owned (REO)No
-
Complex FHA AvailabilityUnspecified
-
Potential TermsCash
Conventional
FHA
VA Loan
-
EnergyElectric
-
WaterfrontNo
-
Air Conditioning (A/C)No
-
Buyer Broker's Compensation2.5%
-
MLS Area #Area 600
-
Number of Photos32
-
Last Modification TimeTuesday, July 14, 2026 9:42 PM
-
System Listing ID5576328
-
First For Sale2026-06-30 16:34:01
Listing details based on information submitted to the MLS GRID as of Tuesday, July 14, 2026 9:42 PM.
All data is obtained from various
sources and may not have been verified by broker or MLS GRID. Supplied Open House Information is subject to change without notice. All information should be independently reviewed and verified for accuracy. Properties may or may not be listed by the office/agent presenting the information.
Sharing
For Sale
26 Days Online
$325,000
1 BR
1.5 BA
887 SQFT
Offer Review: Anytime
NWMLS #2547255.
Pam Grant,
COMPASS
|
Listing information is provided by the listing agent except as follows: BuilderB indicates
that our system has grouped this listing under a home builder name that doesn't match
the name provided
by the listing broker. DevelopmentD indicates
that our system has grouped this listing under a development name that doesn't match the name provided
by the listing broker.