- homeHome
- mapHomes For Sale
- Houses Only
- Condos Only
- New Construction
- Waterfront
- Land For Sale
- nature_peopleNeighborhoods
- businessCondo Buildings
 Selling with Us
- roofingBuying with Us
 About Us
- peopleOur Team
- perm_phone_msgContact Us
- location_cityCity List
- engineeringHome Builder List
- trending_upHome Price Index
- differenceCalculate Value Now
- monitoringAll Stats & Graphs
- starsPopular
- feedArticles
- calculateCalculators
- helpApp Support
- refreshReload App
Version: ...

Hudson Ridge /
#2306
For Sale
7 Days Online
$275,000
2 Bedrooms
1.5 Bathrooms
1,205 Sqft Townhome
Unit 2306
Built 1982
1 Sqft Lot
1-Car Garage
HOA Dues $523 / month
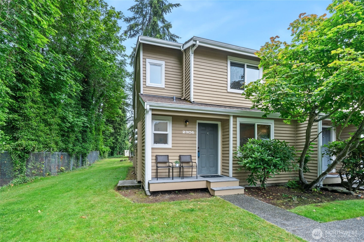
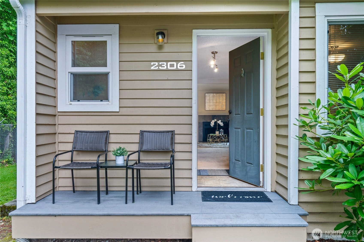
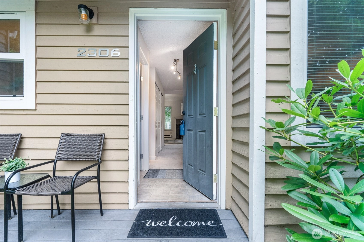
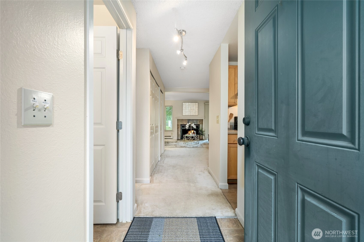
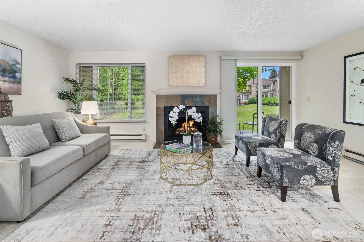
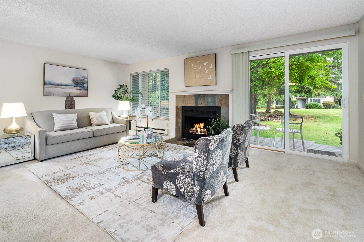
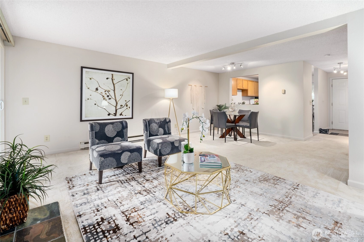
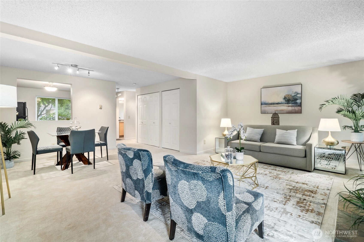
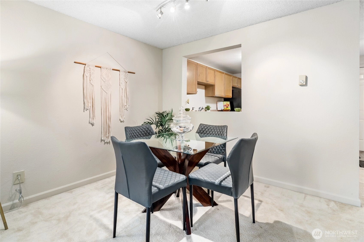
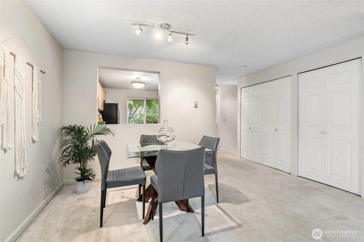
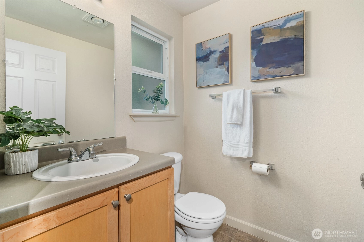
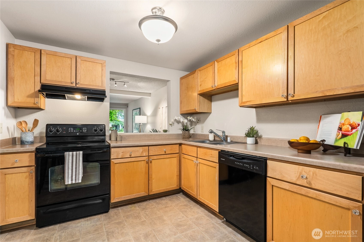
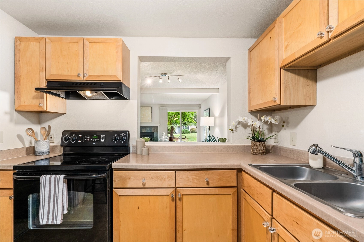
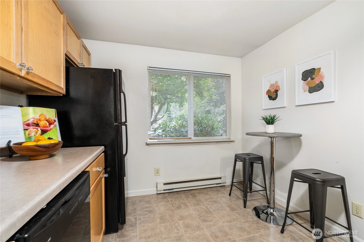
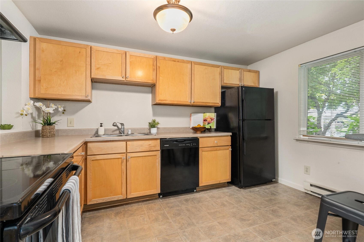
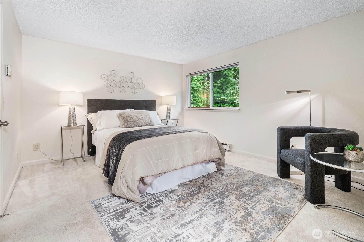
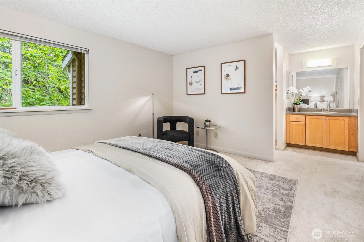
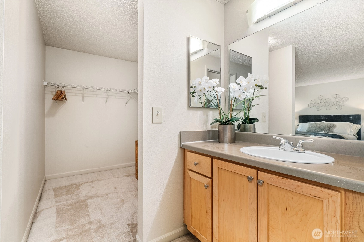
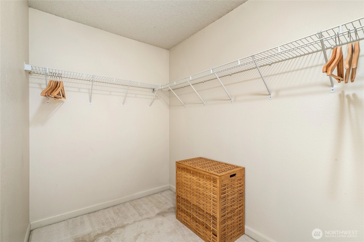
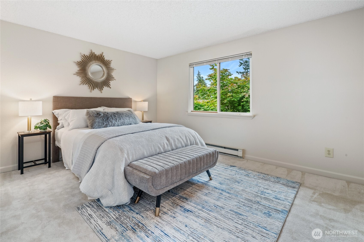
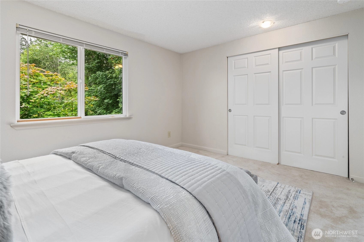
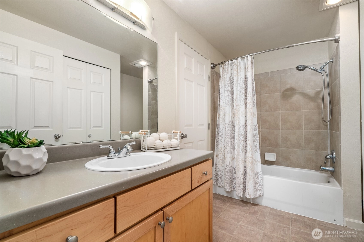
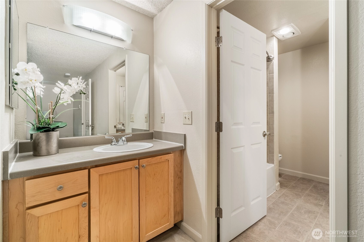
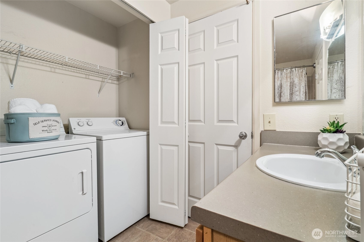
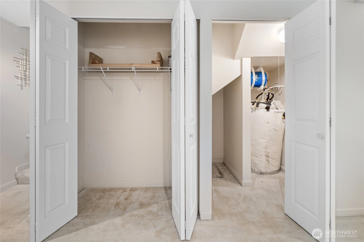
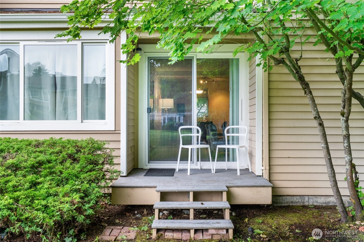
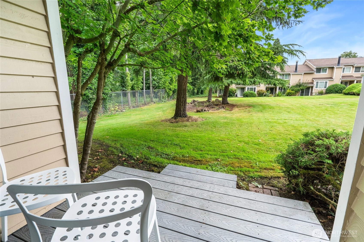
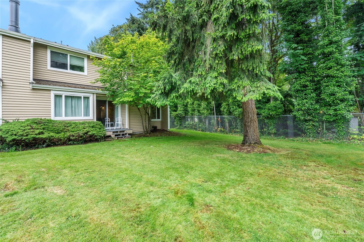
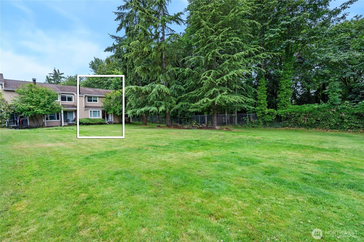
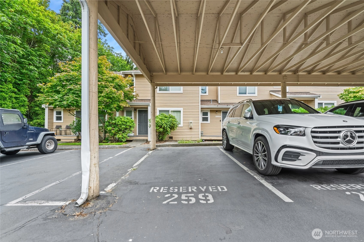
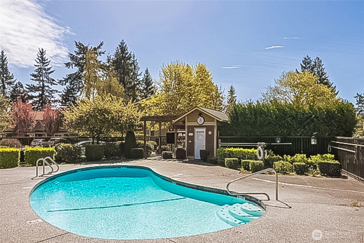
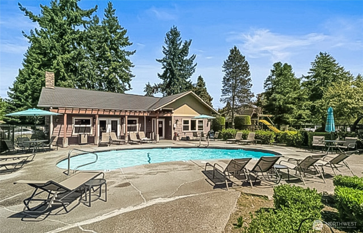
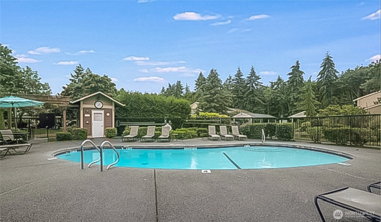
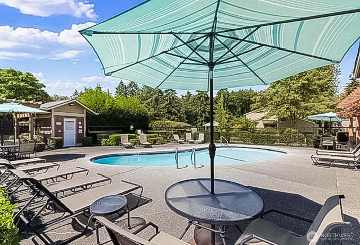
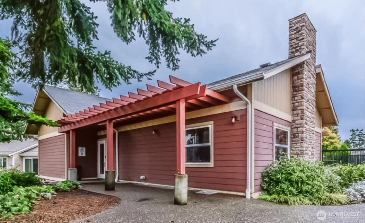
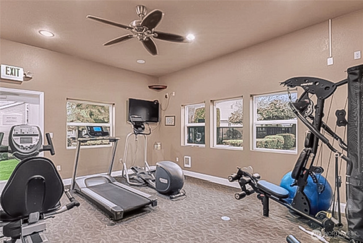
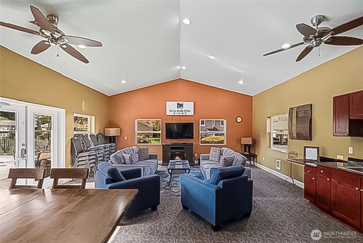
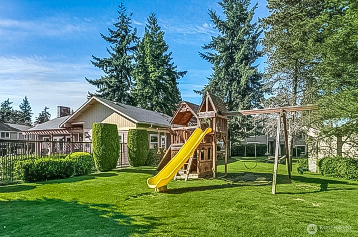
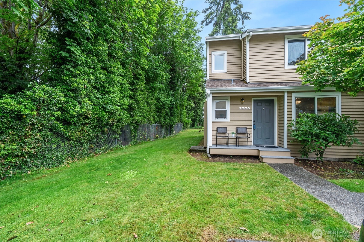
Tucked away in the desired Hudson Ridge community, this home sits peacefully at the end of a cul-de-sac. A large private side yard and expansive backyard is filled with lush trees and greenery. This spacious 2-story home lives large. The inviting main level kitchen with eating area opens to the dining and living areas featuring a cozy wood-burning fireplace for those chilly days. The upper level presents 2 generous bedrooms, a large bathroom, full size washer/ dryer, and an additional private vanity area and walk-in closet for the primary bedroom. Enjoy outdoor relaxation on your private back porch, perfectly positioned for added peace and privacy. This home includes 1 covered designated parking spot just steps from the front door and multiple uncovered spots. Enjoy FUN amenities: swimming pool,exercise room, and clubhouse. Walk to Highline College and the under-1-mile Link Light Rail station. Minutes from Saltwater Park and Des Moines Marina's new Marina Steps plaza/waterfront dining. Pets/rentals allowed, some restrictions. Come view it today.
Offer Review
Will review offers when submitted
Listing source NWMLS MLS #
2547969
Listed by
Missy Boone,
Lake & Company
We don't currently have a buyer representative
in this area. To be sure that you're getting objective advice, we always suggest buyers work with their
own agent, someone who is not affiliated with the seller.
SECOND
BDRM
BDRM
FULL
BATH
BATH
MAIN
½
BATH
Jun 30, 2026
Listed
$275,000
NWMLS #2547969
Jun 30, 2026
Listed
$275,000
Oct 31, 2006
Sold
$224,190
-
StatusFor Sale
-
Price$275,000
-
Original PriceSame as current
-
List DateJune 30, 2026
-
Last Status ChangeJune 30, 2026
-
Last UpdateJuly 5, 2026
-
Days on Market7 Days
-
Cumulative DOM7 Days
-
$/sqft (Total)$228/sqft
-
$/sqft (Finished)$228/sqft
-
Listing Source
-
MLS Number2547969
-
Listing BrokerMissy Boone
-
Listing OfficeLake & Company

-
Principal and Interest$1,442 / month
-
HOA$523 / month
-
Property Taxes$382 / month
-
Homeowners Insurance$76 / month
-
TOTAL$2,423 / month
-
-
based on 20% down($55,000)
-
and a6.85% Interest Rate
-
About:All calculations are estimates only and provided by Mainview LLC. Actual amounts will vary.
-
Unit #2306
-
Unit FloorUnspecified
-
Sqft (Total)1,205 sqft
-
Sqft (Finished)1,205 sqft
-
Sqft (Unfinished)None
-
Property TypeTownhome
-
Sub TypeTownhouse
-
Bedrooms2 Bedrooms
-
Bathrooms1.5 Bathrooms
-
Lot1 sqft Lot
-
Lot Size SourcePublic Records
-
Lot #Unspecified
-
ProjectHudson Ridge
-
Total StoriesUnspecified
-
Sqft Sourcepublic records
-
2026 Property Taxes$4,586 / year
-
No Senior Exemption
-
CountyKing County
-
Parcel #3300780400
-
County Website
-
County Parcel Map
-
County GIS Map
-
AboutCounty links provided by Mainview LLC

-
School DistrictHighline
-
ElementaryUnspecified
-
MiddleUnspecified
-
High SchoolUnspecified
-
HOA Dues$523 / month
-
Fees AssessedMonthly
-
HOA Dues IncludeCommon Area Maintenance
Earthquake Insurance
Lawn Service
See Remarks
Sewer
Trash
Water -
HOA ContactUnspecified
-
Management Contact
-
NameHudson Ridge
-
Units in ComplexUnspecified
-
Units in BuildingUnspecified
-
Stories in BuildingUnspecified
-
Covered1-Car
-
TypesDetached Carport
-
Has GarageYes
-
Nbr of Assigned Spaces1
-
Carport Stalls1
-
See Remarks
-
Year Built1982
-
Home BuilderUnspecified
-
IncludesNone
-
IncludesBaseboard
-
Lot FeaturesCul-De-Sac
Curbs
Open Space
Paved -
Site FeaturesHigh Speed Internet
Patio
-
3rd Party Approval Required)No
-
Bank Owned (REO)No
-
Complex FHA AvailabilityUnspecified
-
Potential TermsCash
Conventional
-
EnergyElectric
-
SewerSewer Connected
-
Water SourcePublic
-
WaterfrontNo
-
Air Conditioning (A/C)No
-
Buyer Broker's Compensation2.5%
-
MLS Area #Area 120
-
Number of Photos40
-
Last Modification TimeSunday, July 5, 2026 3:40 PM
-
System Listing ID5576345
-
First For Sale2026-06-30 16:55:06
Listing details based on information submitted to the MLS GRID as of Sunday, July 5, 2026 3:40 PM.
All data is obtained from various
sources and may not have been verified by broker or MLS GRID. Supplied Open House Information is subject to change without notice. All information should be independently reviewed and verified for accuracy. Properties may or may not be listed by the office/agent presenting the information.
Sharing
For Sale
7 Days Online
$275,000
2 BR
1.5 BA
1,205 SQFT
Offer Review: Anytime
NWMLS #2547969.
Missy Boone,
Lake & Company
|
Listing information is provided by the listing agent except as follows: BuilderB indicates
that our system has grouped this listing under a home builder name that doesn't match
the name provided
by the listing broker. DevelopmentD indicates
that our system has grouped this listing under a development name that doesn't match the name provided
by the listing broker.