- homeHome
- mapHomes For Sale
- Houses Only
- Condos Only
- New Construction
- Waterfront
- Land For Sale
- nature_peopleNeighborhoods
- businessCondo Buildings
 Selling with Us
- roofingBuying with Us
 About Us
- peopleOur Team
- perm_phone_msgContact Us
- location_cityCity List
- engineeringHome Builder List
- trending_upHome Price Index
- differenceCalculate Value Now
- monitoringAll Stats & Graphs
- starsPopular
- feedArticles
- calculateCalculators
- helpApp Support
- refreshReload App
Version: ...

Pending Inspection
Went pending in 34 days
$575,000
3 Bedrooms
2.25 Bathrooms
2,185 Sqft House
Built 1983
8,169 Sqft Lot
2-Car Garage
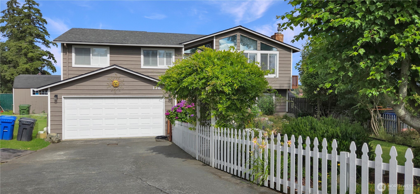
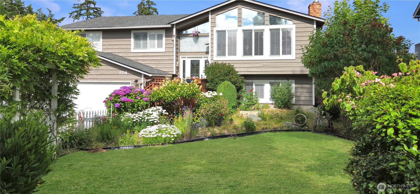
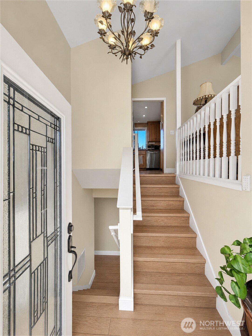
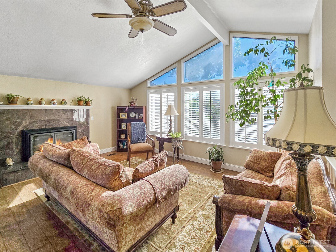
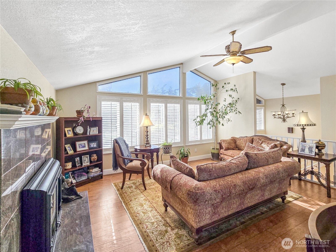
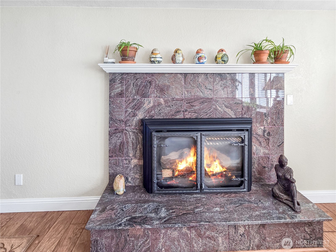
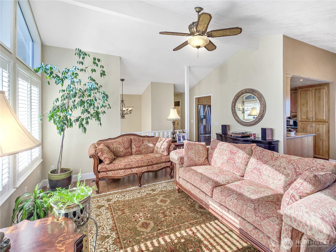
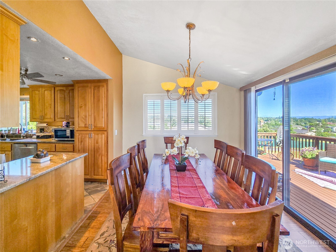
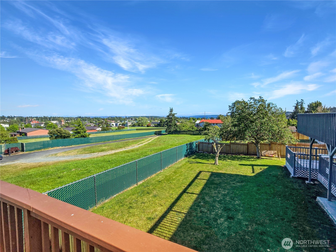
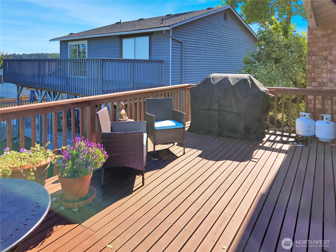
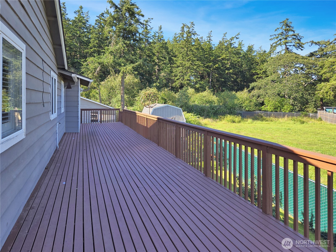
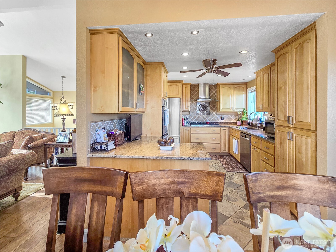
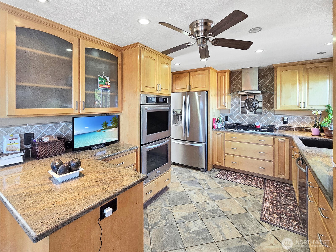
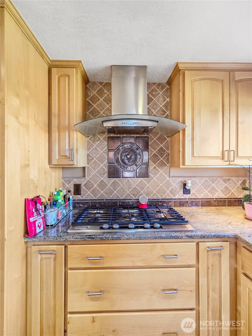
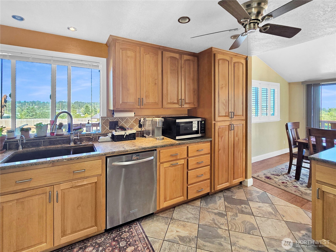
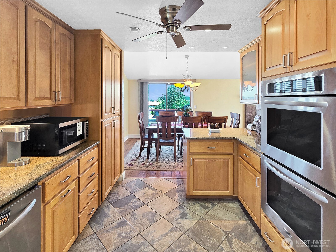
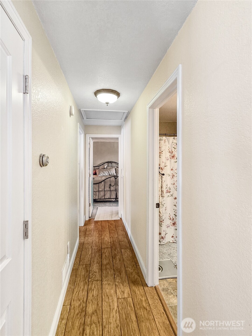
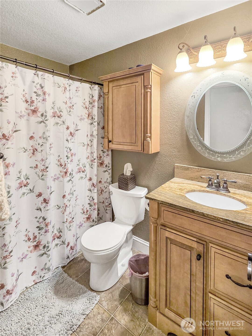
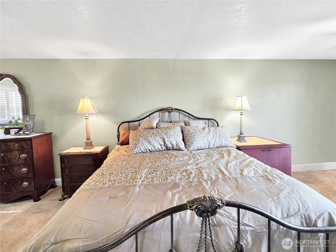
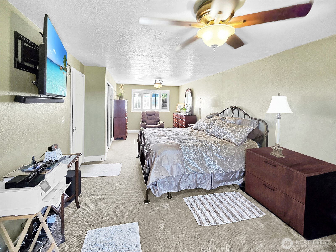
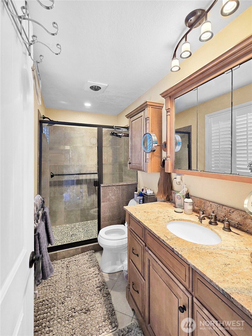
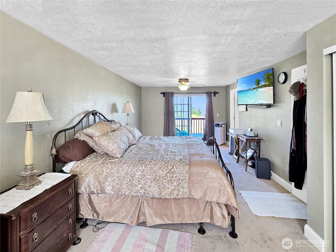
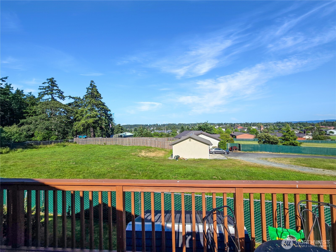
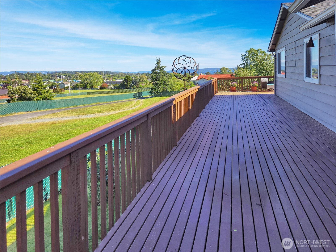
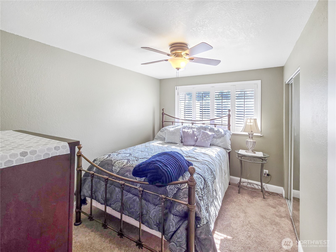
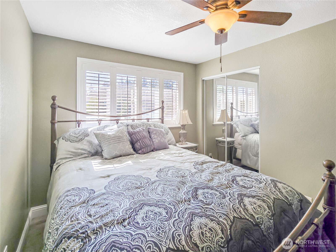
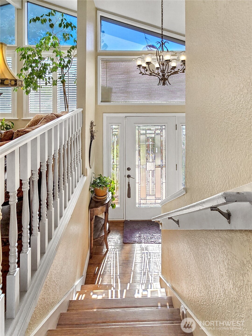
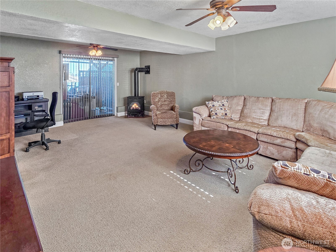
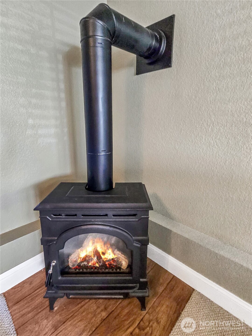
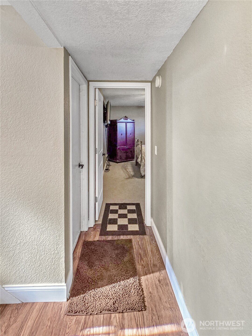
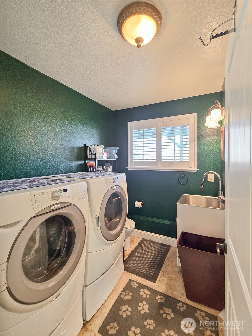
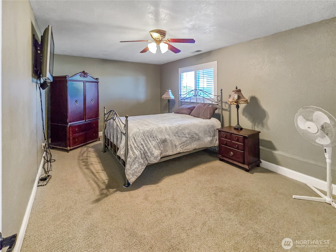
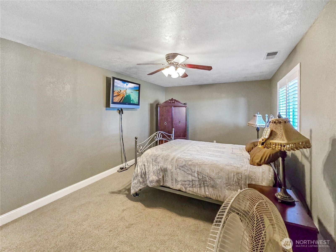
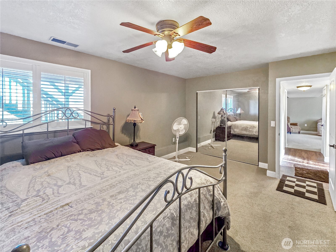
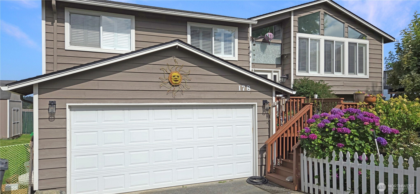
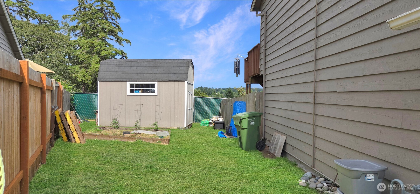
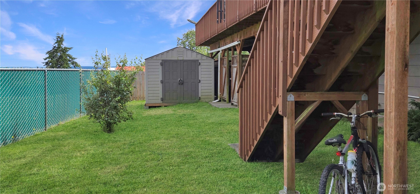
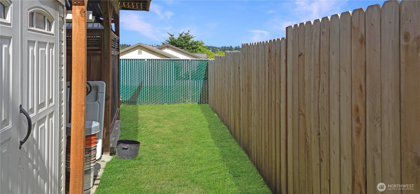
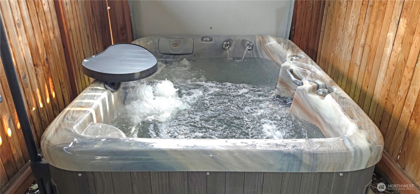
Stunning split-entry home, designed for those seeking a picturesque retreat to grow and flourish. Upper level treats you to a large living room with cathedral ceilings and huge window bringing in an abundance of sunshine. Elegant plantation window blinds throughout. Large kitchen with a breakfast bar next to the dining area with sliders that take you to a huge wraparound deck to enjoy the territorial views of the city, the harbor, and Cascades; and a perfect backdrop for celebrations. Huge master suite was two bedrooms that were combined to increase its size complete with a master bath and slider to the viewing deck. Also upstairs are the second bedroom and the main bath. The lower level houses a versatile family/recreation room, the third bedrooms, a half-bath/utility room and direct access to the 2-car garage Fully fenced back yard and fenced front yard are abound with flora to include hybrid apple and pear trees. Enclosed spa and three outbuildings to include a workshop, a retreat-shed, and a small garden shed. Close to all schools, shopping, churches, and NAS Whidbey Island.
Offer Review
No offer review date was specified
Listing source NWMLS MLS #
2548083
Listed by
Peter T. Rivera,
Coldwell Banker 360 Team
We don't currently have a buyer representative
in this area. To be sure that you're getting objective advice, we always suggest buyers work with their
own agent, someone who is not affiliated with the seller.
SECOND
BDRM
BDRM
FULL
BATH
BATH
¾
BATHLOWER
BDRM
½
BATH
Aug 04, 2026
Went Pending Inspection
$575,000
NWMLS #2548083
Jul 01, 2026
Listed
$575,000
NWMLS #2548083
Feb 10, 2008
Sold
$280,000
-
StatusPending Inspection
-
Last Listed Price$575,000
-
Original PriceSame as current
-
List DateJuly 1, 2026
-
Last Status ChangeAugust 5, 2026
-
Last UpdateAugust 5, 2026
-
Days on Market36 Days
-
Cumulative DOM34 Days
-
Pending DateAugust 4, 2026
-
Days to go Pending34
-
$/sqft (Total)$263/sqft
-
$/sqft (Finished)$263/sqft
-
Listing Source
-
MLS Number2548083
-
Listing BrokerPeter T. Rivera
-
Listing OfficeColdwell Banker 360 Team

-
Principal and Interest$3,014 / month
-
Property Taxes$366 / month
-
Homeowners Insurance$118 / month
-
TOTAL$3,498 / month
-
-
based on 20% down($115,000)
-
and a6.85% Interest Rate
-
About:All calculations are estimates only and provided by Mainview LLC. Actual amounts will vary.
-
Sqft (Total)2,185 sqft
-
Sqft (Finished)2,185 sqft
-
Sqft (Unfinished)None
-
Property TypeHouse
-
Sub TypeSplit Entry
-
Bedrooms3 Bedrooms
-
Bathrooms2.25 Bathrooms
-
Lot8,169 sqft Lot
-
Lot Size SourceRealist
-
Lot #7
-
ProjectYorktown
-
Total Stories2 stories
-
Sqft SourceICAO
-
2026 Property Taxes$4,388 / year
-
No Senior Exemption
-
CountyIsland County
-
Parcel #S848500000070
-
County WebsiteUnspecified
-
County Parcel MapUnspecified
-
County GIS MapUnspecified
-
AboutCounty links provided by Mainview LLC
-
School DistrictOak Harbor
-
ElementaryBuyer To Verify
-
MiddleBuyer To Verify
-
High SchoolBuyer To Verify
-
HOA DuesUnspecified
-
Fees AssessedUnspecified
-
HOA Dues IncludeUnspecified
-
HOA Contact360-929-6113
-
Management Contact
-
Covered2-Car
-
TypesAttached Garage
-
Has GarageYes
-
Nbr of Assigned Spaces2
-
Bay
City
Mountains
Sound
Territorial
-
Year Built1983
-
Home BuilderUnspecified
-
IncludesNone
-
IncludesFireplace Insert
Forced Air
Stove/Free Standing
-
FlooringLaminate
Carpet -
FeaturesBath Off Primary
Ceiling Fan(s)
Dbl Pane/Storm Window
Dining Room
Fireplace
Hot Tub/Spa
Sprinkler System
Vaulted Ceiling(s)
Water Heater
-
Lot FeaturesCul-De-Sac
Curbs
Paved -
Site FeaturesCable TV
Deck
Fenced-Partially
High Speed Internet
Outbuildings
Patio
Sprinkler System
-
IncludedDishwasher
Disposal
Dryer
Refrigerator
Washer
-
3rd Party Approval Required)No
-
Bank Owned (REO)No
-
Complex FHA AvailabilityUnspecified
-
Potential TermsCash
Conventional
FHA
USDA Loan
VA Loan
-
EnergyElectric
Natural Gas -
SewerSewer Connected
-
Water SourcePublic
-
WaterfrontNo
-
Air Conditioning (A/C)No
-
Buyer Broker's Compensation2.5%
-
MLS Area #Area 813
-
Number of Photos40
-
Last Modification TimeTuesday, August 4, 2026 8:03 PM
-
System Listing ID5576424
-
Pending Or Ctg2026-08-04 22:25:10
-
First For Sale2026-07-01 05:56:00
Listing details based on information submitted to the MLS GRID as of Tuesday, August 4, 2026 8:03 PM.
All data is obtained from various
sources and may not have been verified by broker or MLS GRID. Supplied Open House Information is subject to change without notice. All information should be independently reviewed and verified for accuracy. Properties may or may not be listed by the office/agent presenting the information.
Sharing
Pending Inspection
August 4, 2026
$575,000
3 BR
2.25 BA
2,185 SQFT
NWMLS #2548083.
Peter T. Rivera,
Coldwell Banker 360 Team
|
Listing information is provided by the listing agent except as follows: BuilderB indicates
that our system has grouped this listing under a home builder name that doesn't match
the name provided
by the listing broker. DevelopmentD indicates
that our system has grouped this listing under a development name that doesn't match the name provided
by the listing broker.