- homeHome
- mapHomes For Sale
- Houses Only
- Condos Only
- New Construction
- Waterfront
- Land For Sale
- nature_peopleNeighborhoods
- businessCondo Buildings
 Selling with Us
- roofingBuying with Us
 About Us
- peopleOur Team
- perm_phone_msgContact Us
- location_cityCity List
- engineeringHome Builder List
- trending_upHome Price Index
- differenceCalculate Value Now
- monitoringAll Stats & Graphs
- starsPopular
- feedArticles
- calculateCalculators
- helpApp Support
- refreshReload App
Version: ...

Trace North /
#203
For Sale
7 Days Online
$475,000
1 Bedroom
1 Bathroom
826 Sqft Condo
Unit 203
Floor 2
Built 2007
1 Parking Space
HOA Dues $653 / month
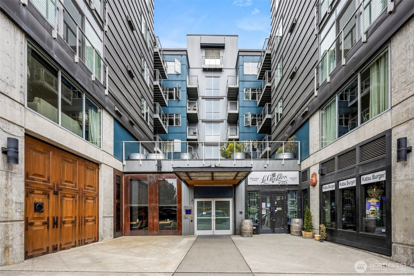
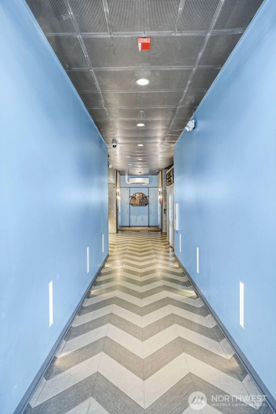
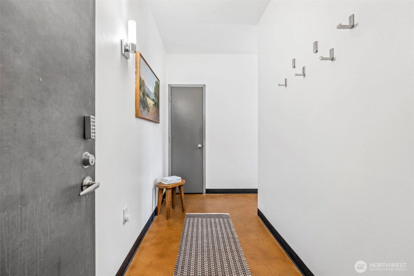
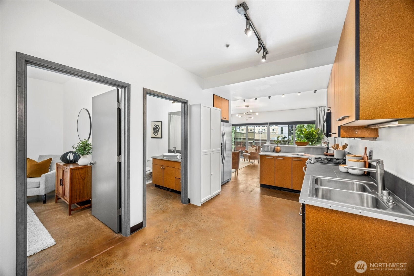
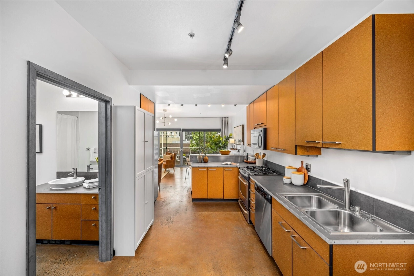
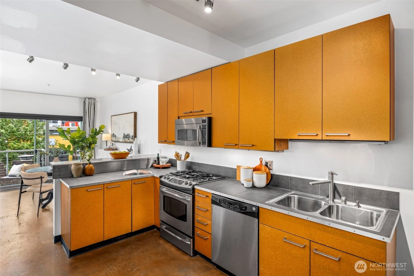
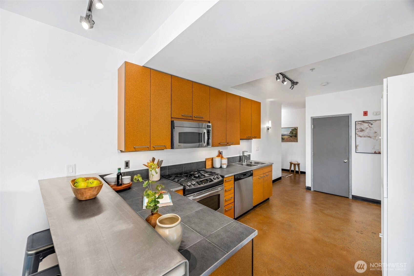
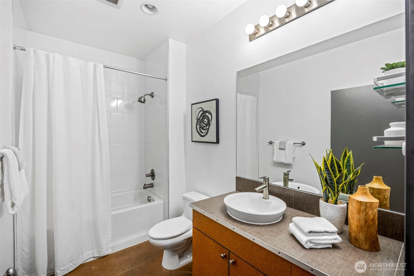
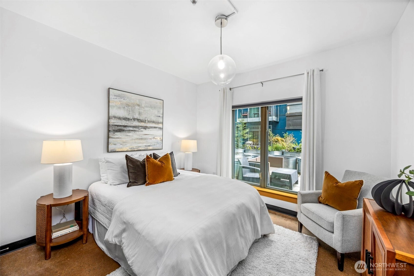
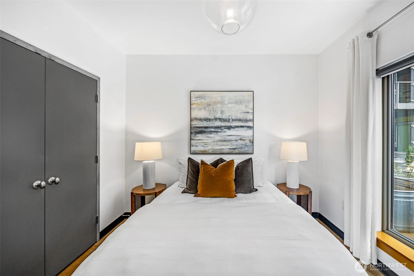
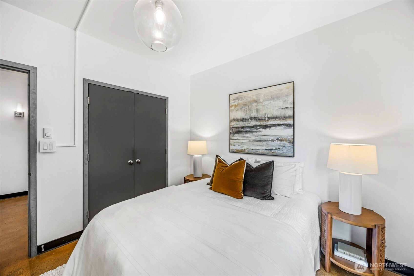
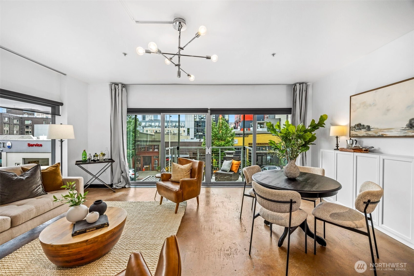
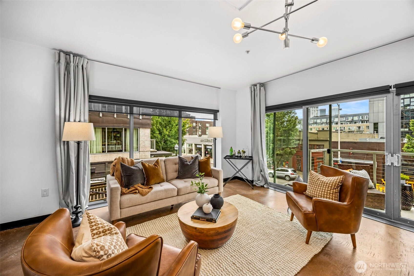
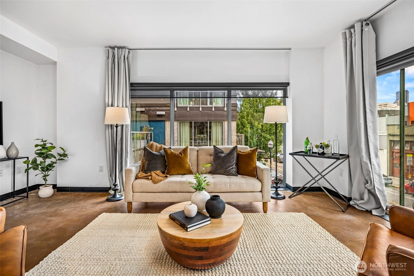
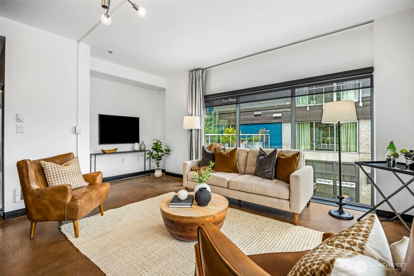
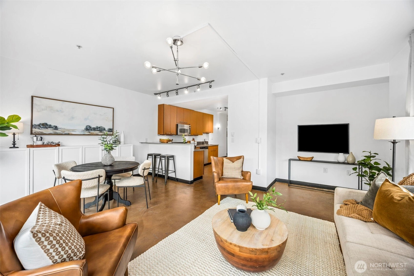
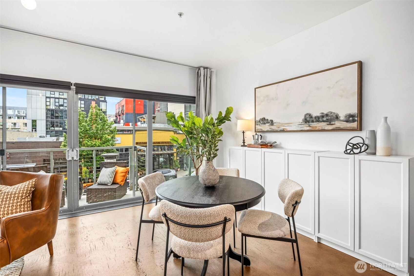
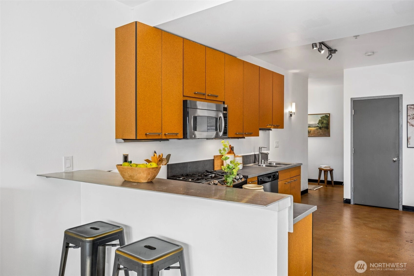
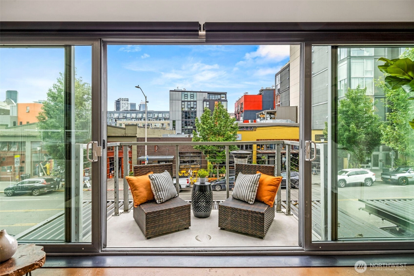
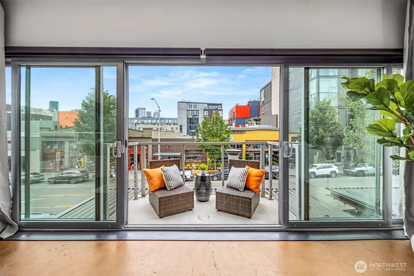
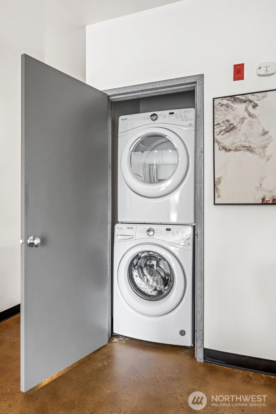
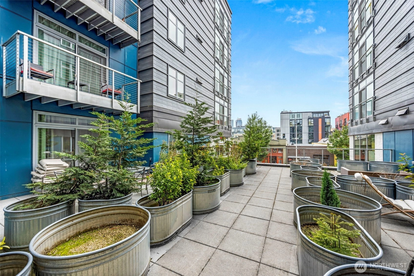
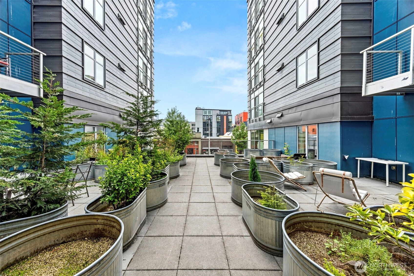
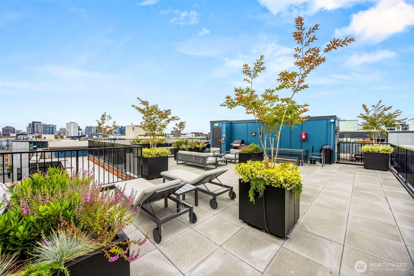
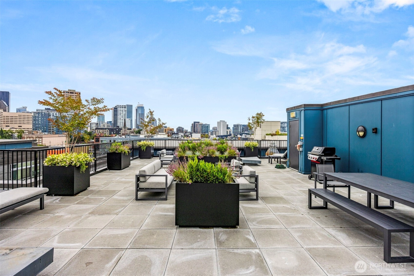
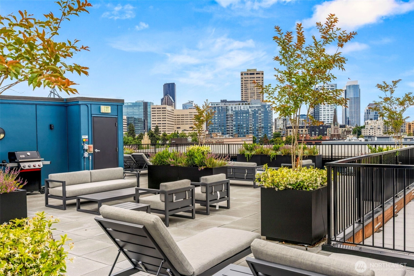
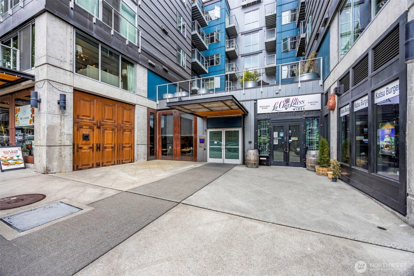
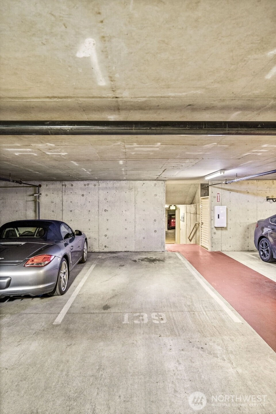
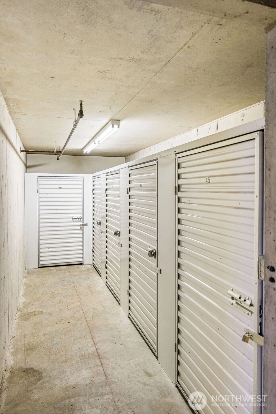
A wonderful opportunity to own in one of Seattle's most enduring and high-demand neighborhoods! Unit #203 offers a clean, modern aesthetic with thoughtful updates throughout — stainless steel appliances and fresh paint create a move-in-ready feel, while the full bath with shower and tub adds everyday practicality. Rare for the neighborhood, this oversized 1-bedroom, 1-bath includes a west-facing patio, in-unit washer and dryer, along with covered garage parking and a dedicated storage locker — amenities that are hard to come by in this part of the city. Positioned at the heart of Capitol Hill's Pike/Pine corridor, The Trace condo building offers the kind of location that doesn't go out of style — a perfect Walk Score® of 100 and immediate access to the restaurants, transit, and amenities that have made Capitol Hill one of Seattle's most consistently desirable ZIP codes. This is a straightforward, low-complexity asset in a location that continues to attract long-term interest from both owner occupants, tenants, and investors alike. Close to major employment hubs, including Downtown, South Lake Union, and Bellevue, and with convenient access to SeaTac Airport.
Offer Review
Will review offers when submitted
Project
Trace North
Listing source NWMLS MLS #
2547831
Listed by
Emily Shepodd,
COMPASS
Patrick Crowthers, COMPASS
Contact our
Capitol Hill
Real Estate Lead

MAIN
BDRM
FULL
BATH
BATH
Jul 01, 2026
Listed
$475,000
NWMLS #2547831
Jun 01, 2017
Sold
$550,000
NWMLS #1120505
Annualized 9.1% / yr
Jul 28, 2011
Sold
$330,000
-
StatusFor Sale
-
Price$475,000
-
Original PriceSame as current
-
List DateJune 30, 2026
-
Last Status ChangeJuly 1, 2026
-
Last UpdateJuly 2, 2026
-
Days on Market7 Days
-
Cumulative DOM7 Days
-
$/sqft (Total)$575/sqft
-
$/sqft (Finished)$575/sqft
-
Listing Source
-
MLS Number2547831
-
Listing BrokerEmily Shepodd
-
Listing OfficeCOMPASS

-
Principal and Interest$2,490 / month
-
HOA$653 / month
-
Property Taxes$379 / month
-
Homeowners Insurance$101 / month
-
TOTAL$3,623 / month
-
-
based on 20% down($95,000)
-
and a6.85% Interest Rate
-
About:All calculations are estimates only and provided by Mainview LLC. Actual amounts will vary.
-
Unit #203
-
Unit Floor2
-
Sqft (Total)826 sqft
-
Sqft (Finished)Unspecified
-
Sqft (Unfinished)None
-
Property TypeCondo
-
Sub TypeCondo (1 Level)
-
Bedrooms1 Bedroom
-
Bathrooms1 Bathroom
-
Lot21,780 sqft Lot
-
Lot Size SourceRealist
-
ProjectTrace North
-
Total Stories1 story
-
Sqft SourceRealist
-
2026 Property Taxes$4,542 / year
-
No Senior Exemption
-
CountyKing County
-
Parcel #8664970060
-
County Website
-
County Parcel Map
-
County GIS Map
-
AboutCounty links provided by Mainview LLC

-
School DistrictSeattle
-
ElementaryBuyer To Verify
-
MiddleBuyer To Verify
-
High SchoolBuyer To Verify
-
HOA Dues$653 / month
-
Fees AssessedMonthly
-
HOA Dues IncludeCommon Area Maintenance
Earthquake Insurance
Gas
Trash -
Pets AllowedSubject to Restrictions
-
HOA ContactMadrona Real Estate Services, LLC 206-623-7662
-
Management ContactMadrona Real Estate Services, LLC 206-623-7662
-
Community FeaturesElevator
Fire Sprinklers
High Speed Int Avail
Lobby Entrance
Rooftop Deck
-
NameTrace North
-
Units in Complex100
-
Units in Building100
-
Stories in Building6
-
Covered1-Car
-
TypesCommon Garage
-
Has GarageYes
-
Nbr of Assigned Spaces1
-
Parking Space Info139
-
City
-
Year Built2007
-
Home BuilderUnspecified
-
IncludesNone
-
IncludesWall Furnace
-
FlooringConcrete
-
FeaturesCooking-Gas
Dryer-Electric
End Unit
Insulated Windows
Sprinkler System
Washer
Water Heater
-
Lot FeaturesPaved
Sidewalk
-
IncludedDishwasher
Disposal
Dryer
Microwave
Refrigerator
Stove(s)/Range(s)
Washer
-
3rd Party Approval Required)No
-
Bank Owned (REO)No
-
Complex FHA AvailabilityUnspecified
-
Potential TermsCash
Conventional
FHA
VA Loan
-
EnergyElectric
Natural Gas
-
WaterfrontNo
-
Air Conditioning (A/C)No
-
Buyer Broker's Compensation2.5%
-
MLS Area #Area 390
-
Number of Photos29
-
Last Modification TimeThursday, July 2, 2026 5:02 AM
-
System Listing ID5576652
-
First For Sale2026-07-01 12:53:26
Listing details based on information submitted to the MLS GRID as of Thursday, July 2, 2026 5:02 AM.
All data is obtained from various
sources and may not have been verified by broker or MLS GRID. Supplied Open House Information is subject to change without notice. All information should be independently reviewed and verified for accuracy. Properties may or may not be listed by the office/agent presenting the information.
Sharing
For Sale
7 Days Online
$475,000
1 BR
1 BA
826 SQFT
Offer Review: Anytime
NWMLS #2547831.
Emily Shepodd,
COMPASS
|
Listing information is provided by the listing agent except as follows: BuilderB indicates
that our system has grouped this listing under a home builder name that doesn't match
the name provided
by the listing broker. DevelopmentD indicates
that our system has grouped this listing under a development name that doesn't match the name provided
by the listing broker.