- homeHome
- mapHomes For Sale
- Houses Only
- Condos Only
- New Construction
- Waterfront
- Land For Sale
- nature_peopleNeighborhoods
- businessCondo Buildings
 Selling with Us
- roofingBuying with Us
 About Us
- peopleOur Team
- perm_phone_msgContact Us
- location_cityCity List
- engineeringHome Builder List
- trending_upHome Price Index
- differenceCalculate Value Now
- monitoringAll Stats & Graphs
- starsPopular
- feedArticles
- calculateCalculators
- helpApp Support
- refreshReload App
Version: ...

For Sale
16 Days Online
$649,950
2 Bedrooms
1.5 Bathrooms
1,340 Sqft Townhome
Built 2007
1,350 Sqft Lot
1-Car Garage
HOA Dues $130 / month
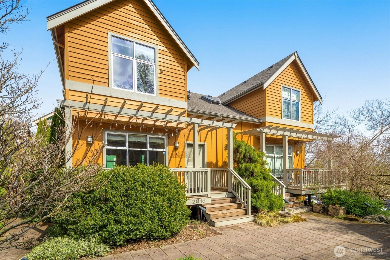
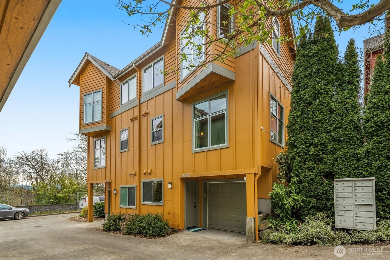
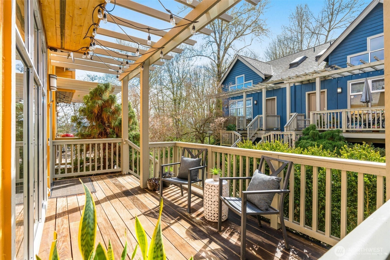
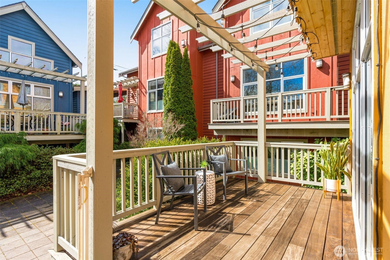
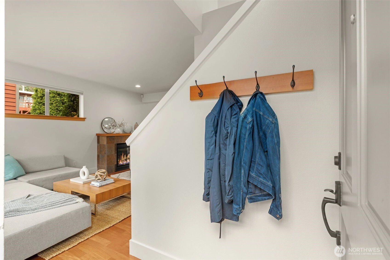
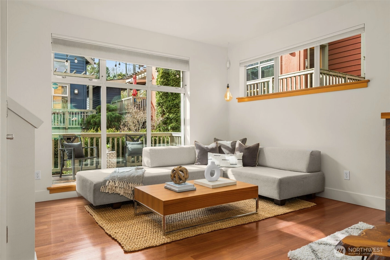
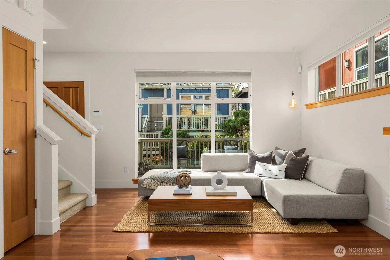
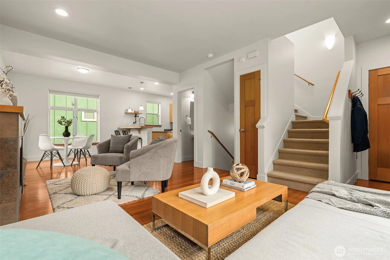
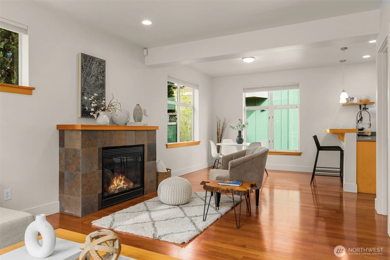
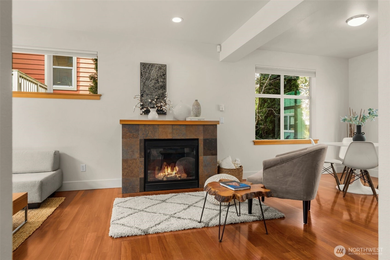
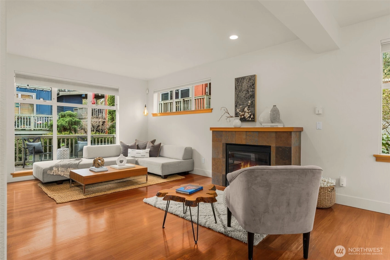
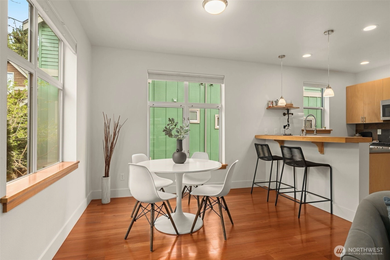
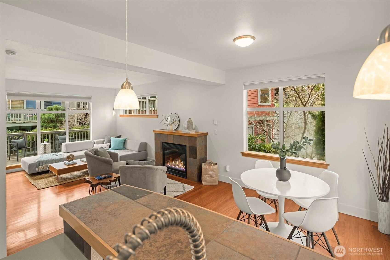
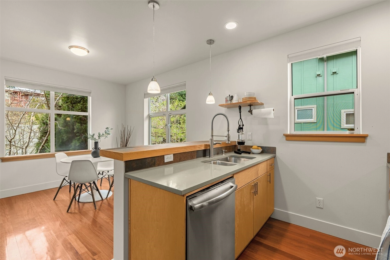
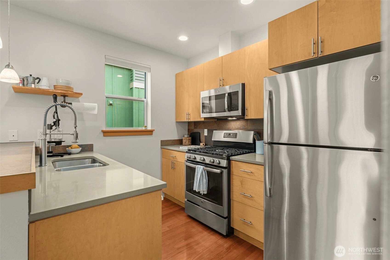
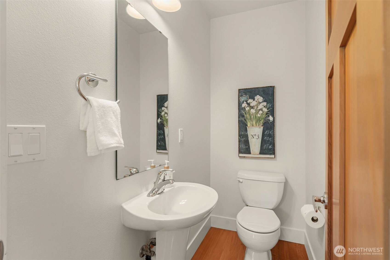
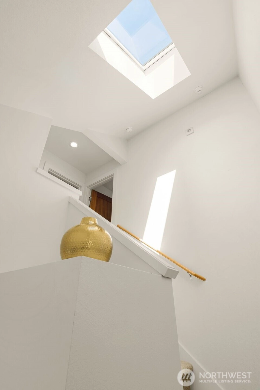
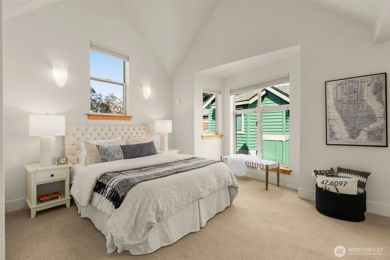
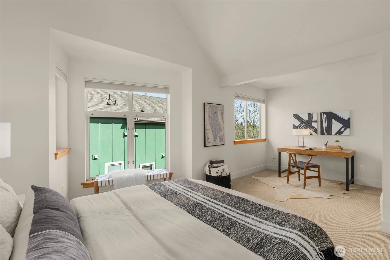
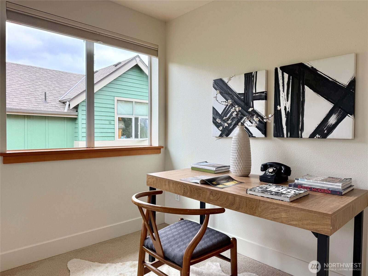
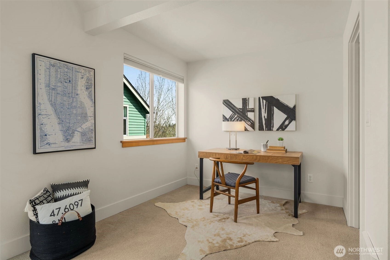
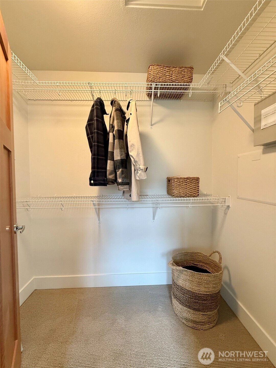
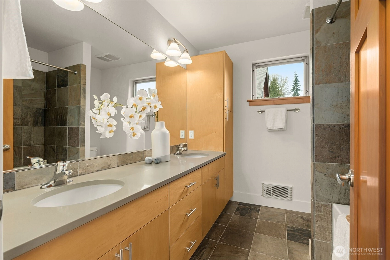
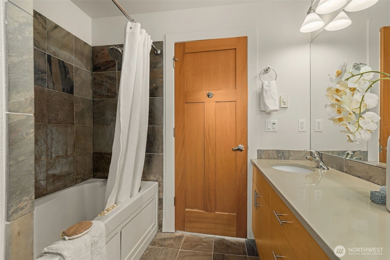
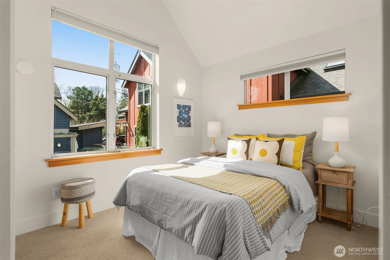
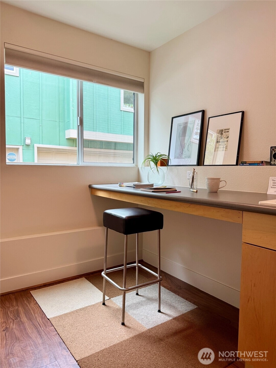
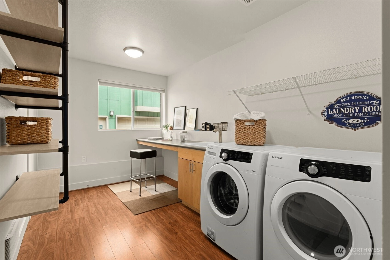
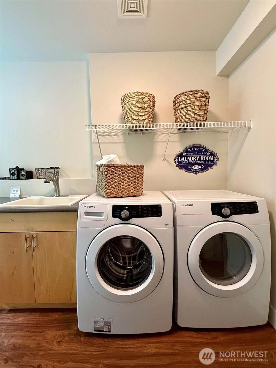
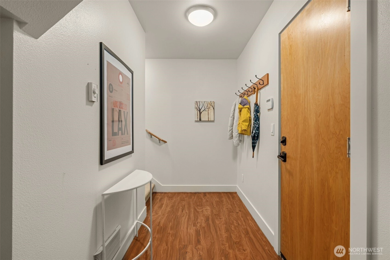
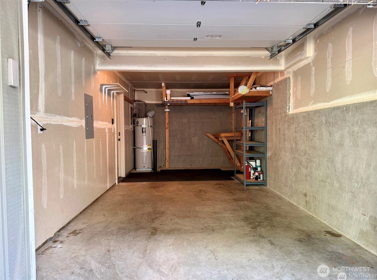
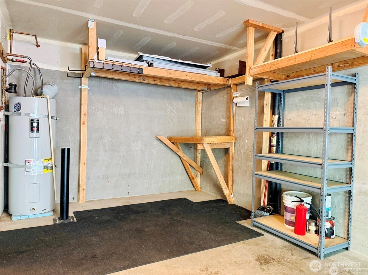
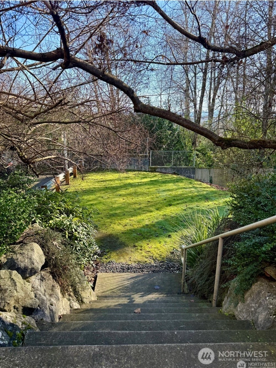
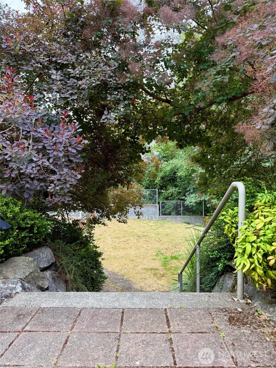
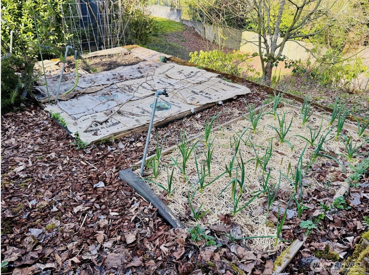
Enjoy space, convenience and a sense of community at this well maintained end-unit in the Forest Street Townhomes community. Near light rail and some of the city’s best restaurants, incl Bar del Corso, Musang, Homer, and familyfriend, plus the library, El Centro de la Raza, Jefferson Park (golf course! driving range! skate park! tennis! splash pad!) and Tsunami Pickleball. The south-facing ironwood deck overlooks a peaceful courtyard with direct access to a shared grassy yard and community P-Patch garden. Inside, cherry hardwood floors and windows on three sides fill the main level with natural light. A cozy gas fireplace anchors the living space, while the thoughtfully designed kitchen features quartz countertops, gas cooking, bar seating, and an adjoining dining area perfect for everyday meals and entertaining. Convenient half bath too. Upstairs, the spacious primary suite offers vaulted ceilings, walk-in closet, and a sunny nook ideal for a home office or reading retreat. The bathroom features dual sinks, quartz countertops, and a jetted soaking tub. A bright second bedroom completes the level. The lower level adds exceptional flexibility via a mudroom with exterior access, laundry, and a workbench - ideal for a home office or creative space. The 300-square-foot attached garage includes built-in shelving and keypad entry. Solid fir doors and trim throughout, top-down/bottom-up shades, newer appliances, 2024 roof, plus a freshly painted exterior. Self-run HOA.
Offer Review
Will review offers when submitted
Listing source NWMLS MLS #
2545365
Listed by
Cherie Hasson,
Windermere R E Mount Baker
Contact our
Beacon Hill
Real Estate Lead

SECOND
BDRM
BDRM
FULL
BATH
BATH
MAIN
½
BATH
Jun 26, 2026
Listed
$649,950
NWMLS #2545365
Jun 26, 2026
Listed
$649,950
NWMLS #2545365
Jun 02, 2026
Price Reduction arrow_downward
$699,950
NWMLS #2479558
May 12, 2026
Price Reduction arrow_downward
$724,800
NWMLS #2479558
Apr 27, 2026
Price Reduction arrow_downward
$748,800
NWMLS #2479558
Apr 15, 2026
Price Reduction arrow_downward
$784,950
NWMLS #2479558
Apr 03, 2026
Listed
$824,000
NWMLS #2479558
May 11, 2022
Sold
$765,000
NWMLS #1920173
Annualized 11.6% / yr
Apr 20, 2022
Listed
$725,000
Dec 11, 2019
Sold
$586,000
NWMLS #1523272
Annualized 4.5% / yr
Jul 14, 2016
Sold
$505,000
-
StatusFor Sale
-
Price$649,950
-
Original PriceSame as current
-
List DateJune 26, 2026
-
Last Status ChangeJune 26, 2026
-
Last UpdateJuly 6, 2026
-
Days on Market16 Days
-
Cumulative DOM100 Days
-
$/sqft (Total)$485/sqft
-
$/sqft (Finished)$485/sqft
-
Listing Source
-
MLS Number2545365
-
Listing BrokerCherie Hasson
-
Listing OfficeWindermere R E Mount Baker

-
Principal and Interest$3,407 / month
-
HOA$130 / month
-
Property Taxes$562 / month
-
Homeowners Insurance$132 / month
-
TOTAL$4,231 / month
-
-
based on 20% down($129,990)
-
and a6.85% Interest Rate
-
About:All calculations are estimates only and provided by Mainview LLC. Actual amounts will vary.
-
Unit FloorUnspecified
-
Sqft (Total)1,340 sqft
-
Sqft (Finished)1,340 sqft
-
Sqft (Unfinished)None
-
Property TypeTownhome
-
Sub TypeTownhouse
-
Bedrooms2 Bedrooms
-
Bathrooms1.5 Bathrooms
-
Lot1,350 sqft Lot
-
Lot Size SourceKCR
-
Lot #G
-
ProjectForest Street Townhomes
-
Total StoriesUnspecified
-
BasementNone
-
Sqft SourceKCR
-
2026 Property Taxes$6,739 / year
-
No Senior Exemption
-
CountyKing County
-
Parcel #2597660070
-
County Website
-
County Parcel Map
-
County GIS Map
-
AboutCounty links provided by Mainview LLC

-
School DistrictSeattle
-
ElementaryUnspecified
-
MiddleUnspecified
-
High SchoolUnspecified
-
HOA Dues$130 / month
-
Fees AssessedMonthly
-
HOA Dues IncludeCommon Area Maintenance
Lawn Service -
HOA ContactUnspecified
-
Management Contact
-
Community FeaturesCCRs
-
NameForest Street Townhomes
-
Units in ComplexUnspecified
-
Units in BuildingUnspecified
-
Stories in BuildingUnspecified
-
Covered1-Car
-
TypesAttached Garage
-
Has GarageYes
-
Nbr of Assigned Spaces1
-
Territorial
-
Year Built2007
-
Home BuilderUnspecified
-
IncludesNone
-
IncludesFireplace Insert
Wall Furnace
-
FlooringCeramic Tile
Hardwood
Laminate
Carpet -
FeaturesDbl Pane/Storm Window
Dining Room
Fireplace
High Tech Cabling
Jetted Tub
Security System
Skylight(s)
Sprinkler System
Vaulted Ceiling(s)
Walk-In Closet(s)
Water Heater
-
Site FeaturesCable TV
Deck
Gas Available
High Speed Internet
-
IncludedDishwasher
Disposal
Dryer
Microwave
Refrigerator
Stove(s)/Range(s)
Washer
-
3rd Party Approval Required)No
-
Bank Owned (REO)No
-
Complex FHA AvailabilityUnspecified
-
Potential TermsCash
Conventional
VA Loan
-
EnergyElectric
Natural Gas -
SewerSewer Connected
-
Water SourcePublic
-
WaterfrontNo
-
Air Conditioning (A/C)No
-
Buyer Broker's Compensation2.5%
-
MLS Area #Area 385
-
Number of Photos34
-
Last Modification TimeMonday, July 6, 2026 2:25 PM
-
System Listing ID5576657
-
First For Sale2026-07-01 12:53:26
Listing details based on information submitted to the MLS GRID as of Monday, July 6, 2026 2:25 PM.
All data is obtained from various
sources and may not have been verified by broker or MLS GRID. Supplied Open House Information is subject to change without notice. All information should be independently reviewed and verified for accuracy. Properties may or may not be listed by the office/agent presenting the information.
Sharing
For Sale
16 Days Online
$649,950
2 BR
1.5 BA
1,340 SQFT
Offer Review: Anytime
NWMLS #2545365.
Cherie Hasson,
Windermere R E Mount Baker
|
Listing information is provided by the listing agent except as follows: BuilderB indicates
that our system has grouped this listing under a home builder name that doesn't match
the name provided
by the listing broker. DevelopmentD indicates
that our system has grouped this listing under a development name that doesn't match the name provided
by the listing broker.