- homeHome
- mapHomes For Sale
- Houses Only
- Condos Only
- New Construction
- Waterfront
- Land For Sale
- nature_peopleNeighborhoods
- businessCondo Buildings
 Selling with Us
- roofingBuying with Us
 About Us
- peopleOur Team
- perm_phone_msgContact Us
- location_cityCity List
- engineeringHome Builder List
- trending_upHome Price Index
- differenceCalculate Value Now
- monitoringAll Stats & Graphs
- starsPopular
- feedArticles
- calculateCalculators
- helpApp Support
- refreshReload App
Version: ...

Pending Inspection
Went pending in 4 days
$1,395,000
4 Bedrooms
3.5 Bathrooms
3,634 Sqft House
Built 2008
14,868 Sqft Lot
3-Car Garage
HOA Dues $42 / month
Bank Owned Property (REO)
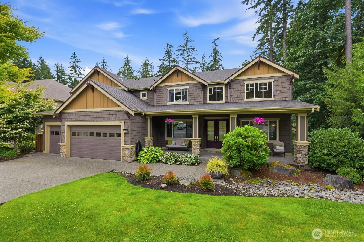
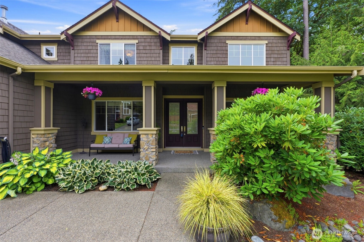
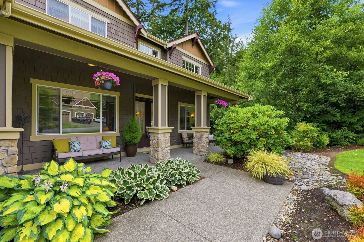
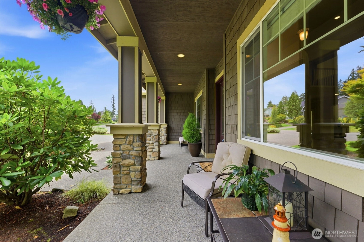
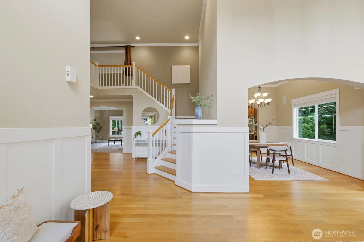
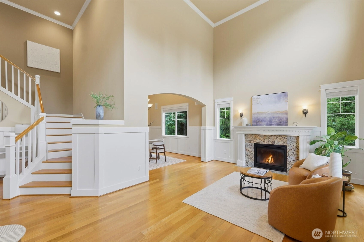
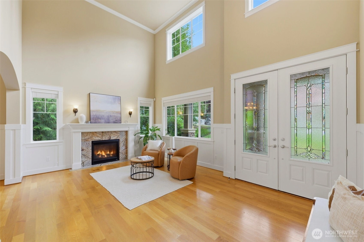
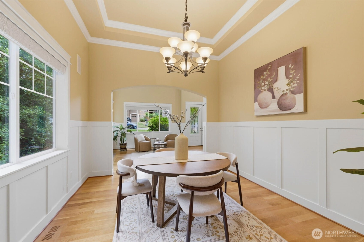
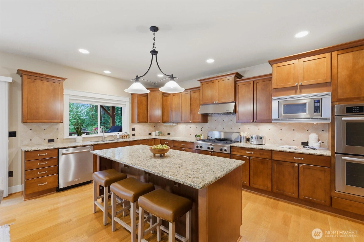
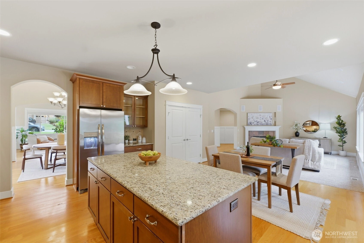
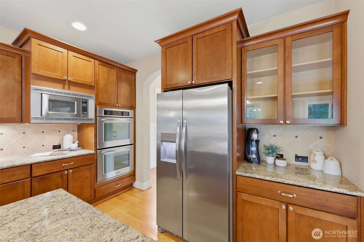
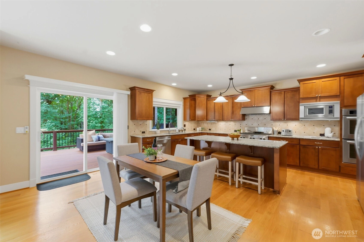
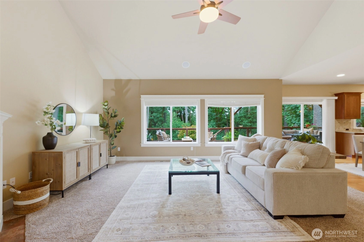
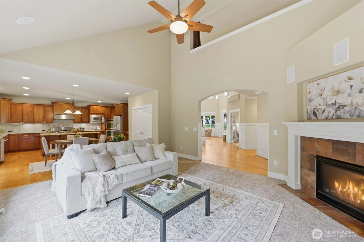
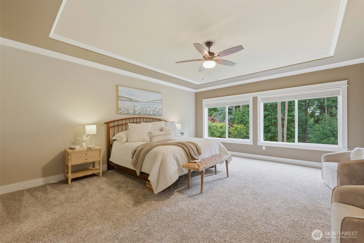
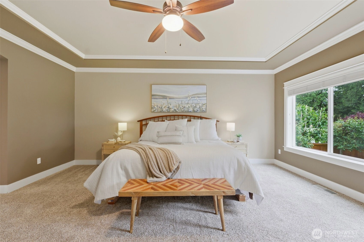
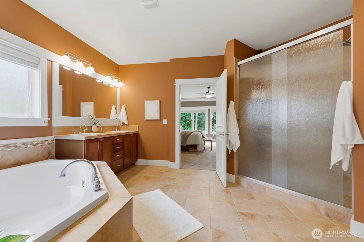
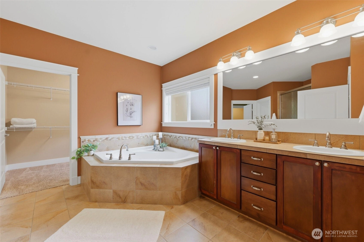
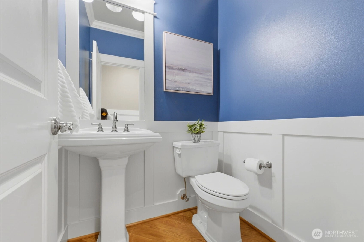
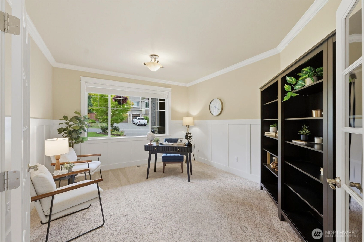
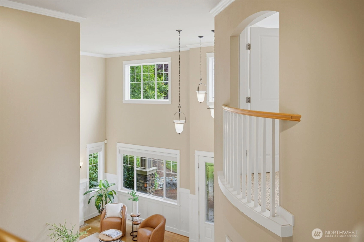
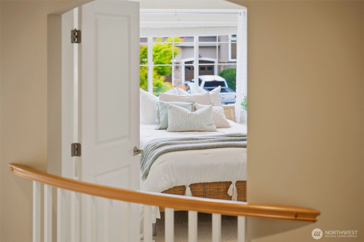
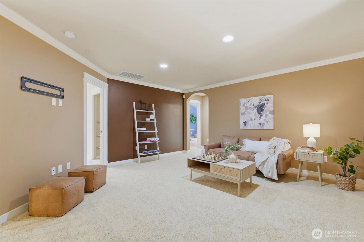
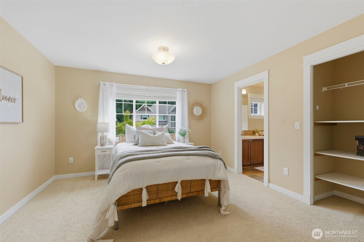
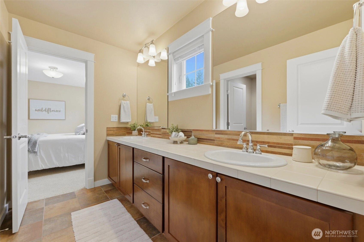
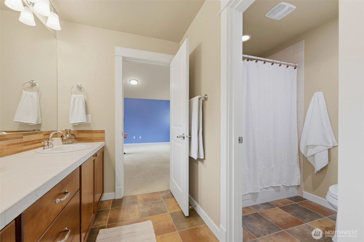
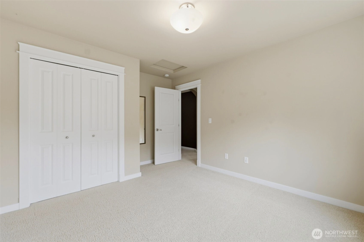
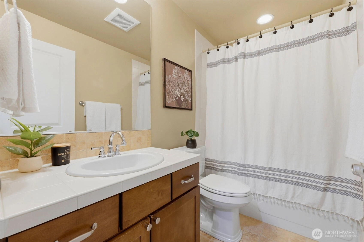
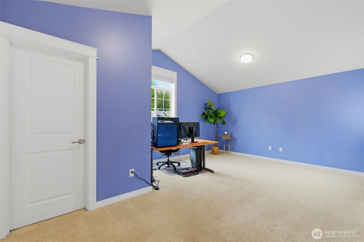
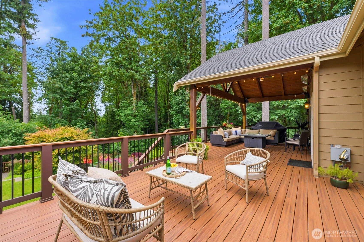
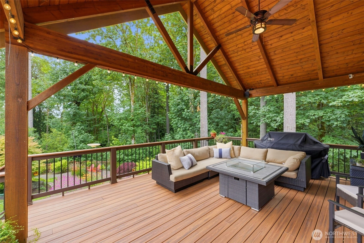
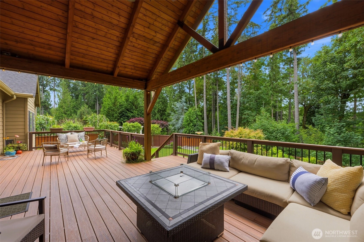
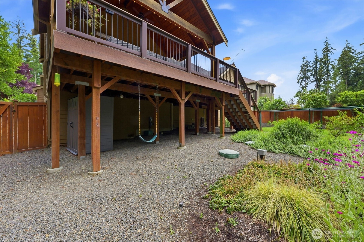
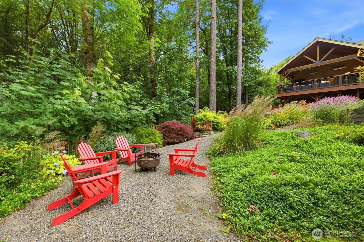
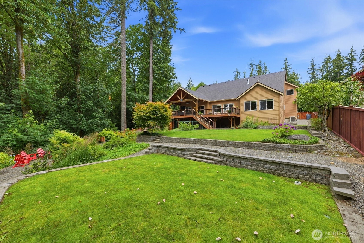
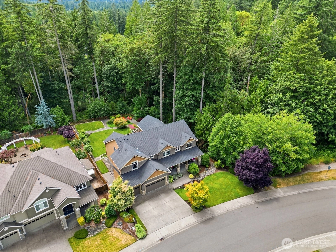
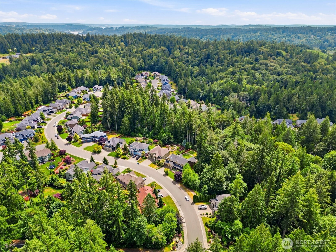
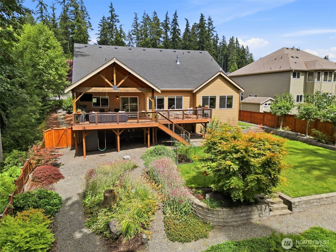
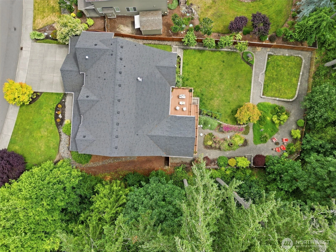
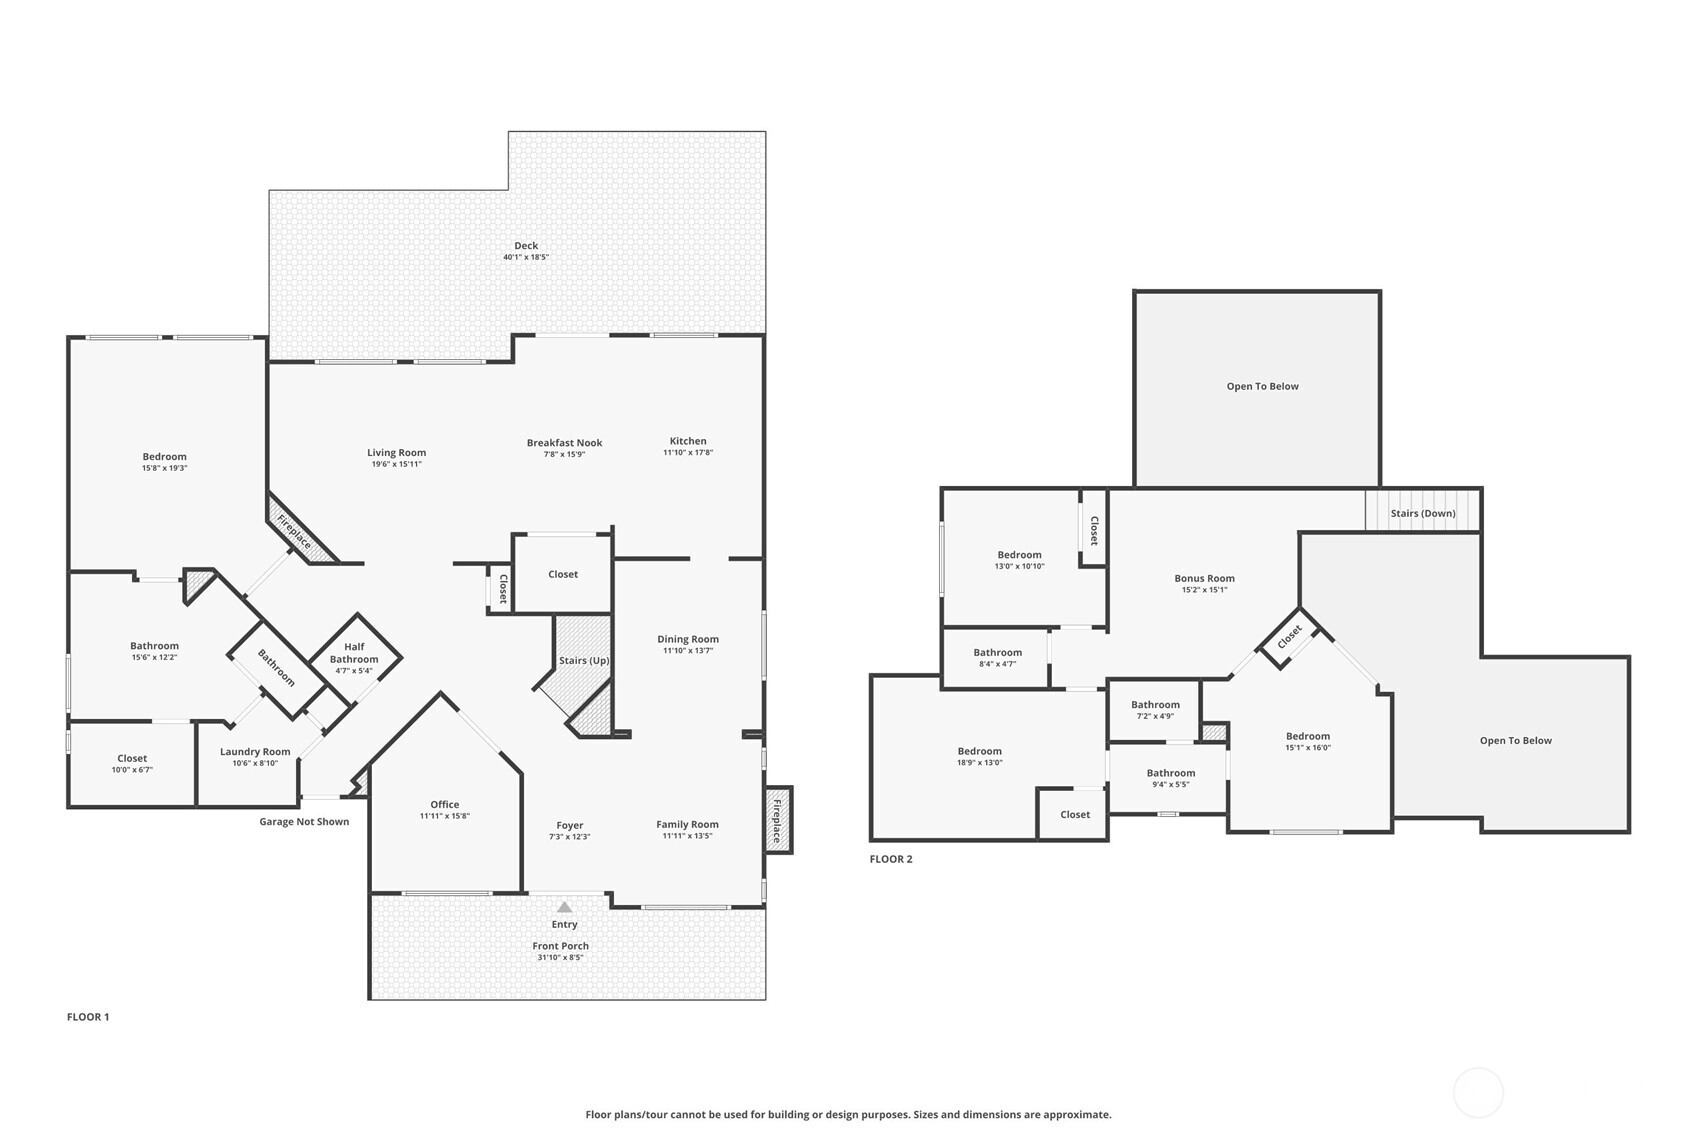
Welcome to Chelsea Park, where tree-lined streets, sidewalks, beautifully maintained homes, and a true sense of community define one of Gig Harbor's most sought-after neighborhoods. Nestled against a protected greenbelt on one of the community's premier lots, this exceptional Craftsman showcases the quality and attention to detail of the original model home. Meticulously maintained and thoughtfully appointed, pride of ownership is evident at every turn. Truly designed for the way people live, the highly functional floor plan features a main-floor primary suite with heated tile floors, dedicated office, chef's kitchen, rich millwork, built-in speakers, smart home technology, and inviting gathering spaces that flow effortlessly for everyday living and entertaining. Upstairs, a spacious loft, three generously sized bedrooms, and two full baths (including a Jack-and-Jill bath) provide exceptional flexibility for guests, hobbies, work, or separate living spaces. Over 600 sq ft of covered Trex decking with heaters, Bluetooth speakers, natural gas BBQ hookup and fire pit, plus peaceful greenbelt views, creates a true outdoor living space. The beautiful backyard retreat comes complete with fruit trees, blueberries, raised garden beds, terraced landscaping with generous flat lawn space, and access to trails in the greenbelt. Minutes from downtown Gig Harbor, parks, shopping, dining, and highly rated schools, this is a rare opportunity to own one of Chelsea Park's premier homes.
Offer Review
No offer review date was specified
Listing source NWMLS MLS #
2547744
Listed by
Heather Marshman,
Hawkins Poe
Contact our
Gig Harbor
Real Estate Lead

SECOND
BDRM
BDRM
BDRM
FULL
BATH
BATH
FULL
BATH
BATH
MAIN
BDRM
FULL
BATH
BATH
½
BATH
Jul 05, 2026
Went Pending Inspection
$1,395,000
NWMLS #2547744
Jul 01, 2026
Listed
$1,395,000
NWMLS #2547744
Jun 29, 2021
Sold
$1,110,000
NWMLS #1754506 Annualized 5.3% / yr
Oct 26, 2009
Sold
$609,000
-
StatusPending Inspection
-
Last Listed Price$1,395,000
-
Original PriceSame as current
-
List DateJuly 1, 2026
-
Last Status ChangeJuly 6, 2026
-
Last UpdateJuly 6, 2026
-
Days on Market11 Days
-
Cumulative DOM4 Days
-
Pending DateJuly 5, 2026
-
Days to go Pending4
-
$/sqft (Total)$384/sqft
-
$/sqft (Finished)$384/sqft
-
Listing Source
-
MLS Number2547744
-
Listing BrokerHeather Marshman
-
Listing OfficeHawkins Poe

-
Principal and Interest$7,313 / month
-
HOA$42 / month
-
Property Taxes$861 / month
-
Homeowners Insurance$268 / month
-
TOTAL$8,483 / month
-
-
based on 20% down($279,000)
-
and a6.85% Interest Rate
-
About:All calculations are estimates only and provided by Mainview LLC. Actual amounts will vary.
-
Sqft (Total)3,634 sqft
-
Sqft (Finished)3,634 sqft
-
Sqft (Unfinished)None
-
Property TypeHouse
-
Sub Type2 Story
-
Bedrooms4 Bedrooms
-
Bathrooms3.5 Bathrooms
-
Lot14,868 sqft Lot
-
Lot Size SourceRealist
-
Lot #Unspecified
-
ProjectChelsea Park
-
Total Stories2 stories
-
BasementNone
-
Sqft SourceRealist
-
2025 Property Taxes$10,326 / year
-
No Senior Exemption
-
CountyPierce County
-
Parcel #3001050650
-
County Website
-
County Parcel Map
-
County GIS Map
-
AboutCounty links provided by Mainview LLC

-
School DistrictPeninsula
-
ElementaryBuyer To Verify
-
MiddleBuyer To Verify
-
High SchoolBuyer To Verify
-
HOA Dues$42 / month
-
Fees AssessedAnnually
-
HOA Dues IncludeCommon Area Maintenance
Road Maintenance -
HOA ContactBrenda Dickerson 253-985-3812
-
Management Contact
-
Community FeaturesCCRs
-
Covered3-Car
-
TypesDriveway
Attached Garage -
Has GarageYes
-
Nbr of Assigned Spaces3
-
Territorial
-
Year Built2008
-
Home BuilderBennett Homes
-
IncludesForced Air
Heat Pump
-
IncludesForced Air
Heat Pump
Radiant
-
FlooringHardwood
Laminate
Stone
Carpet -
FeaturesBath Off Primary
Ceiling Fan(s)
Dbl Pane/Storm Window
Dining Room
Fireplace
French Doors
High Tech Cabling
Loft
Security System
Skylight(s)
SMART Wired
Sprinkler System
Vaulted Ceiling(s)
Walk-In Closet(s)
Water Heater
Wired for Generator
-
Lot FeaturesPaved
Sidewalk -
Site FeaturesCable TV
Deck
Fenced-Fully
High Speed Internet
Irrigation
Patio
Sprinkler System
-
IncludedDishwasher
Double Oven
Dryer
Microwave
Refrigerator
Stove(s)/Range(s)
Washer
-
3rd Party Approval Required)No
-
Bank Owned (REO)Yes
-
Complex FHA AvailabilityUnspecified
-
Potential TermsCash
Conventional
FHA
VA Loan
-
EnergyElectric
Natural Gas -
SewerSeptic Tank
-
Water SourcePublic
-
WaterfrontNo
-
Air Conditioning (A/C)Yes
-
Buyer Broker's Compensation2.5%
-
MLS Area #Area 7
-
Number of Photos40
-
Last Modification TimeSunday, July 5, 2026 7:05 PM
-
System Listing ID5576879
-
Pending Or Ctg2026-07-05 22:24:31
-
First For Sale2026-07-01 17:49:46
Listing details based on information submitted to the MLS GRID as of Sunday, July 5, 2026 7:05 PM.
All data is obtained from various
sources and may not have been verified by broker or MLS GRID. Supplied Open House Information is subject to change without notice. All information should be independently reviewed and verified for accuracy. Properties may or may not be listed by the office/agent presenting the information.
Sharing
Pending Inspection
July 5, 2026
$1,395,000
4 BR
3.5 BA
3,634 SQFT
NWMLS #2547744.
Heather Marshman,
Hawkins Poe
|
Listing information is provided by the listing agent except as follows: BuilderB indicates
that our system has grouped this listing under a home builder name that doesn't match
the name provided
by the listing broker. DevelopmentD indicates
that our system has grouped this listing under a development name that doesn't match the name provided
by the listing broker.