- homeHome
- mapHomes For Sale
- Houses Only
- Condos Only
- New Construction
- Waterfront
- Land For Sale
- nature_peopleNeighborhoods
- businessCondo Buildings
 Selling with Us
- roofingBuying with Us
 About Us
- peopleOur Team
- perm_phone_msgContact Us
- location_cityCity List
- engineeringHome Builder List
- trending_upHome Price Index
- differenceCalculate Value Now
- monitoringAll Stats & Graphs
- starsPopular
- feedArticles
- calculateCalculators
- helpApp Support
- refreshReload App
Version: ...

For Sale
36 Days Online
$2,198,000
Originally $2,388,000
3 Bedrooms
2.25 Bathrooms
1,859 Sqft Condo
Unit 3B
Floor 3
Built 1998
2 Parking Spaces
HOA Dues $1,768 / month
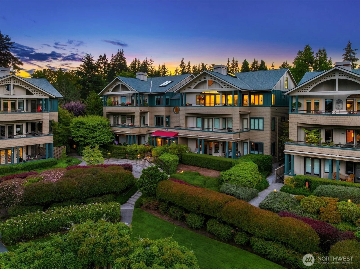
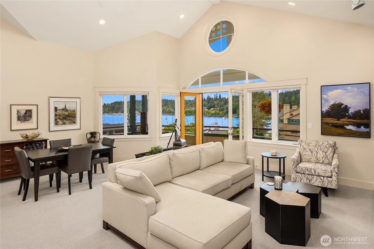
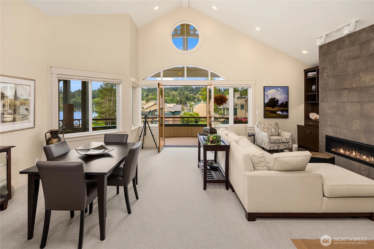
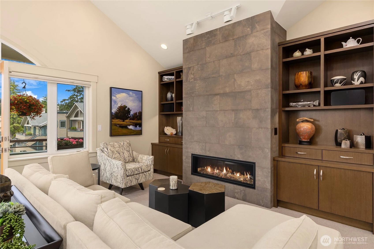
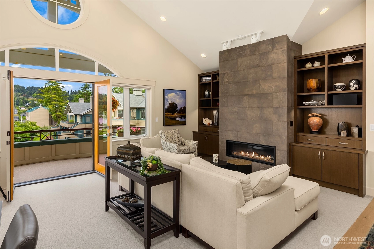
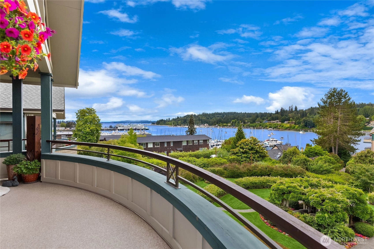
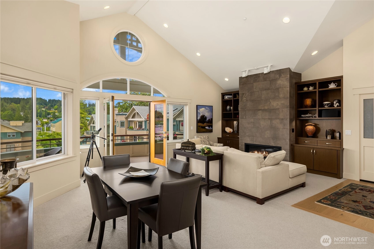
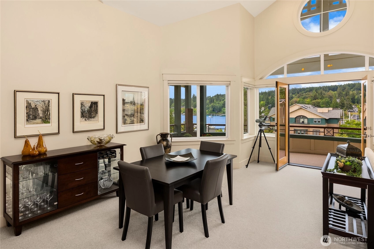
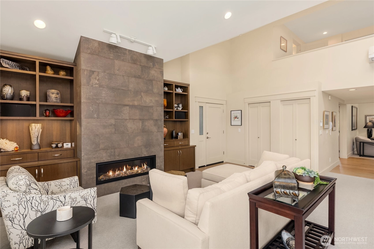
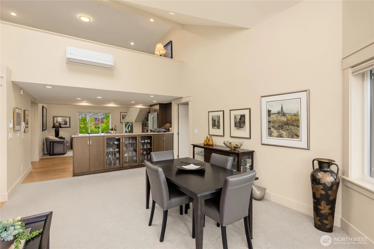
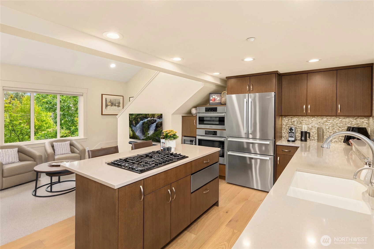

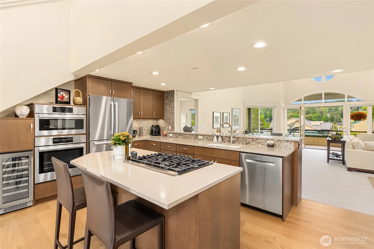
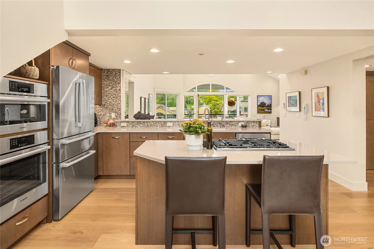
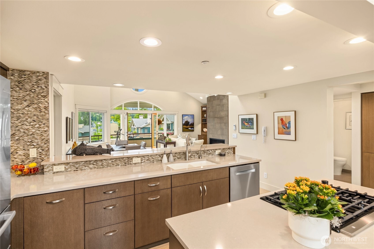
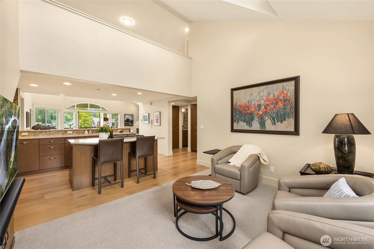
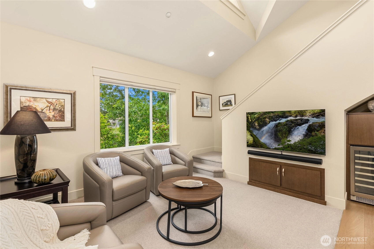
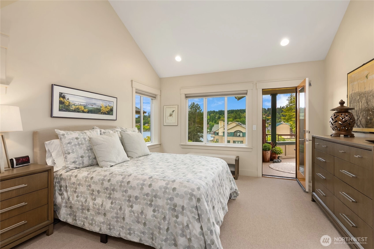
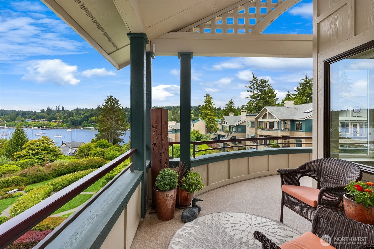
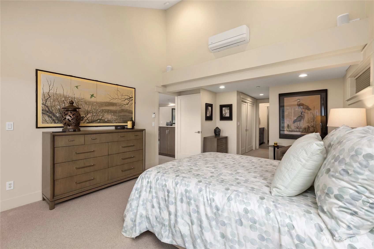
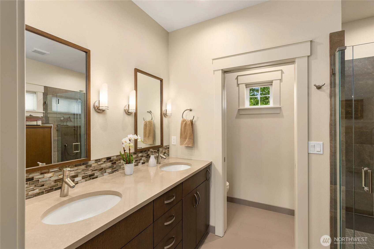

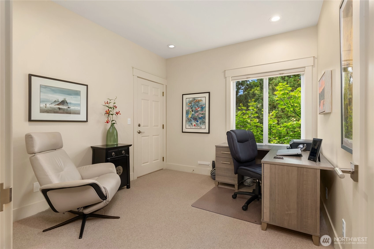
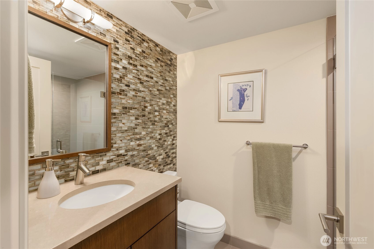
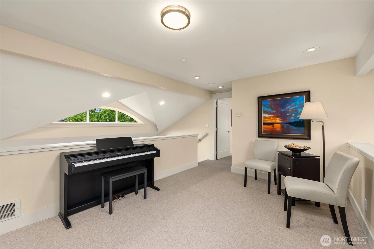
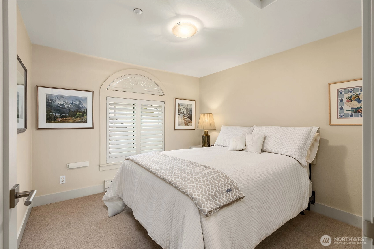
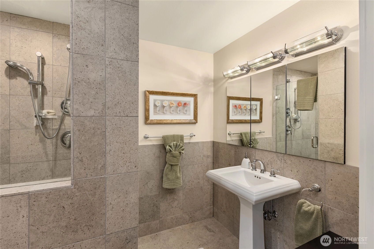
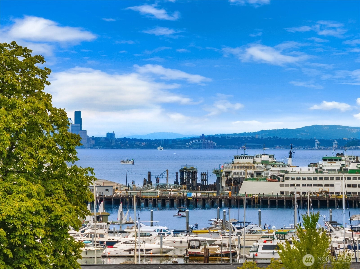
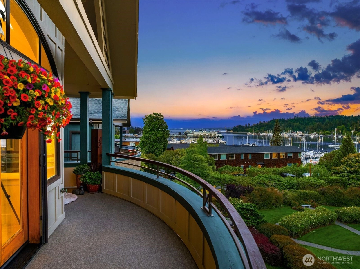
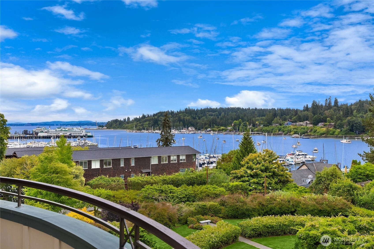
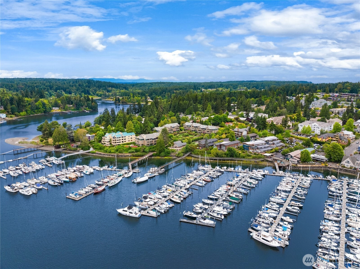
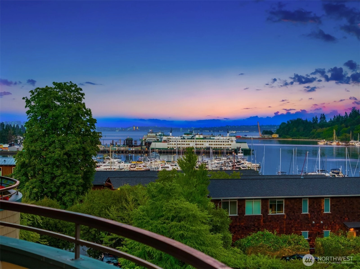
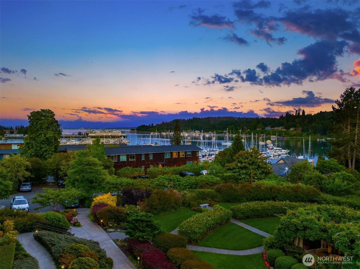
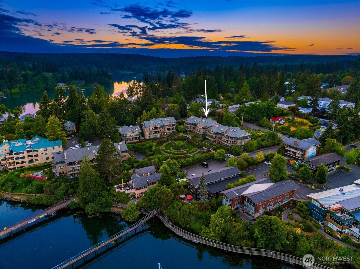
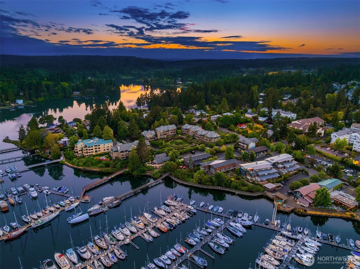
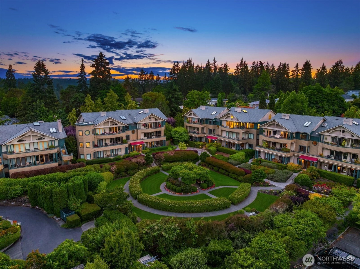
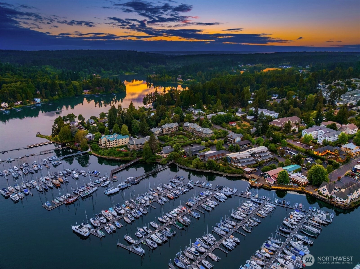
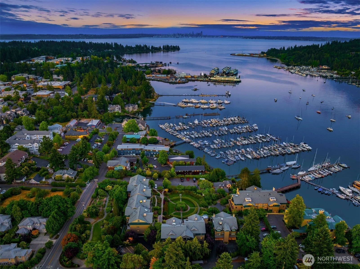
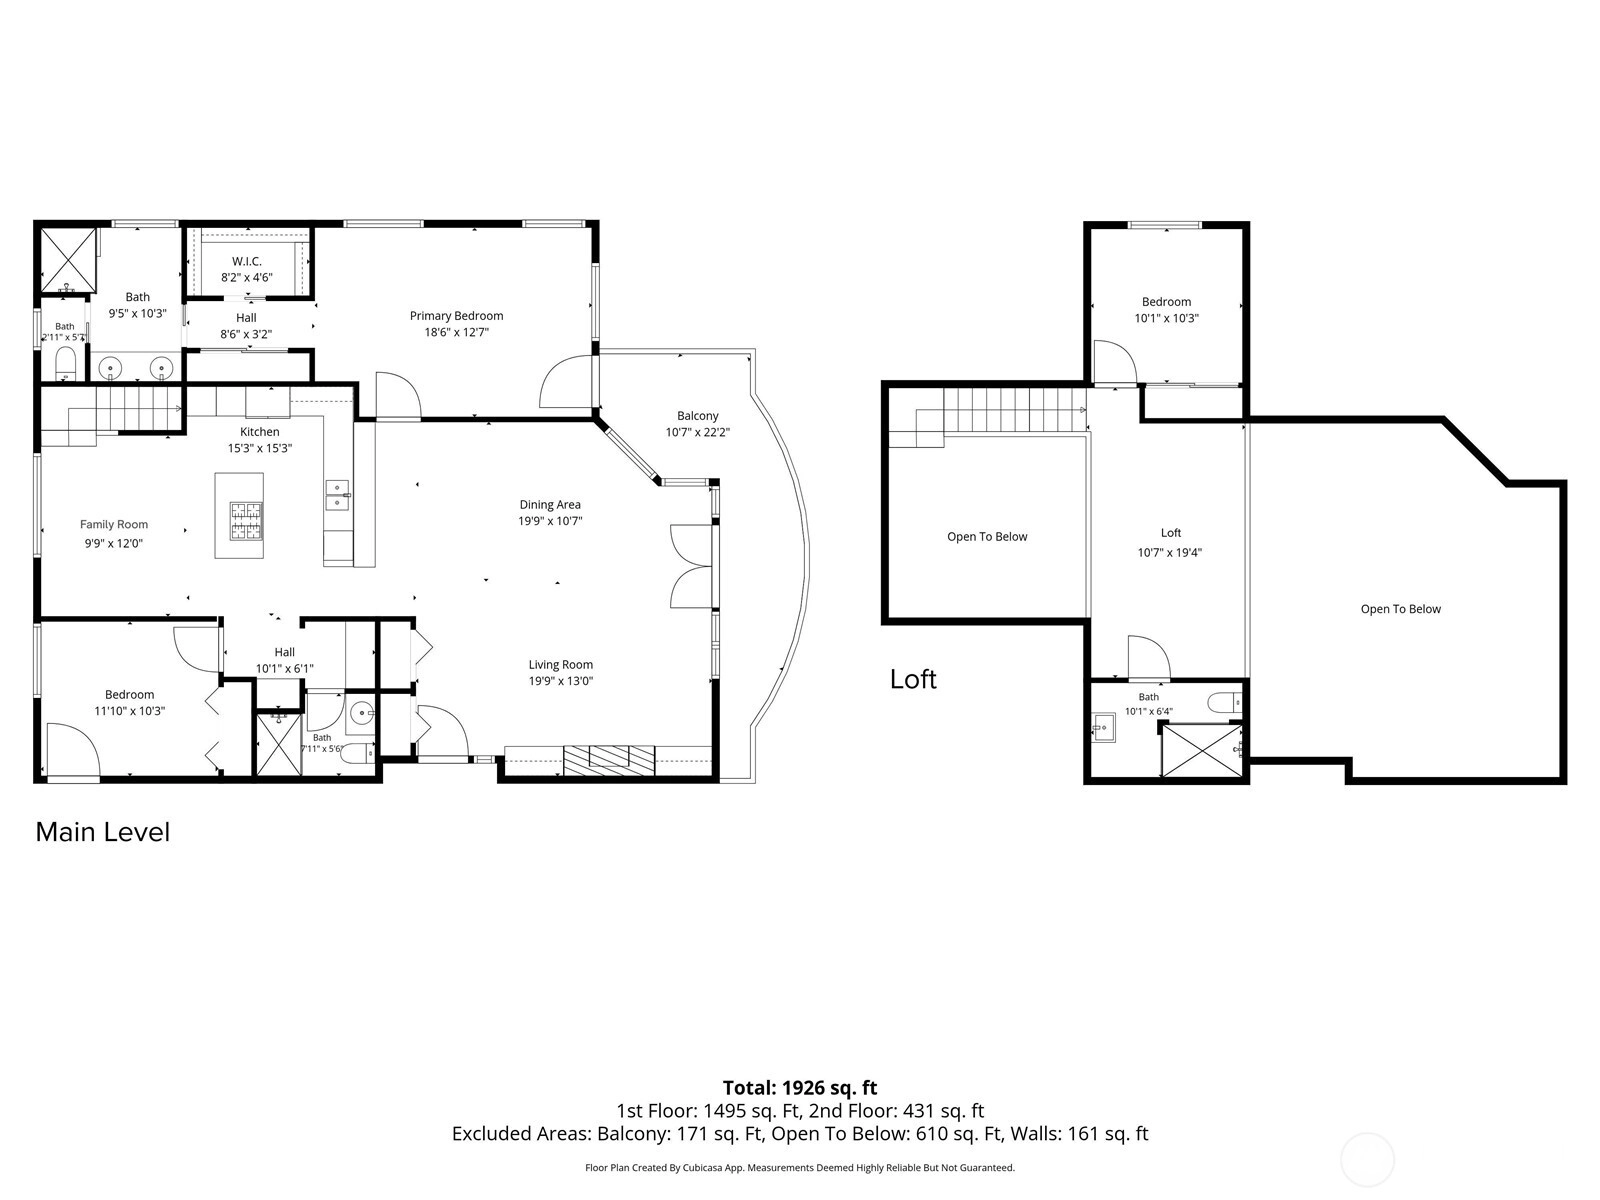
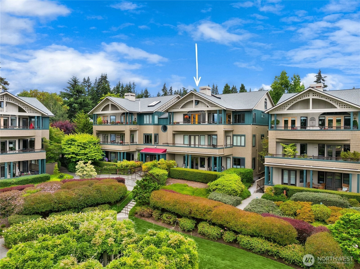
Elegant and sophisticated, this beautifully reimagined penthouse has been thoughtfully redesigned from top to bottom with wide-plank oak floors, wool carpeting, custom cabinetry, and built-ins throughout. Vaulted ceilings and skylight fill the home with natural light, while windows on three sides and the adjacent Red Pine Park provide ever-changing views. The open living, dining, and kitchen spaces are perfectly oriented to capture sweeping views of courtyard gardens, Eagle Harbor, Puget Sound, and the Seattle skyline beyond. The living room features a striking tile-surround fireplace and view deck, while the dining area offers a custom built-in bar and buffet for effortless entertaining. The chef's kitchen is appointed with quartzite countertops, large center island, and premium stainless Bosch appliances, complemented by a Zephyr beverage refrigerator. A cozy sitting room enjoys uninterrupted sightlines to the view. The main-level primary suite opens to a lovely seating area on the deck and includes double closets (including a walk-in), and luxurious bath with double sink vanity, zero-entry shower, and private water closet. The second bedroom/den with adjacent 3/4 bath provides flexibility, while upstairs you'll find a loft and private guest suite. Located in the heart of the marina district in vibrant Winslow, enjoy easy access to shops, dining, theaters, and the Seattle ferry. Two secured parking spaces and generous storage complete this exceptional home.
Offer Review
Will review offers when submitted
Project
Harbourside
Listing source NWMLS MLS #
2547930
Listed by
Carleen Gosney,
Windermere RE Bainbridge
Contact our
Bainbridge Island
Real Estate Lead

SECOND
BDRM
¾
BATHMAIN
BDRM
BDRM
¾
BATH¾
BATH
Jul 20, 2026
Price Reduction arrow_downward
$2,198,000
NWMLS #2547930
Jul 01, 2026
Listed
$2,388,000
NWMLS #2547930
-
StatusFor Sale
-
Price$2,198,000
-
Original Price$2,388,000
-
List DateJuly 1, 2026
-
Last Status ChangeJuly 2, 2026
-
Last UpdateJuly 29, 2026
-
Days on Market36 Days
-
Cumulative DOM36 Days
-
$/sqft (Total)$1,182/sqft
-
$/sqft (Finished)$1,182/sqft
-
Listing Source
-
MLS Number2547930
-
Listing BrokerCarleen Gosney
-
Listing OfficeWindermere RE Bainbridge

-
Principal and Interest$11,522 / month
-
HOA$1,768 / month
-
Property Taxes$1,213 / month
-
Homeowners Insurance$415 / month
-
TOTAL$14,918 / month
-
-
based on 20% down($439,600)
-
and a6.85% Interest Rate
-
About:All calculations are estimates only and provided by Mainview LLC. Actual amounts will vary.
-
Unit #3B
-
Unit Floor3
-
Sqft (Total)1,859 sqft
-
Sqft (Finished)Unspecified
-
Sqft (Unfinished)None
-
Property TypeCondo
-
Sub TypeCondo (2 Levels)
-
Bedrooms3 Bedrooms
-
Bathrooms2.25 Bathrooms
-
Lot SizeUnspecified
-
Lot Size SourceUnspecified
-
ProjectHarbourside
-
Total Stories2 stories
-
Sqft Sourcepublic records
-
2026 Property Taxes$14,554 / year
-
No Senior Exemption
-
CountyKitsap County
-
Parcel #81170030020005
-
County Website
-
County Parcel Map
-
County GIS MapUnspecified
-
AboutCounty links provided by Mainview LLC

-
School DistrictBainbridge Island
-
ElementaryBainbridge Schools
-
MiddleBuyer To Verify
-
High SchoolBainbridge Isl
-
HOA Dues$1,768 / month
-
Fees AssessedMonthly
-
HOA Dues IncludeCommon Area Maintenance
Earthquake Insurance
Lawn Service
Sewer
Trash
Water -
Pets AllowedSubject to Restrictions
-
HOA ContactBarb Petit 206-251-3600
-
Management ContactThe Property Group
-
Community FeaturesCable TV
Elevator
Fire Sprinklers
Garden Space
High Speed Int Avail
Lobby Entrance
See Remarks
-
NameHarbourside
-
Units in Complex20
-
Units in Building6
-
Stories in Building4
-
Covered2-Car
-
TypesCommon Garage
-
Has GarageYes
-
Nbr of Assigned Spaces2
-
Parking Space InfoUnspecified
-
Bay
City
Mountains
See Remarks
Sound
-
Year Built1998
-
Home BuilderUnspecified
-
IncludesHeat Pump
-
IncludesHeat Pump
Radiant
Recirculation Pump
-
FlooringCeramic Tile
Hardwood
Carpet -
FeaturesCooking-Gas
Dryer-Electric
End Unit
Fireplace
French Doors
Insulated Windows
Penthouse
Primary Bathroom
Sprinkler System
Top Floor
Vaulted Ceiling(s)
Walk-In Closet(s)
Washer
Water Heater
-
Lot FeaturesPaved
Sidewalk
-
IncludedDishwasher
Disposal
Dryer
Microwave
Refrigerator
Stove(s)/Range(s)
Washer
-
3rd Party Approval Required)No
-
Bank Owned (REO)No
-
Complex FHA AvailabilityUnspecified
-
Potential TermsCash
Conventional
-
EnergyElectric
Propane
-
WaterfrontNo
-
Air Conditioning (A/C)Yes
-
Buyer Broker's Compensation2.5%
-
MLS Area #Area 170
-
Number of Photos40
-
Last Modification TimeTuesday, July 28, 2026 7:18 PM
-
System Listing ID5576887
-
Price Reduction2026-07-20 16:25:29
-
First For Sale2026-07-01 18:10:46
Listing details based on information submitted to the MLS GRID as of Tuesday, July 28, 2026 7:18 PM.
All data is obtained from various
sources and may not have been verified by broker or MLS GRID. Supplied Open House Information is subject to change without notice. All information should be independently reviewed and verified for accuracy. Properties may or may not be listed by the office/agent presenting the information.
Sharing
For Sale
36 Days Online
$2,198,000
▼ Price Reduction $190K
3 BR
2.25 BA
1,859 SQFT
Offer Review: Anytime
NWMLS #2547930.
Carleen Gosney,
Windermere RE Bainbridge
|
Listing information is provided by the listing agent except as follows: BuilderB indicates
that our system has grouped this listing under a home builder name that doesn't match
the name provided
by the listing broker. DevelopmentD indicates
that our system has grouped this listing under a development name that doesn't match the name provided
by the listing broker.