- homeHome
- mapHomes For Sale
- Houses Only
- Condos Only
- New Construction
- Waterfront
- Land For Sale
- nature_peopleNeighborhoods
- businessCondo Buildings
 Selling with Us
- roofingBuying with Us
 About Us
- peopleOur Team
- perm_phone_msgContact Us
- location_cityCity List
- engineeringHome Builder List
- trending_upHome Price Index
- differenceCalculate Value Now
- monitoringAll Stats & Graphs
- starsPopular
- feedArticles
- calculateCalculators
- helpApp Support
- refreshReload App
Version: ...

For Sale
5 Days Online
$1,042,500
4 Bedrooms
3.25 Bathrooms
1,930 Sqft Townhome
Built 2019
1,079 Sqft Lot
2-Car Garage
HOA Dues $315 / month
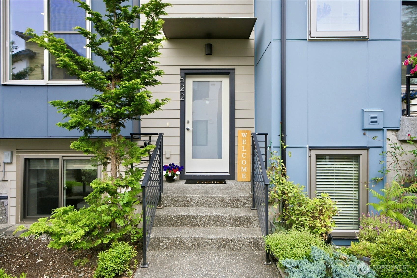
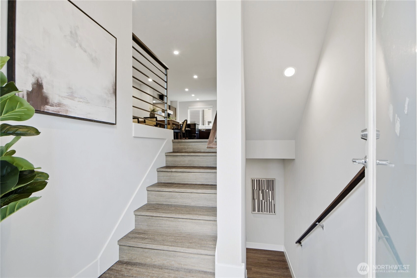
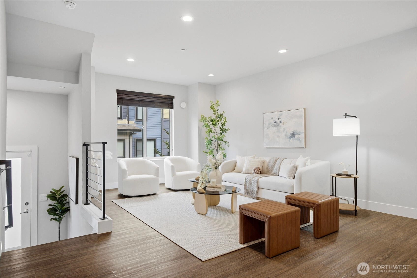
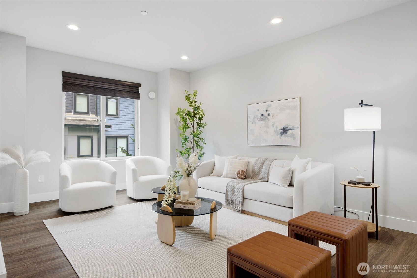
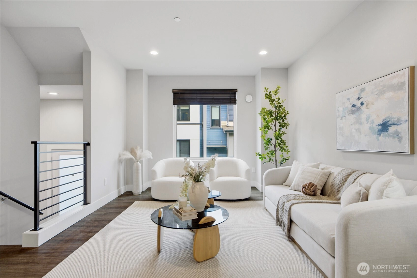
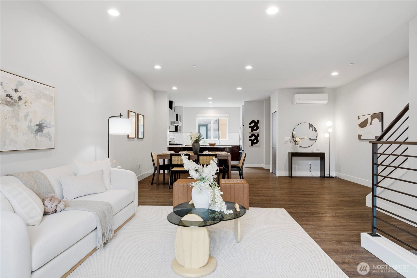
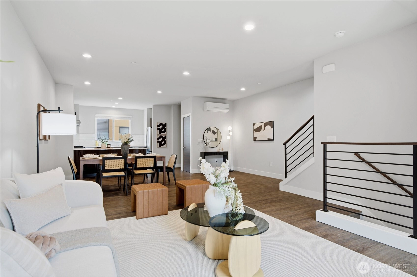
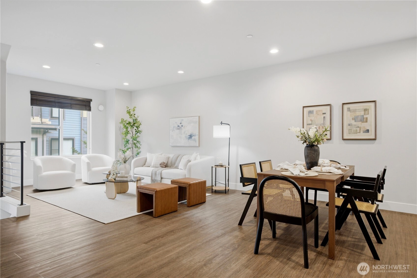
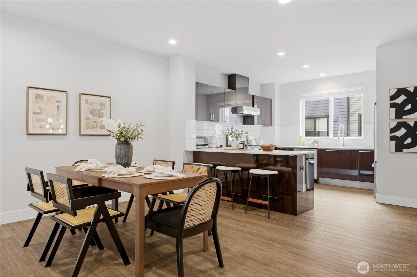
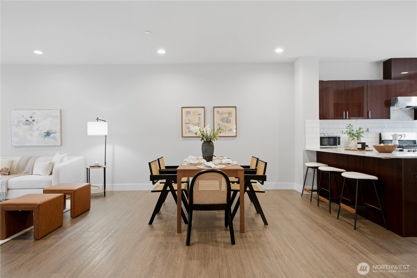
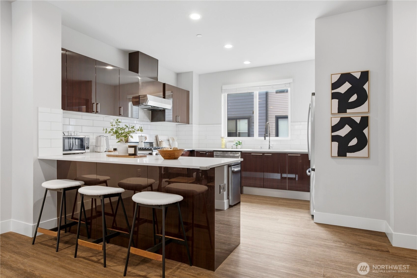
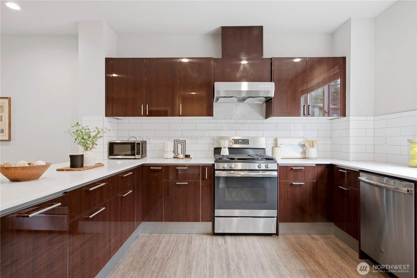
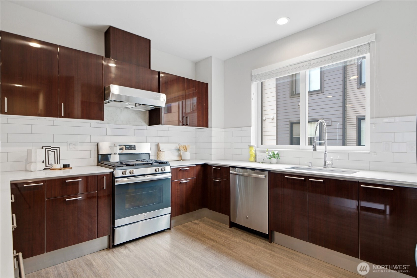
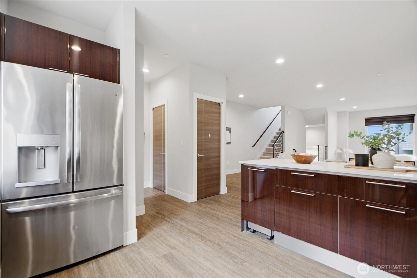
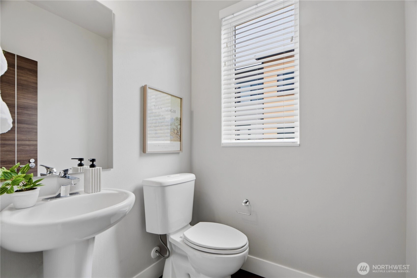
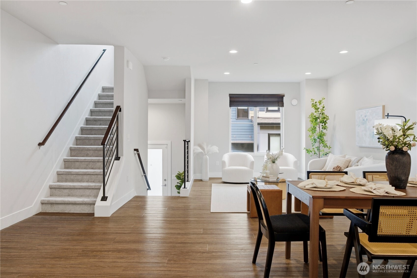
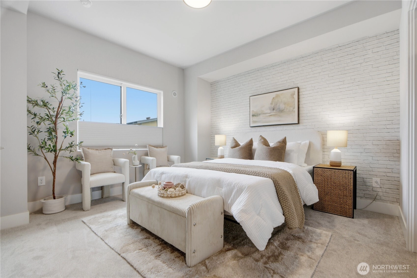
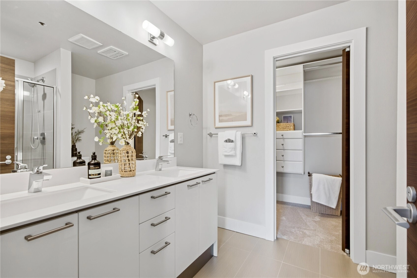
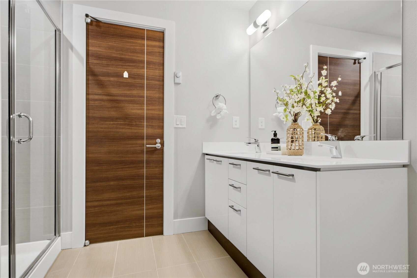
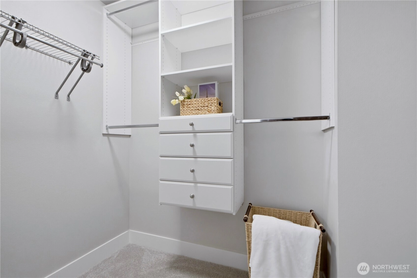
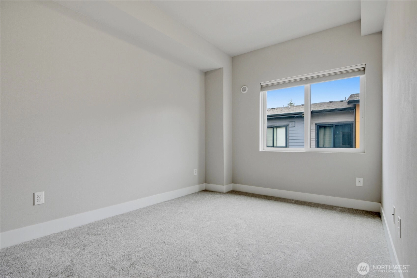
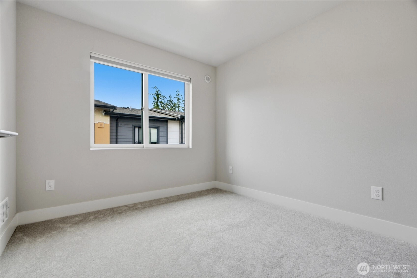
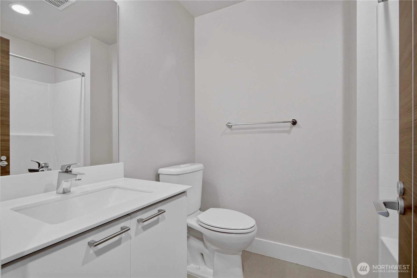
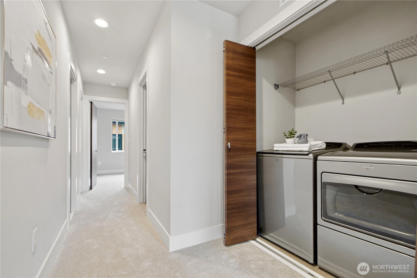
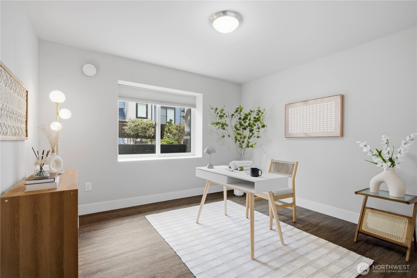
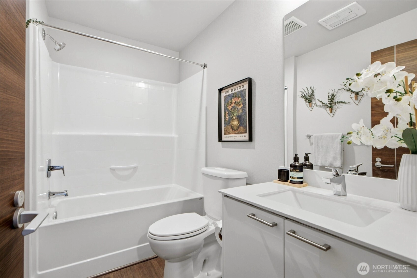
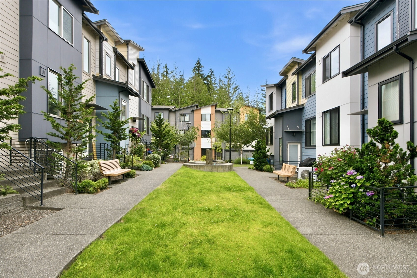
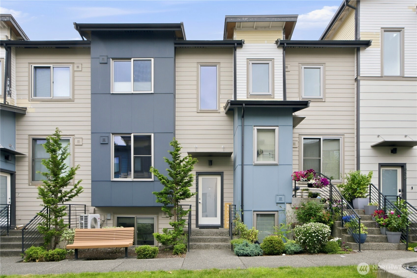
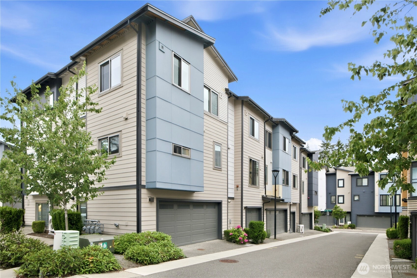
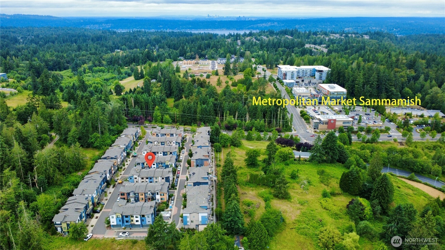
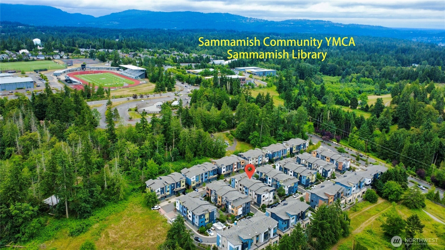
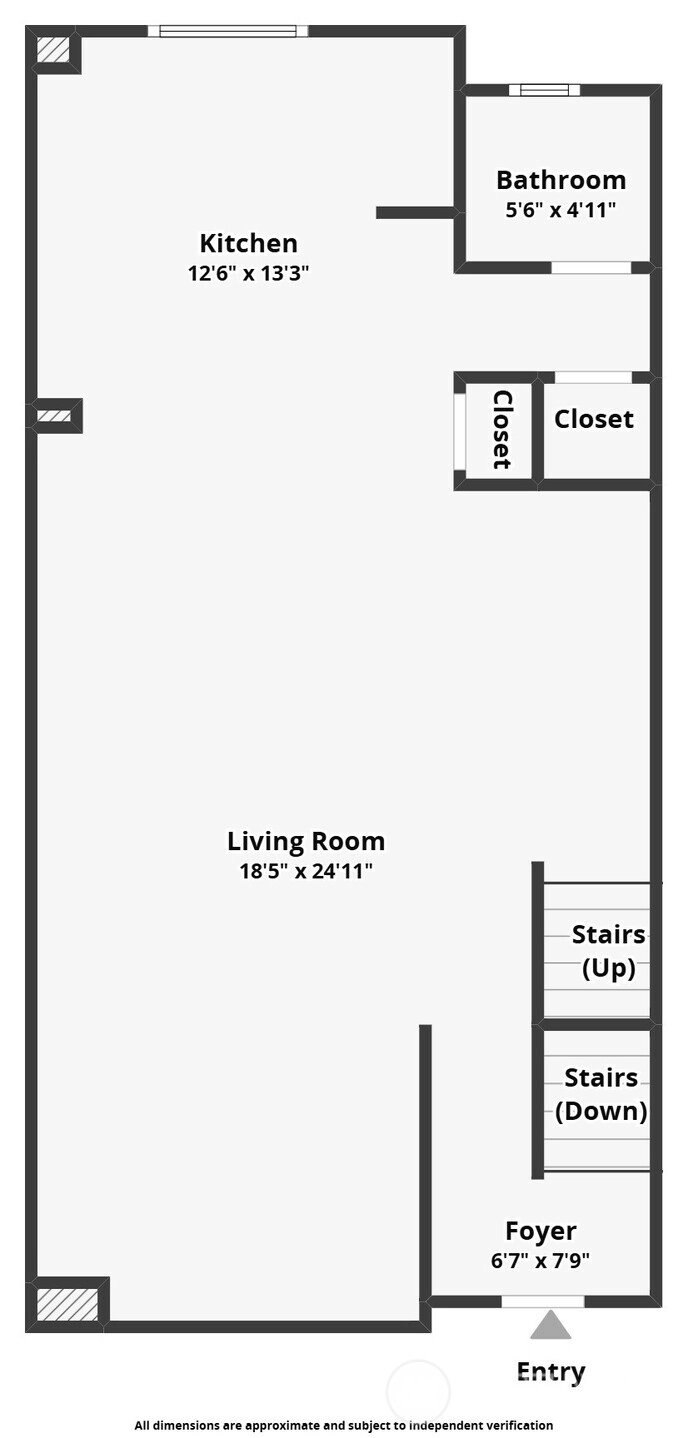
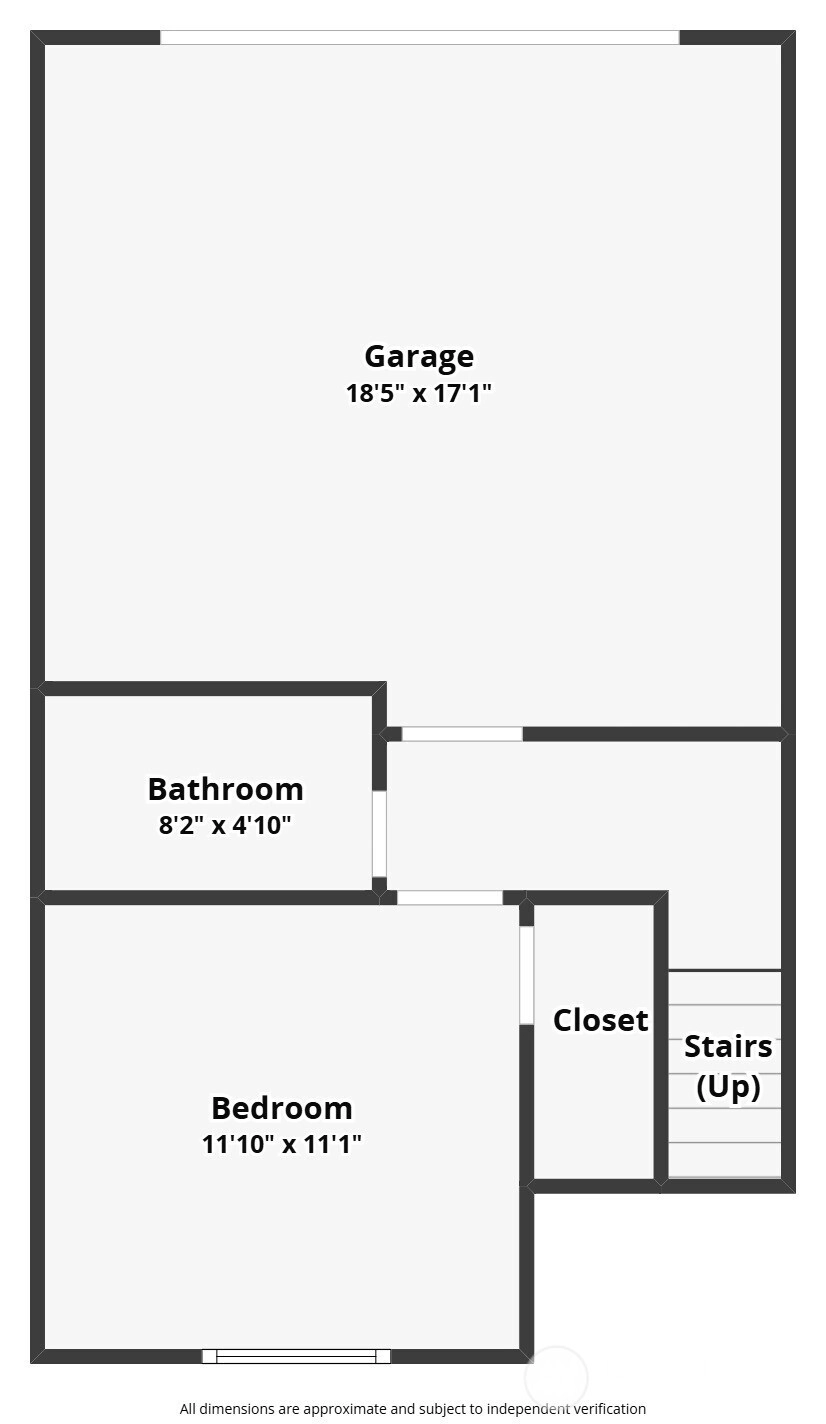
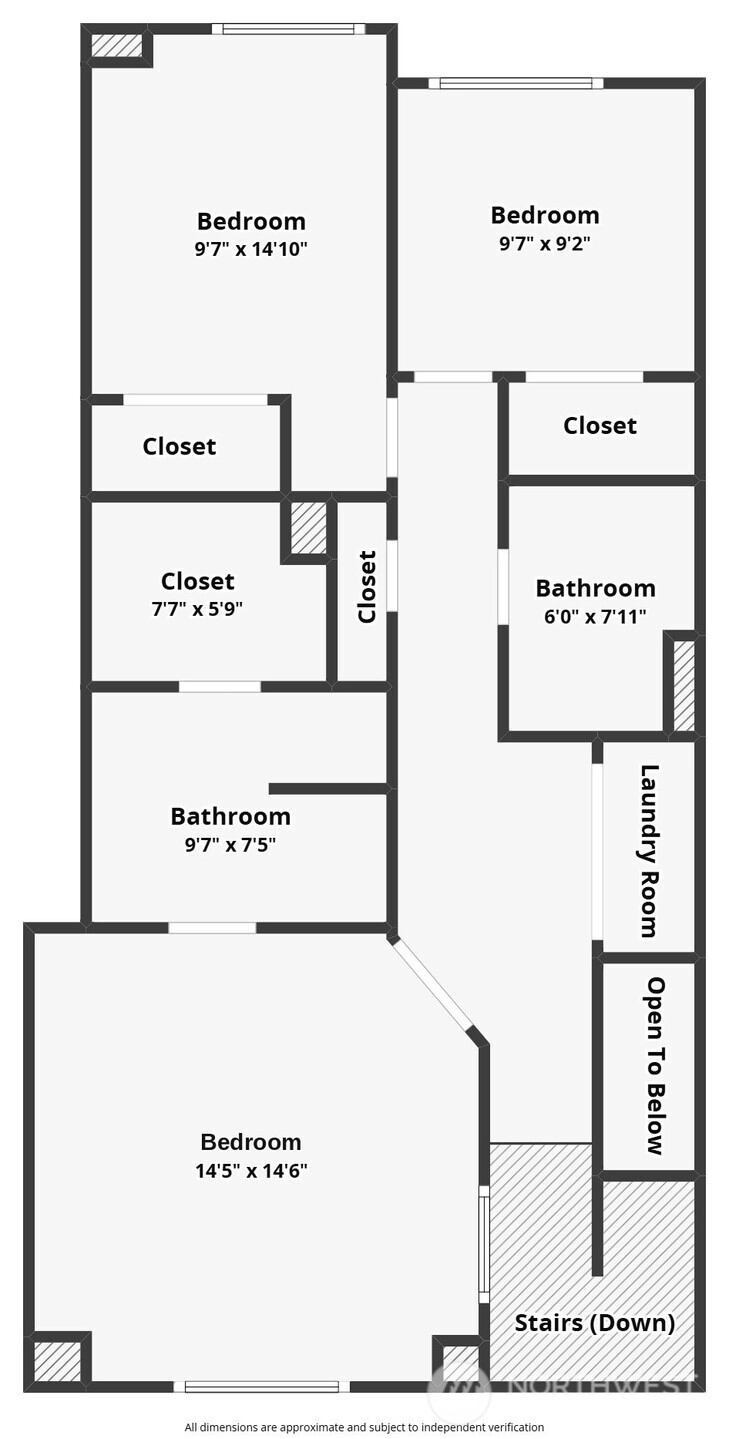
Urban living in the heart of Sammamish Town Center! Built by Ichijo, this modern home features a bright, open-concept floor plan designed for comfortable everyday living. Offering 4 bedrooms and 3.25 bathrooms, the home showcases signature Japanese-style cabinetry with convenient pull-down shelving for enhanced functionality, a newly updated range hood with powerful, high-performance ventilation, and brand-new premium carpeting throughout. The upper level features 3 bedrooms and 2 bathrooms, while the lower level includes a private fourth bedroom with a bathroom right next to it—ideal for guests, a home office, or multigenerational living. Enjoy the convenience of walking to shopping, restaurants, medical clinics, the YMCA, playgrounds, scenic trails, and public transit. Located in the highly acclaimed Lake Washington School District, this home also features a timed ventilation system, tankless water heater and an energy-efficient mini-split heating and cooling system for year-round comfort. HOA dues cover exterior maintenance, common areas and snow removal. No special assessments, no rental cap and pre-inspected!
Offer Review
Will review offers when submitted
Listing source NWMLS MLS #
2543956
Listed by
Weiqi Xing,
Real Estate Collection
Ryan Xu, Real Estate Collection
Contact our
Sammamish
Real Estate Lead

SECOND
BDRM
BDRM
BDRM
FULL
BATH
BATH
¾
BATHMAIN
½
BATHLOWER
BDRM
FULL
BATH
BATH
Jul 02, 2026
Listed
$1,042,500
NWMLS #2543956
Feb 25, 2019
Sold
$769,950
-
StatusFor Sale
-
Price$1,042,500
-
Original PriceSame as current
-
List DateJuly 2, 2026
-
Last Status ChangeJuly 2, 2026
-
Last UpdateJuly 3, 2026
-
Days on Market5 Days
-
Cumulative DOM5 Days
-
$/sqft (Total)$540/sqft
-
$/sqft (Finished)$540/sqft
-
Listing Source
-
MLS Number2543956
-
Listing BrokerWeiqi Xing
-
Listing OfficeReal Estate Collection

-
Principal and Interest$5,465 / month
-
HOA$315 / month
-
Property Taxes$842 / month
-
Homeowners Insurance$204 / month
-
TOTAL$6,825 / month
-
-
based on 20% down($208,500)
-
and a6.85% Interest Rate
-
About:All calculations are estimates only and provided by Mainview LLC. Actual amounts will vary.
-
Unit FloorUnspecified
-
Sqft (Total)1,930 sqft
-
Sqft (Finished)1,930 sqft
-
Sqft (Unfinished)Unspecified
-
Property TypeTownhome
-
Sub TypeTownhouse
-
Bedrooms4 Bedrooms
-
Bathrooms3.25 Bathrooms
-
Lot1,079 sqft Lot
-
Lot Size Sourcetax records
-
Lot #Unspecified
-
ProjectUnspecified
-
Total StoriesUnspecified
-
BasementDaylight
-
Sqft Sourcetax records
-
2026 Property Taxes$10,100 / year
-
No Senior Exemption
-
CountyKing County
-
Parcel #7889500360
-
County Website
-
County Parcel Map
-
County GIS Map
-
AboutCounty links provided by Mainview LLC

-
School DistrictLake Washington
-
ElementarySmith Elem
-
MiddleInglewood Middle
-
High SchoolEastlake High
-
HOA Dues$315 / month
-
Fees AssessedMonthly
-
HOA Dues IncludeCommon Area Maintenance
Lawn Service
Snow Removal -
HOA Contact425-897-3400
-
Management Contact
-
Community FeaturesCCRs
-
NameUnspecified
-
Units in ComplexUnspecified
-
Units in BuildingUnspecified
-
Stories in BuildingUnspecified
-
Covered2-Car
-
TypesAttached Garage
-
Has GarageYes
-
Nbr of Assigned Spaces2
-
Territorial
-
Year Built2019
-
Home BuilderIchijo USA
-
IncludesDuctless
-
IncludesDuctless
High Efficiency (Unspecified)
Wall Furnace
-
FlooringVinyl
Carpet -
FeaturesBath Off Primary
Dbl Pane/Storm Window
Dining Room
High Tech Cabling
Walk-In Closet(s)
Water Heater
-
Lot FeaturesPaved
-
Site FeaturesCable TV
Electric Car Charging
Gas Available
High Speed Internet
-
IncludedDishwasher
Disposal
Dryer
Microwave
Refrigerator
Stove(s)/Range(s)
Washer
-
3rd Party Approval Required)No
-
Bank Owned (REO)No
-
Complex FHA AvailabilityUnspecified
-
Potential TermsCash
Conventional
FHA
VA Loan
-
EnergyElectric
Natural Gas -
SewerSewer Connected
-
Water SourcePublic
-
WaterfrontNo
-
Air Conditioning (A/C)Yes
-
Buyer Broker's Compensation3%
-
MLS Area #Area 540
-
Number of Photos34
-
Last Modification TimeFriday, July 3, 2026 5:03 AM
-
System Listing ID5576985
-
First For Sale2026-07-02 08:37:54
Listing details based on information submitted to the MLS GRID as of Friday, July 3, 2026 5:03 AM.
All data is obtained from various
sources and may not have been verified by broker or MLS GRID. Supplied Open House Information is subject to change without notice. All information should be independently reviewed and verified for accuracy. Properties may or may not be listed by the office/agent presenting the information.
Sharing
For Sale
5 Days Online
$1,042,500
4 BR
3.25 BA
1,930 SQFT
Offer Review: Anytime
NWMLS #2543956.
Weiqi Xing,
Real Estate Collection
|
Listing information is provided by the listing agent except as follows: BuilderB indicates
that our system has grouped this listing under a home builder name that doesn't match
the name provided
by the listing broker. DevelopmentD indicates
that our system has grouped this listing under a development name that doesn't match the name provided
by the listing broker.