- homeHome
- mapHomes For Sale
- Houses Only
- Condos Only
- New Construction
- Waterfront
- Land For Sale
- nature_peopleNeighborhoods
- businessCondo Buildings
 Selling with Us
- roofingBuying with Us
 About Us
- peopleOur Team
- perm_phone_msgContact Us
- location_cityCity List
- engineeringHome Builder List
- trending_upHome Price Index
- differenceCalculate Value Now
- monitoringAll Stats & Graphs
- starsPopular
- feedArticles
- calculateCalculators
- helpApp Support
- refreshReload App
Version: ...

Pending Inspection
Went pending in 8 days
$1,590,000
3 Bedrooms
1.75 Bathrooms
1,440 Sqft House
Waterfront
Built 1955
15,271 Sqft Lot
3-Car Garage
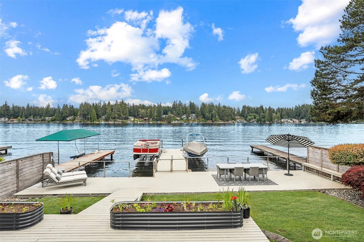
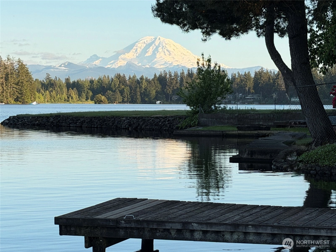
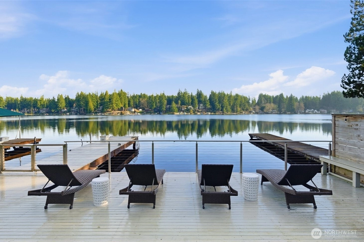
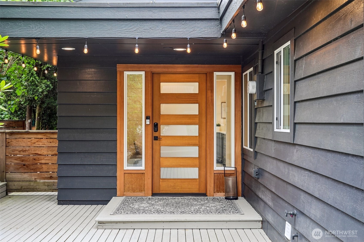
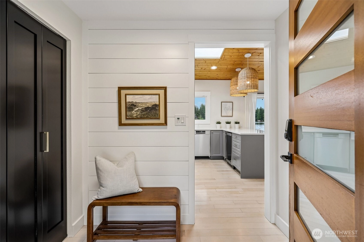
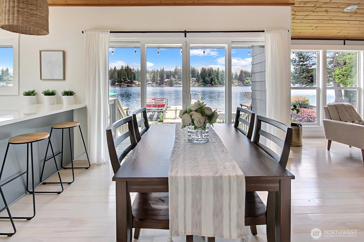
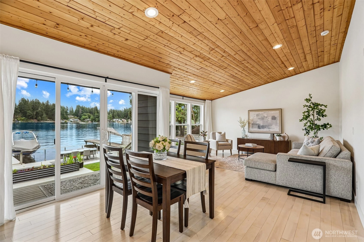
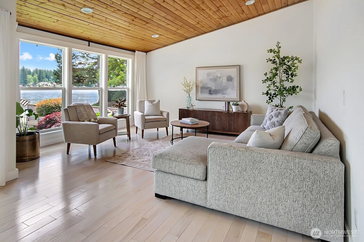
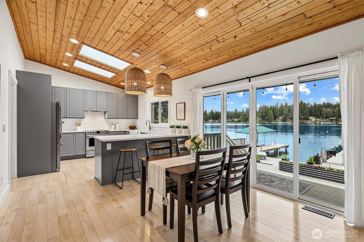
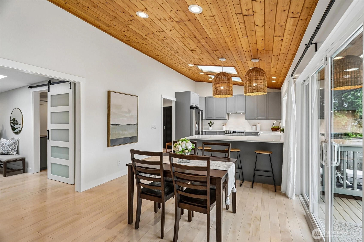
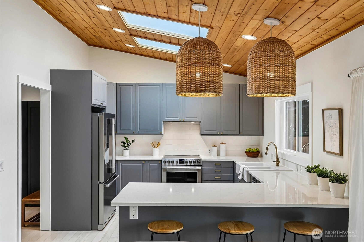
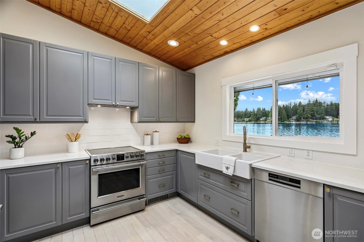
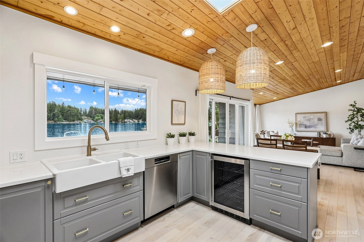
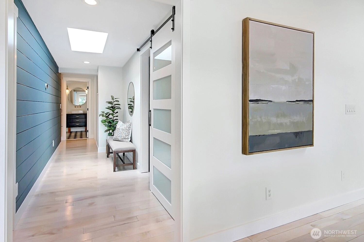
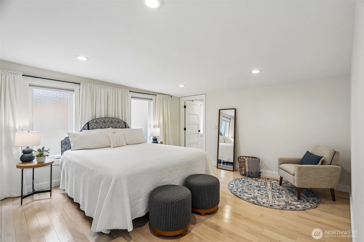
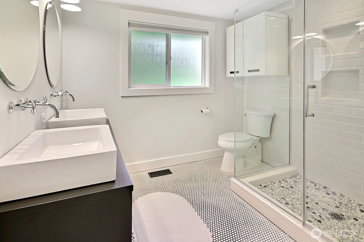
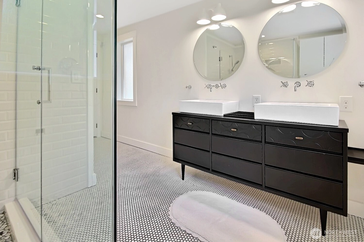
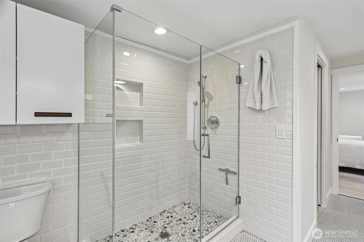
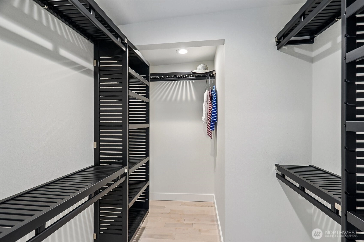
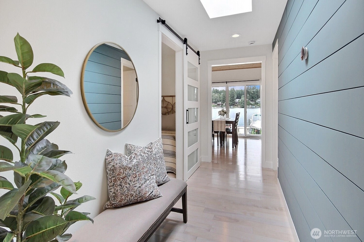
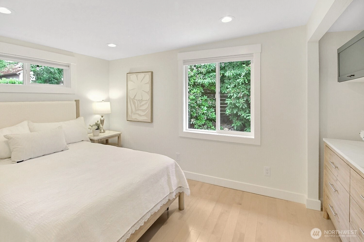
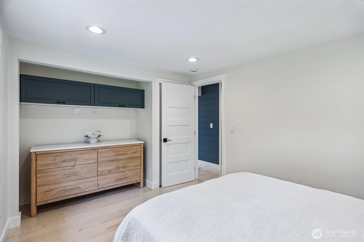
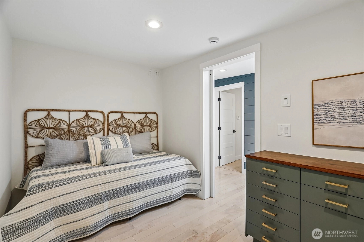
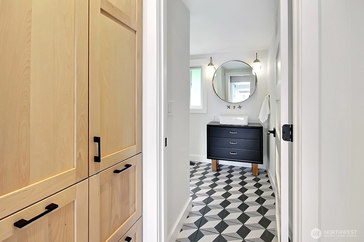
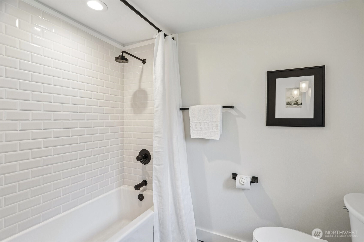
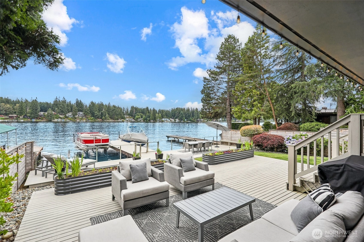
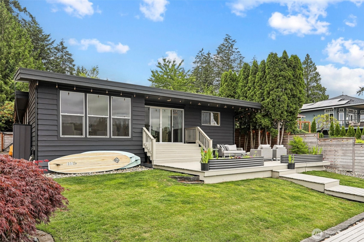
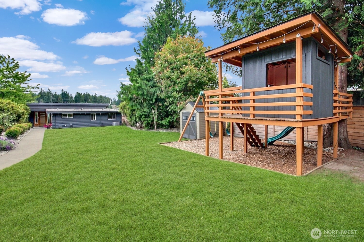
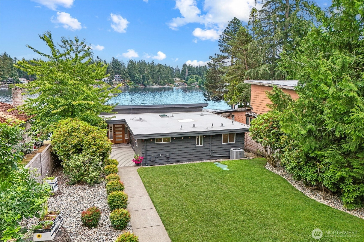
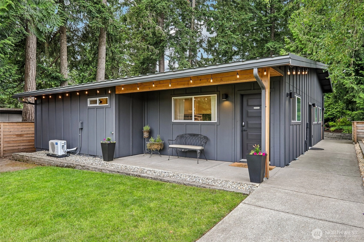
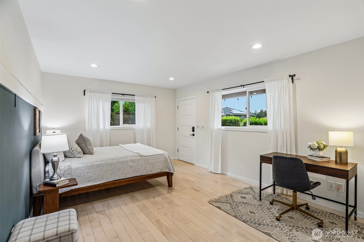
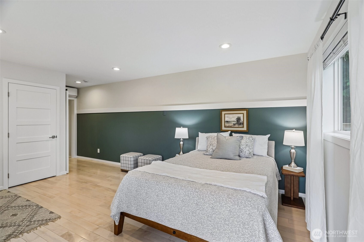
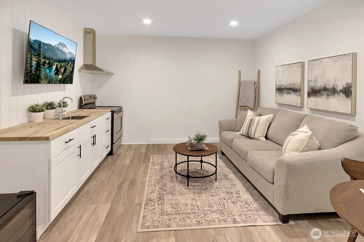
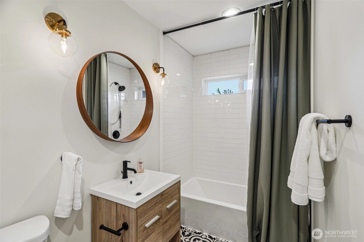
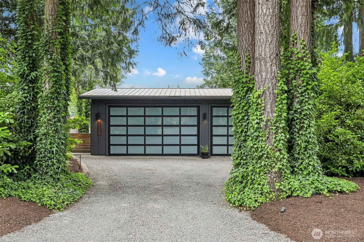
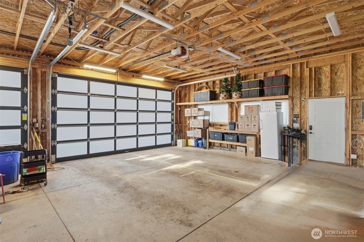
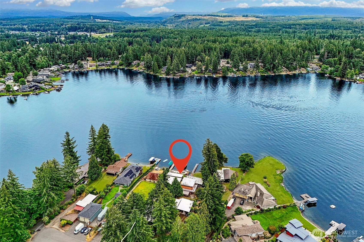
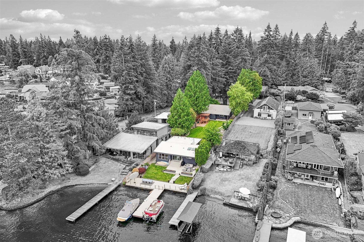
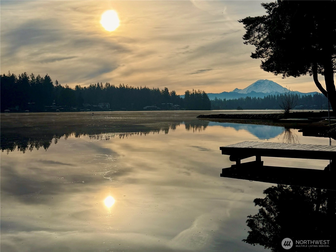
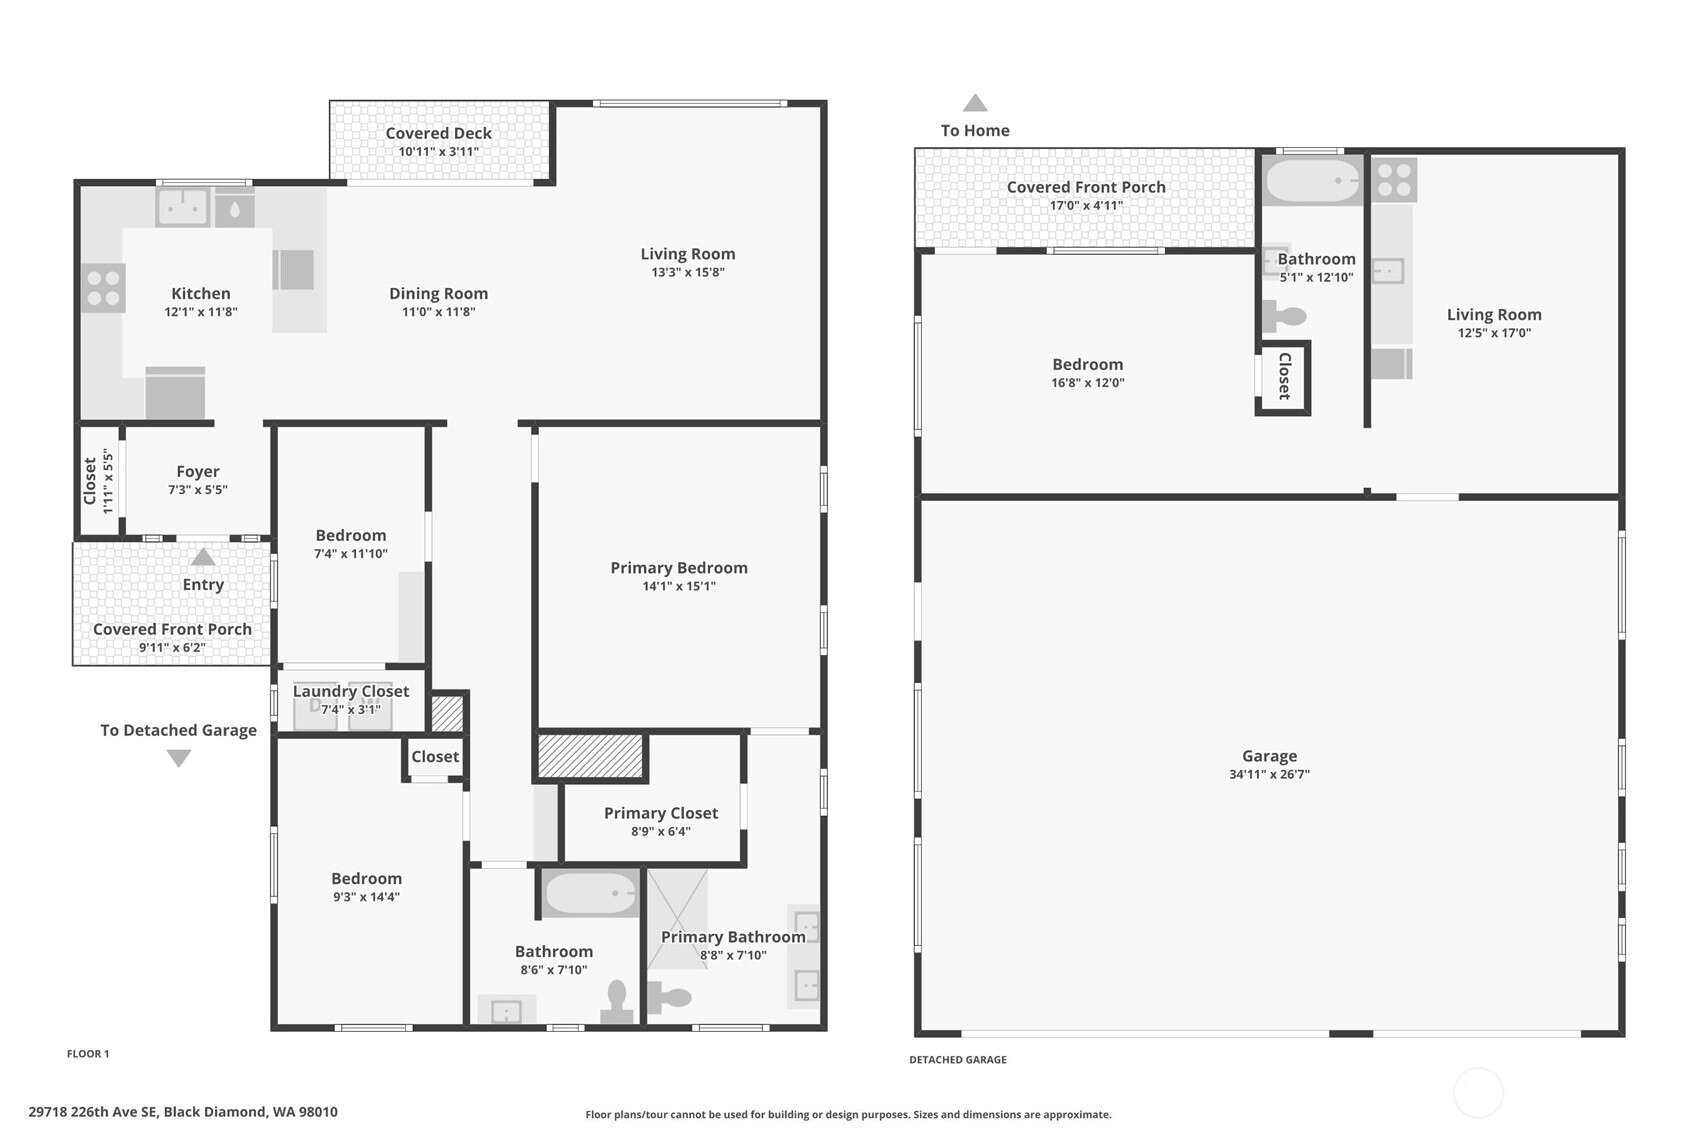
Your private dock and boat lift are ready for summer adventures. The quiet mornings at water's edge with views of Mt. Rainier never get old. This rare, recently renovated single-story home sits on one of Lake Sawyer’s most coveted stretches, offering 54 feet of low-bank waterfront. Inside, the open floor plan feels light and airy from the moment you walk in. The thoughtfully updated kitchen shines with quartz countertops and stainless appliances, opening naturally into the living spaces where floor to ceiling windows frame the water from every angle. Brand new interior paint, trim, and doors give the entire home a crisp, move-in ready feel. When the day winds down, retreat to the spacious primary suite, complete with a walk-in closet and a beautifully updated bathroom. This perfectly positioned home offers an effortless connection to the water, where the kitchen and living areas flow directly onto the expansive deck and level backyard for easy lakeside entertaining. An oversized 36ft x 26ft garage offers three bays, 10-foot doors, and 14-foot ceilings. Attached to the garage is a 562 sqft DADU with a kitchen, full bathroom, living room, and bedroom which opens the door to guest accommodations, rental income, or a private home office. A fully fenced, flat yard rounds out a property that genuinely has it all. House + DADU = Total of 2,002 sqft of living space. This one is a must see!
Offer Review
No offer review date was specified
Listing source NWMLS MLS #
2548165
Listed by
Jessica Sternberg,
Dawn Rushton Real Estate Group
Contact our
Black Diamond Waterfront
Real Estate Lead

MAIN
BDRM
BDRM
BDRM
FULL
BATH
BATH
¾
BATH
Jul 10, 2026
Went Pending Inspection
$1,590,000
NWMLS #2548165
Jul 02, 2026
Listed
$1,590,000
NWMLS #2548165
Feb 06, 2026
Sold
$1,700,000
NWMLS #2465935
Annualized 0.1% / yr
Jan 19, 2026
Went Pending
$1,750,000
Jan 08, 2026
Listed
$1,750,000
Mar 15, 2024
Price Reduction arrow_downward
$1,825,000
NWMLS #2204774
Mar 07, 2024
Went Pending Inspection
$1,900,000
NWMLS #2204774
Mar 01, 2024
Listed
$1,900,000
NWMLS #2204774
Dec 09, 2021
Sold
$1,695,000
NWMLS #1843344
Annualized 21.1% / yr
Sep 23, 2021
Listed
$1,795,000
Jul 30, 2015
Sold
$500,000
NWMLS #780002
-
StatusPending Inspection
-
Last Listed Price$1,590,000
-
Original PriceSame as current
-
List DateJuly 2, 2026
-
Last Status ChangeJuly 11, 2026
-
Last UpdateJuly 11, 2026
-
Days on Market10 Days
-
Cumulative DOM8 Days
-
Pending DateJuly 10, 2026
-
Days to go Pending8
-
$/sqft (Total)$1,104/sqft
-
$/sqft (Finished)$1,104/sqft
-
Listing Source
-
MLS Number2548165
-
Listing BrokerJessica Sternberg
-
Listing OfficeDawn Rushton Real Estate Group

-
Principal and Interest$8,335 / month
-
Property Taxes$1,255 / month
-
Homeowners Insurance$304 / month
-
TOTAL$9,894 / month
-
-
based on 20% down($318,000)
-
and a6.85% Interest Rate
-
About:All calculations are estimates only and provided by Mainview LLC. Actual amounts will vary.
-
Sqft (Total)1,440 sqft
-
Sqft (Finished)1,440 sqft
-
Sqft (Unfinished)None
-
Property TypeHouse
-
Sub Type1 Story
-
Bedrooms3 Bedrooms
-
Bathrooms1.75 Bathrooms
-
Lot15,271 sqft Lot
-
Lot Size SourceRealist
-
Lot #Unspecified
-
ProjectWest Shore of Lake Sawyer
-
Total Stories1 story
-
BasementNone
-
Sqft SourceRealist
-
2026 Property Taxes$15,061 / year
-
No Senior Exemption
-
CountyKing County
-
Parcel #9283800170
-
County Website
-
County Parcel Map
-
County GIS Map
-
AboutCounty links provided by Mainview LLC

-
School DistrictKent
-
ElementaryUnspecified
-
MiddleUnspecified
-
High SchoolUnspecified
-
WaterfrontYes
-
TypeLake
-
Frontage54 Feet
-
HOA DuesUnspecified
-
Fees AssessedUnspecified
-
HOA Dues IncludeUnspecified
-
HOA ContactUnspecified
-
Management Contact
-
Community FeaturesBoat Launch
Trail(s)
-
Covered3-Car
-
TypesDriveway
Detached Garage -
Has GarageYes
-
Nbr of Assigned Spaces3
-
Lake
Mountains
-
Year Built1955
-
Home BuilderUnspecified
-
IncludesForced Air
Heat Pump
-
IncludesDuctless
Forced Air
Heat Pump
-
FlooringCeramic Tile
Hardwood
Laminate -
FeaturesBath Off Primary
Dbl Pane/Storm Window
Dining Room
Skylight(s)
Sprinkler System
Vaulted Ceiling(s)
Walk-In Closet(s)
Water Heater
Wine/Beverage Refrigerator
Wired for Generator
-
Lot FeaturesDead End Street
Paved -
Site FeaturesCable TV
Deck
Dock
Electric Car Charging
Fenced-Fully
High Speed Internet
Irrigation
Sprinkler System
-
IncludedDishwasher
Disposal
Dryer
Refrigerator
Stove(s)/Range(s)
Washer
-
3rd Party Approval Required)No
-
Bank Owned (REO)No
-
Complex FHA AvailabilityUnspecified
-
Potential TermsCash
Conventional
FHA
VA Loan
-
EnergyElectric
-
SewerSeptic Tank
-
Water SourcePublic
-
WaterfrontYes
-
Air Conditioning (A/C)Yes
-
Buyer Broker's Compensation2.25%
-
MLS Area #Area 320
-
Number of Photos40
-
Last Modification TimeFriday, July 10, 2026 5:25 PM
-
System Listing ID5577001
-
Pending Or Ctg2026-07-10 22:24:46
-
First For Sale2026-07-02 09:16:57
Listing details based on information submitted to the MLS GRID as of Friday, July 10, 2026 5:25 PM.
All data is obtained from various
sources and may not have been verified by broker or MLS GRID. Supplied Open House Information is subject to change without notice. All information should be independently reviewed and verified for accuracy. Properties may or may not be listed by the office/agent presenting the information.
Sharing
Pending Inspection
July 10, 2026
$1,590,000
3 BR
1.75 BA
1,440 SQFT
NWMLS #2548165.
Jessica Sternberg,
Dawn Rushton Real Estate Group
|
Listing information is provided by the listing agent except as follows: BuilderB indicates
that our system has grouped this listing under a home builder name that doesn't match
the name provided
by the listing broker. DevelopmentD indicates
that our system has grouped this listing under a development name that doesn't match the name provided
by the listing broker.