- homeHome
- mapHomes For Sale
- Houses Only
- Condos Only
- New Construction
- Waterfront
- Land For Sale
- nature_peopleNeighborhoods
- businessCondo Buildings
 Selling with Us
- roofingBuying with Us
 About Us
- peopleOur Team
- perm_phone_msgContact Us
- location_cityCity List
- engineeringHome Builder List
- trending_upHome Price Index
- differenceCalculate Value Now
- monitoringAll Stats & Graphs
- starsPopular
- feedArticles
- calculateCalculators
- helpApp Support
- refreshReload App
Version: ...

For Sale
25 Days Online
$1,525,000
4 Bedrooms
3.75 Bathrooms
2,616 Sqft House
Built 2021
19,602 Sqft Lot
3-Car Garage
HOA Dues $249 / month
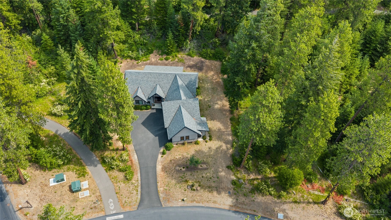
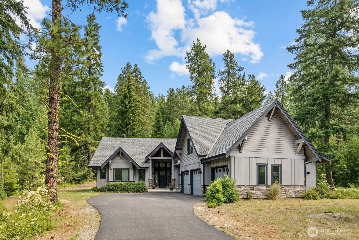
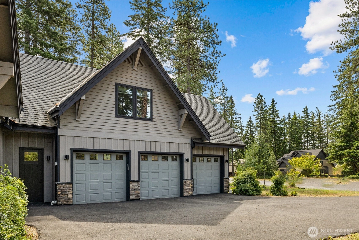
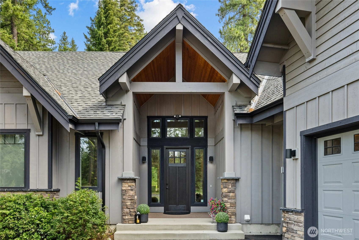
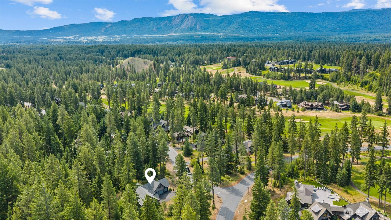
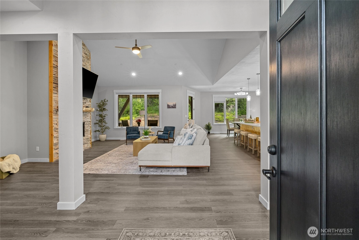
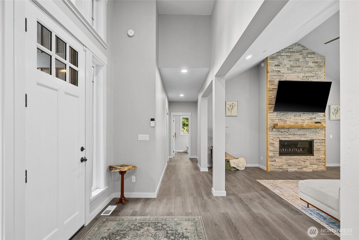
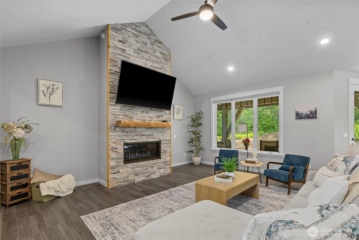
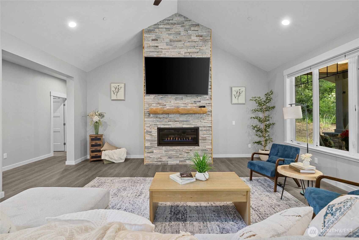
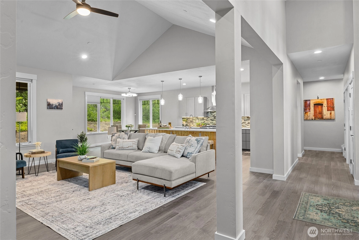
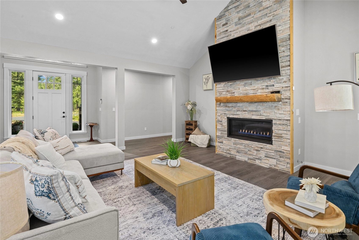
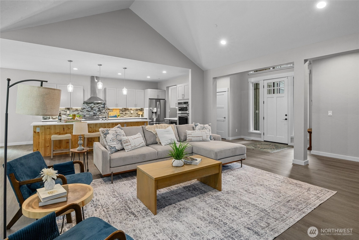
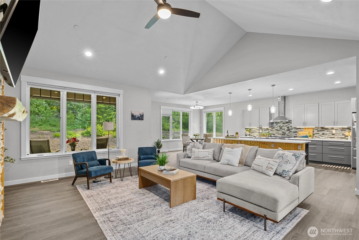
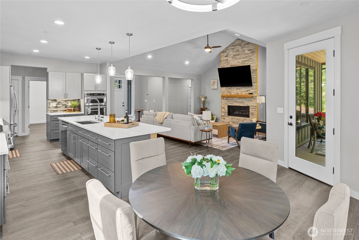
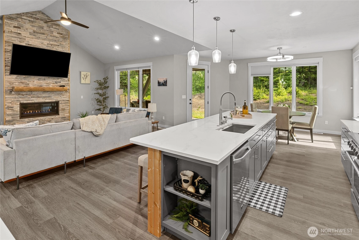
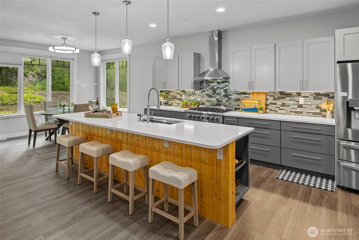
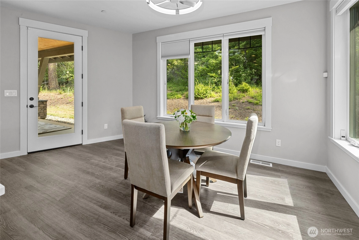
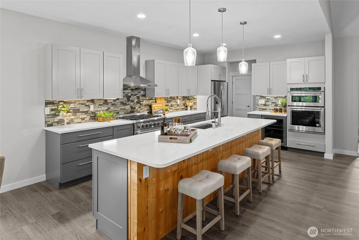
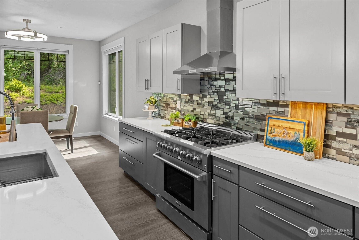
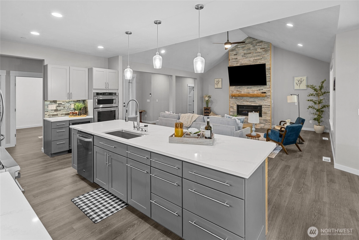
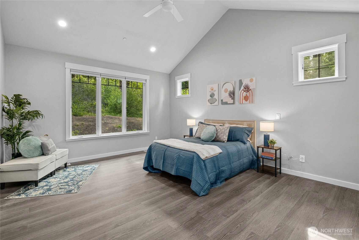
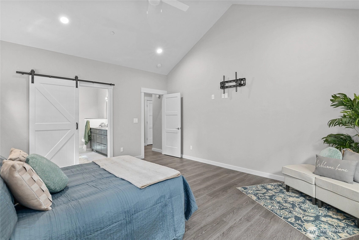
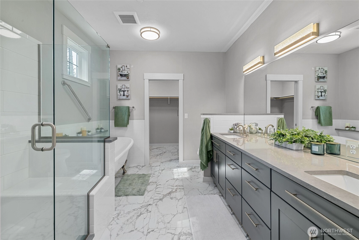
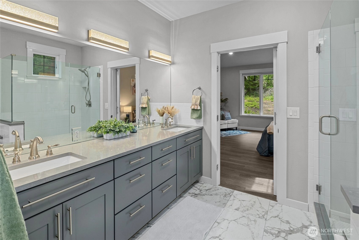
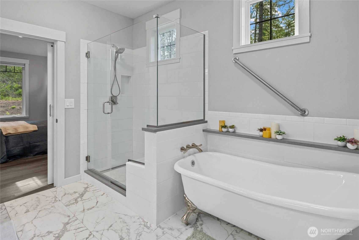
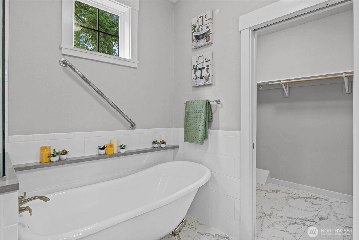
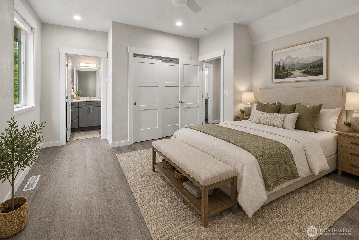
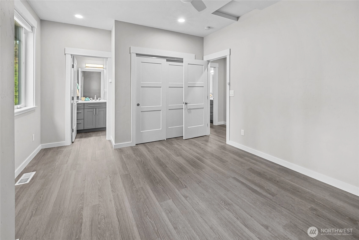
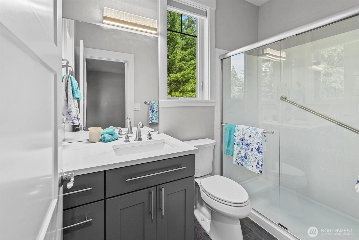
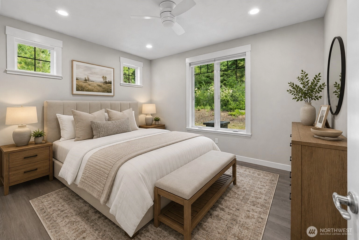
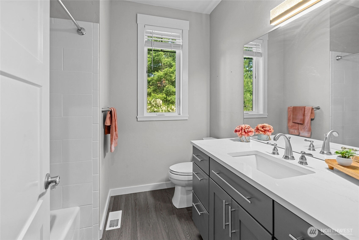
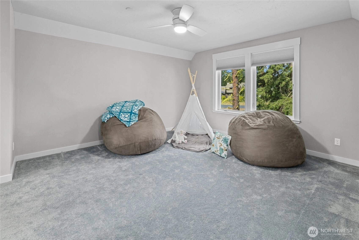
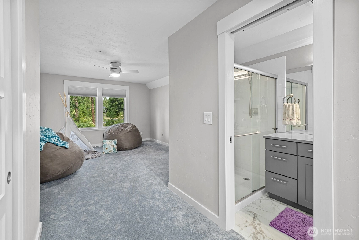
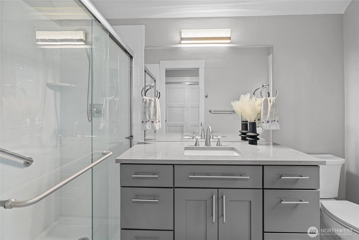
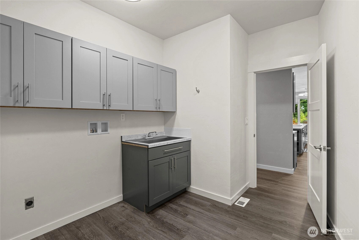
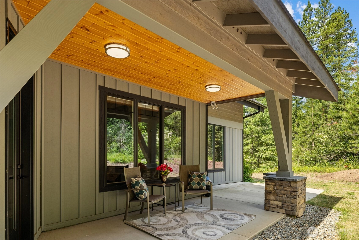
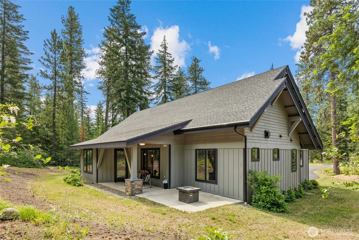
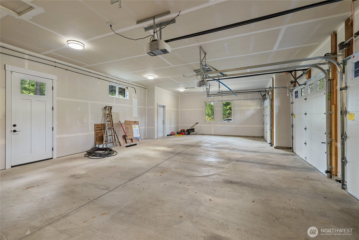
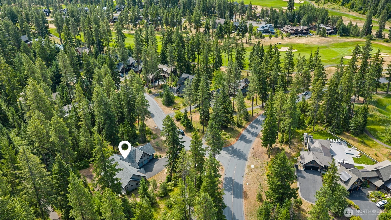
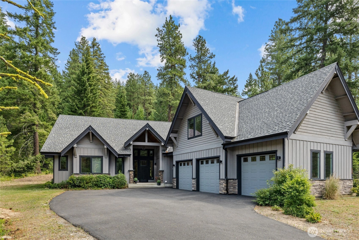
Looking for the perfect Suncadia retreat? This is it. Better than new and barely lived in, this stunning mountain home offers the ideal blend of luxury, privacy, and the incredible Suncadia lifestyle. Nestled on a large corner homesite backing to a private nature preserve, you'll enjoy peaceful mornings w/ coffee and relaxing evenings w/ a glass of wine surrounded by the sights & sounds of nature. With no neighbors to the side or rear, this home offers a rare sense of serenity. Whether you're searching for the ultimate weekend escape or a full-time mountain residence, this thoughtfully designed home is built for both everyday living and entertaining. The spacious open-concept floor plan features two en-suites on the main level, a third bedroom & full bath, and an upstairs flex space that serves perfectly as a fourth bedroom en-suite, bunk room or bonus room. The chef's kitchen is the heart of the home, complete w/ KitchenAid appliances, double ovens, a wine & beverage refrigerator, abundant cabinetry, a large walk-in pantry. The primary suite is a private retreat featuring a spa-inspired bath w/ a beautiful clawfoot soaking tub & generous walk-in closet. A spacious three-car garage provides room for vehicles, golf carts, outdoor gear, & all your mountain toys. Step outside your front door & enjoy everything Suncadia has to offer. Walk to the new Suncadia Social, enjoy wine tasting with friends, explore miles of scenic trails, or simply embrace the year-round resort lifestyle.
Offer Review
Will review offers when submitted
Listing source NWMLS MLS #
2546051
Listed by
Tina L Hudon,
Engel & Volkers North Cascades
Contact our
Cle Elum
Real Estate Lead

SECOND
BDRM
FULL
BATH
BATH
MAIN
BDRM
BDRM
BDRM
FULL
BATH
BATH
FULL
BATH
BATH
¾
BATH
Jul 02, 2026
Listed
$1,525,000
NWMLS #2546051
May 14, 2019
Sold
$140,000
NWMLS #1268694
Annualized 5.6% / yr
Apr 24, 2011
Sold
$90,000
-
StatusFor Sale
-
Price$1,525,000
-
Original PriceSame as current
-
List DateJuly 2, 2026
-
Last Status ChangeJuly 2, 2026
-
Last UpdateJuly 18, 2026
-
Days on Market25 Days
-
Cumulative DOM25 Days
-
$/sqft (Total)$583/sqft
-
$/sqft (Finished)$583/sqft
-
Listing Source
-
MLS Number2546051
-
Listing BrokerTina L Hudon
-
Listing OfficeEngel & Volkers North Cascades

-
Principal and Interest$7,994 / month
-
HOA$249 / month
-
Property Taxes$756 / month
-
Homeowners Insurance$292 / month
-
TOTAL$9,291 / month
-
-
based on 20% down($305,000)
-
and a6.85% Interest Rate
-
About:All calculations are estimates only and provided by Mainview LLC. Actual amounts will vary.
-
Sqft (Total)2,616 sqft
-
Sqft (Finished)2,616 sqft
-
Sqft (Unfinished)None
-
Property TypeHouse
-
Sub Type1 1/2 Story
-
Bedrooms4 Bedrooms
-
Bathrooms3.75 Bathrooms
-
Lot19,602 sqft Lot
-
Lot Size SourcePublic Records
-
Lot #1
-
Project3-1
-
Total Stories2 stories
-
BasementNone
-
Sqft SourcePublic Records
-
PoolCommunity
-
2026 Property Taxes$9,073 / year
-
No Senior Exemption
-
CountyKittitas County
-
Parcel #11914
-
County WebsiteUnspecified
-
County Parcel MapUnspecified
-
County GIS MapUnspecified
-
AboutCounty links provided by Mainview LLC
-
School DistrictCle Elum-Roslyn
-
ElementaryCle Elum Roslyn Elem
-
MiddleWalter Strom Jnr
-
High SchoolCle Elum Roslyn High
-
HOA Dues$249 / month
-
Fees AssessedMonthly
-
HOA Dues IncludeCommon Area Maintenance
Road Maintenance -
HOA ContactEdward Simpkins 509-649-6270
-
Management Contact
-
Community FeaturesCCRs
Golf
Park
Playground
Trail(s)
-
Covered3-Car
-
TypesDriveway
Attached Garage -
Has GarageYes
-
Nbr of Assigned Spaces7
-
Territorial
-
Year Built2021
-
Home BuilderUnspecified
-
Includes90%+ High Efficiency
Forced Air
Heat Pump
-
Includes90%+ High Efficiency
Forced Air
Heat Pump
-
FlooringLaminate
Vinyl Plank
Carpet -
FeaturesBath Off Primary
Ceiling Fan(s)
Dbl Pane/Storm Window
Dining Room
Fireplace
Pantry
Security System
Vaulted Ceiling(s)
Walk-In Closet(s)
Water Heater
Wine/Beverage Refrigerator
-
Lot FeaturesCorner Lot
Paved
Secluded -
Site FeaturesCable TV
Gas Available
High Speed Internet
Outdoor Fireplace
Patio
-
IncludedDishwasher
Disposal
Double Oven
Microwave
Refrigerator
Stove(s)/Range(s)
Tankless Water Heater
-
3rd Party Approval Required)No
-
Bank Owned (REO)No
-
Complex FHA AvailabilityUnspecified
-
Potential TermsCash
Conventional
-
EnergyElectric
Natural Gas -
SewerSewer Connected
-
Water SourceCommunity
-
WaterfrontNo
-
Air Conditioning (A/C)Yes
-
Buyer Broker's Compensation2.5%
-
MLS Area #Area 948
-
Number of Photos40
-
Last Modification TimeSaturday, July 18, 2026 4:31 PM
-
System Listing ID5577029
-
First For Sale2026-07-02 10:02:05
Listing details based on information submitted to the MLS GRID as of Saturday, July 18, 2026 4:31 PM.
All data is obtained from various
sources and may not have been verified by broker or MLS GRID. Supplied Open House Information is subject to change without notice. All information should be independently reviewed and verified for accuracy. Properties may or may not be listed by the office/agent presenting the information.
Sharing
For Sale
25 Days Online
$1,525,000
4 BR
3.75 BA
2,616 SQFT
Offer Review: Anytime
NWMLS #2546051.
Tina L Hudon,
Engel & Volkers North Cascades
|
Listing information is provided by the listing agent except as follows: BuilderB indicates
that our system has grouped this listing under a home builder name that doesn't match
the name provided
by the listing broker. DevelopmentD indicates
that our system has grouped this listing under a development name that doesn't match the name provided
by the listing broker.