- homeHome
- mapHomes For Sale
- Houses Only
- Condos Only
- New Construction
- Waterfront
- Land For Sale
- nature_peopleNeighborhoods
- businessCondo Buildings
 Selling with Us
- roofingBuying with Us
 About Us
- peopleOur Team
- perm_phone_msgContact Us
- location_cityCity List
- engineeringHome Builder List
- trending_upHome Price Index
- differenceCalculate Value Now
- monitoringAll Stats & Graphs
- starsPopular
- feedArticles
- calculateCalculators
- helpApp Support
- refreshReload App
Version: ...

Pending
Went pending in 13 days
$498,000
3 Bedrooms
2 Bathrooms
1,707 Sqft House
Built 1948
4 Acres Lot
2-Car Garage
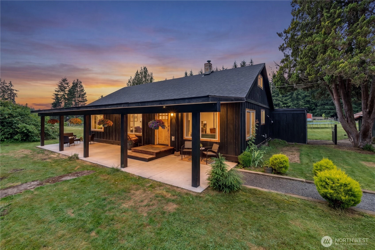
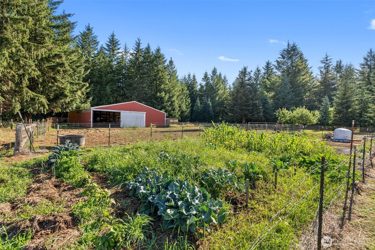
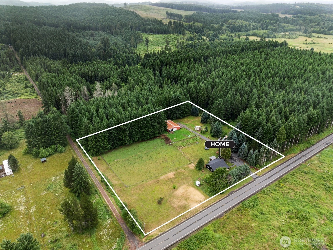
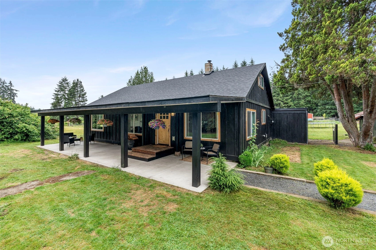
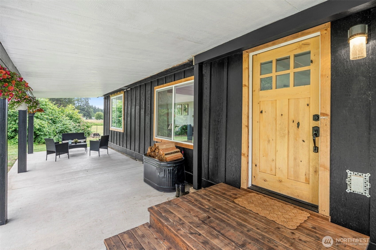
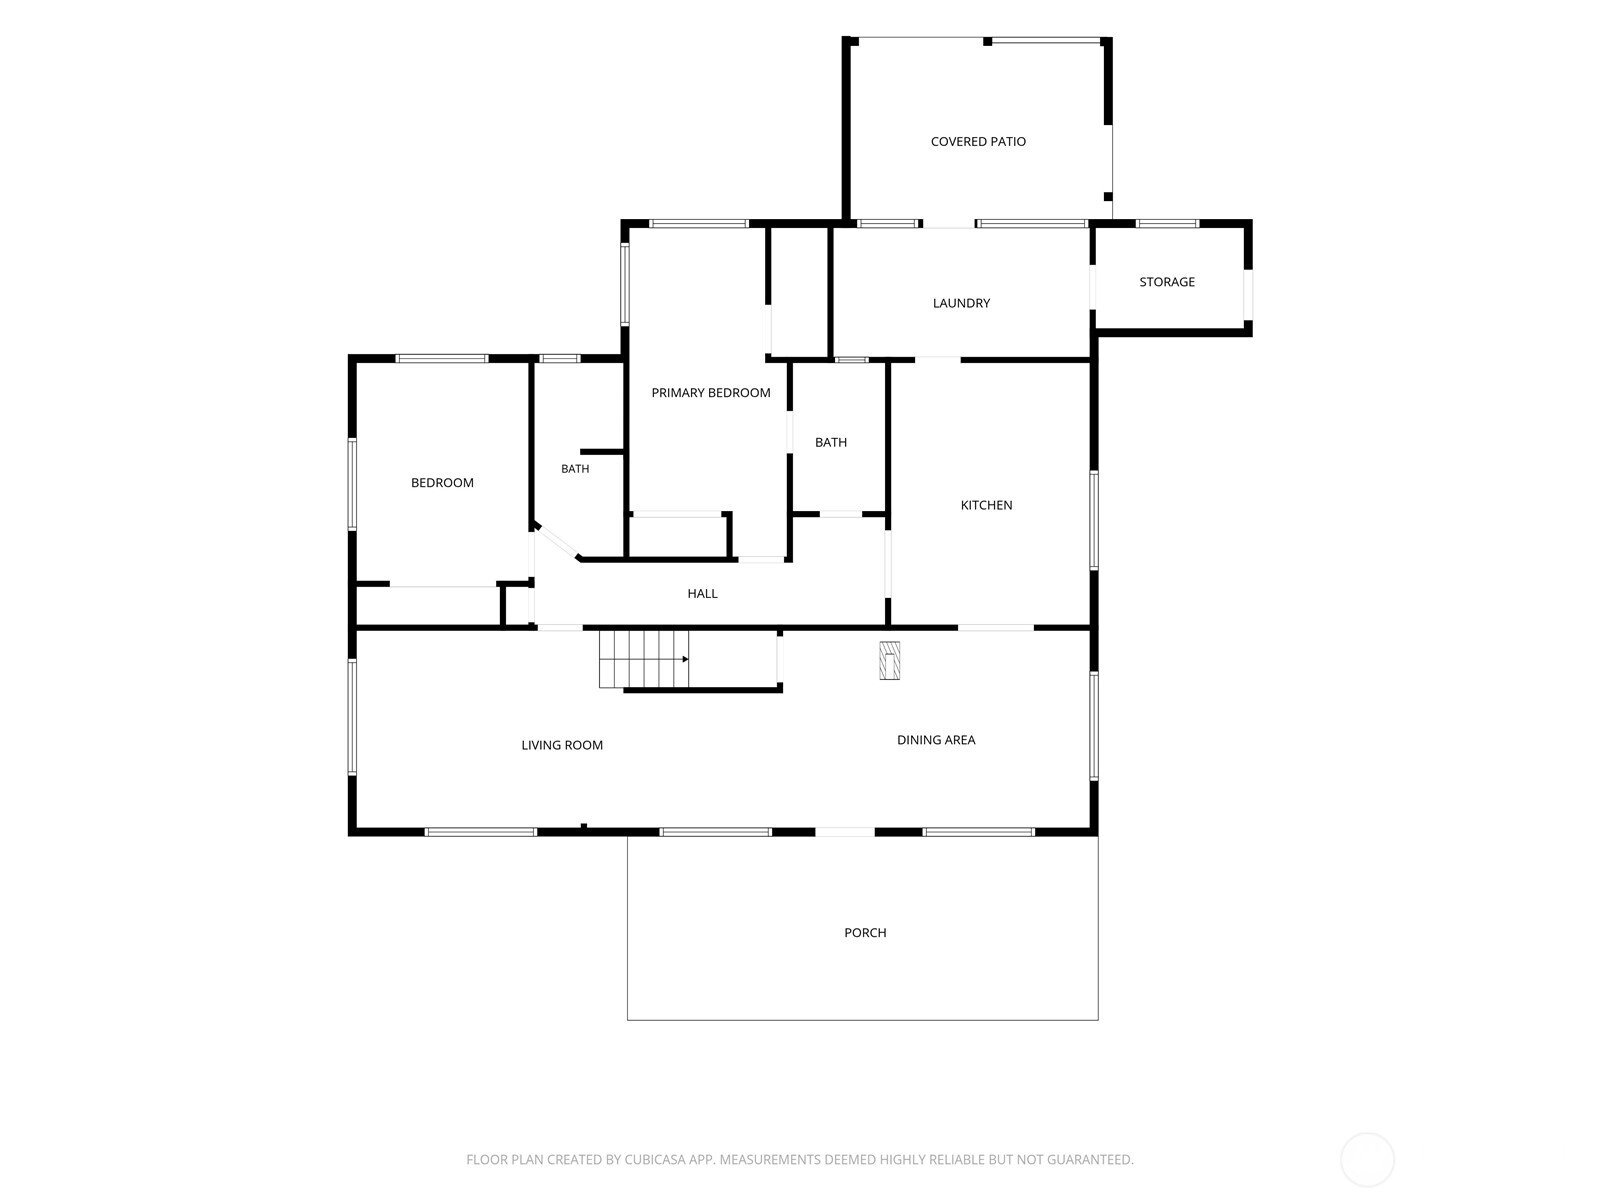
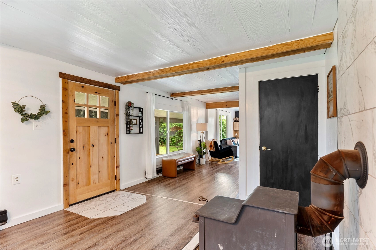
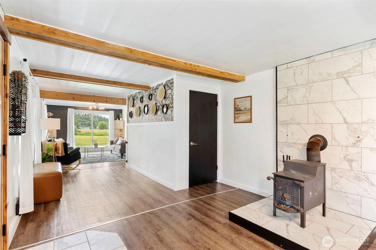
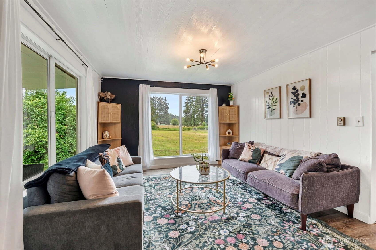
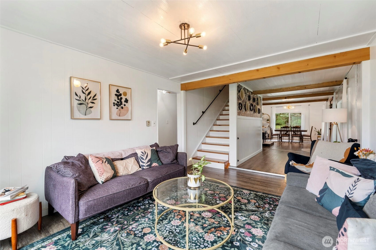
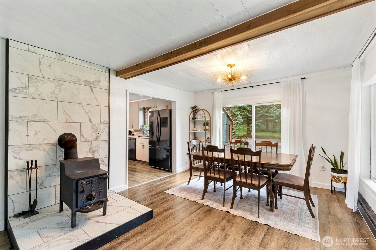
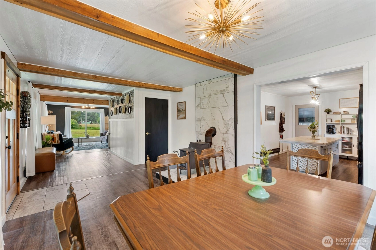
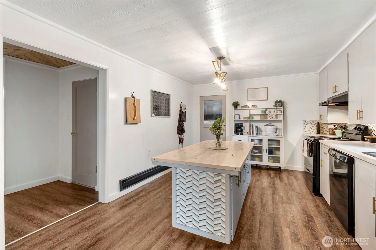
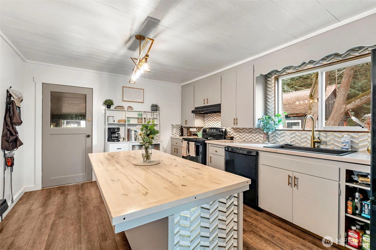
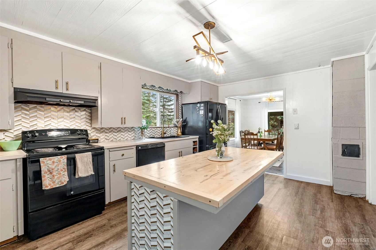
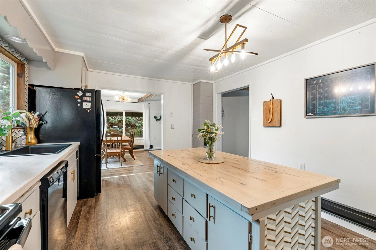
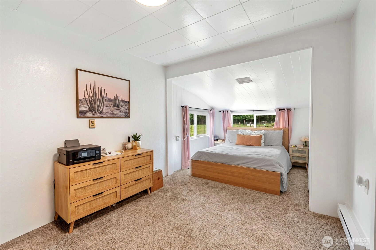
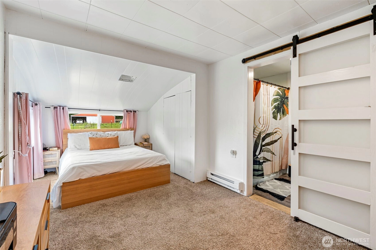
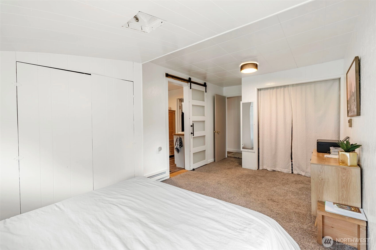
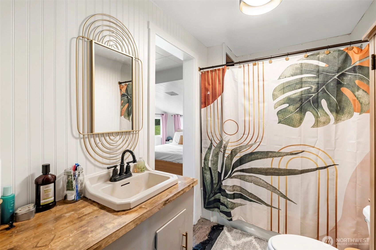
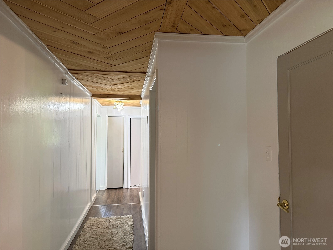
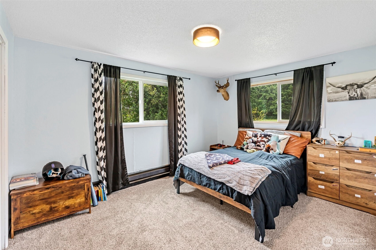
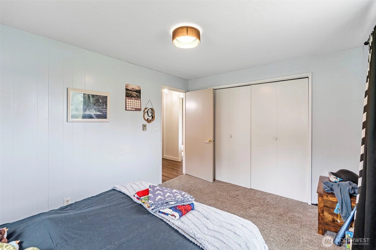
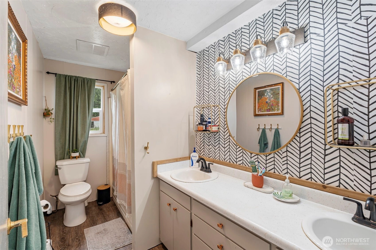
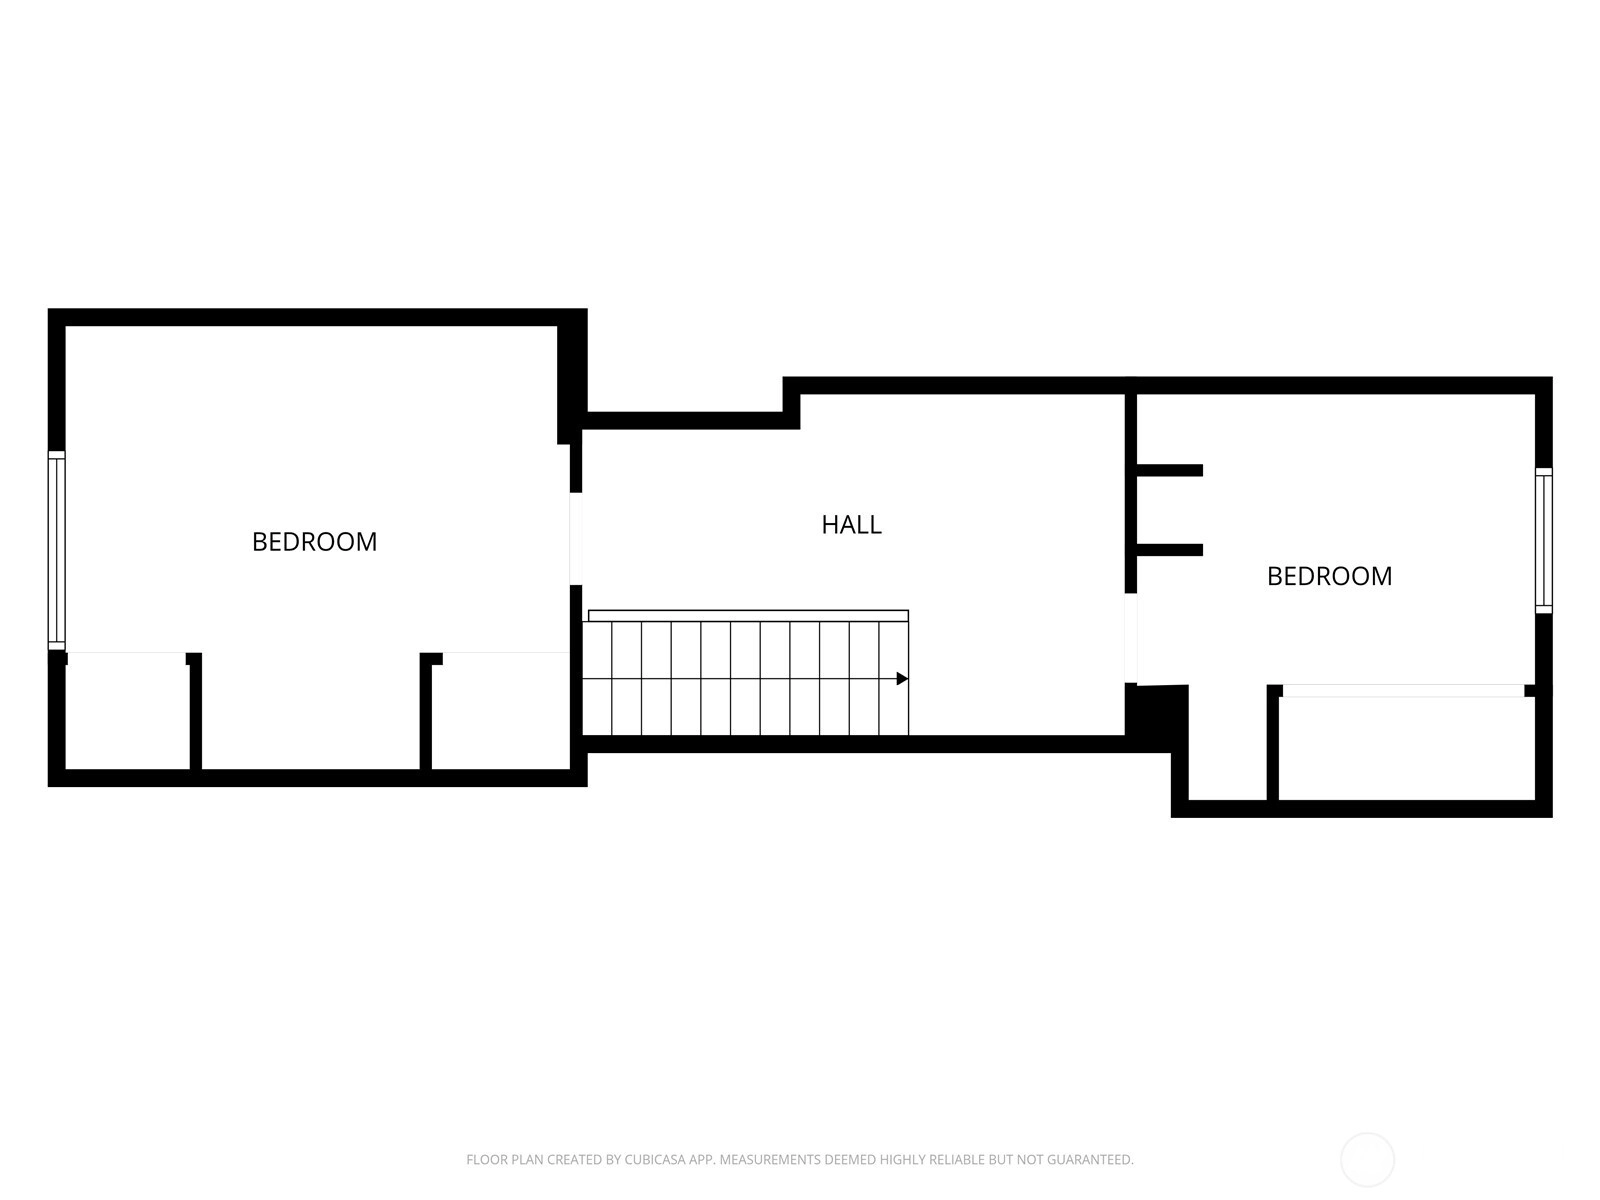
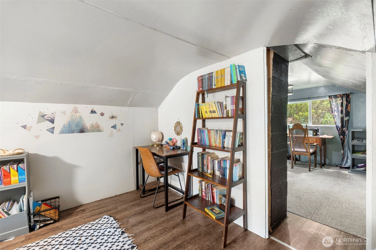
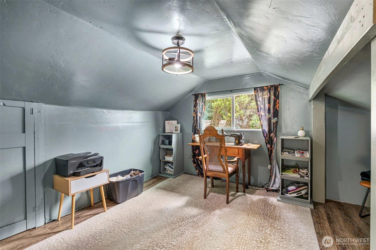
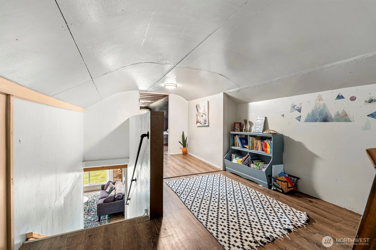
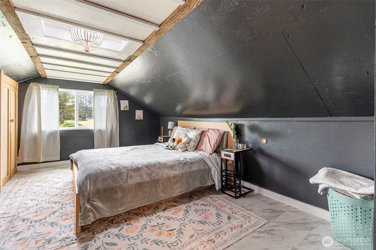
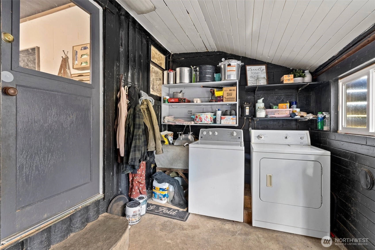
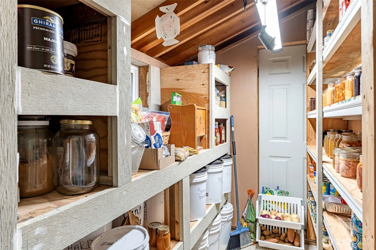
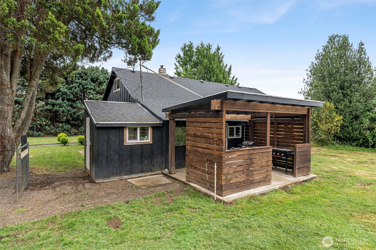
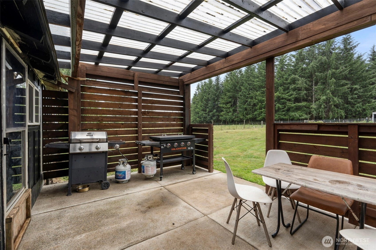
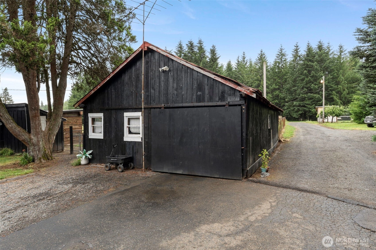
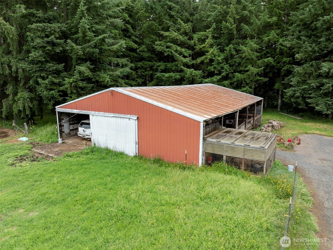
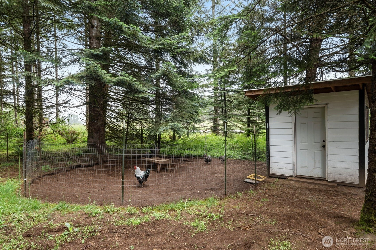
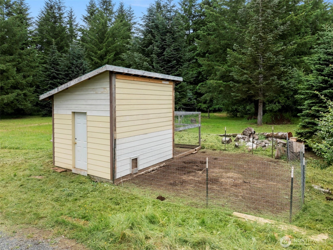
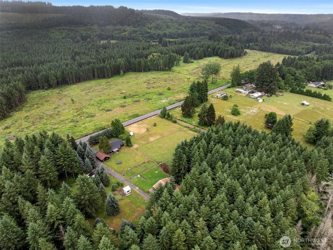
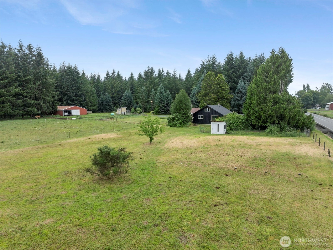
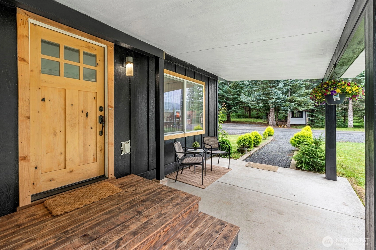
Country living at its finest! This beautifully updated mini farm sits on 4 flat, fenced and cross-fenced acres designed for both comfort and functionality. The stylish farmhouse offers over 1,700 sq ft with 3 bedrooms plus an additional office/bonus room that could serve as a 4th bedroom. Inside you’ll find an updated kitchen, 2 updated bathrooms including a bath off the primary bedroom, cozy woodstove with tile surround, new paint, updated lighting, newer floor coverings, and a new roof. Outside is ready for your hobby farm dreams with a 45x60 pole barn, detached garage, chicken coops, goat house, fenced garden area, fenced backyard, fruit trees, and welcoming covered front and back porches perfect for relaxing and enjoying the peaceful country setting. New roof 2026, Septic installed in 2004, and TDS internet is available. A perfect blend of rural charm and modern updates!
Offer Review
No offer review date was specified
Listing source NWMLS MLS #
2548272
Listed by
Jill McNaught,
On Point Real Estate
We don't currently have a buyer representative
in this area. To be sure that you're getting objective advice, we always suggest buyers work with their
own agent, someone who is not affiliated with the seller.
SECOND
BDRM
MAIN
BDRM
BDRM
FULL
BATH
BATH
FULL
BATH
BATH
Jul 16, 2026
Went Pending
$498,000
NWMLS #2548272
Jul 02, 2026
Listed
$498,000
NWMLS #2548272
-
StatusPending
-
Last Listed Price$498,000
-
Original PriceSame as current
-
List DateJuly 2, 2026
-
Last Status ChangeJuly 16, 2026
-
Last UpdateJuly 16, 2026
-
Days on Market24 Days
-
Cumulative DOM13 Days
-
Pending DateJuly 15, 2026
-
Days to go Pending13
-
$/sqft (Total)$292/sqft
-
$/sqft (Finished)$292/sqft
-
Listing Source
-
MLS Number2548272
-
Listing BrokerJill McNaught
-
Listing OfficeOn Point Real Estate

-
Principal and Interest$2,611 / month
-
Property Taxes$176 / month
-
Homeowners Insurance$104 / month
-
TOTAL$2,891 / month
-
-
based on 20% down($99,600)
-
and a6.85% Interest Rate
-
About:All calculations are estimates only and provided by Mainview LLC. Actual amounts will vary.
-
Sqft (Total)1,707 sqft
-
Sqft (Finished)1,707 sqft
-
Sqft (Unfinished)None
-
Property TypeHouse
-
Sub Type1 1/2 Story
-
Bedrooms3 Bedrooms
-
Bathrooms2 Bathrooms
-
Lot4 Acres Lot
-
Lot Size SourcePublic Records
-
Lot #Unspecified
-
ProjectUnspecified
-
Total Stories2 stories
-
BasementNone
-
Sqft SourceOwner
-
2026 Property Taxes$2,117 / year
-
No Senior Exemption
-
CountyLewis County
-
Parcel #033216001005
-
County WebsiteUnspecified
-
County Parcel MapUnspecified
-
County GIS MapUnspecified
-
AboutCounty links provided by Mainview LLC
-
School DistrictOnalaska
-
ElementaryOnalaska Elem/Mid
-
MiddleOnalaska Elem/Mid
-
High SchoolOnalaska High
-
HOA DuesUnspecified
-
Fees AssessedUnspecified
-
HOA Dues IncludeUnspecified
-
HOA ContactUnspecified
-
Management Contact
-
Covered2-Car
-
TypesDetached Garage
Off Street
RV Parking -
Has GarageYes
-
Nbr of Assigned Spaces2
-
Year Built1948
-
Home BuilderUnspecified
-
IncludesNone
-
IncludesBaseboard
Stove/Free Standing
-
FlooringCeramic Tile
Laminate
Carpet -
FeaturesDbl Pane/Storm Window
Dining Room
Fireplace
-
Lot FeaturesPaved
Secluded -
Site FeaturesBarn
Fenced-Fully
Gated Entry
Outbuildings
Patio
RV Parking
-
IncludedDishwasher
Stove(s)/Range(s)
-
3rd Party Approval Required)No
-
Bank Owned (REO)No
-
Complex FHA AvailabilityUnspecified
-
Potential TermsCash
Conventional
Farm Home Loan
FHA
State Bond
USDA Loan
VA Loan
-
EnergyElectric
Wood -
SewerSeptic Tank
-
Water SourceIndividual Well
-
WaterfrontNo
-
Air Conditioning (A/C)No
-
Buyer Broker's Compensation2.5%
-
MLS Area #Area 434
-
Number of Photos40
-
Last Modification TimeThursday, July 16, 2026 11:00 AM
-
System Listing ID5577128
-
Pending Or Ctg2026-07-16 16:26:13
-
First For Sale2026-07-02 11:52:58
Listing details based on information submitted to the MLS GRID as of Thursday, July 16, 2026 11:00 AM.
All data is obtained from various
sources and may not have been verified by broker or MLS GRID. Supplied Open House Information is subject to change without notice. All information should be independently reviewed and verified for accuracy. Properties may or may not be listed by the office/agent presenting the information.
Sharing
Pending
July 15, 2026
$498,000
3 BR
2 BA
1,707 SQFT
NWMLS #2548272.
Jill McNaught,
On Point Real Estate
|
Listing information is provided by the listing agent except as follows: BuilderB indicates
that our system has grouped this listing under a home builder name that doesn't match
the name provided
by the listing broker. DevelopmentD indicates
that our system has grouped this listing under a development name that doesn't match the name provided
by the listing broker.